
635 Ramsgate Road Burlington, Ontario L7N 2X9

$1,150,000
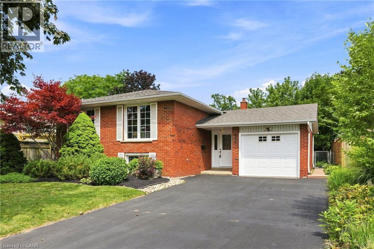
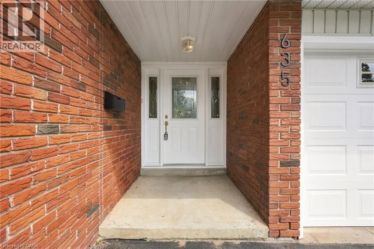
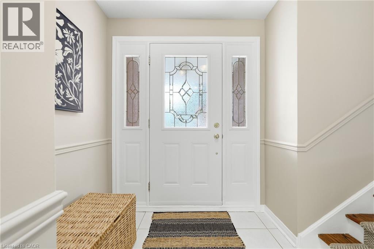
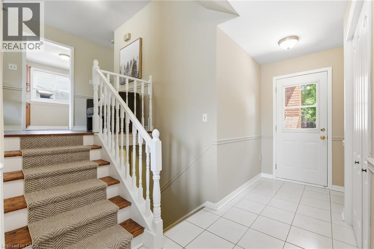
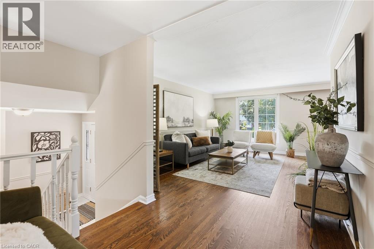
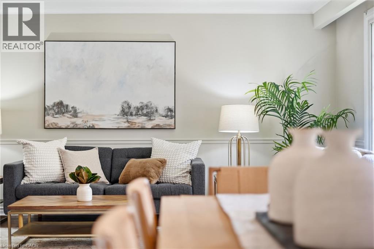
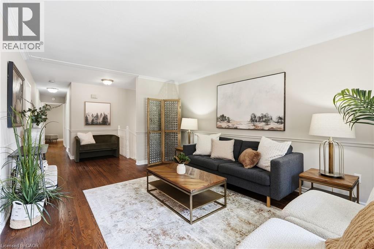
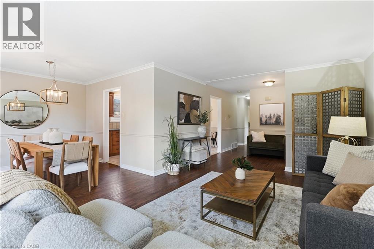
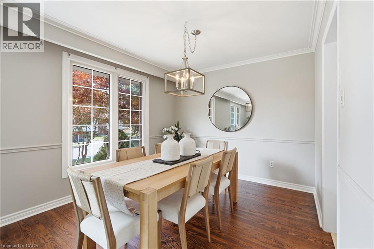
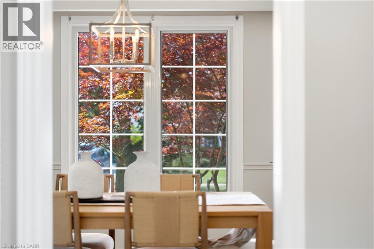
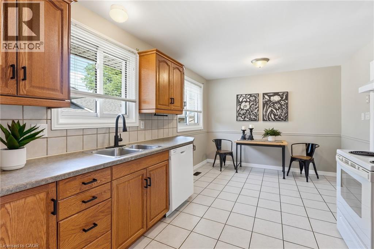
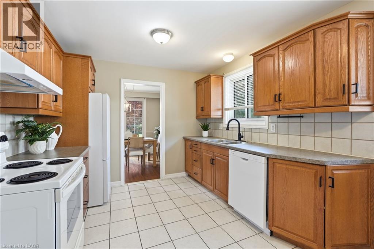
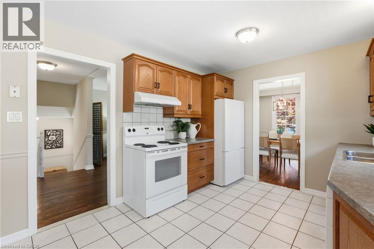
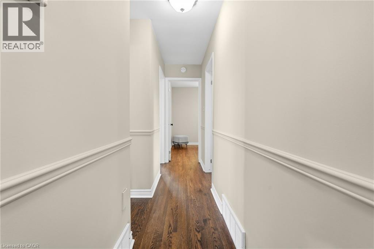
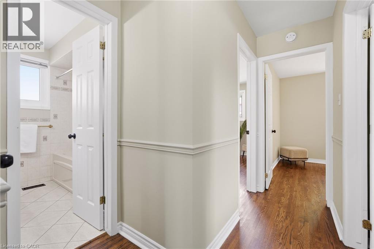
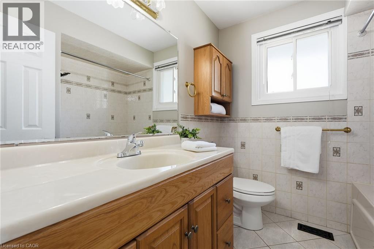
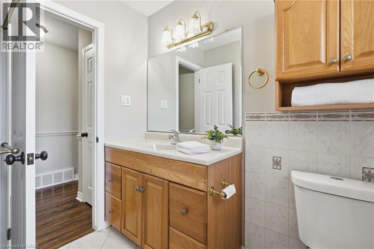
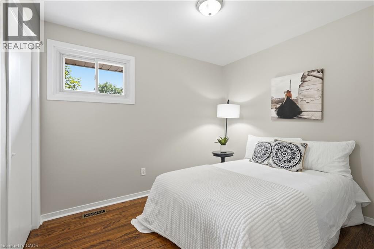
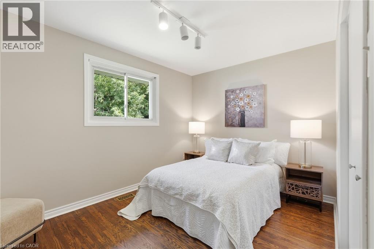
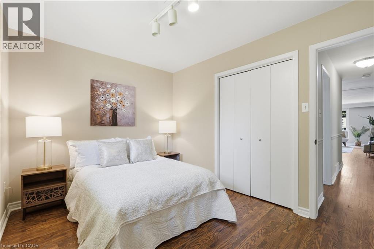
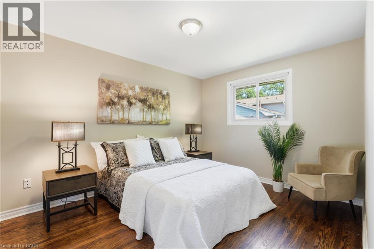
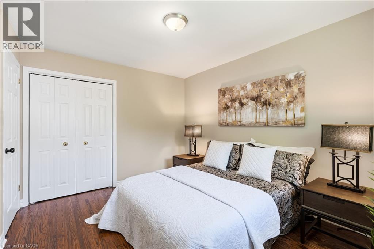
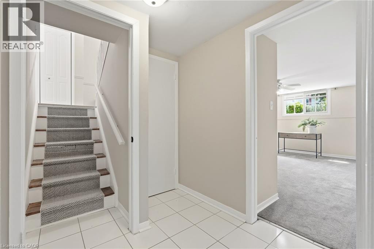
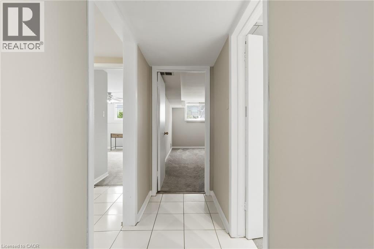
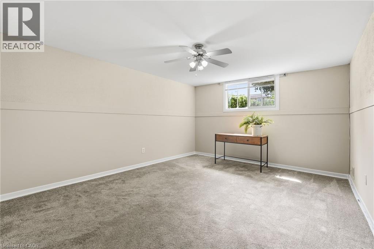
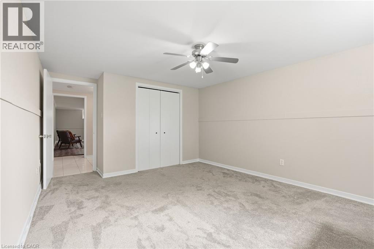
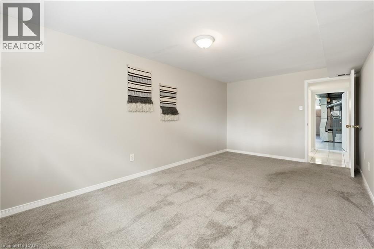
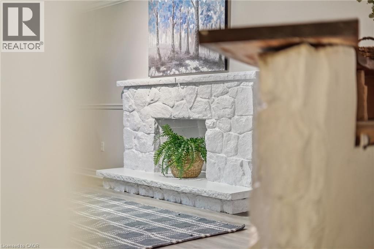
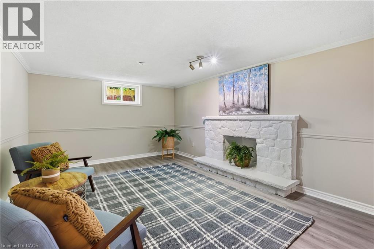
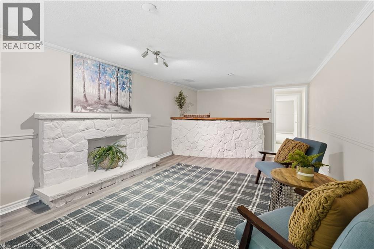
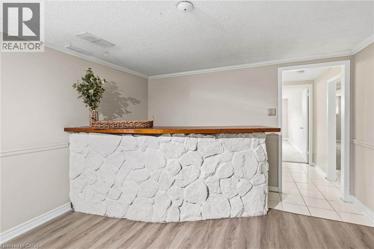
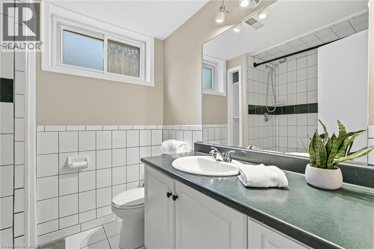
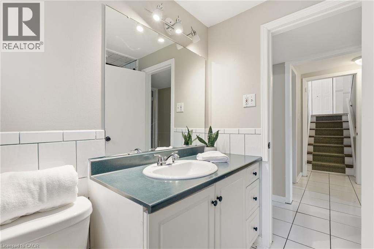
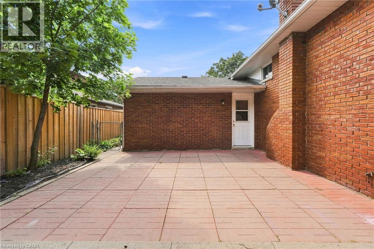
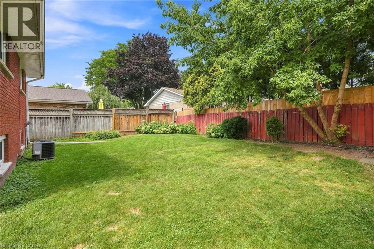
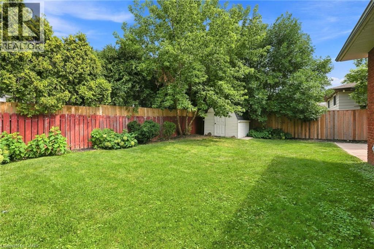
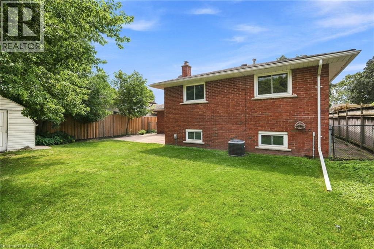
Located in the heart of the highly desired Dynes Community of South Burlington known for it tree lined streets, this beautifully maintained and recently painted raised bungalow with freshly redone wood flooring throughout the entire main level except for kitchen, bath and hallways. This home features three bedrooms and a full bath on the main level with an additional two bedrooms freshly carpeted and full bath on the lower level. Great living spaces on the upper level with a combo living / dining area off the kitchen and new flooring in the family room on the lower level. A great entertaining area in the back yard with a patio and a full fence for privacy. This home is located near what every family or commuter needs, it’s a stone’s throw to high schools and public schools, places of worship, bike paths, library, shopping, transit and close proximity to major highways. This is a fantastic opportunity to live in and enjoy one of South Burlington’s most sought-after neighborhoods- a true turnkey home ready for your next chapter. Don’t be TOO LATE*! *REG TM. RSA. (id:56248)
Property Details
| MLS® Number | 40857960 |
| Property Type | Single Family |
| Neigbourhood | Port Nelson |
| Amenities Near By | Park, Playground, Public Transit, Schools, Shopping |
| Community Features | Quiet Area, School Bus |
| Equipment Type | Water Heater |
| Features | Automatic Garage Door Opener |
| Parking Space Total | 3 |
| Rental Equipment Type | Water Heater |
Building
| Bathroom Total | 2 |
| Bedrooms Above Ground | 3 |
| Bedrooms Below Ground | 2 |
| Bedrooms Total | 5 |
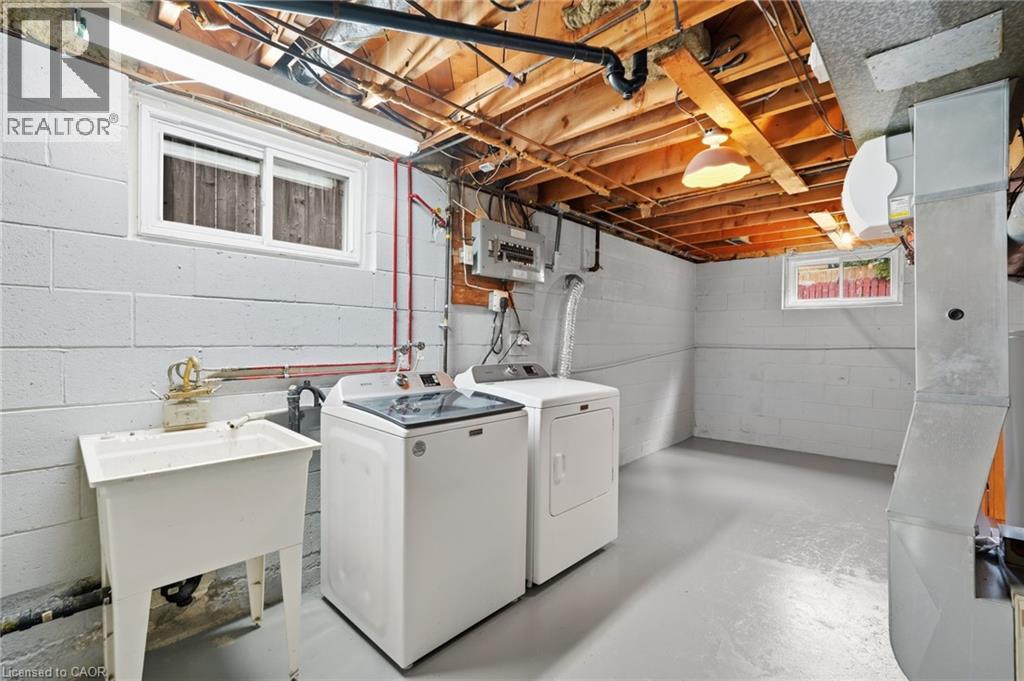
| Appliances | Central Vacuum, Dishwasher, Dryer, Refrigerator, Stove, Washer, Hood Fan, Window Coverings |
| Architectural Style | Raised Bungalow |
| Basement Development | Finished |
| Basement Type | Full (finished) |
| Constructed Date | 1971 |
| Construction Style Attachment | Detached |
| Cooling Type | Central Air Conditioning |
| Exterior Finish | Brick |
| Fire Protection | Smoke Detectors |
| Fireplace Fuel | Wood |
| Fireplace Present | Yes |
| Fireplace Total | 1 |
| Fireplace Type | Other - See Remarks |
| Fixture | Ceiling Fans |
| Heating Fuel | Natural Gas |
| Heating Type | Forced Air |
| Stories Total | 1 |
| Size Interior | 2,455 Sqft |
| Type | House |
| Utility Water | Municipal Water |
Parking
| Attached Garage |
Land
| Access Type | Road Access |
| Acreage | No |
| Land Amenities | Park, Playground, Public Transit, Schools, Shopping |
| Sewer | Municipal Sewage System |
| Size Depth | 99 Ft |
| Size Frontage | 50 Ft |
| Size Total Text | Under 1/2 Acre |
| Zoning Description | R3.2 |
Rooms
| Level | Type | Length | Width | Dimensions |
|---|---|---|---|---|
| Basement | 4pc Bathroom | Measurements not available | ||
| Basement | Bedroom | 12'6'' x 15'2'' | ||
| Basement | Family Room | 12'6'' x 23'0'' | ||
| Basement | Bedroom | 10'4'' x 9'9'' | ||
| Main Level | Bedroom | 9'6'' x 12'6'' | ||
| Main Level | Bedroom | 10'8'' x 9'1'' | ||
| Main Level | Primary Bedroom | 13'2'' x 10'6'' | ||
| Main Level | 4pc Bathroom | Measurements not available | ||
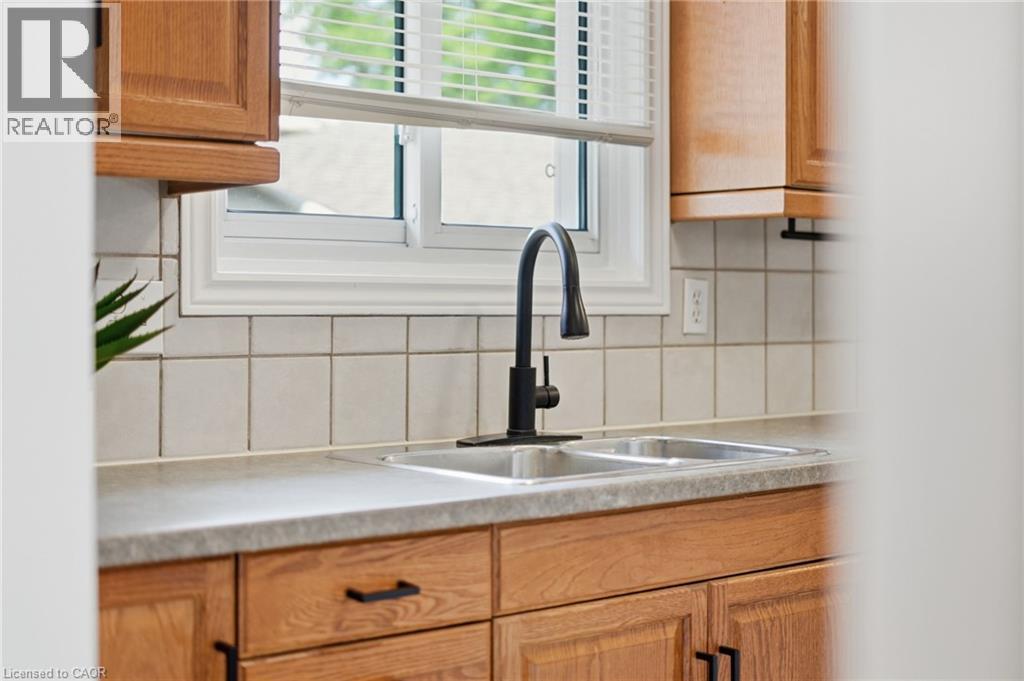
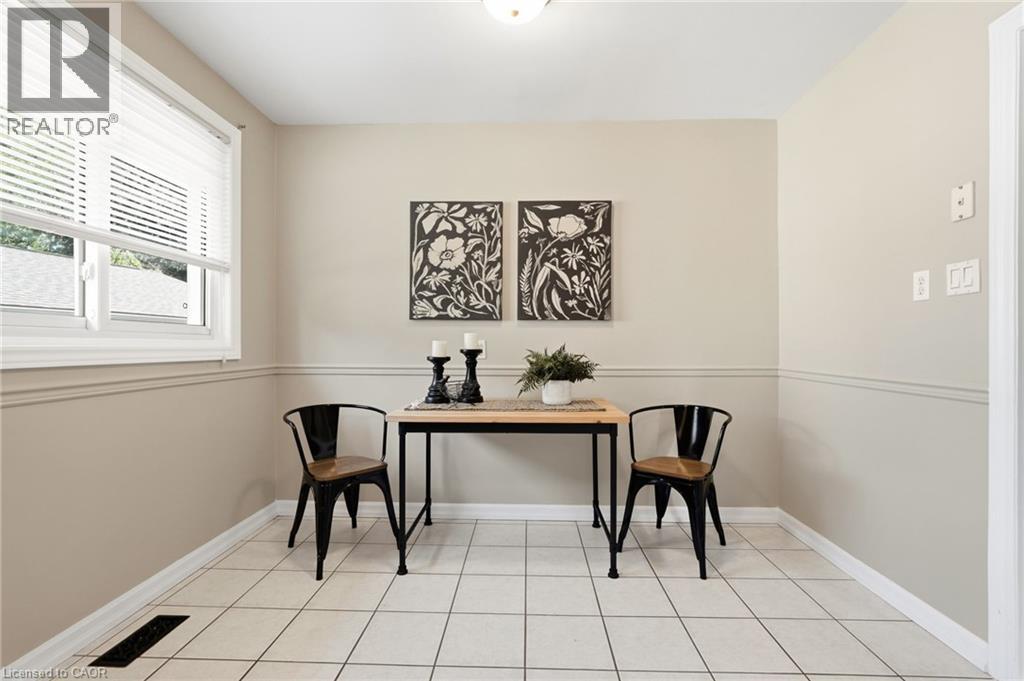
| Main Level | Kitchen | 16'0'' x 11'0'' | ||
| Main Level | Dining Room | 10'4'' x 10'0'' | ||
| Main Level | Living Room | 17'8'' x 12'4'' |
https://www.realtor.ca/real-estate/30192304/635-ramsgate-road-burlington
Interested?


The trademarks REALTOR®, REALTORS®, and the REALTOR® logo are controlled by The Canadian Real Estate Association (CREA) and identify real estate professionals who are members of CREA. The trademarks MLS®, Multiple Listing Service® and the associated logos are owned by The Canadian Real Estate Association (CREA) and identify the quality of services provided by real estate professionals who are members of CREA. The trademark DDF® is owned by The Canadian Real Estate Association (CREA) and identifies CREA's Data Distribution Facility (DDF®)
August 25 2026 02:30:12
REALTORS® Association of Hamilton-Burlington
RE/MAX Escarpment Realty Inc.