
63 Daniels Crescent Ajax, Ontario L1T 1X8
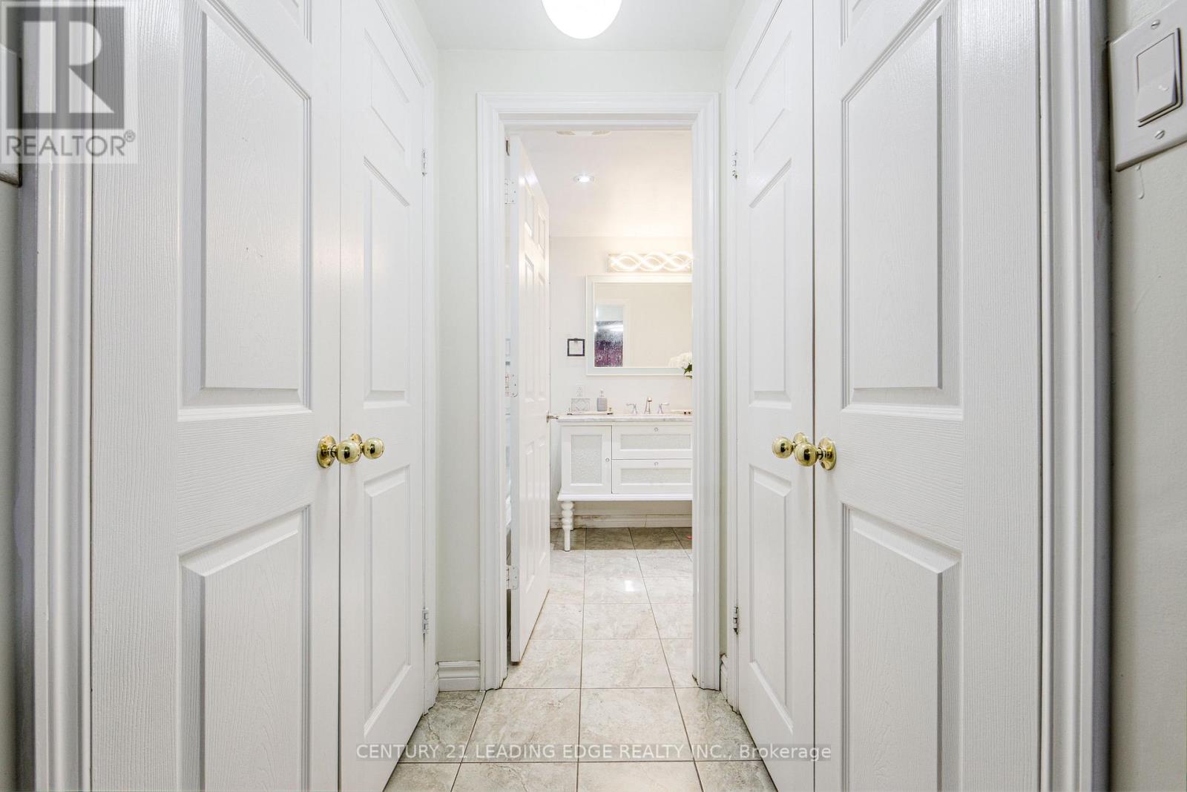
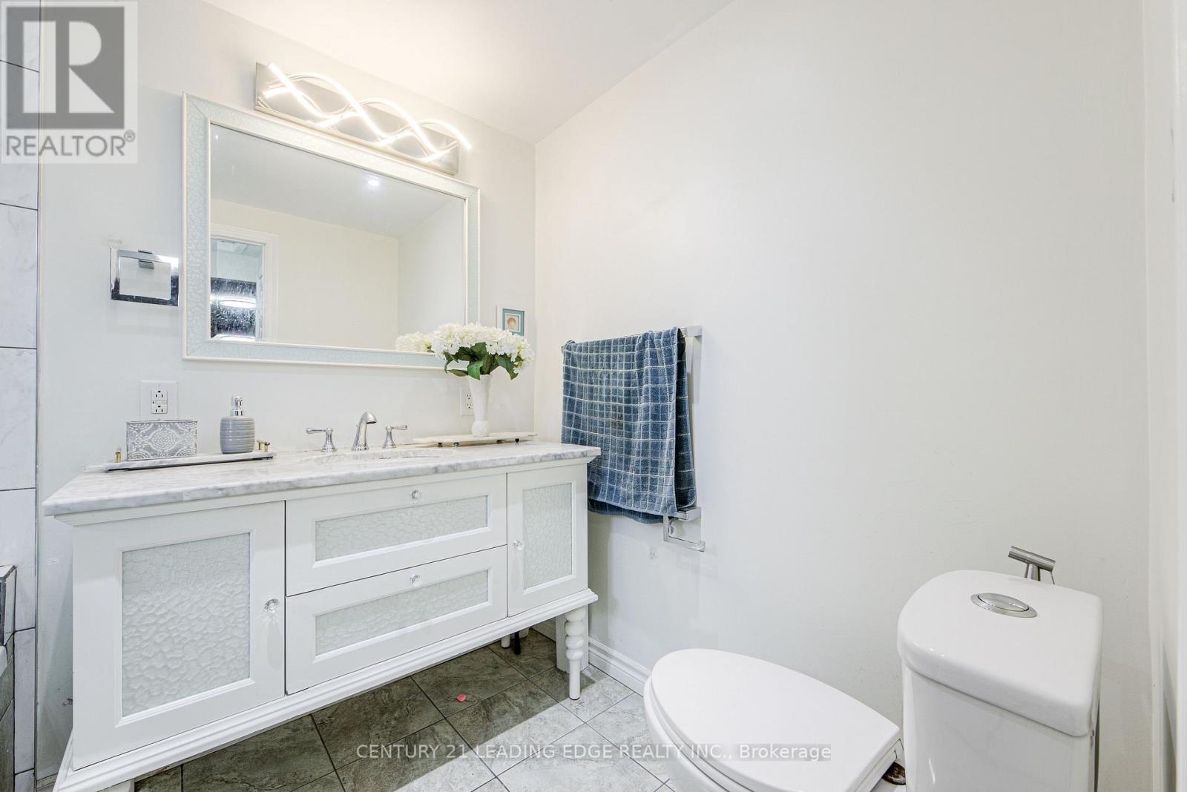
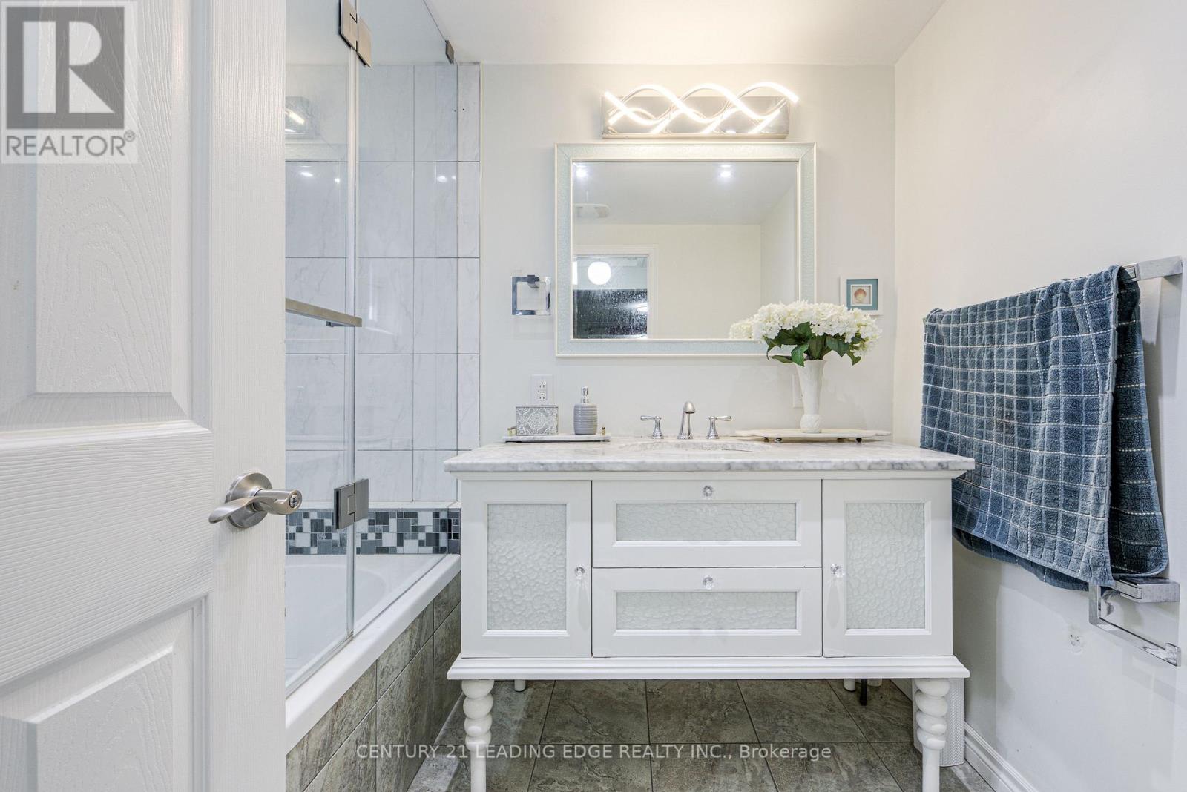
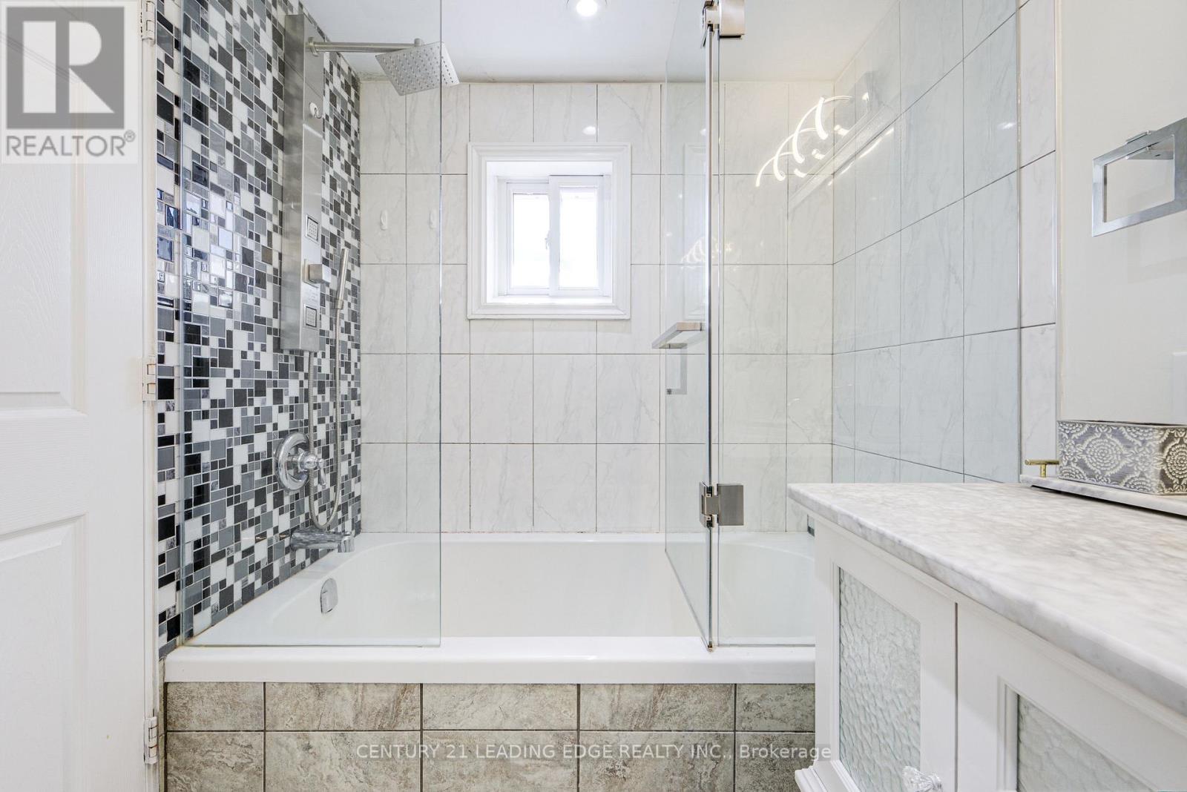

$1,049,900
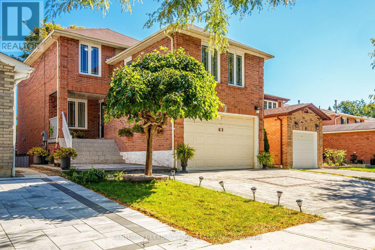
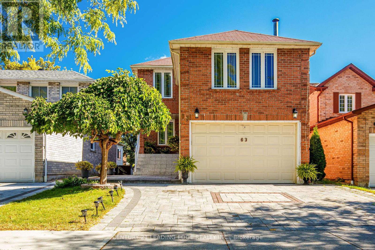
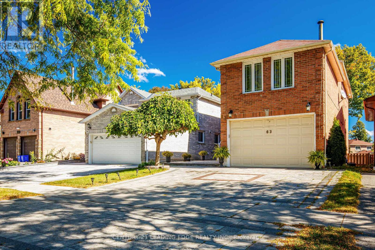
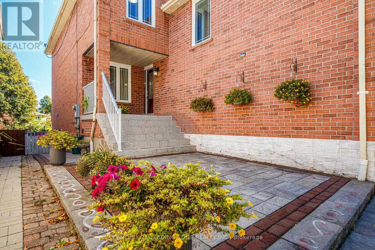
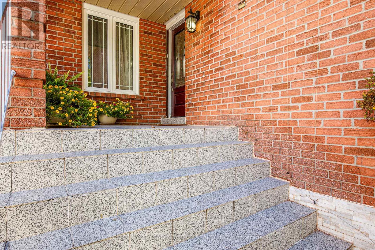
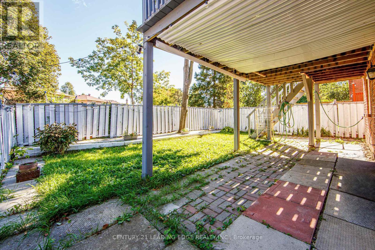
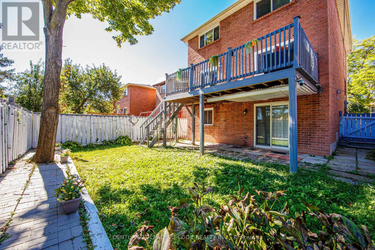
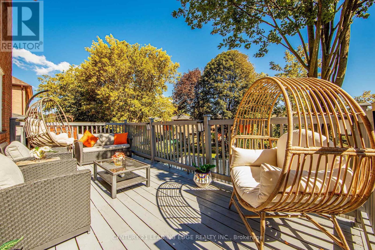
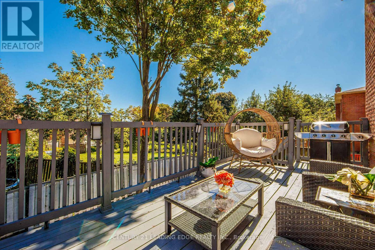
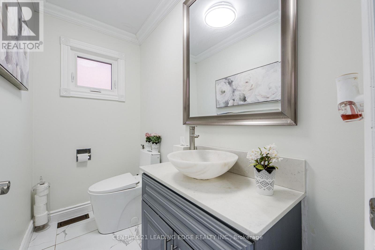
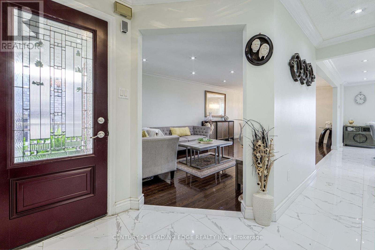
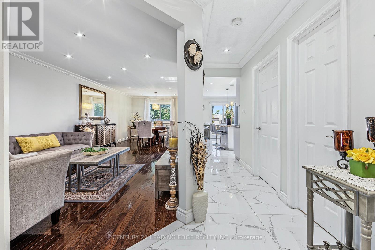
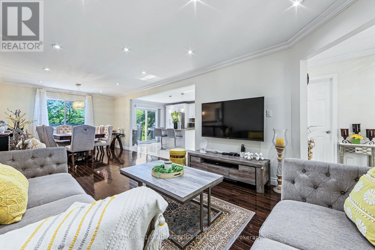
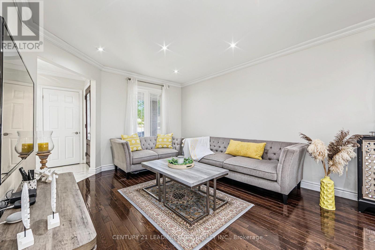
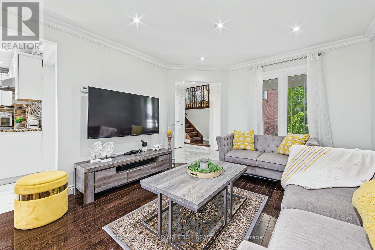
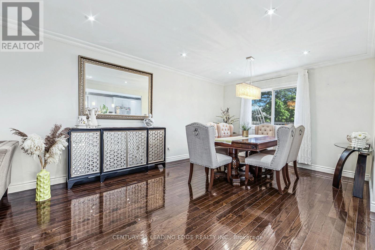
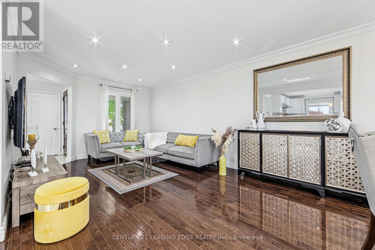
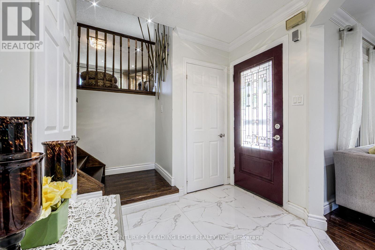
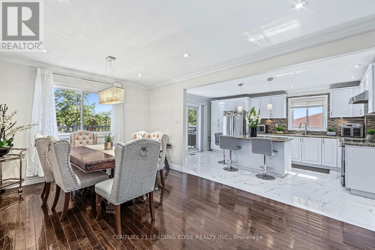
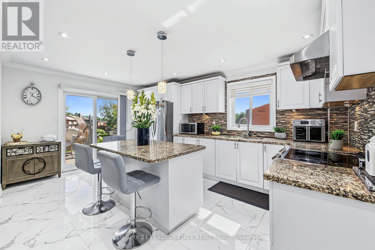
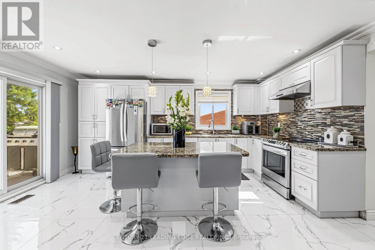
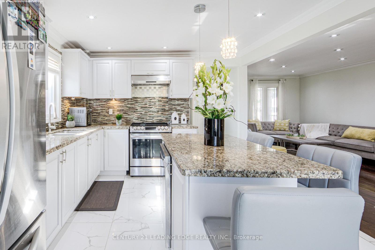
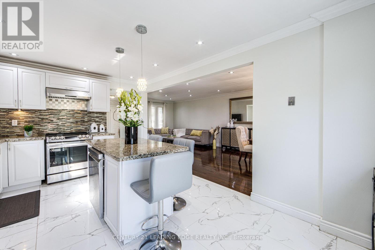
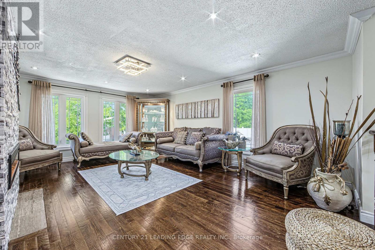
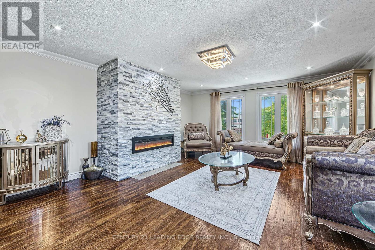
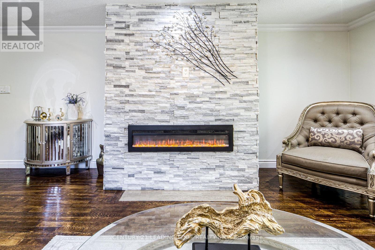
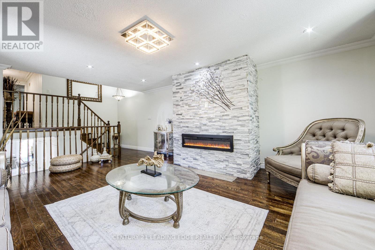
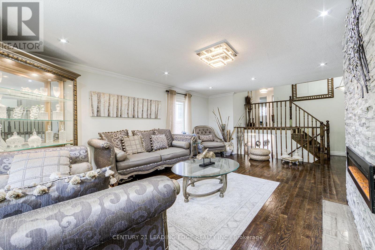
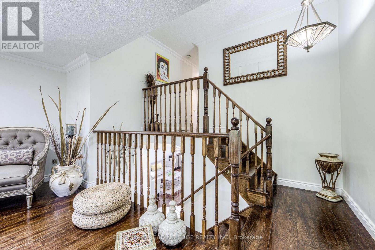
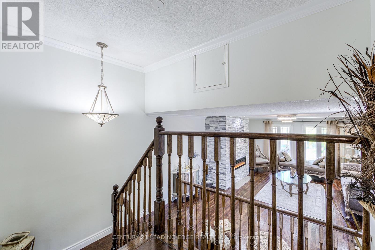
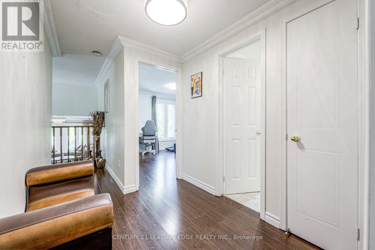
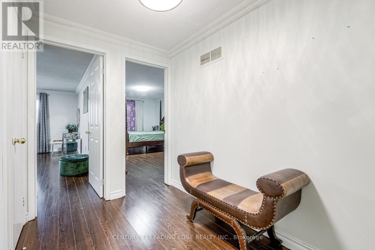
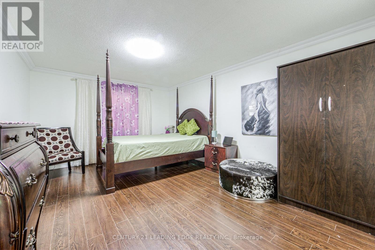
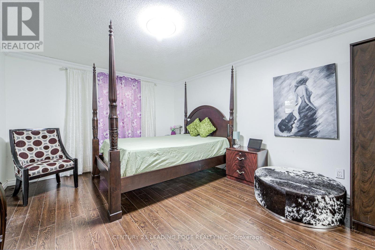
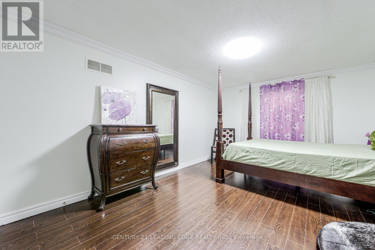
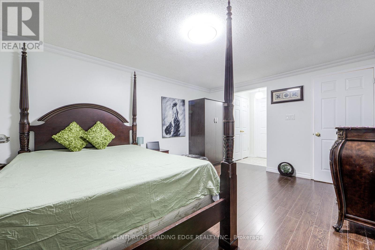
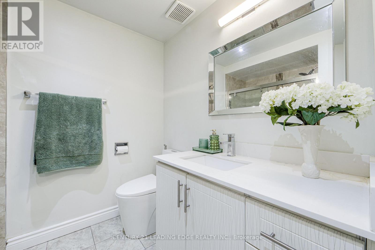
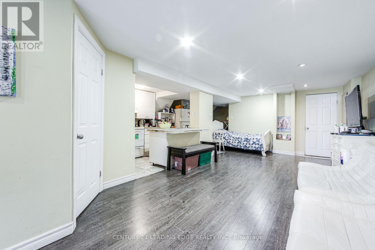
TURN-KEY INVESTOR OPPORTUNITY! Beautiful 3 BR Detached Home with a Walk-Out Basement Apartment! SELLER LEASEBACK REQUIRED: Seller wishes to remain as qualified tenants under a 2 year lease at Market Rent following closing! Enjoy immediate cash flow from proud owners as tenants with zero lease-up costs or vacany risk from day one! Separately rented basement apartment adds to the Income! Will suit anyone who wants to invest now and move in 2 years! Very well maintained Home by the owners!! Upgraded, Functional Layout, Plenty of Sunlight! Living/Dining Room is modified to a modern Open Concept Layout! Modern Renovated Kitchen with a Centre Island & Breakfast Area! Spacious Separate Family Room with Fireplace! Beautiful Interlock Finish Driveway! Close to Ajax GO Station, Ajax Costco, Shopping, 401, Schools & Parks! (id:56248)
Property Details
| MLS® Number | E13829500 |
| Property Type | Single Family |
| Neigbourhood | Westney Heights |
| Community Name | Central West |
| Equipment Type | Water Heater |
| Features | In-law Suite |
| Parking Space Total | 5 |
| Rental Equipment Type | Water Heater |
Building
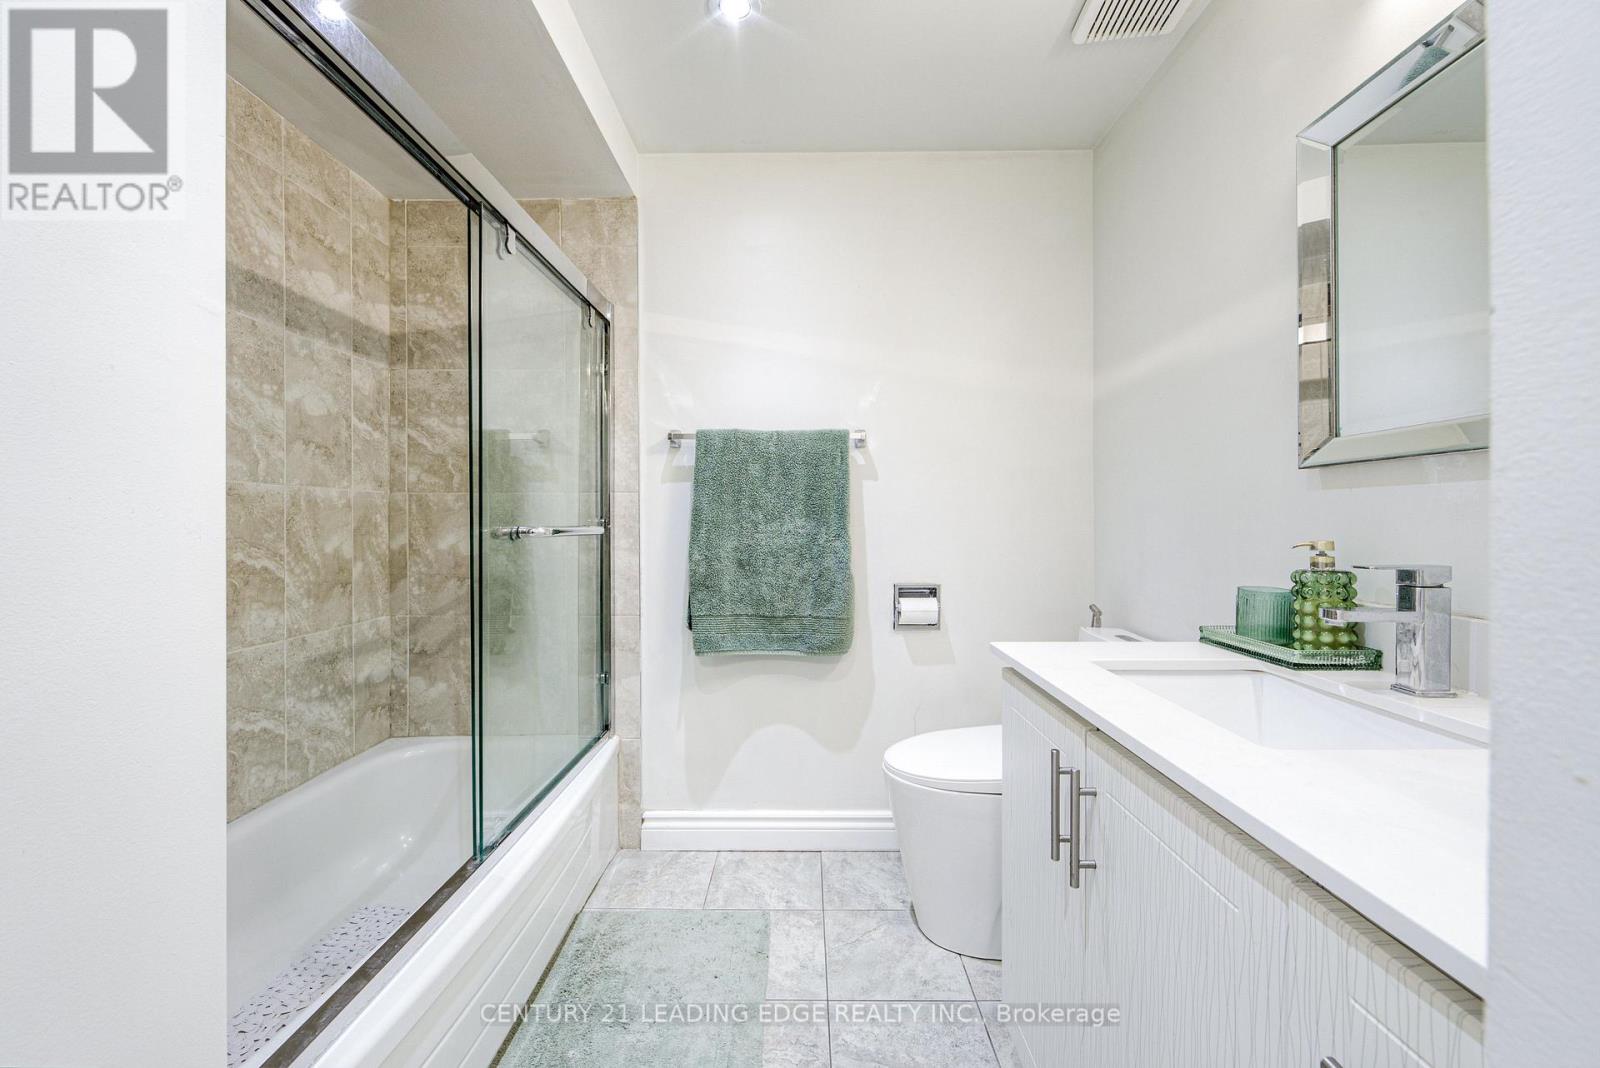
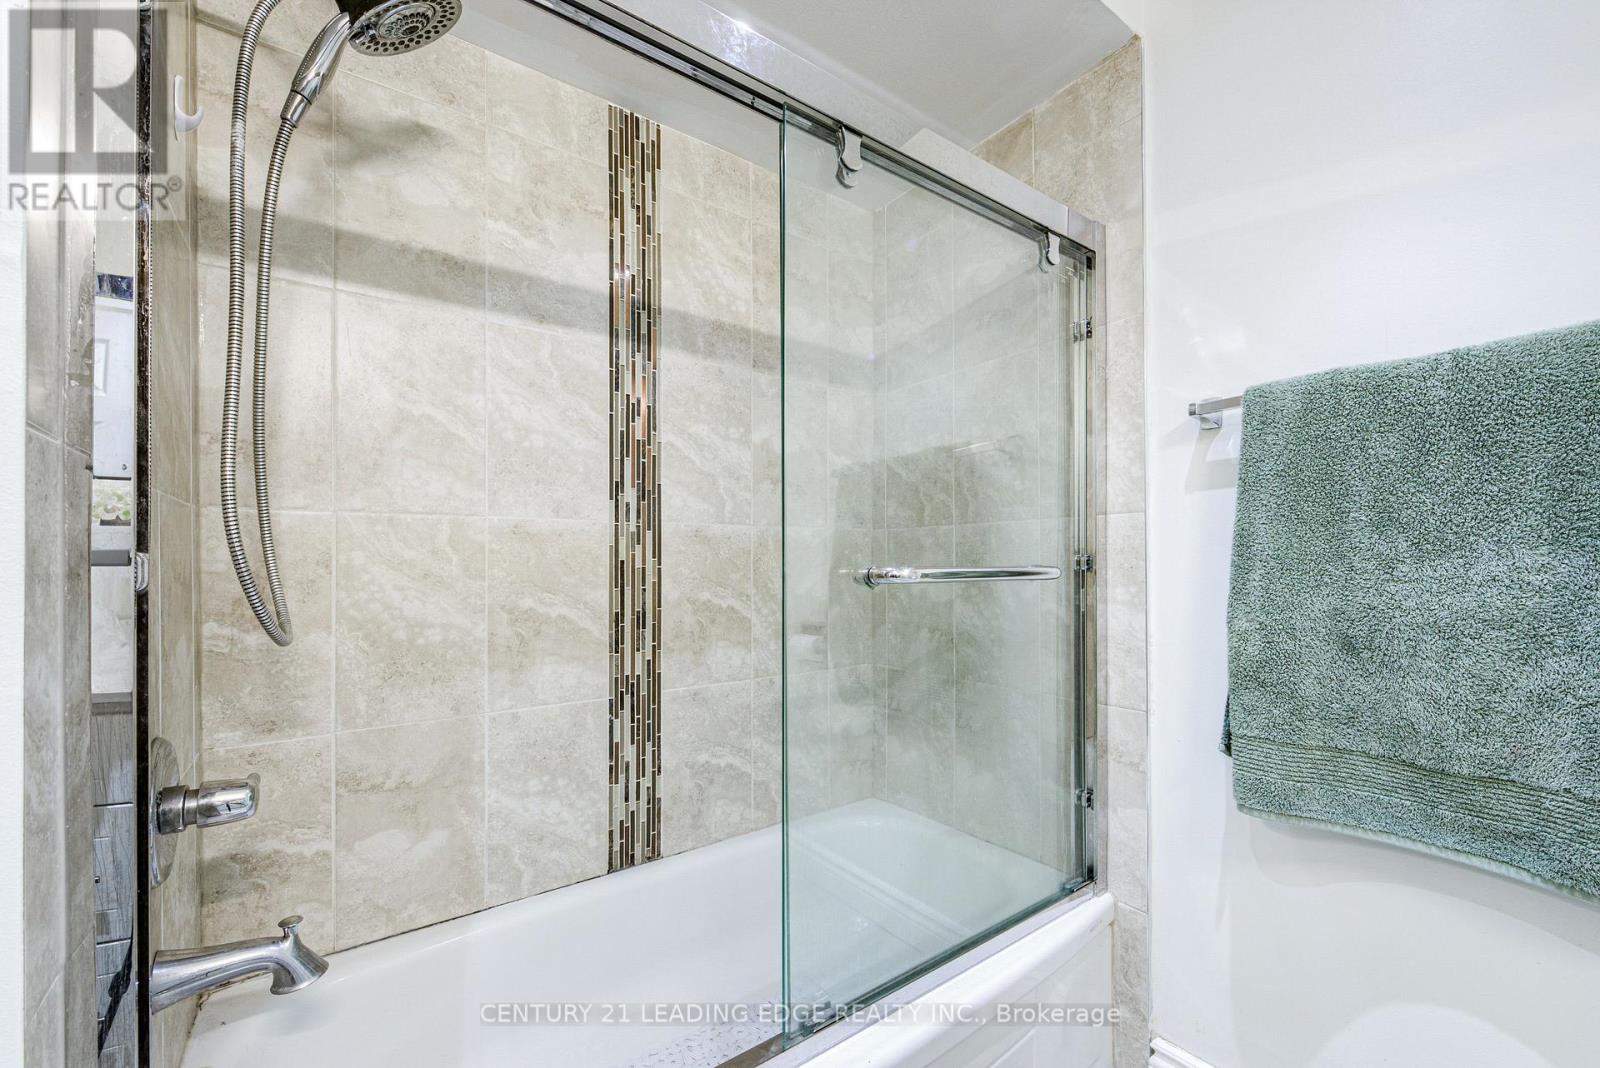
| Bathroom Total | 4 |
| Bedrooms Above Ground | 3 |
| Bedrooms Below Ground | 1 |
| Bedrooms Total | 4 |
| Amenities | Fireplace(s) |
| Appliances | Water Heater, Dishwasher, Dryer, Two Stoves, Two Washers, Window Coverings, Two Refrigerators |
| Basement Features | Apartment In Basement, Separate Entrance |
| Basement Type | N/a, N/a |
| Construction Style Attachment | Detached |
| Cooling Type | Central Air Conditioning |
| Exterior Finish | Brick |
| Fireplace Present | Yes |
| Flooring Type | Hardwood, Laminate, Porcelain Tile, Ceramic |
| Foundation Type | Concrete |
| Half Bath Total | 1 |
| Heating Fuel | Natural Gas |
| Heating Type | Forced Air |
| Stories Total | 2 |
| Size Interior | 2,000 - 2,500 Sqft |
| Type | House |
| Utility Water | Municipal Water |
Parking
| Attached Garage | |
| Garage |
Land
| Acreage | No |
| Sewer | Sanitary Sewer |
| Size Depth | 101 Ft |
| Size Frontage | 35 Ft ,1 In |
| Size Irregular | 35.1 X 101 Ft |
| Size Total Text | 35.1 X 101 Ft |
Rooms
| Level | Type | Length | Width | Dimensions |
|---|---|---|---|---|
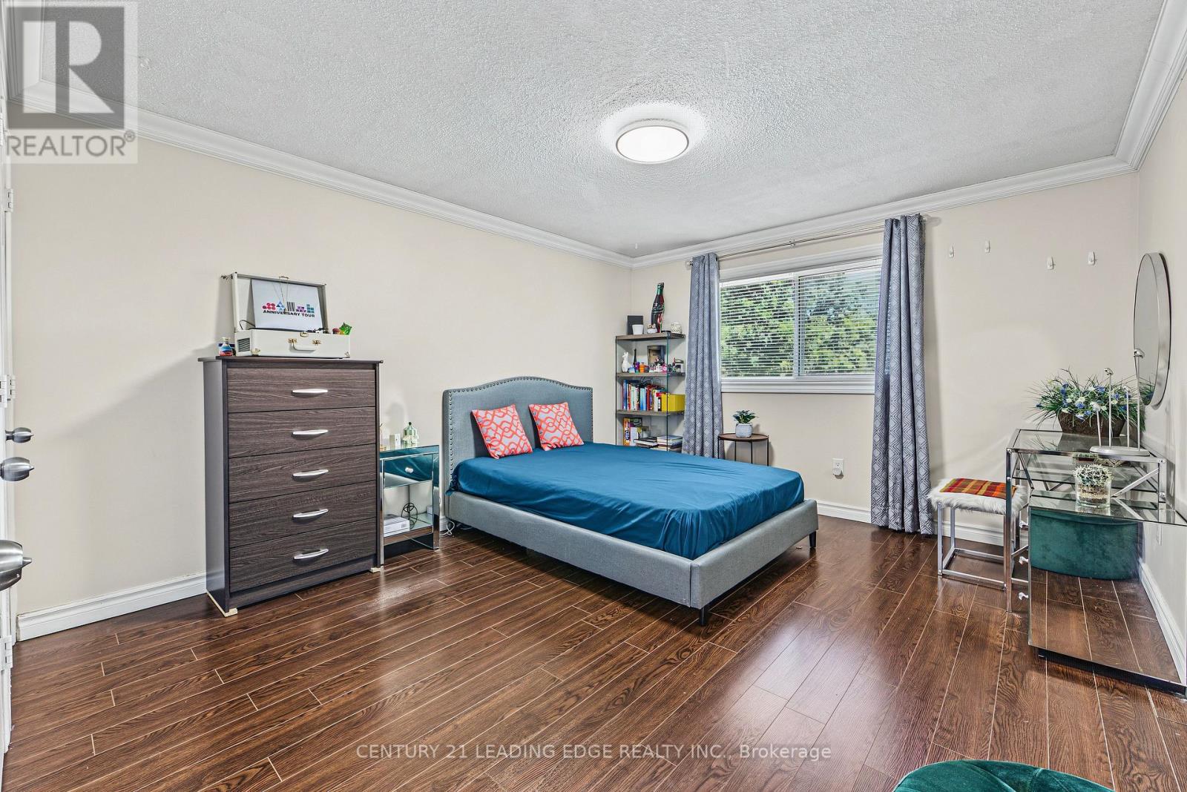
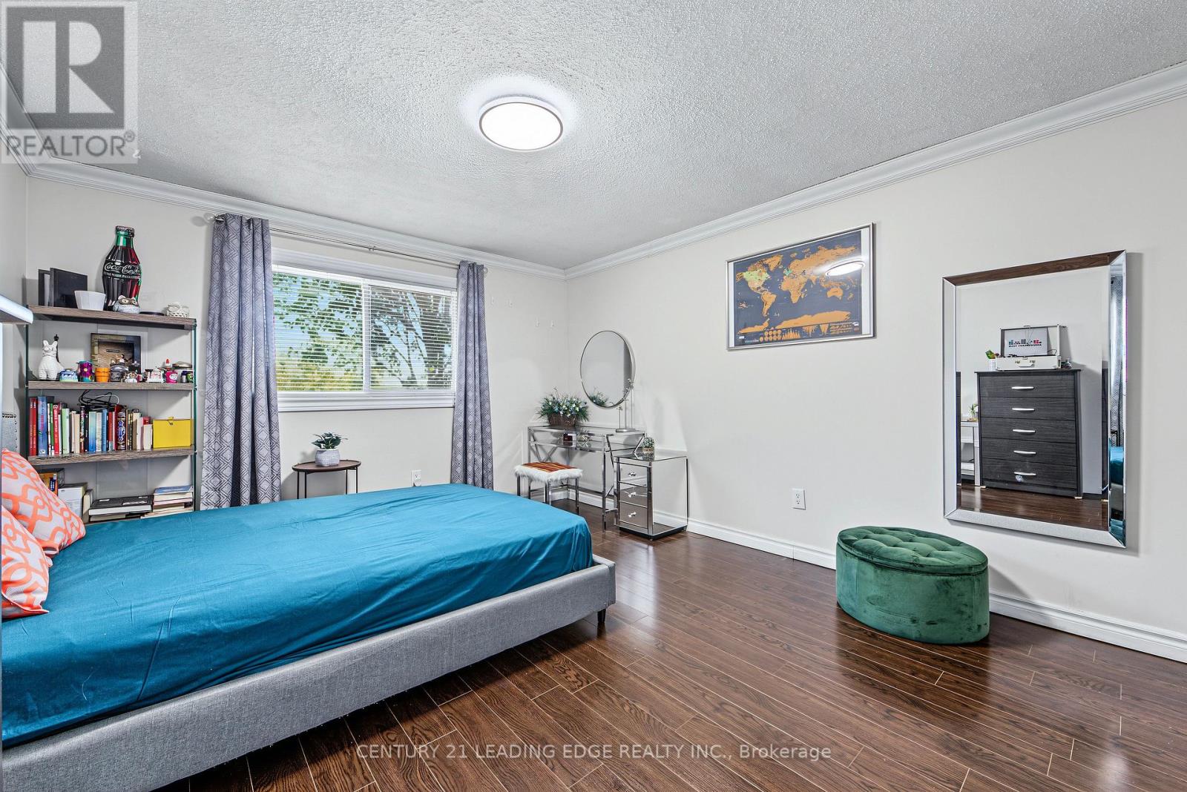
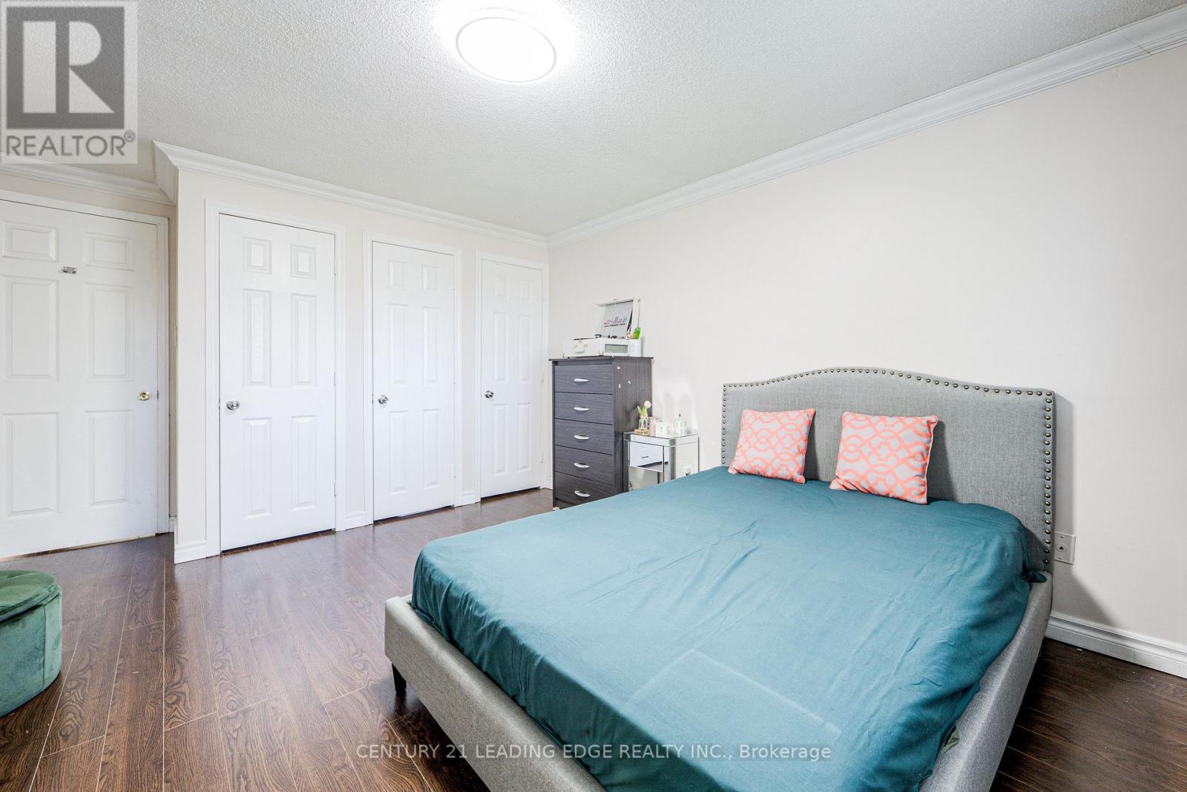
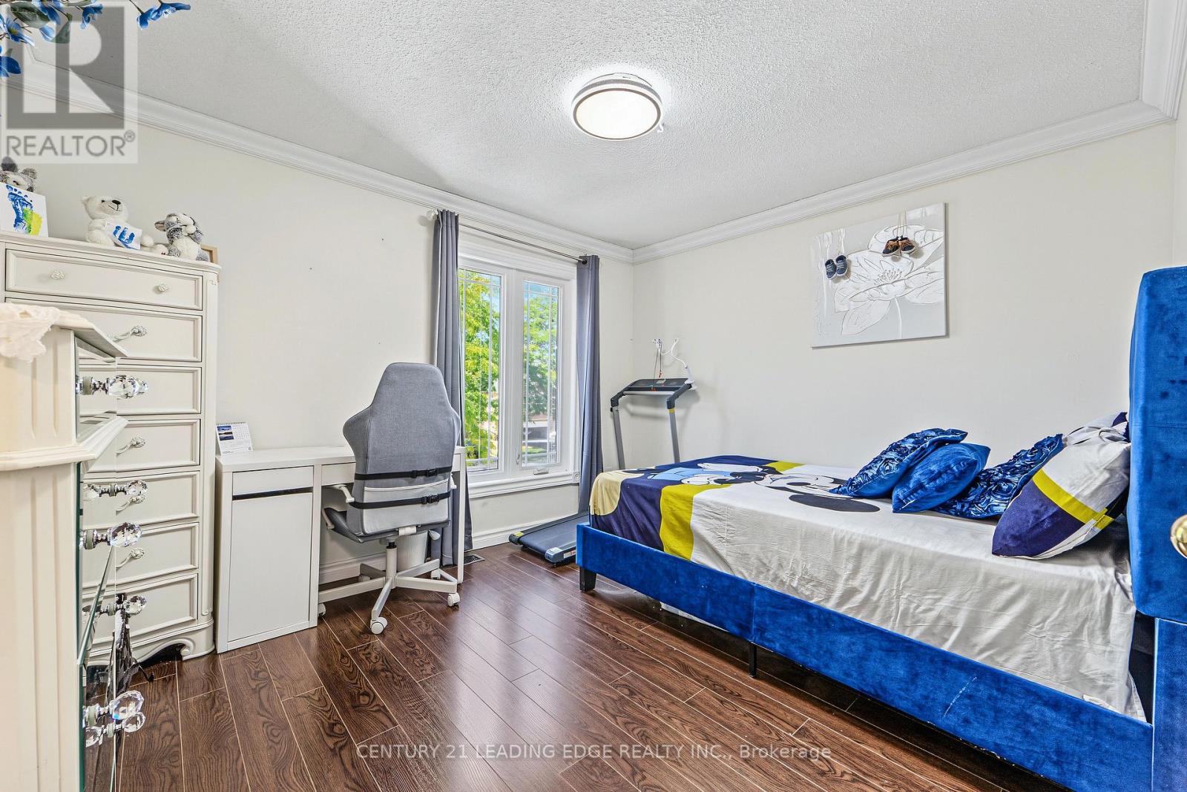
| Second Level | Primary Bedroom | 4.65 m | 3.5 m | 4.65 m x 3.5 m |
| Second Level | Bedroom 2 | 4.09 m | 3.5 m | 4.09 m x 3.5 m |
| Second Level | Bedroom 3 | 3.53 m | 3.02 m | 3.53 m x 3.02 m |
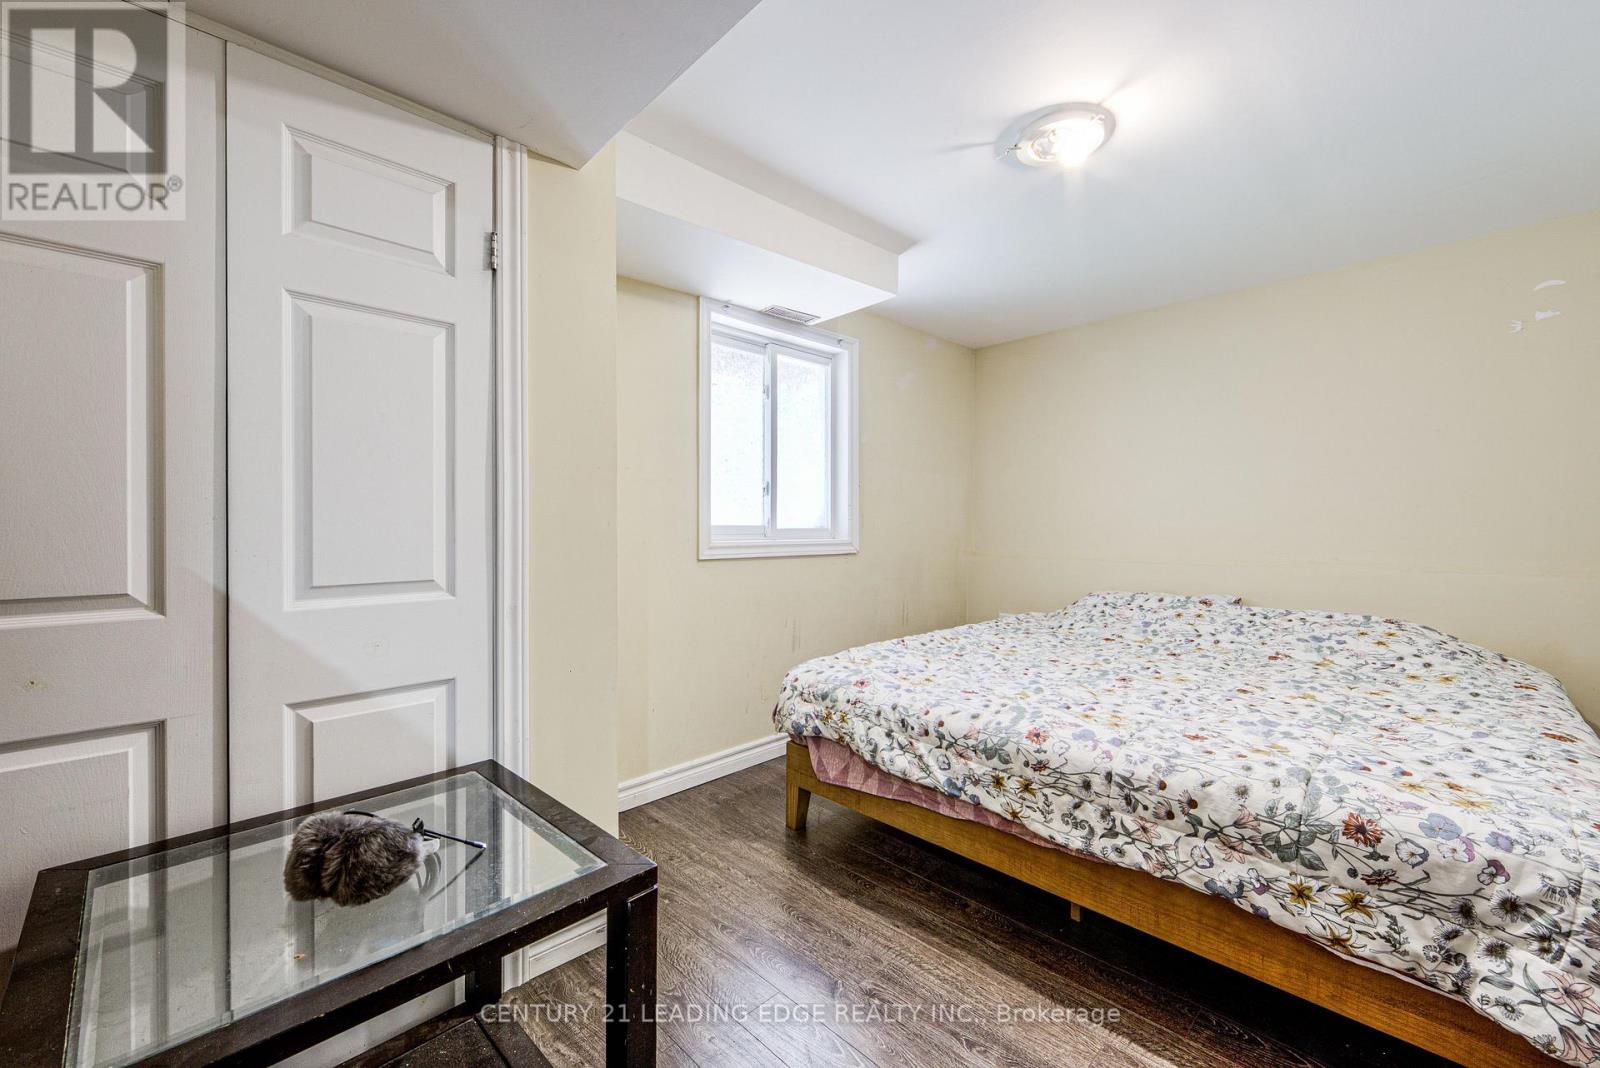
| Basement | Primary Bedroom | 4.32 m | 3.05 m | 4.32 m x 3.05 m |
| Basement | Living Room | 6 m | 3.3 m | 6 m x 3.3 m |
| Basement | Kitchen | 3.48 m | 2 m | 3.48 m x 2 m |
| Main Level | Living Room | 8.28 m | 3.48 m | 8.28 m x 3.48 m |
| Main Level | Dining Room | 8.28 m | 3.48 m | 8.28 m x 3.48 m |
| Main Level | Kitchen | 5.18 m | 3.45 m | 5.18 m x 3.45 m |
| Main Level | Laundry Room | 2.26 m | 1.6 m | 2.26 m x 1.6 m |
| In Between | Family Room | 5.74 m | 4.6 m | 5.74 m x 4.6 m |
https://www.realtor.ca/real-estate/30329175/63-daniels-crescent-ajax-central-west-central-west
Interested?


The trademarks REALTOR®, REALTORS®, and the REALTOR® logo are controlled by The Canadian Real Estate Association (CREA) and identify real estate professionals who are members of CREA. The trademarks MLS®, Multiple Listing Service® and the associated logos are owned by The Canadian Real Estate Association (CREA) and identify the quality of services provided by real estate professionals who are members of CREA. The trademark DDF® is owned by The Canadian Real Estate Association (CREA) and identifies CREA's Data Distribution Facility (DDF®)
September 25 2026 08:01:58
Toronto Regional Real Estate Board
Century 21 Leading Edge Realty Inc.