
63 Cherry Hill Place Centre Wellington, Ontario N1M 3T9

$899,900
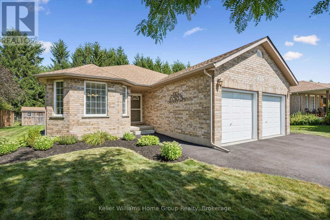
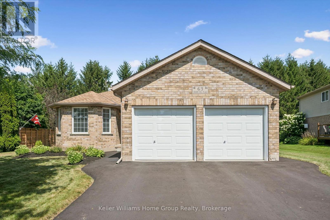
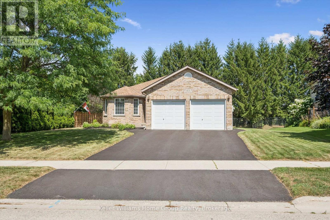
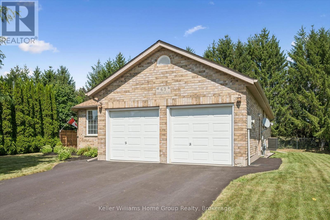
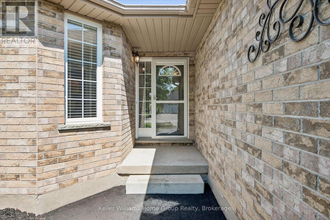
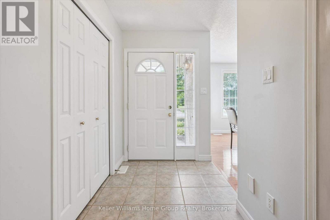
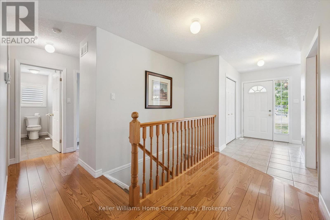
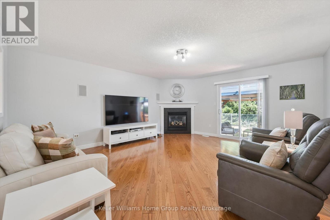
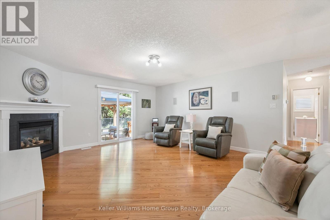
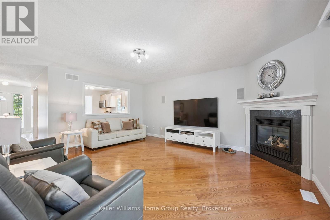
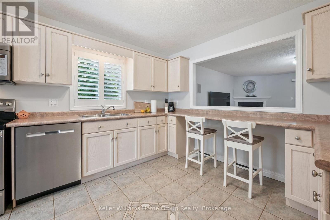
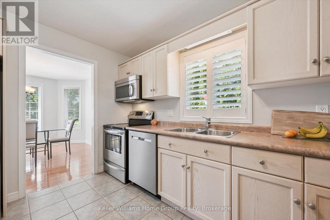
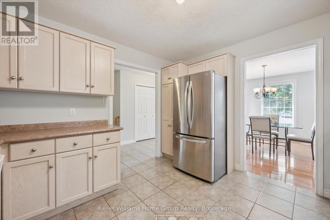
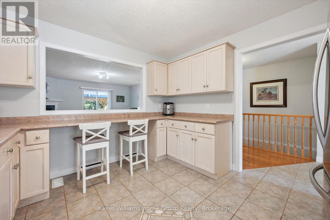
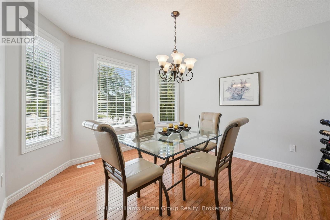
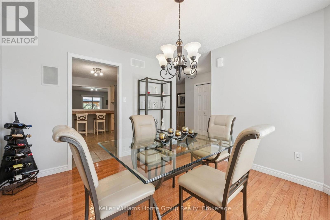
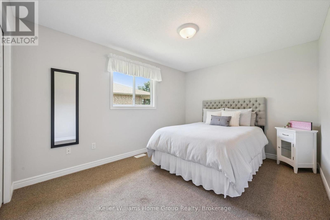
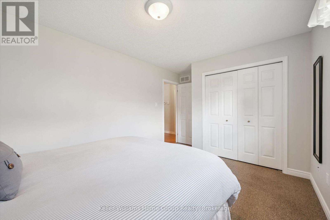
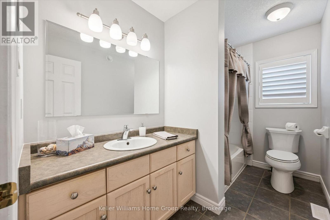
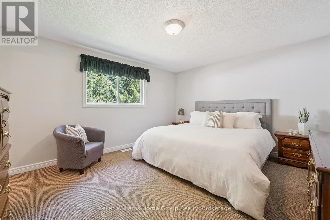
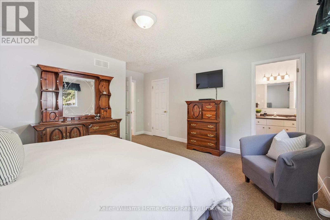
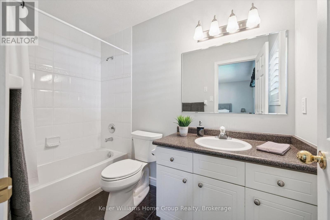
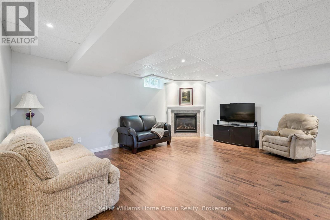
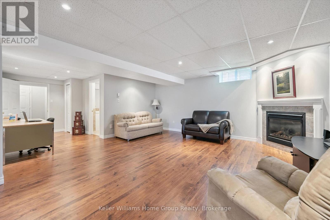
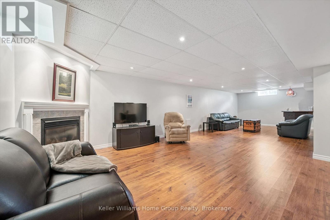
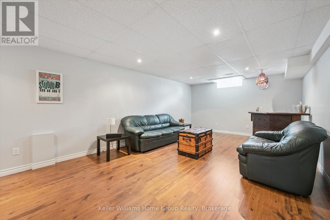
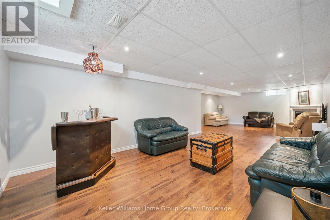
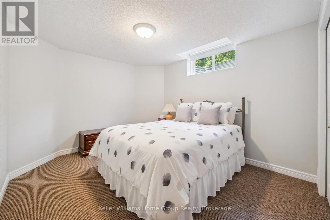
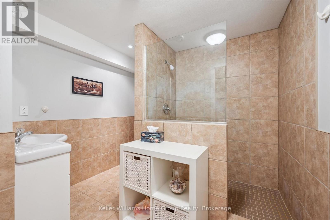
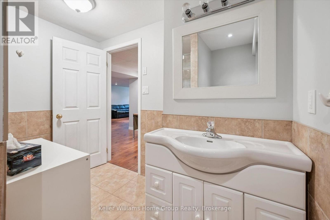

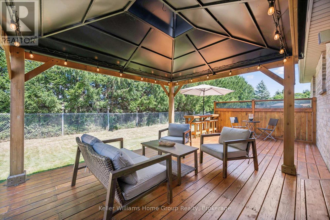
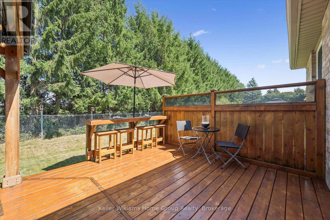
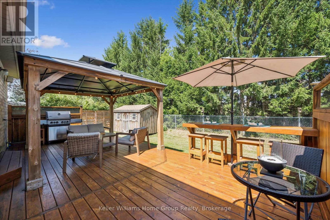
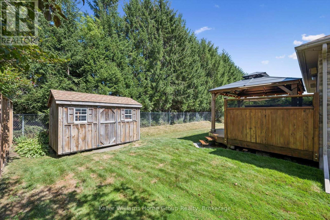
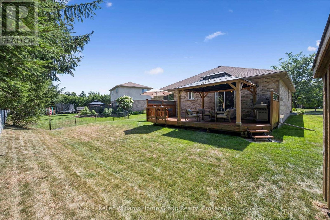
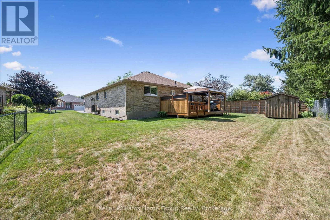
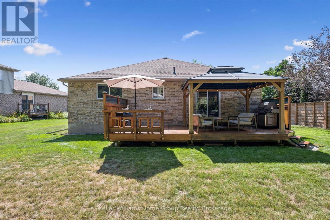
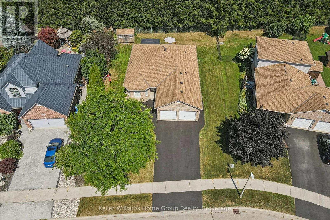
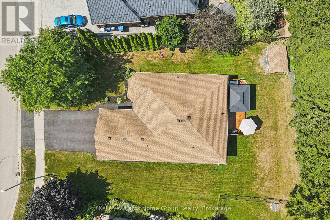
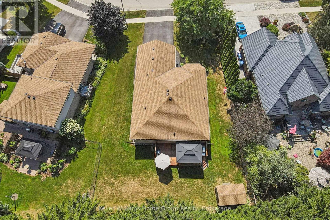
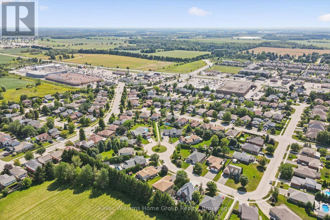
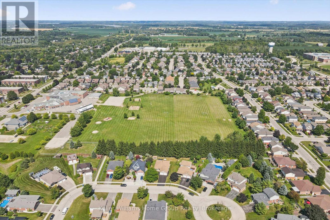
Welcome to 63 Cherry Hill Place, a beautifully maintained 2+1 bedroom, 3-bathroom brick bungalow ideally located on a quiet cul-de-sac in the sought-after south end of Fergus. Offering over 1,460 square feet of finished living space, this move-in-ready home is in excellent condition and offers a comfortable, functional layout for families, downsizers, or those looking for additional living space. The main floor features a spacious living room with gas fireplace and sliders to deck, dining area, a well-appointed kitchen, two bedrooms, and convenient bathroom facilities. The finished lower level provides a generous recreation room, an additional bedroom, and bathroom, offering plenty of flexibility for guests, family, or a home office. An attached double-car garage provides excellent parking and storage, while the cul-de-sac location offers a peaceful setting with easy access to the amenities, shops, restaurants, schools, and services Fergus has to offer. This is a home that has been exceptionally well cared for and is truly move-in ready. A great opportunity to own a quality brick bungalow in a desirable Fergus neighbourhood. (id:56248)
Property Details
| MLS® Number | X13700380 |
| Property Type | Single Family |
| Community Name | Fergus |
| Amenities Near By | Hospital, Park |
| Community Features | Community Centre |
| Features | Cul-de-sac, Irregular Lot Size |
| Parking Space Total | 4 |
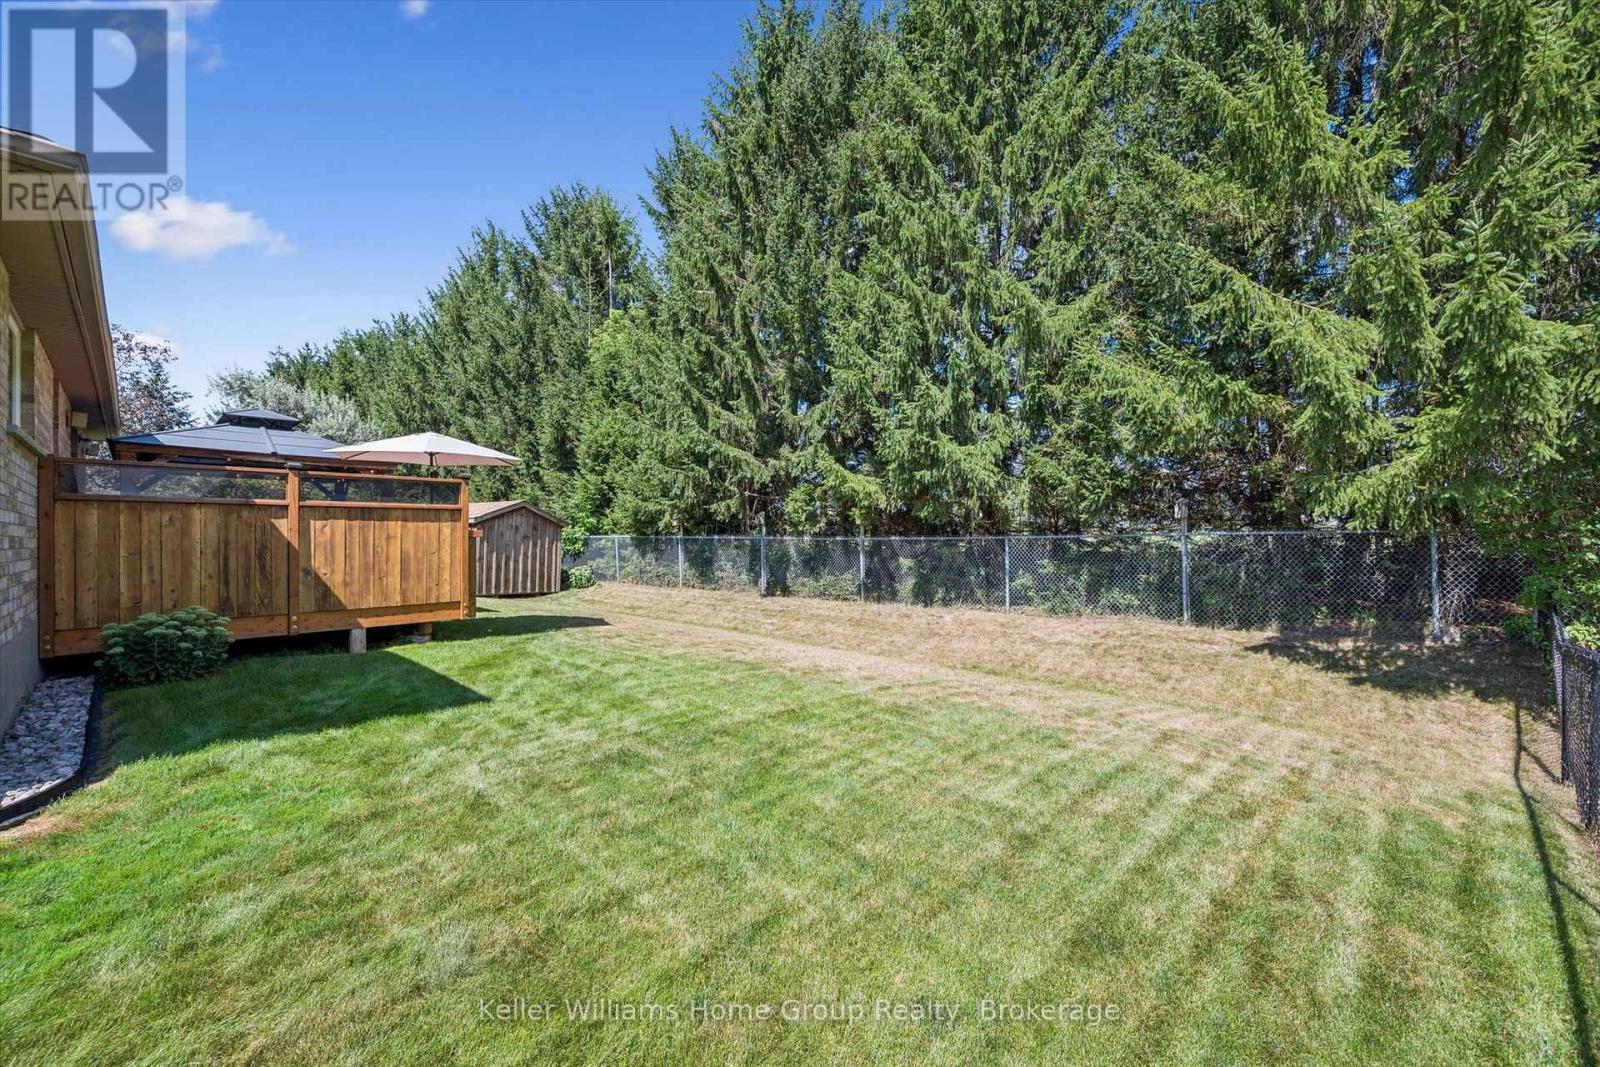
| Structure | Deck, Shed |
Building
| Bathroom Total | 3 |
| Bedrooms Above Ground | 2 |
| Bedrooms Below Ground | 1 |
| Bedrooms Total | 3 |
| Age | 16 To 30 Years |
| Appliances | Garage Door Opener Remote(s), Central Vacuum, Dishwasher, Dryer, Freezer, Stove, Washer, Window Coverings, Refrigerator |
| Architectural Style | Bungalow |
| Basement Development | Finished |
| Basement Type | Full (finished) |
| Construction Style Attachment | Detached |
| Cooling Type | Central Air Conditioning |
| Exterior Finish | Brick |
| Fire Protection | Smoke Detectors |
| Fireplace Present | Yes |
| Foundation Type | Poured Concrete |
| Heating Fuel | Natural Gas |
| Heating Type | Forced Air |
| Stories Total | 1 |
| Size Interior | 1,100 - 1,500 Sqft |
| Type | House |
| Utility Water | Municipal Water |
Parking
| Attached Garage | |
| Garage |
Land
| Acreage | No |
| Land Amenities | Hospital, Park |
| Sewer | Sanitary Sewer |
| Size Depth | 120 Ft |
| Size Frontage | 59 Ft ,9 In |
| Size Irregular | 59.8 X 120 Ft ; 59.83x119.95x79.86x121.9 |
| Size Total Text | 59.8 X 120 Ft ; 59.83x119.95x79.86x121.9|under 1/2 Acre |
| Surface Water | Lake/pond |
| Zoning Description | R1b |
Rooms
| Level | Type | Length | Width | Dimensions |
|---|---|---|---|---|
| Basement | Bedroom | 3.17 m | 4.51 m | 3.17 m x 4.51 m |
| Basement | Recreational, Games Room | 10.88 m | 5.35 m | 10.88 m x 5.35 m |
| Basement | Bathroom | 2.52 m | 2.69 m | 2.52 m x 2.69 m |
| Main Level | Bathroom | 3.11 m | 1.7 m | 3.11 m x 1.7 m |
| Main Level | Bathroom | 1.51 m | 0.85 m | 1.51 m x 0.85 m |
| Main Level | Bedroom | 3.11 m | 4.74 m | 3.11 m x 4.74 m |
| Main Level | Dining Room | 3.37 m | 3.66 m | 3.37 m x 3.66 m |
| Main Level | Foyer | 1.66 m | 3.18 m | 1.66 m x 3.18 m |
| Main Level | Kitchen | 3.36 m | 3.63 m | 3.36 m x 3.63 m |
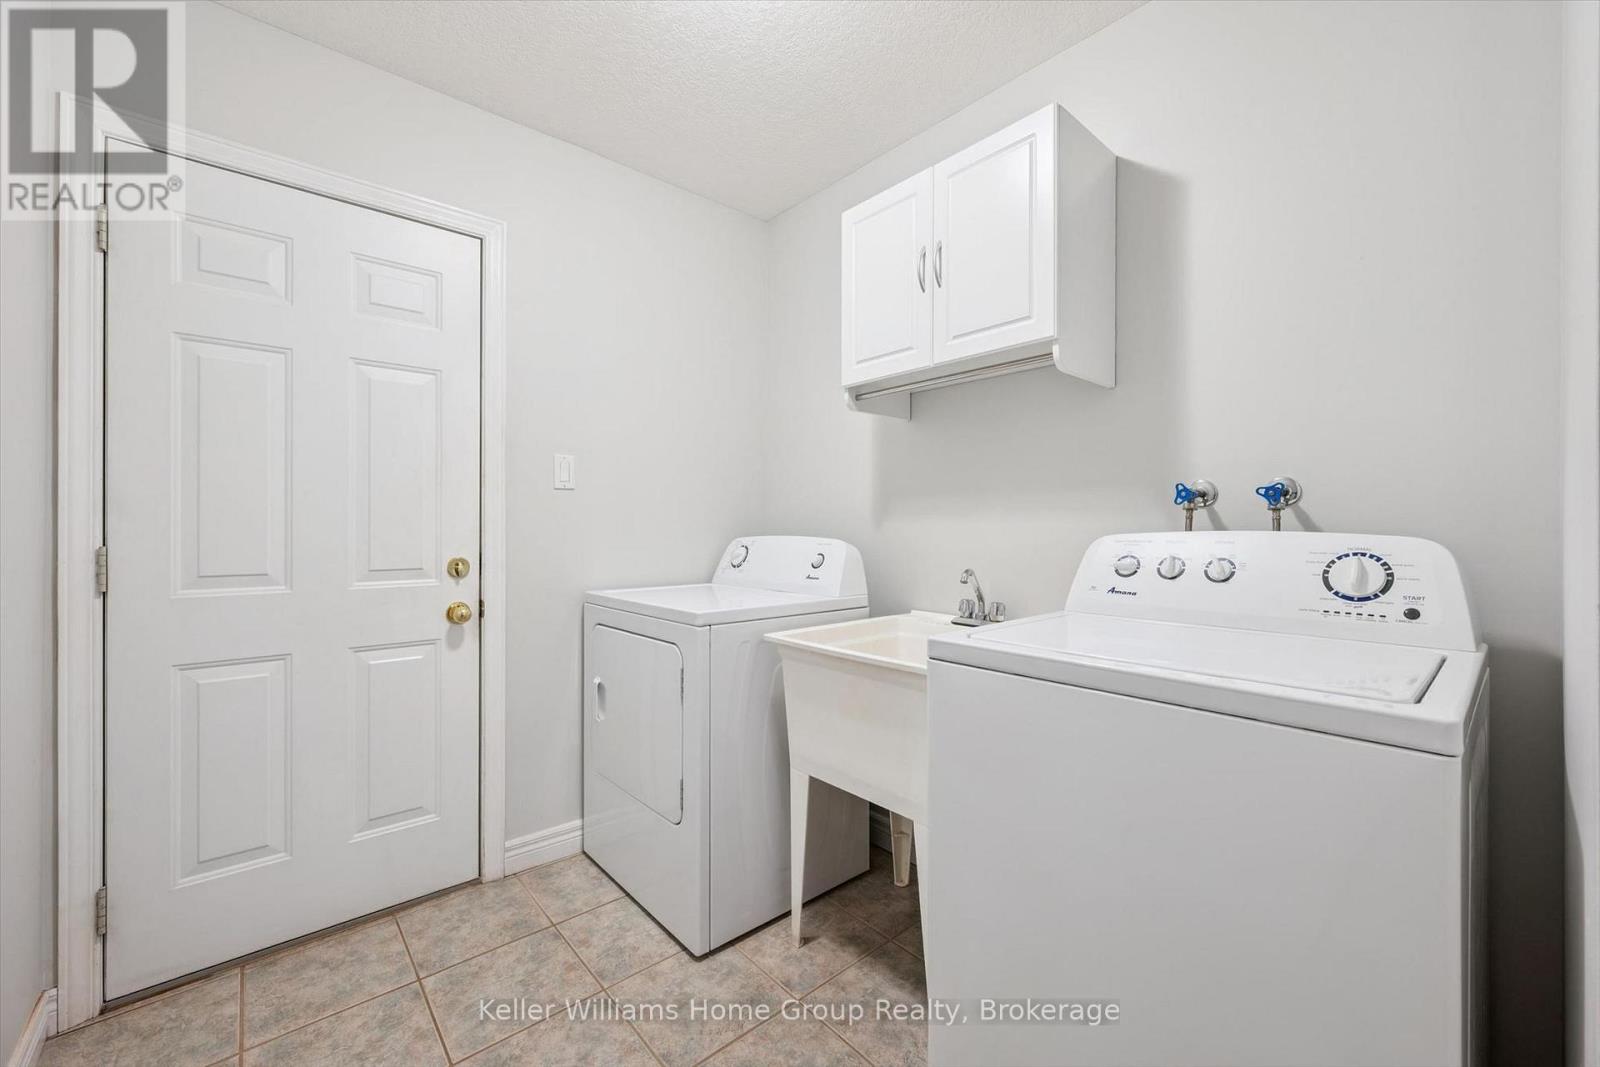
| Main Level | Laundry Room | 2.03 m | 3.69 m | 2.03 m x 3.69 m |
| Main Level | Living Room | 4.96 m | 5.47 m | 4.96 m x 5.47 m |
| Main Level | Primary Bedroom | 4.55 m | 4.71 m | 4.55 m x 4.71 m |
Utilities
| Cable | Installed |
| Electricity | Installed |
| Sewer | Installed |
https://www.realtor.ca/real-estate/30183635/63-cherry-hill-place-centre-wellington-fergus-fergus
Interested?


The trademarks REALTOR®, REALTORS®, and the REALTOR® logo are controlled by The Canadian Real Estate Association (CREA) and identify real estate professionals who are members of CREA. The trademarks MLS®, Multiple Listing Service® and the associated logos are owned by The Canadian Real Estate Association (CREA) and identify the quality of services provided by real estate professionals who are members of CREA. The trademark DDF® is owned by The Canadian Real Estate Association (CREA) and identifies CREA's Data Distribution Facility (DDF®)
August 23 2026 04:29:49
The Lakelands Association of REALTORS®
Keller Williams Home Group Realty