
62a Perth Avenue Toronto, Ontario M6R 2C1

$1,399,000
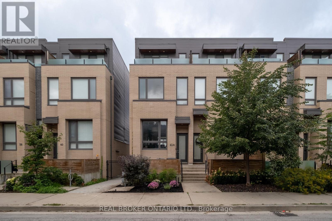
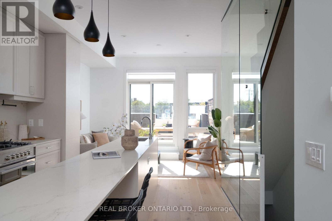
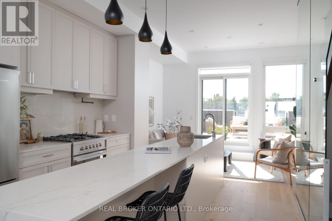
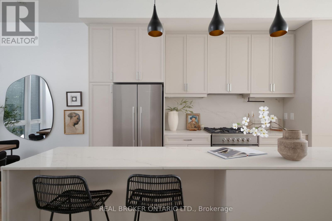
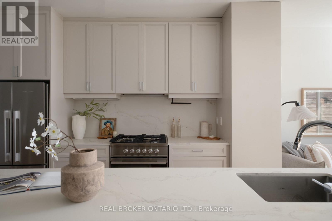
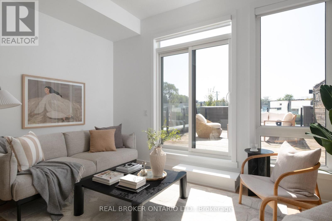
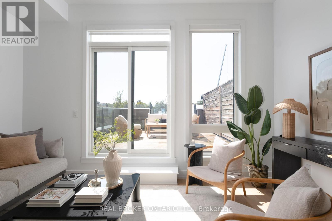
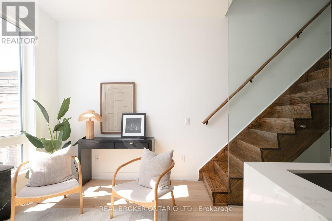
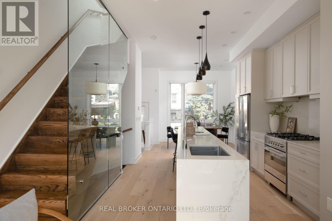
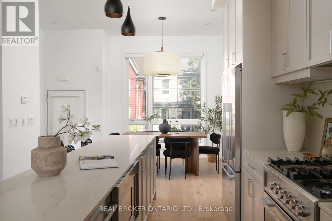
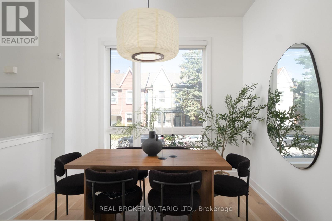
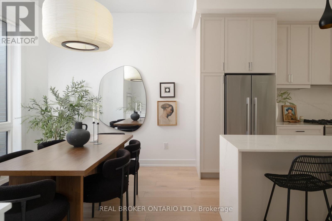
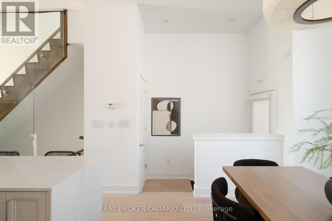
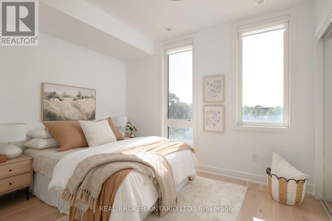
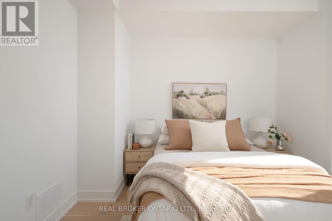
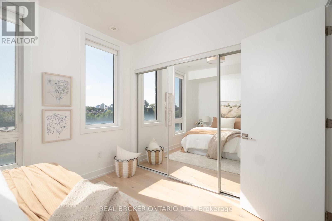
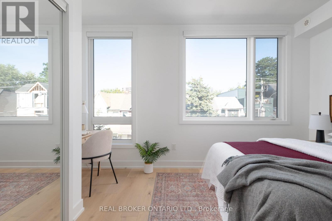
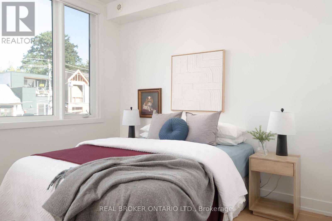
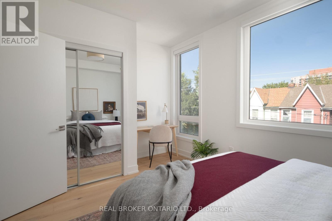
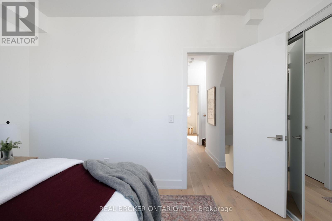
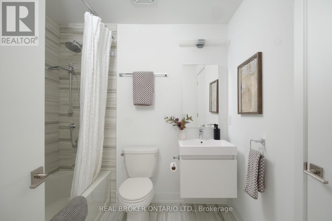
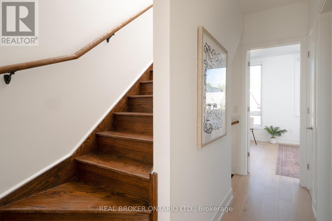
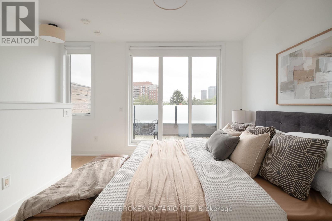
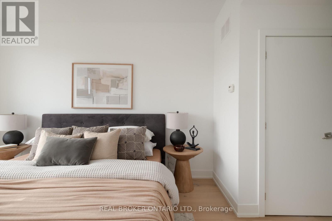
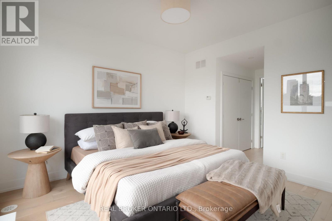
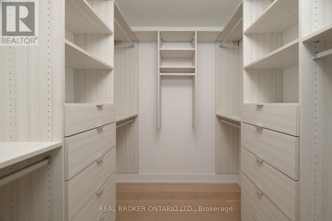
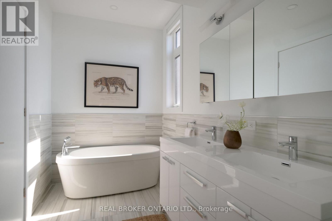
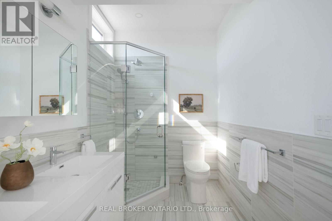
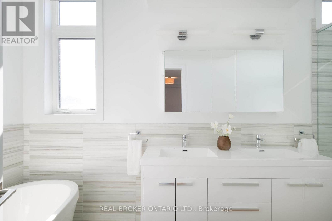
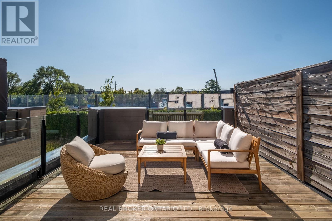
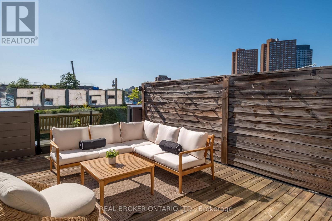
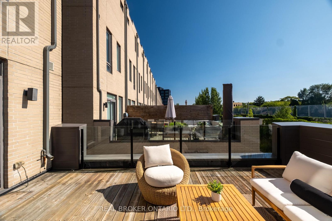
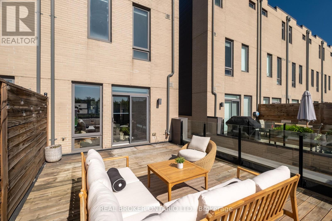
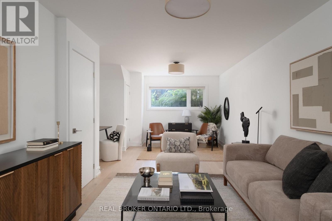
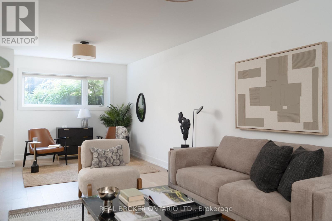
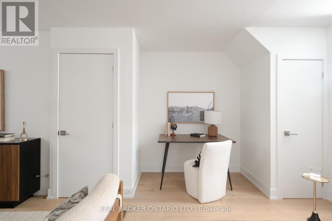
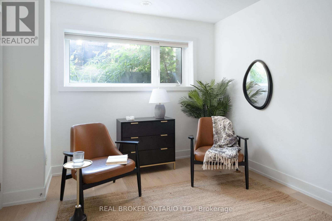
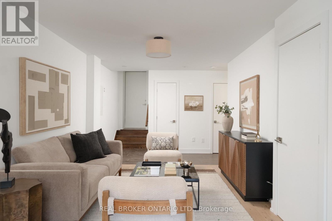
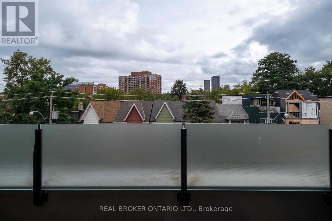
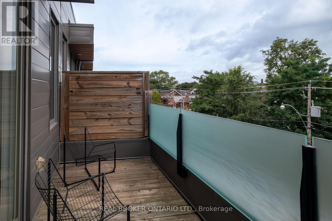
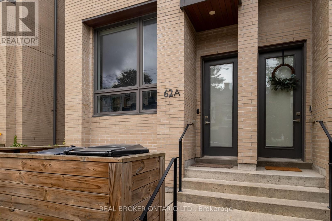
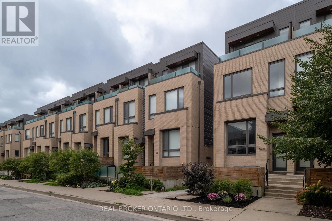
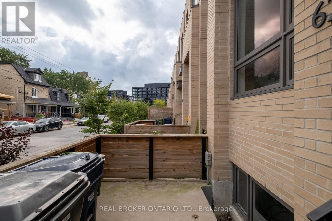
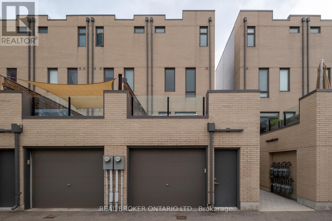
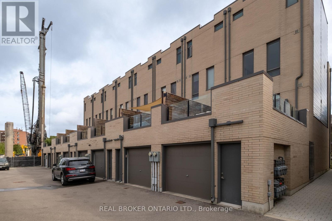
Welcome to 62A Perth Avenue, a rare Diamond-tier townhome in the sought-after TACT designed row in the heart of the Junction Triangle. Built in 2019, this home was finished with the Diamond package, the highest tier the builder offered, with approximately $160,000 in upgrades you will not find in the neighbouring homes: 7-inch wide white oak floors, premium cabinetry, Caesar stone counters, Fisher & Paykel appliances and Grohe fixtures. Three full storeys of bright, thoughtfully finished living space begin with a main floor made for entertaining, walking out to a private deck for summer dinners outside. Custom closet systems and motorized shades run throughout, and the third-floor primary retreat delivers a spa-calibre ensuite with a freestanding tub and mosaic-tile shower floor, plus its own private balcony. The fully finished lower level, completed to the same Diamond standard, adds a versatile rec room and a 2-piece bath, while the built-in garage takes care of parking and storage. Out the front door: the West Toronto Rail path, MOCA and the Sterling Road arts scene, the cafes and shops of the Junction and Bloordale, and effortless commuting via the UP Express, GO at Bloor and Dundas West station. These row homes are tightly held and move quickly, and 62A is the finest-finished one to come to market yet. Move right in and enjoy! (id:56248)
Open House
This property has open houses!
2:00 pm
Ends at:4:00 pm
2:00 pm
Ends at:4:00 pm
Property Details
| MLS® Number | C13820372 |
| Property Type | Single Family |
| Neigbourhood | Junction Triangle |
| Community Name | Dufferin Grove |
| Parking Space Total | 1 |
Building
| Bathroom Total | 3 |
| Bedrooms Above Ground | 3 |
| Bedrooms Total | 3 |
| Age | New Building |
| Basement Development | Finished |
| Basement Type | N/a (finished) |
| Construction Style Attachment | Attached |
| Cooling Type | Central Air Conditioning |
| Exterior Finish | Brick |
| Flooring Type | Hardwood |
| Foundation Type | Brick |
| Half Bath Total | 1 |
| Heating Fuel | Natural Gas |
| Heating Type | Forced Air |
| Stories Total | 3 |
| Size Interior | 1,100 - 1,500 Sqft |
| Type | Row / Townhouse |
| Utility Water | Municipal Water |
Parking
| Garage |
Land
| Acreage | No |
| Sewer | Sanitary Sewer |
| Size Depth | 67 Ft ,4 In |
| Size Frontage | 15 Ft ,7 In |
| Size Irregular | 15.6 X 67.4 Ft |
| Size Total Text | 15.6 X 67.4 Ft |
Rooms
| Level | Type | Length | Width | Dimensions |
|---|---|---|---|---|
| Second Level | Bedroom 2 | 3.32 m | 2.96 m | 3.32 m x 2.96 m |
| Second Level | Bedroom 3 | 4.26 m | 3.12 m | 4.26 m x 3.12 m |
| Third Level | Primary Bedroom | 4.26 m | 3.48 m | 4.26 m x 3.48 m |
| Basement | Recreational, Games Room | 4.26 m | 9.35 m | 4.26 m x 9.35 m |
| Main Level | Living Room | 4.26 m | 2.78 m | 4.26 m x 2.78 m |
| Main Level | Kitchen | 3.32 m | 4.07 m | 3.32 m x 4.07 m |
| Main Level | Dining Room | 3.15 m | 2.49 m | 3.15 m x 2.49 m |
https://www.realtor.ca/real-estate/30318666/62a-perth-avenue-toronto-dufferin-grove-dufferin-grove
Interested?


The trademarks REALTOR®, REALTORS®, and the REALTOR® logo are controlled by The Canadian Real Estate Association (CREA) and identify real estate professionals who are members of CREA. The trademarks MLS®, Multiple Listing Service® and the associated logos are owned by The Canadian Real Estate Association (CREA) and identify the quality of services provided by real estate professionals who are members of CREA. The trademark DDF® is owned by The Canadian Real Estate Association (CREA) and identifies CREA's Data Distribution Facility (DDF®)
September 23 2026 08:31:01
Toronto Regional Real Estate Board
Real Broker Ontario Ltd.