
622-1119 Cooke Boulevard N Burlington, Ontario L7T 0C7

$2,150 Monthly
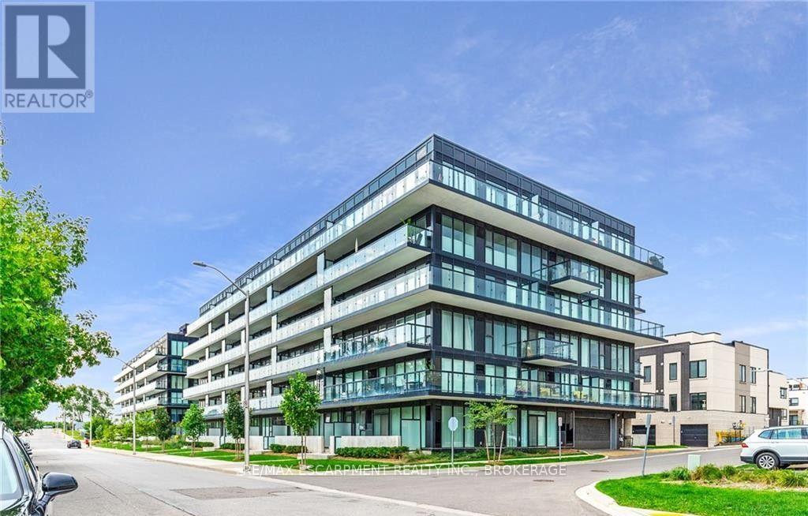
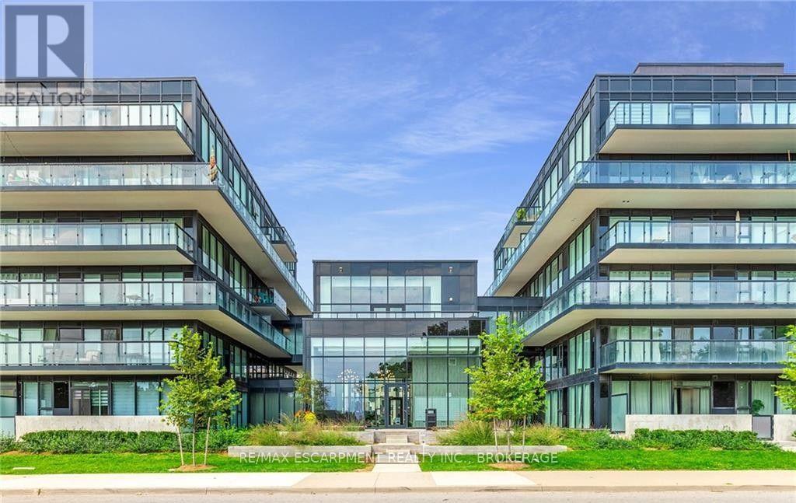
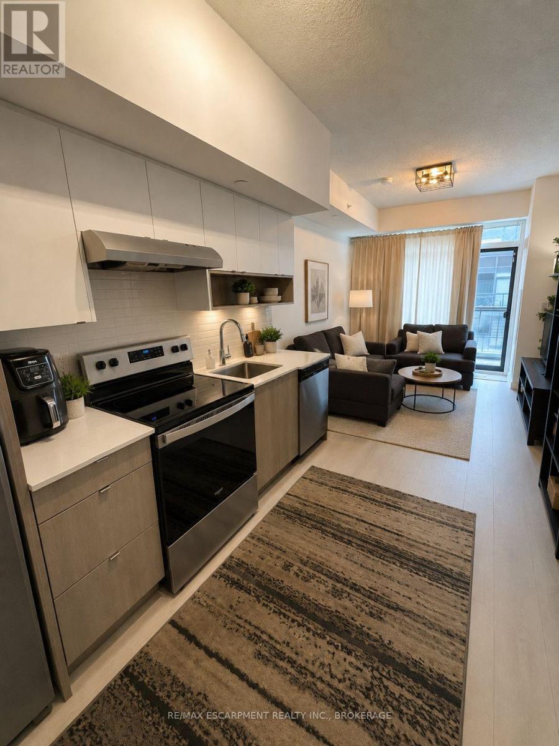
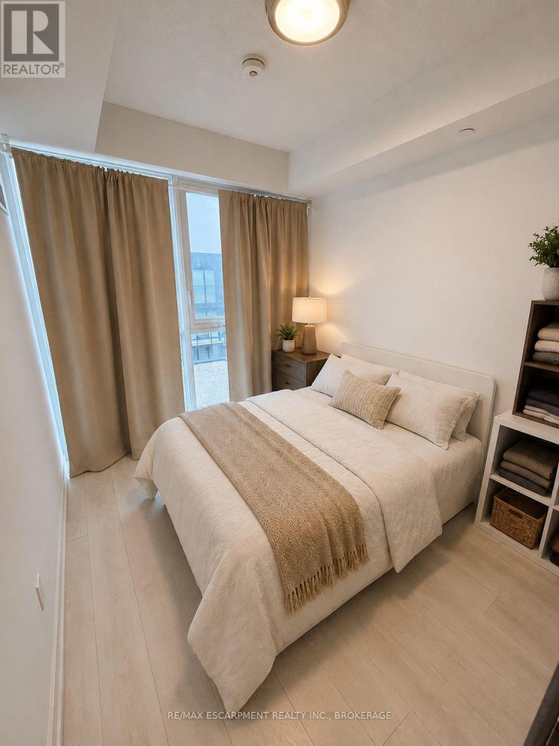
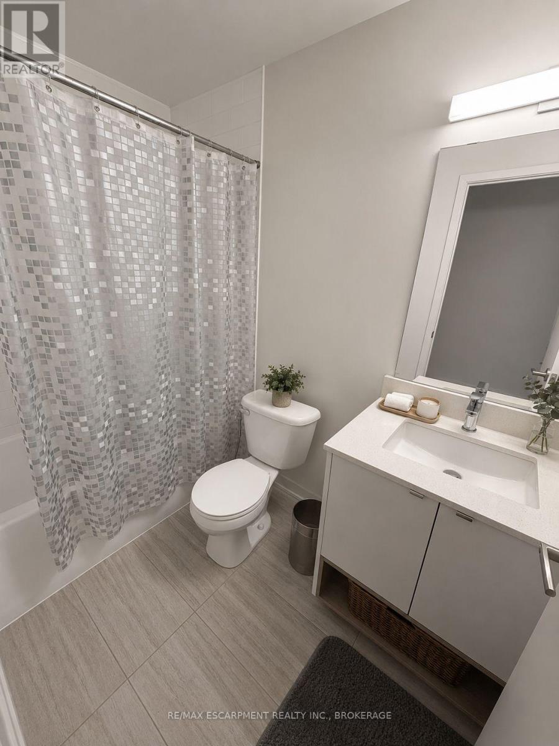
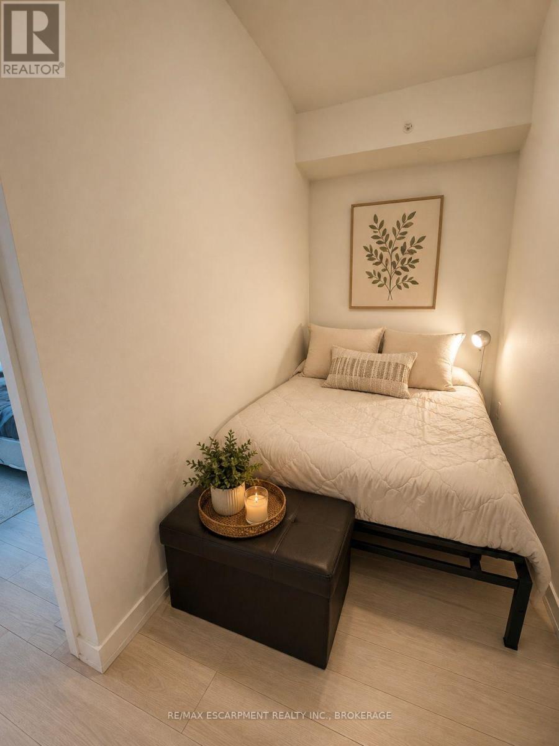
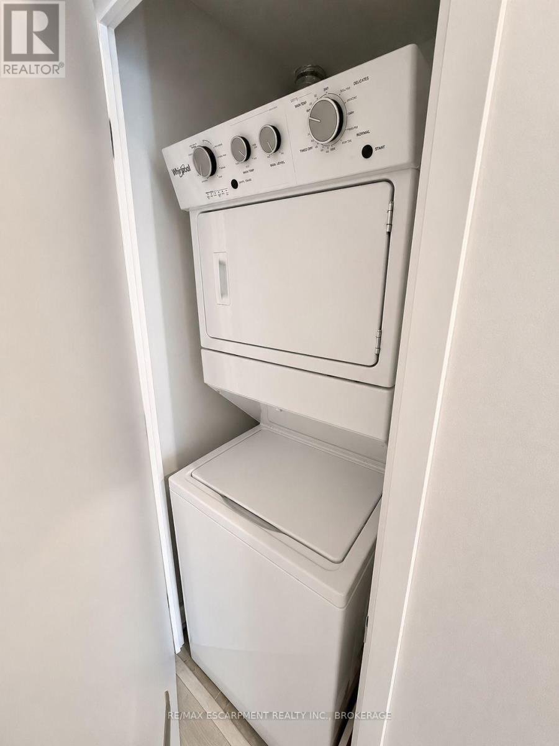
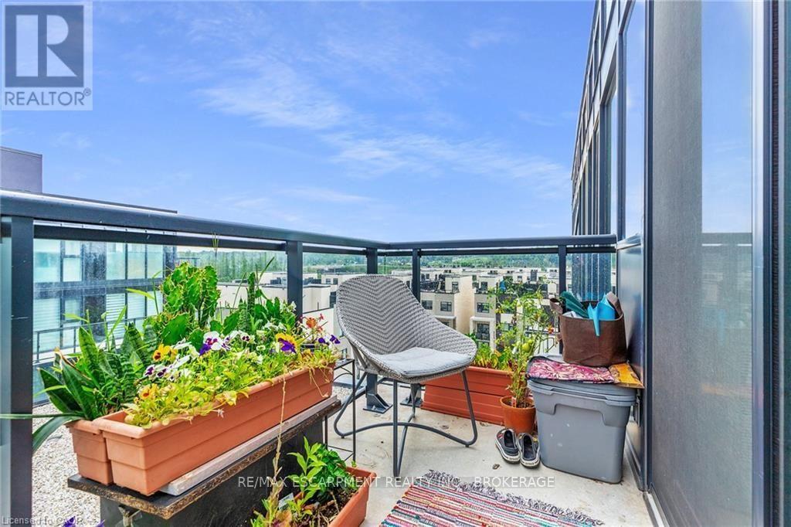
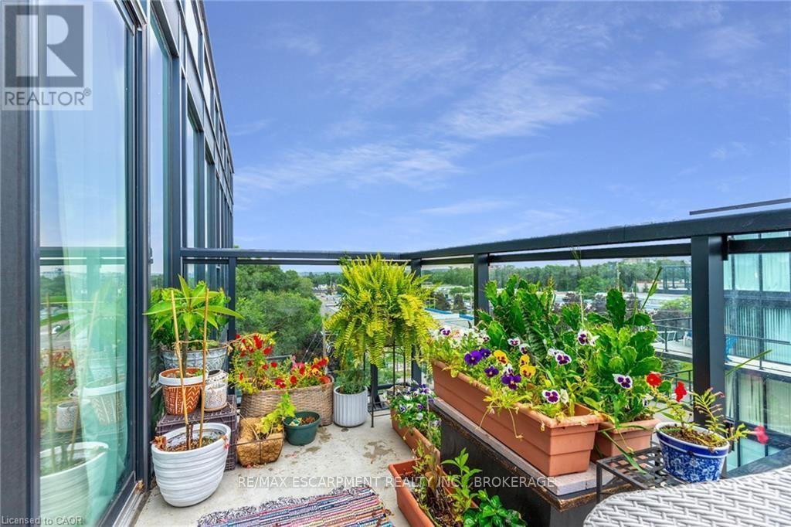
Welcome to this bright and contemporary top-floor 1 bedroom + den condo, offering approximately 570 sq. ft. of thoughtfully designed living space with the added privacy and quiet of no neighbours above. Featuring high ceilings, modern flooring, neutral finishes and impressive floor-to-ceiling windows, this beautiful suite is filled with natural light throughout. The open-concept kitchen features quartz countertops, a sleek tile backsplash, two-tone cabinetry and stainless-steel appliances, including a fridge, stove and dishwasher. The kitchen flows seamlessly into the living area, with direct access to your private balcony. The spacious primary bedroom offers a comfortable retreat, while the separate den provides flexible space for a home office, additional storage or whatever best suits your lifestyle. A modern 4-piece bathroom and convenient in-suite laundry complete the unit. Also included are an exclusive storage locker and one designated underground parking space. Residents can enjoy fantastic building amenities, including concierge service, fitness facilities, a rooftop terrace and visitor parking. Top-floor living, no neighbours above and modern condo convenience - all in one beautifully designed space. (id:56248)
Property Details
| MLS® Number | W13737842 |
| Property Type | Single Family |
| Community Name | LaSalle |
| Community Features | Pets Allowed With Restrictions |
| Features | Carpet Free, In Suite Laundry |
| Parking Space Total | 1 |
Building
| Bathroom Total | 1 |
| Bedrooms Above Ground | 1 |
| Bedrooms Total | 1 |
| Amenities | Storage - Locker |
| Appliances | Intercom, Dishwasher, Dryer, Hood Fan, Stove, Washer, Refrigerator |
| Basement Type | None |
| Cooling Type | Central Air Conditioning |
| Exterior Finish | Concrete |
| Heating Fuel | Natural Gas |
| Heating Type | Forced Air |
| Size Interior | 500 - 599 Sqft |
| Type | Apartment |
Parking
| Underground | |
| Garage |
Land
| Acreage | No |
Rooms
| Level | Type | Length | Width | Dimensions |
|---|---|---|---|---|
| Main Level | Living Room | 2.87 m | 3.05 m | 2.87 m x 3.05 m |
| Main Level | Bathroom | 1.22 m | 2.44 m | 1.22 m x 2.44 m |
| Main Level | Den | 1.73 m | 2.44 m | 1.73 m x 2.44 m |
| Main Level | Kitchen | 3.35 m | 0.61 m | 3.35 m x 0.61 m |
| Main Level | Dining Room | 2.44 m | 2.13 m | 2.44 m x 2.13 m |
| Main Level | Laundry Room | 0.31 m | 0.31 m x Measurements not available | |
| Main Level | Bedroom | 3.71 m | 2.44 m | 3.71 m x 2.44 m |
https://www.realtor.ca/real-estate/30226600/622-1119-cooke-boulevard-n-burlington-lasalle-lasalle
Interested?


The trademarks REALTOR®, REALTORS®, and the REALTOR® logo are controlled by The Canadian Real Estate Association (CREA) and identify real estate professionals who are members of CREA. The trademarks MLS®, Multiple Listing Service® and the associated logos are owned by The Canadian Real Estate Association (CREA) and identify the quality of services provided by real estate professionals who are members of CREA. The trademark DDF® is owned by The Canadian Real Estate Association (CREA) and identifies CREA's Data Distribution Facility (DDF®)
September 02 2026 07:58:26
Niagara Association of REALTORS®
RE/MAX Escarpment Realty Inc., Brokerage