
62 Elizabeth Street Orangeville, Ontario L9W 1C6

$729,000
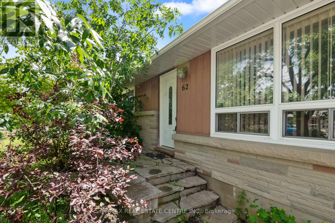
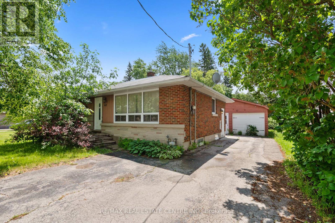
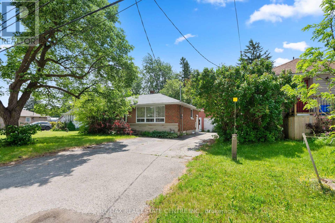
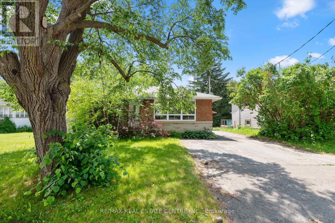
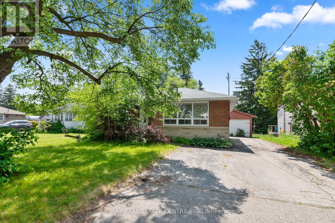
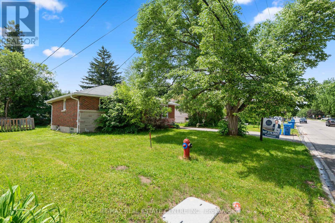
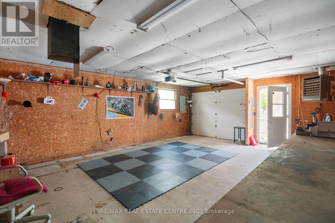
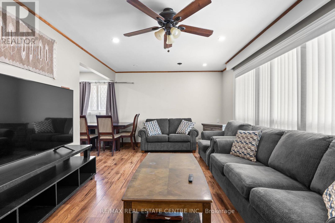
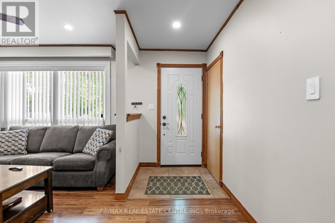
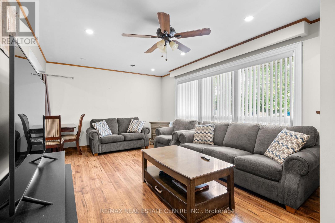
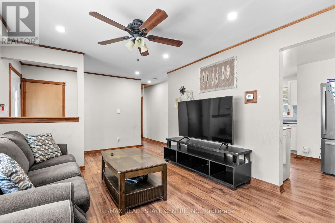
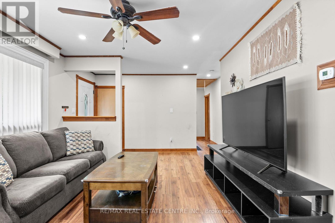
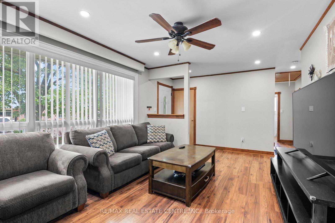
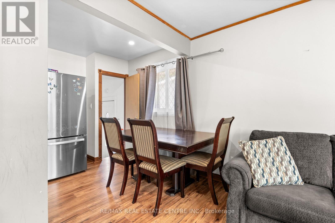
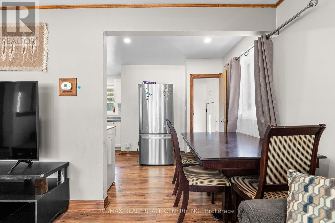
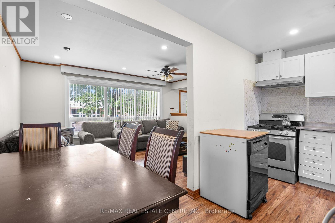
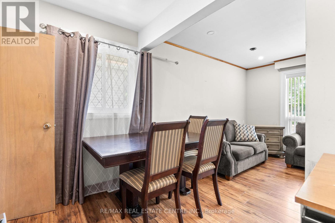
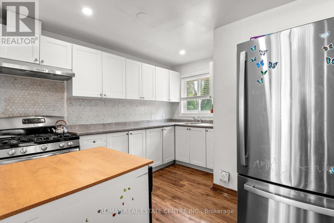
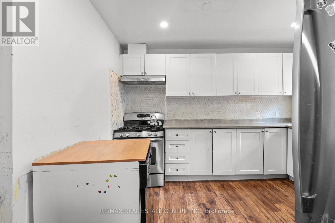
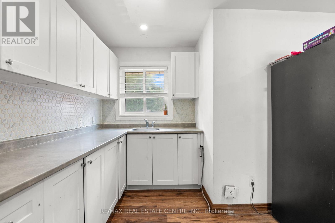
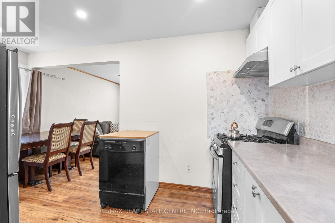
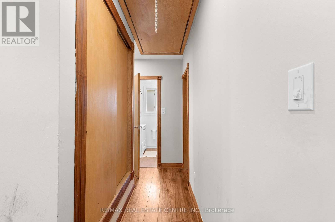
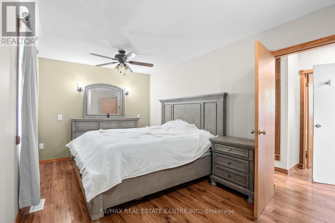
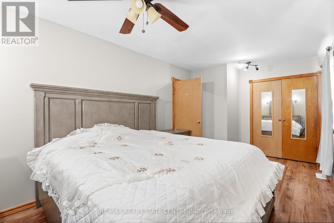
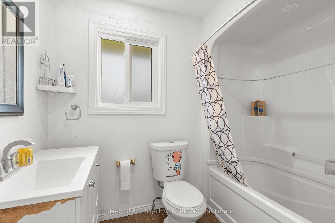
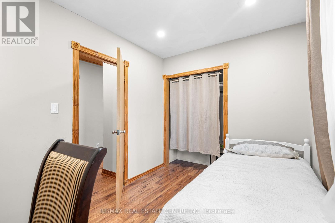
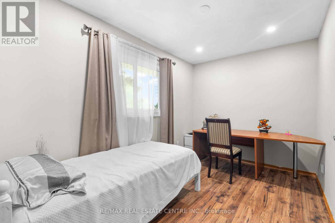
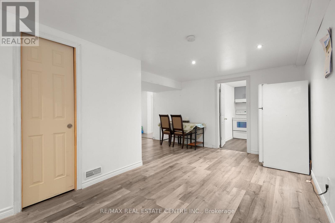
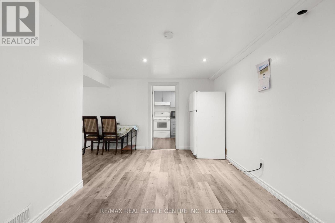
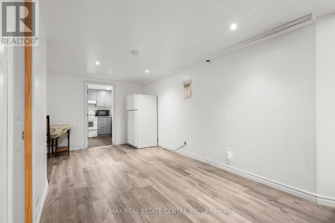
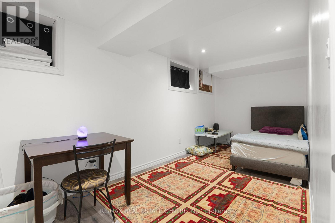
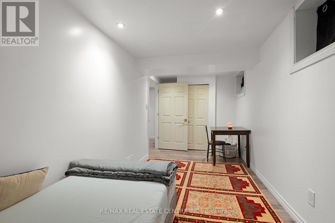
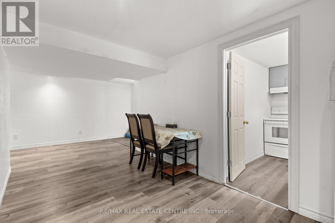
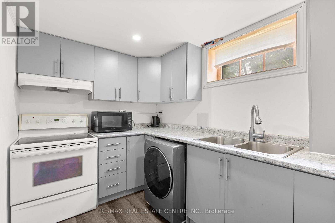
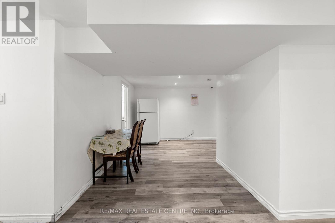
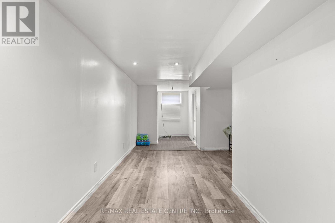
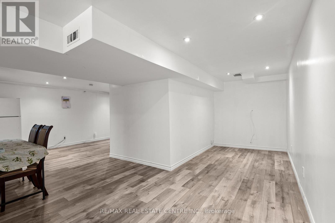
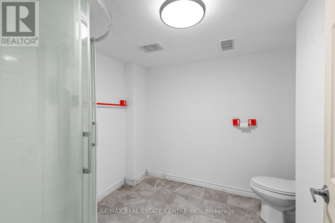
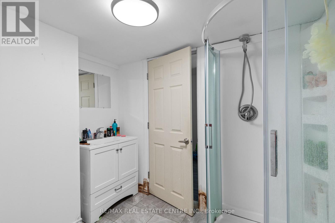
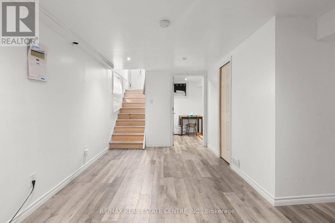
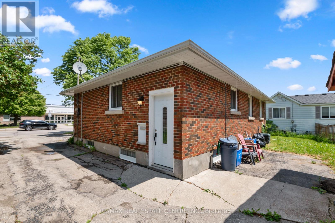
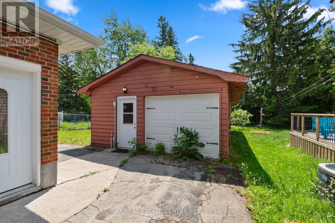
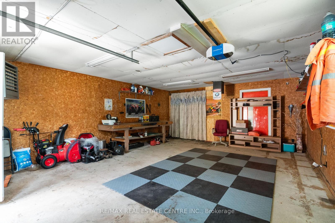
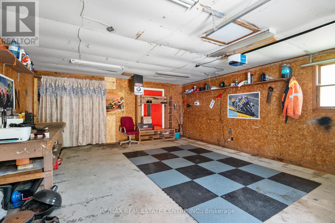
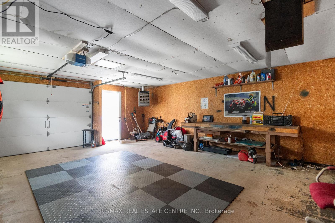
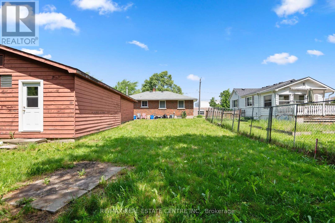
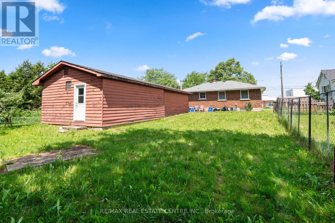
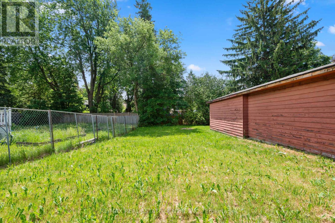
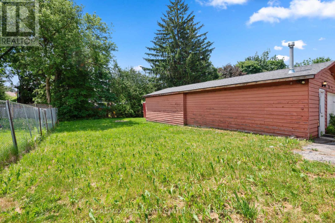
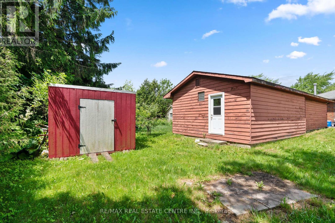
Welcome to this well-maintained all-brick bungalow in a mature Orangeville neighbourhood. Offering 2+1 bedrooms, 2 bathrooms, a finished basement with separate entrance, and a spacious living room with large picture window. The detached heated garage/workshop is an exceptional feature, offering approximately 800 sq. ft. of space for a workshop, hobbies, storage, or additional parking. Situated on a 50 x 142.5 ft. lot, with a private driveway and ample parking. Conveniently located across from a school and within walking distance to parks, Tony Rose Community Centre, downtown Orangeville, shopping, restaurants and other amenities. A great opportunity for first-time buyers, downsizers or investors. (id:56248)
Property Details
| MLS® Number | W13831808 |
| Property Type | Single Family |
| Community Name | Orangeville |
| Amenities Near By | Park, Schools |
| Community Features | Community Centre |
| Parking Space Total | 5 |
| Structure | Workshop |
Building
| Bathroom Total | 2 |
| Bedrooms Above Ground | 2 |
| Bedrooms Below Ground | 1 |
| Bedrooms Total | 3 |
| Age | 51 To 99 Years |
| Architectural Style | Bungalow |
| Basement Development | Finished |
| Basement Features | Separate Entrance |
| Basement Type | N/a (finished), N/a |
| Construction Style Attachment | Detached |
| Cooling Type | Central Air Conditioning |
| Exterior Finish | Brick |
| Flooring Type | Laminate |
| Foundation Type | Concrete |
| Heating Fuel | Natural Gas |
| Heating Type | Forced Air |
| Stories Total | 1 |
| Size Interior | 1,100 - 1,500 Sqft |
| Type | House |
| Utility Water | Municipal Water |
Parking
| Detached Garage | |
| Garage |
Land
| Acreage | No |
| Land Amenities | Park, Schools |
| Sewer | Sanitary Sewer |
| Size Depth | 142 Ft ,6 In |
| Size Frontage | 50 Ft |
| Size Irregular | 50 X 142.5 Ft |
| Size Total Text | 50 X 142.5 Ft|under 1/2 Acre |
| Zoning Description | Residential |
Rooms
| Level | Type | Length | Width | Dimensions |
|---|---|---|---|---|
| Lower Level | Bedroom | 4.05 m | 2.32 m | 4.05 m x 2.32 m |
| Lower Level | Laundry Room | 2.74 m | 2.23 m | 2.74 m x 2.23 m |
| Lower Level | Recreational, Games Room | 6.08 m | 5.27 m | 6.08 m x 5.27 m |
| Main Level | Kitchen | 4.02 m | 3.36 m | 4.02 m x 3.36 m |
| Main Level | Living Room | 6.18 m | 3.47 m | 6.18 m x 3.47 m |
| Main Level | Primary Bedroom | 5.33 m | 2.9 m | 5.33 m x 2.9 m |
| Main Level | Bedroom 2 | 3.7 m | 2.41 m | 3.7 m x 2.41 m |
Utilities
| Cable | Available |
| Electricity | Installed |
| Sewer | Installed |
https://www.realtor.ca/real-estate/30333251/62-elizabeth-street-orangeville-orangeville
Interested?


The trademarks REALTOR®, REALTORS®, and the REALTOR® logo are controlled by The Canadian Real Estate Association (CREA) and identify real estate professionals who are members of CREA. The trademarks MLS®, Multiple Listing Service® and the associated logos are owned by The Canadian Real Estate Association (CREA) and identify the quality of services provided by real estate professionals who are members of CREA. The trademark DDF® is owned by The Canadian Real Estate Association (CREA) and identifies CREA's Data Distribution Facility (DDF®)
September 27 2026 07:01:12
Toronto Regional Real Estate Board
RE/MAX Real Estate Centre Inc.