
6186 Delta Drive Niagara Falls, Ontario L2H 2G8

$529,000
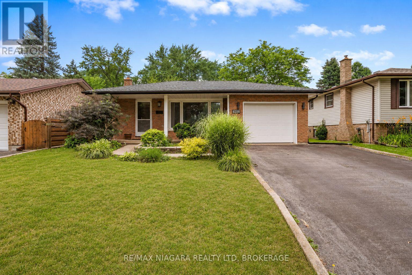
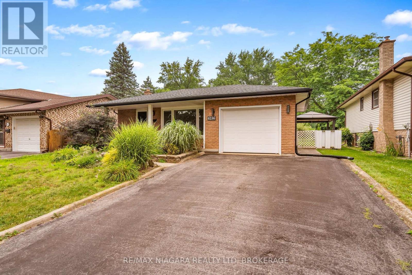
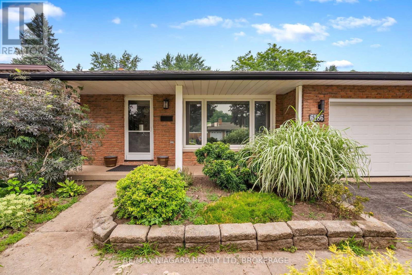
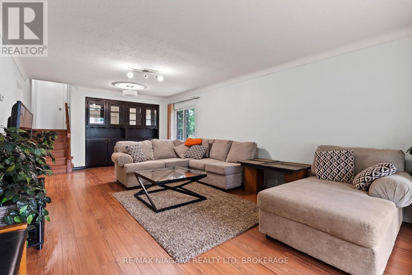
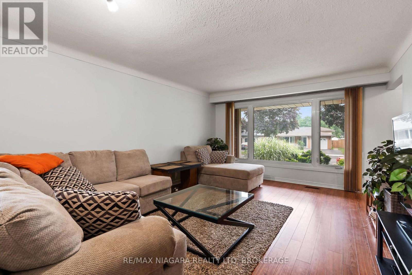
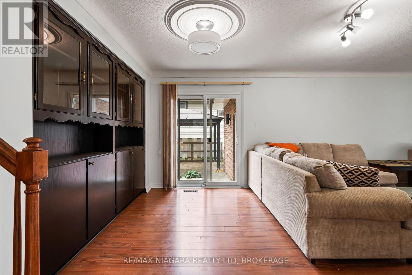
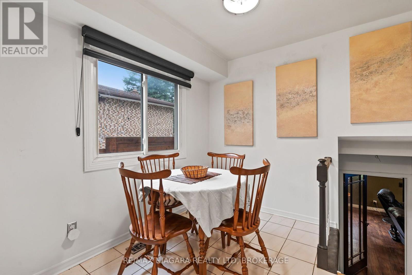
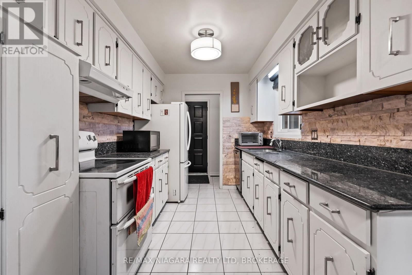
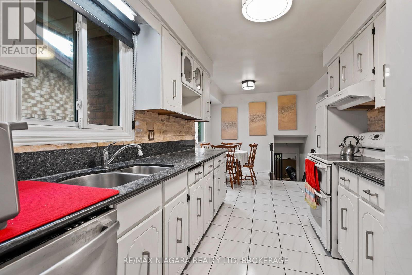
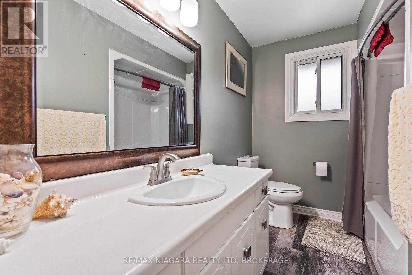
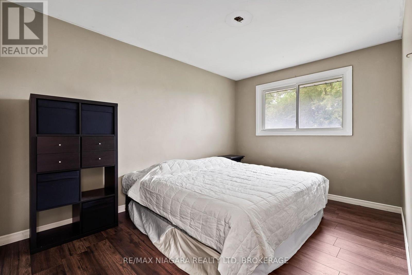
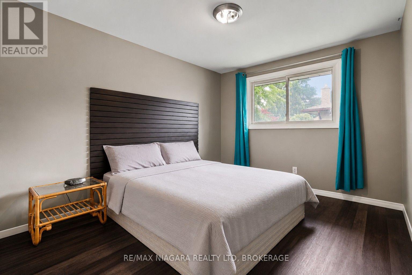
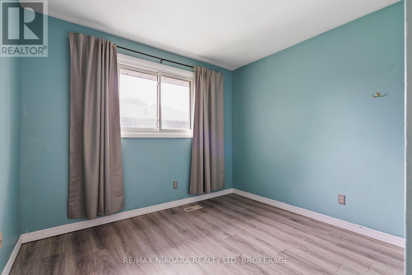
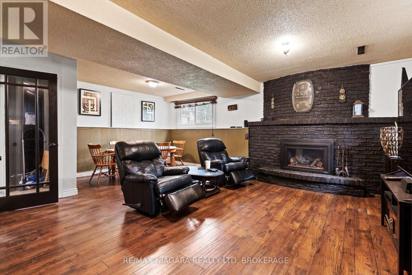
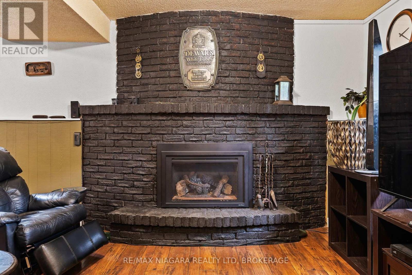
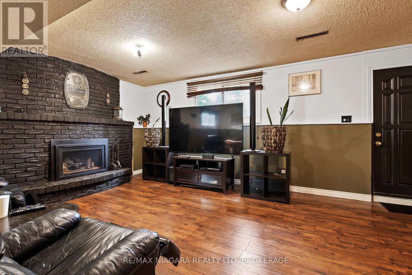
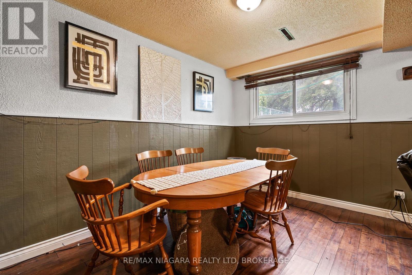
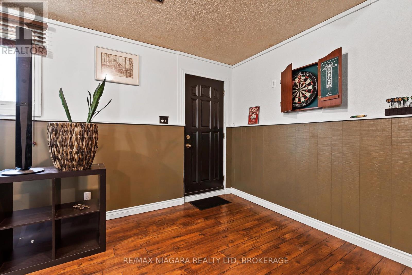
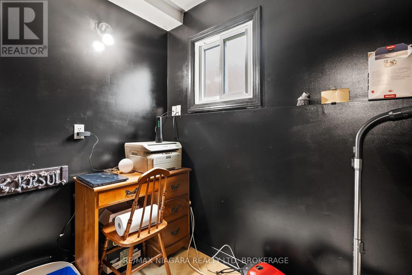
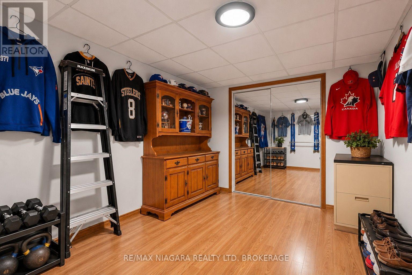
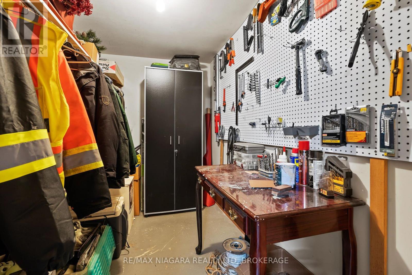
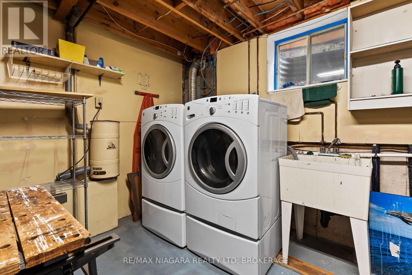
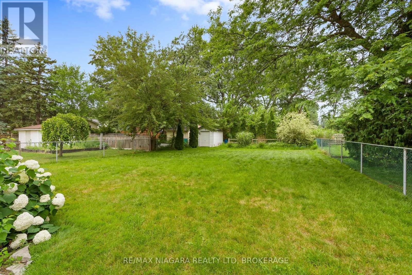
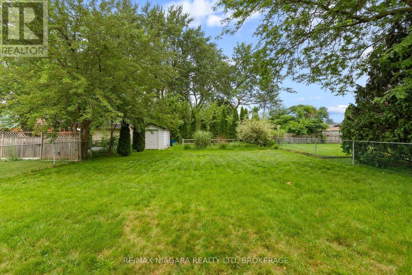
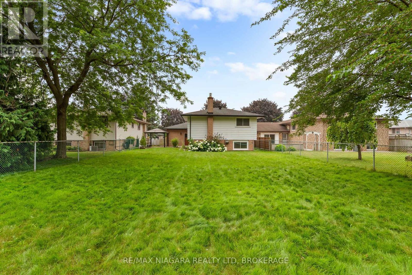
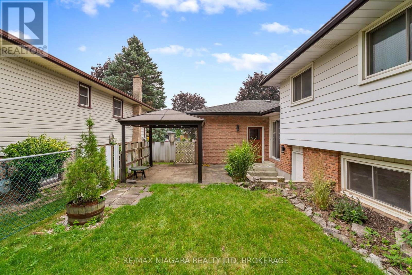
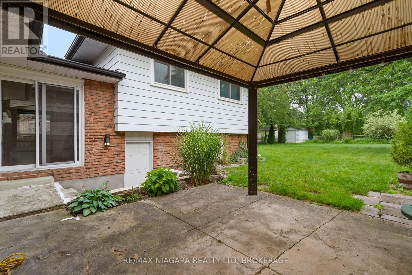
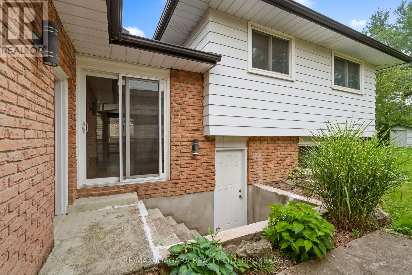
Welcome to this well-kept backsplit in Niagara Falls' desirable West Wood neighbourhood, close to parks, schools, and everyday amenities. Set on an impressive 171-foot deep lot, this home offers 4 bedrooms, 2 bathrooms, and a versatile split-level layout ideal for families. The main level features a bright living room, functional kitchen, and separate dining area, while the lower level offers a cozy family room with a brick fireplace and separate walk-up entrance, perfect for in-law potential. The finished basement adds further living space, including an extra bedroom and bathroom. Enjoy central air, a central vacuum, gas forced-air heat, an attached garage, and private double-driveway. This home offers real value and functionality in a strong location. (id:56248)
Open House
This property has open houses!
2:00 pm
Ends at:4:00 pm
Property Details
| MLS® Number | X13588468 |
| Property Type | Single Family |
| Community Name | 218 - West Wood |
| Parking Space Total | 5 |
Building
| Bathroom Total | 2 |
| Bedrooms Above Ground | 3 |
| Bedrooms Below Ground | 1 |
| Bedrooms Total | 4 |
| Basement Development | Finished |
| Basement Type | N/a (finished) |
| Construction Style Attachment | Detached |
| Construction Style Split Level | Backsplit |
| Cooling Type | Central Air Conditioning |
| Exterior Finish | Brick |
| Fireplace Present | Yes |
| Foundation Type | Poured Concrete |
| Heating Fuel | Natural Gas |
| Heating Type | Forced Air |
| Size Interior | 700 - 1,100 Sqft |
| Type | House |
| Utility Water | Municipal Water |
Parking
| Attached Garage | |
| Garage |
Land
| Acreage | No |
| Sewer | Sanitary Sewer |
| Size Depth | 171 Ft ,7 In |
| Size Frontage | 50 Ft |
| Size Irregular | 50 X 171.6 Ft |
| Size Total Text | 50 X 171.6 Ft|under 1/2 Acre |
Rooms
| Level | Type | Length | Width | Dimensions |
|---|---|---|---|---|
| Second Level | Bedroom | 3.96 m | 2.74 m | 3.96 m x 2.74 m |
| Second Level | Bedroom | 3.05 m | 2.62 m | 3.05 m x 2.62 m |
| Second Level | Primary Bedroom | 3.66 m | 3.05 m | 3.66 m x 3.05 m |
| Lower Level | Bedroom | 4.5 m | 2.74 m | 4.5 m x 2.74 m |
| Main Level | Dining Room | 3.96 m | 3.05 m | 3.96 m x 3.05 m |
| Main Level | Living Room | 3.96 m | 3.96 m | 3.96 m x 3.96 m |
| Main Level | Kitchen | 6.1 m | 2.84 m | 6.1 m x 2.84 m |
| In Between | Family Room | 5.64 m | 4.67 m | 5.64 m x 4.67 m |
https://www.realtor.ca/real-estate/30060431/6186-delta-drive-niagara-falls-west-wood-218-west-wood
Interested?


The trademarks REALTOR®, REALTORS®, and the REALTOR® logo are controlled by The Canadian Real Estate Association (CREA) and identify real estate professionals who are members of CREA. The trademarks MLS®, Multiple Listing Service® and the associated logos are owned by The Canadian Real Estate Association (CREA) and identify the quality of services provided by real estate professionals who are members of CREA. The trademark DDF® is owned by The Canadian Real Estate Association (CREA) and identifies CREA's Data Distribution Facility (DDF®)
July 21 2026 07:53:40
Niagara Association of REALTORS®
RE/MAX Niagara Realty Ltd, Brokerage