
6155 27/28 Nottawasaga Side Road Clearview, Ontario L0M 1S0

$1,990,000
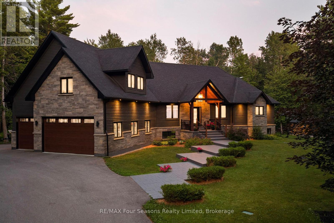
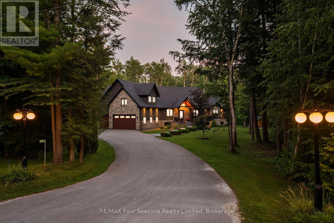
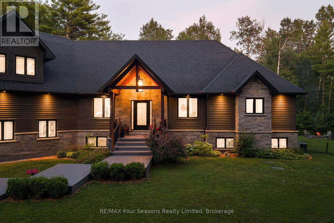
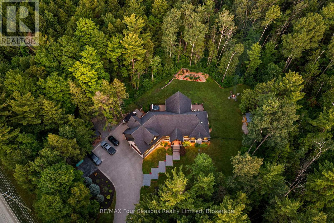
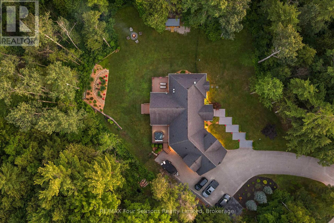
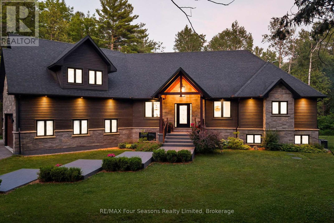
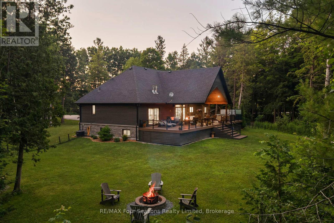
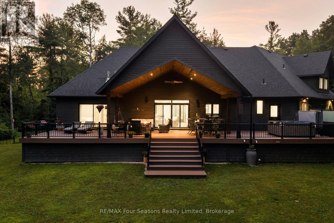
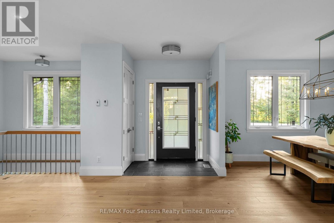
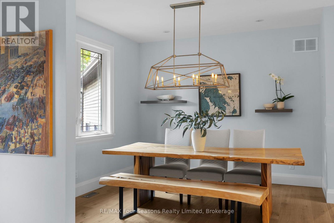
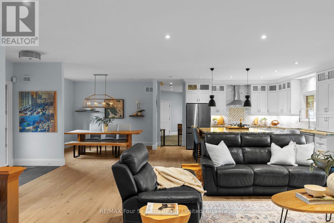
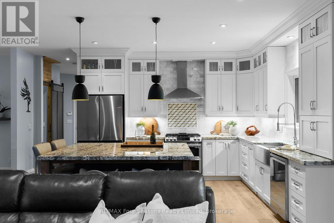
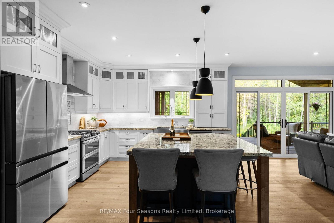
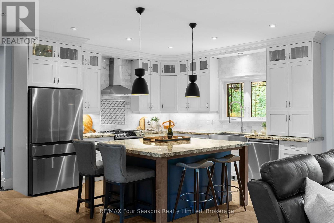
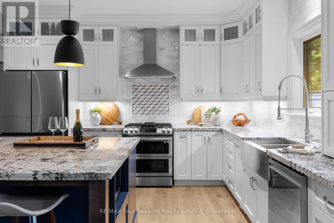
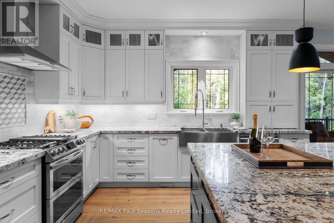
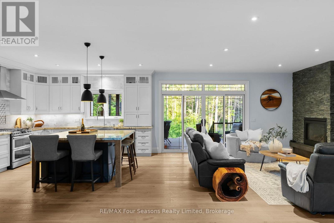
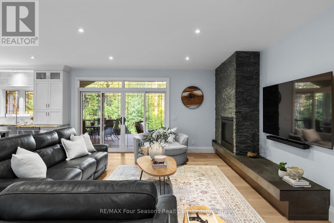
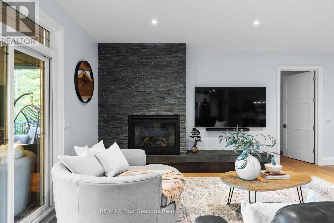
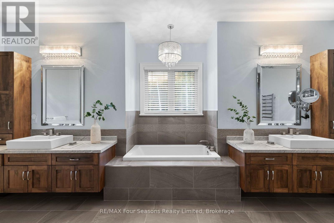
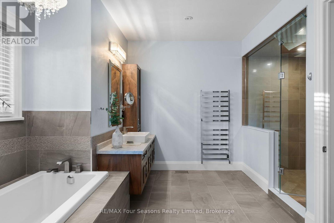
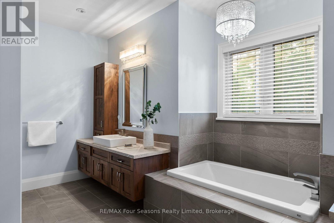
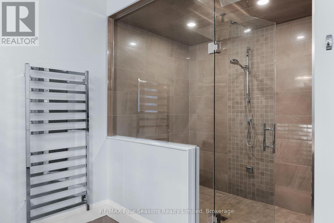
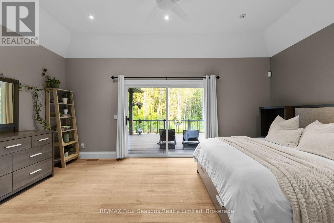
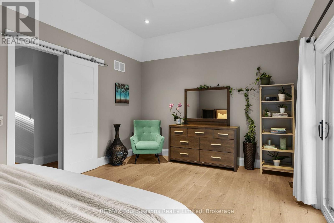
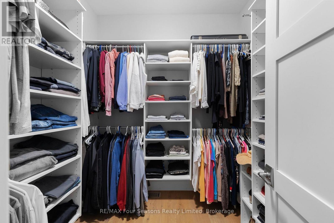
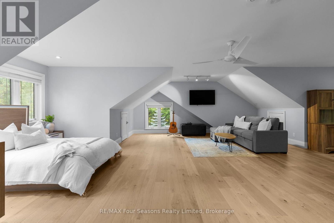
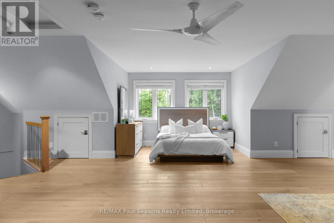
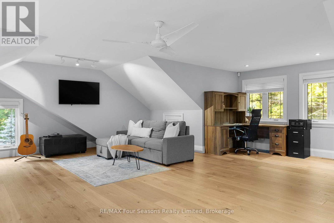
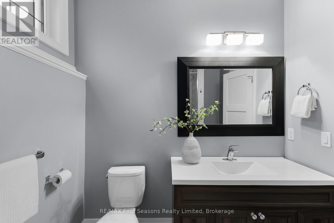
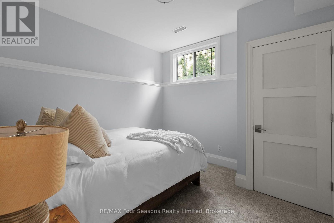
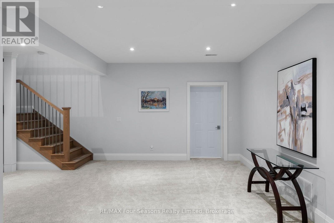
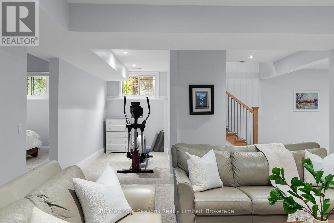
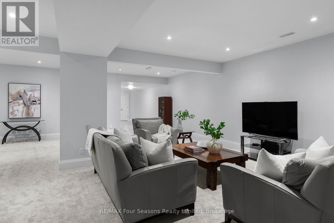
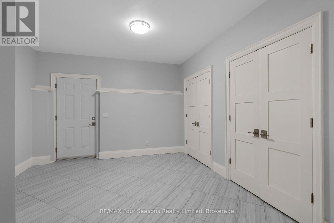
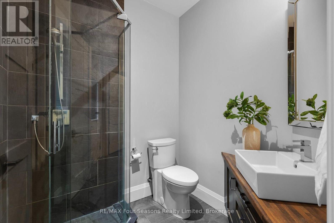
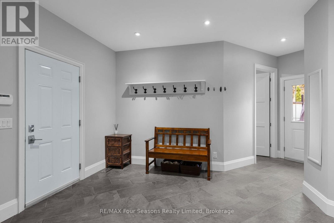
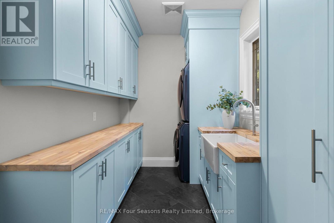
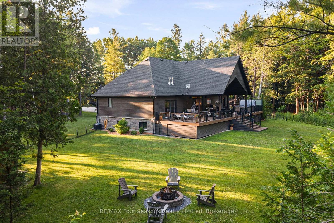
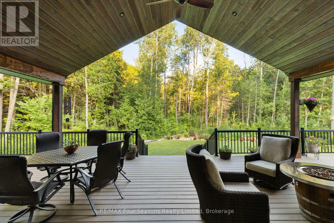
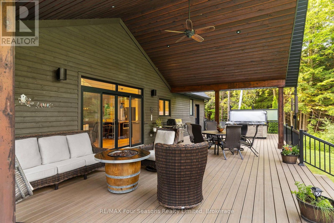
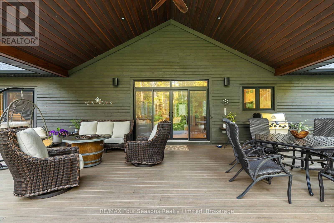
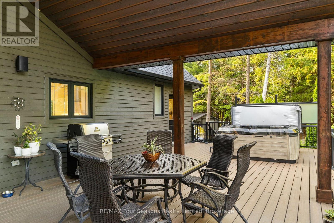
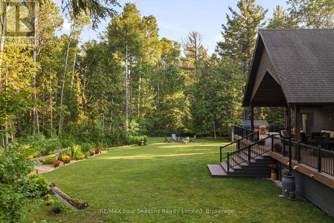
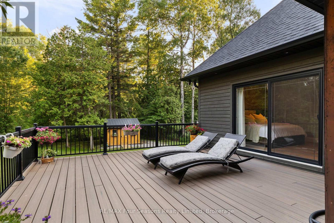
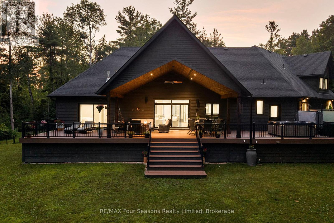
6155 Nottawasaga 27/28 Sideroad, Clearview, ON L0M 1S0, Canada. Welcome to Clearview, where refined country living blends seamlessly with contemporary design. Custom built in 2016 and finished with premium designer touches and exceptional craftsmanship throughout, this remarkable residence offers 4,450 square feet of finished living space nestled on a tranquil 1.9-acre lot. The open-concept principal rooms are designed for gathering. The living, dining, and kitchen areas flow effortlessly around a chef's kitchen showcasing custom cabinetry, granite countertops, an oversized island, and elegant designer lighting. A walkout leads to the expansive 20-by-60-foot covered deck, crafted in durable composite and complete with a hot tub-an inviting setting in which to unwind and appreciate the natural beauty of every season. A convenient second bathroom on the main level, adjacent to the laundry, is perfectly placed for guests returning from the hot tub. The luxurious primary suite serves as a true retreat, complete with a walk-in closet and a five-piece ensuite featuring a spa bathtub, steam shower, and heated towel bar. Above, a sophisticated loft offers considerable possibilities as a home office, theatre room, or private guest wing. The professionally finished lower level adds generous recreation space, two additional bedrooms, a four-piece bath, a rough-in for a gas fireplace, and inside entry from the triple-car garage. Recent upgrades include a new furnace, UV lamp, and new appliances (washer and dryer excepted). An irrigation system serving the entire property keeps the extensive landscaping lush throughout the seasons. Enjoy ultimate privacy just minutes from Georgian Bay, championship golf, premier ski clubs, and the Georgian trail system. Live your best life in Clearview. (id:56248)
Property Details
| MLS® Number | S13567228 |
| Property Type | Single Family |
| Community Name | Stayner |
| Parking Space Total | 15 |
Building
| Bathroom Total | 3 |
| Bedrooms Above Ground | 4 |
| Bedrooms Total | 4 |
| Appliances | Water Softener |
| Basement Development | Finished |
| Basement Type | N/a (finished) |
| Construction Style Attachment | Detached |
| Cooling Type | Central Air Conditioning |
| Exterior Finish | Wood |
| Fireplace Present | Yes |
| Foundation Type | Concrete |
| Heating Fuel | Propane |
| Heating Type | Forced Air |
| Stories Total | 2 |
| Size Interior | 1,500 - 2,000 Sqft |
| Type | House |
Parking
| Attached Garage | |
| Garage |
Land
| Acreage | No |
| Sewer | Septic System |
| Size Depth | 429 Ft ,9 In |
| Size Frontage | 200 Ft ,1 In |
| Size Irregular | 200.1 X 429.8 Ft |
| Size Total Text | 200.1 X 429.8 Ft |
Interested?


The trademarks REALTOR®, REALTORS®, and the REALTOR® logo are controlled by The Canadian Real Estate Association (CREA) and identify real estate professionals who are members of CREA. The trademarks MLS®, Multiple Listing Service® and the associated logos are owned by The Canadian Real Estate Association (CREA) and identify the quality of services provided by real estate professionals who are members of CREA. The trademark DDF® is owned by The Canadian Real Estate Association (CREA) and identifies CREA's Data Distribution Facility (DDF®)
July 15 2026 05:58:09
The Lakelands Association of REALTORS®
RE/MAX Four Seasons Realty Limited