
613 Euclid Avenue Toronto, Ontario M6G 2T4

$1,499,999
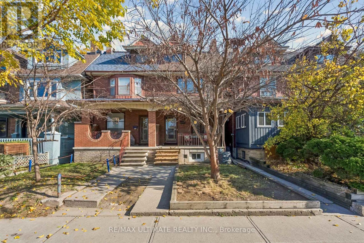
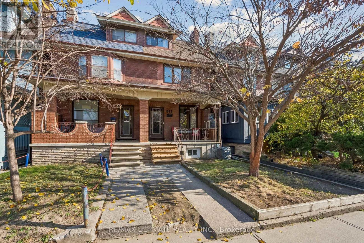
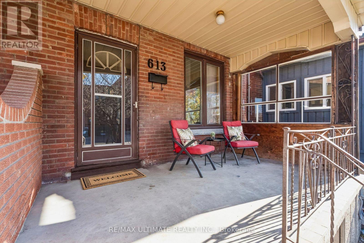
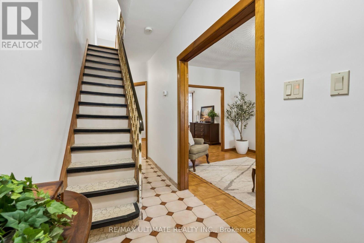
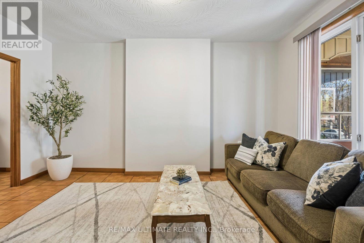
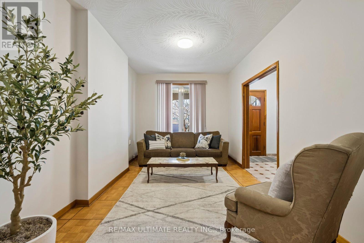
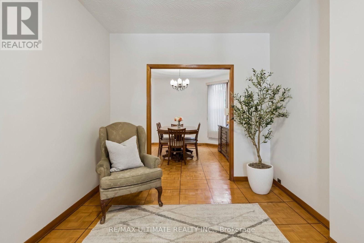
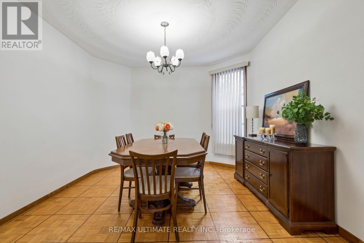
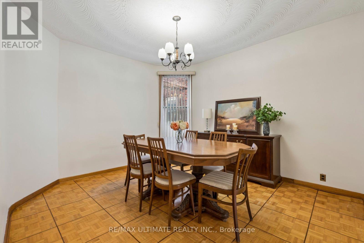
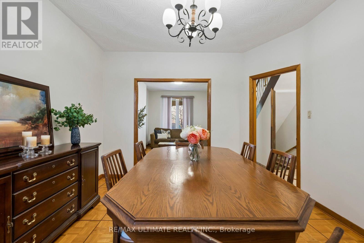
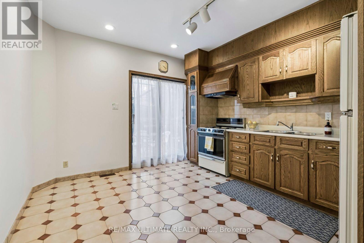
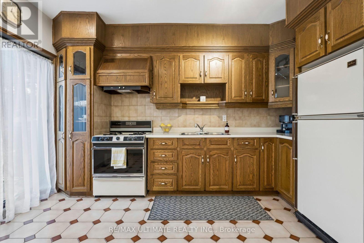
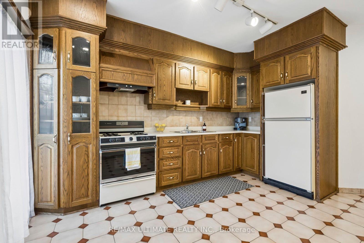
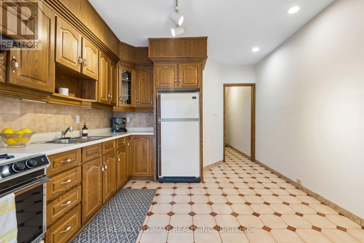
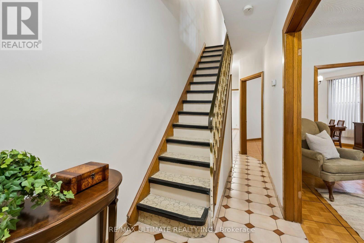
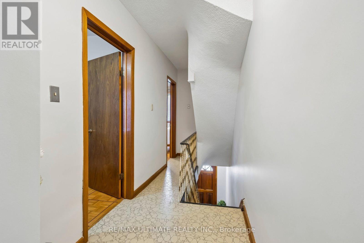
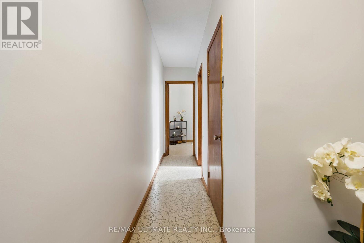
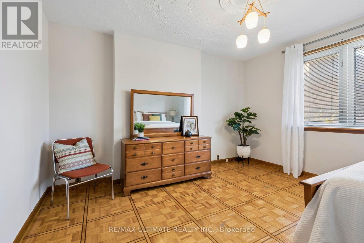
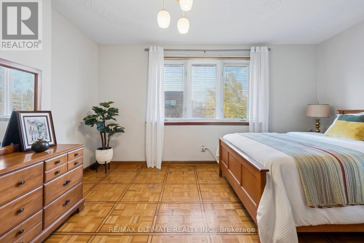
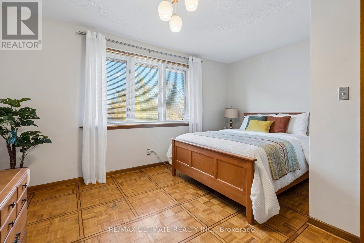
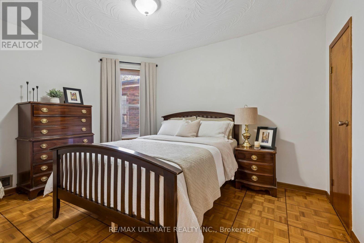
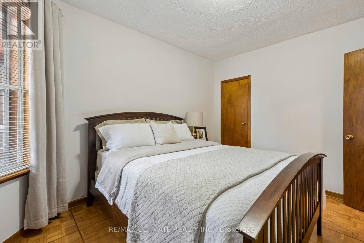
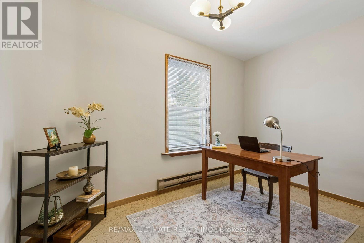
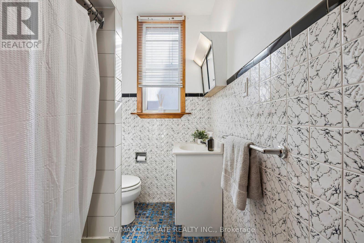
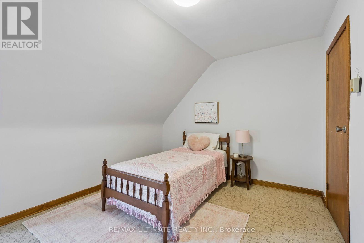
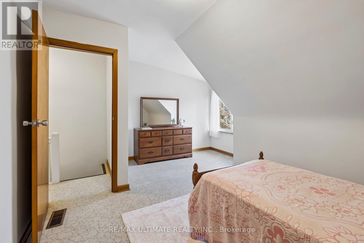
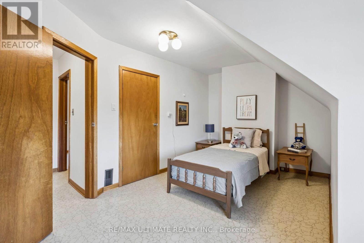
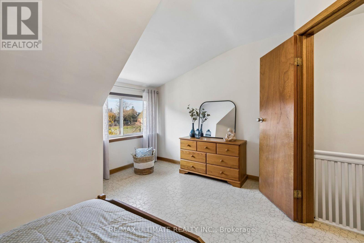
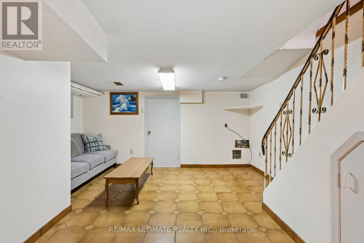
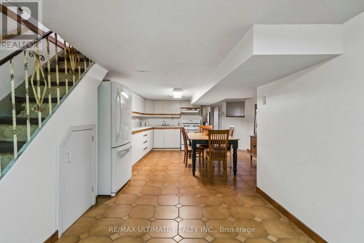
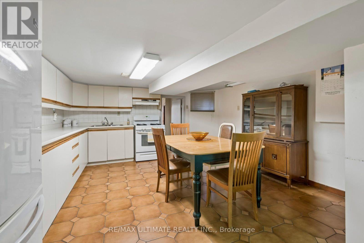
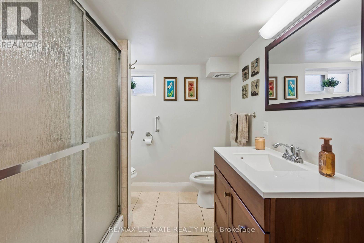
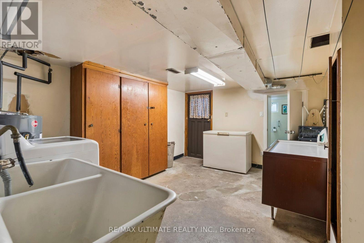
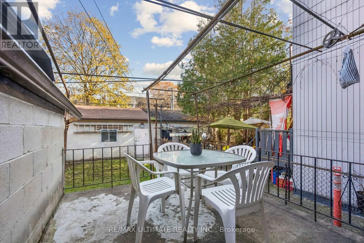
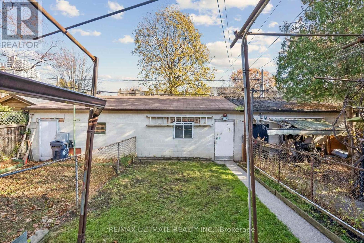
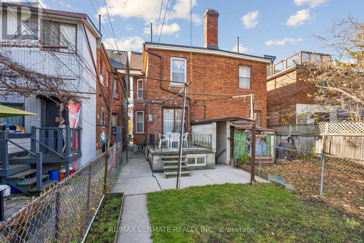
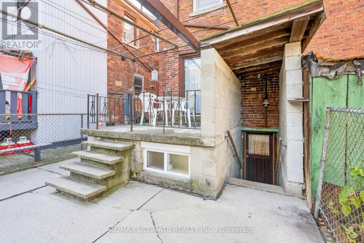
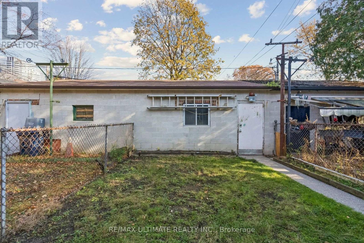
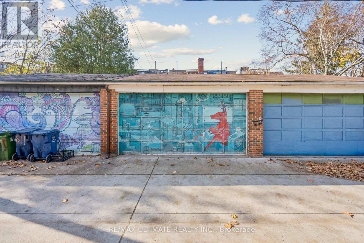
Exceptional Opportunity in a Prime Toronto Location! This spacious 5-bedroom, 2-bathroom home features a detached garage and a basement with a separate entrance. Situated in an unbeatable, highly walkable neighbourhood with close proximity to Bloor street or take a beautiful walk to college street to enjoy all the restaurants, shops and cafes of your choice. Steps away from a high school and in close distance to other schools in the area as well as parks and everyday amenities nearby. Convenient access to TTC and bus routes. A rare opportunity to invest in a sought-after neighbourhood and bring your vision to life! Estate Sale. Sold as-is, where-is. (id:56248)
Property Details
| MLS® Number | C14199376 |
| Property Type | Single Family |
| Neigbourhood | Koreatown |
| Community Name | Palmerston-Little Italy |
| Amenities Near By | Hospital, Park, Place Of Worship, Public Transit, Schools |
| Equipment Type | Water Heater |
| Parking Space Total | 2 |
| Rental Equipment Type | Water Heater |
Building
| Bathroom Total | 2 |
| Bedrooms Above Ground | 5 |
| Bedrooms Total | 5 |
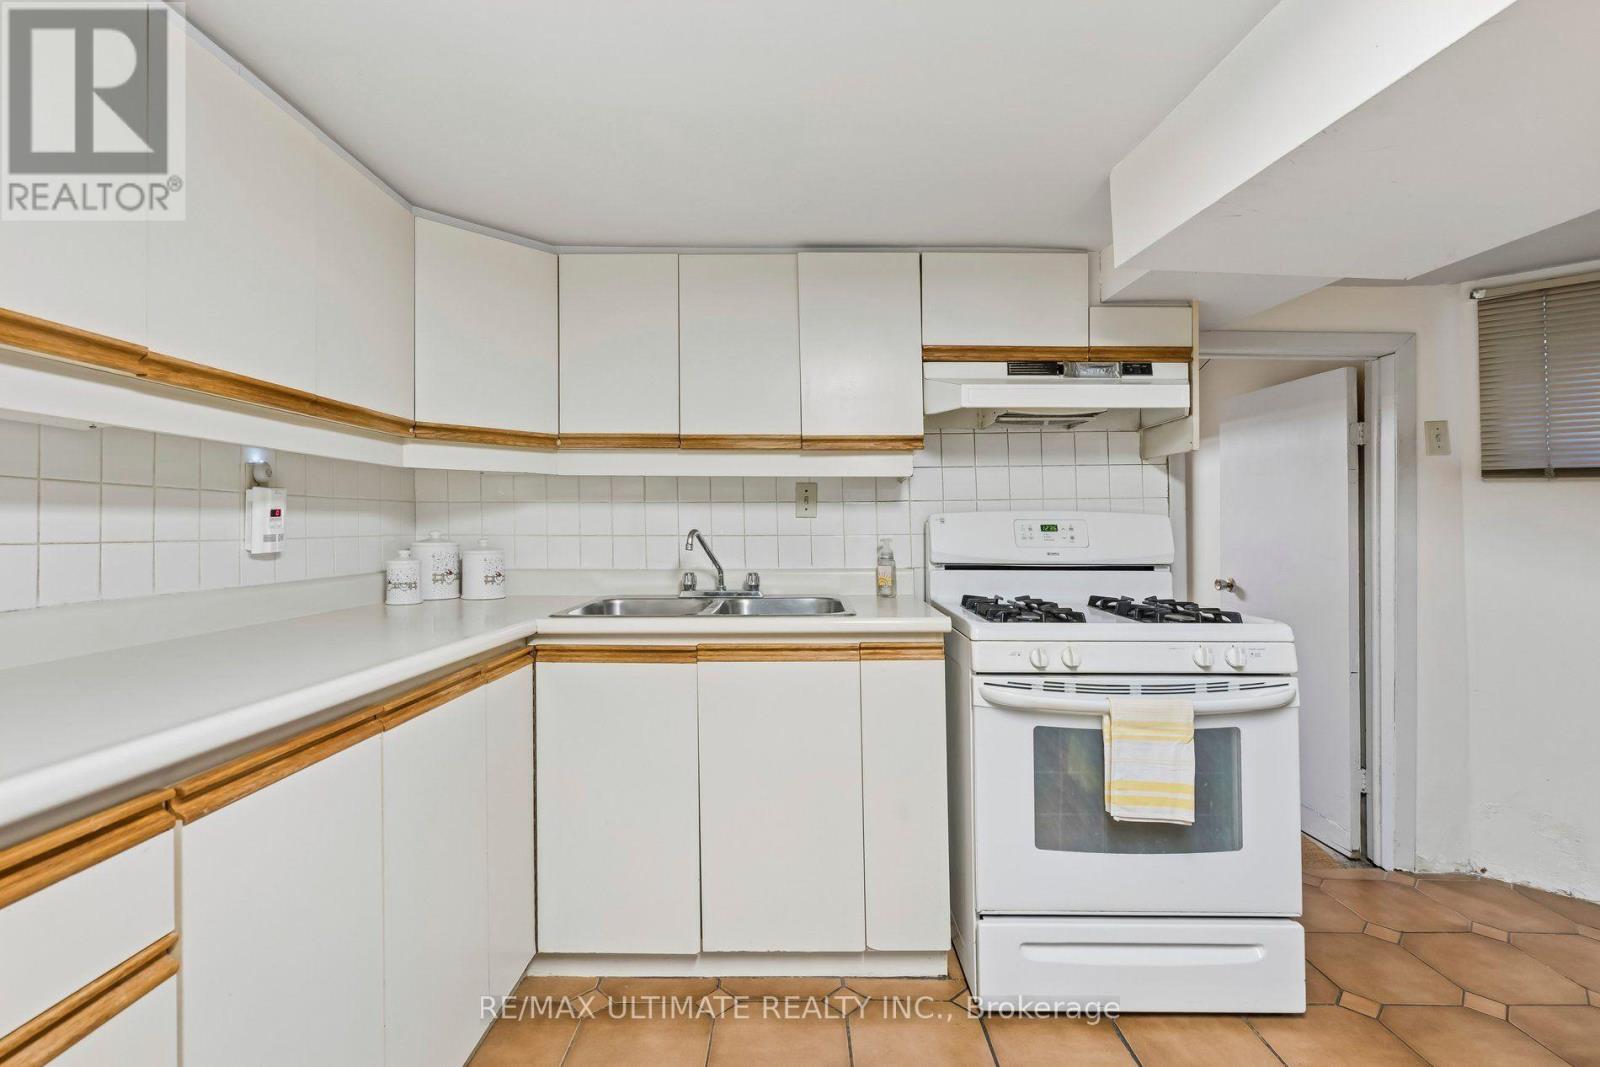
| Appliances | Microwave, Stove, Washer, Window Coverings, Refrigerator |
| Basement Development | Finished |
| Basement Features | Separate Entrance |
| Basement Type | N/a (finished), N/a |
| Construction Style Attachment | Semi-detached |
| Cooling Type | Central Air Conditioning |
| Exterior Finish | Brick |
| Foundation Type | Unknown |
| Heating Fuel | Natural Gas |
| Heating Type | Forced Air |
| Stories Total | 3 |
| Size Interior | 1,500 - 2,000 Sqft |
| Type | House |
| Utility Water | Municipal Water |
Parking
| Detached Garage | |
| Garage |
Land
| Acreage | No |
| Land Amenities | Hospital, Park, Place Of Worship, Public Transit, Schools |
| Sewer | Sanitary Sewer |
| Size Depth | 125 Ft |
| Size Frontage | 17 Ft ,10 In |
| Size Irregular | 17.9 X 125 Ft |
| Size Total Text | 17.9 X 125 Ft |
Rooms
| Level | Type | Length | Width | Dimensions |
|---|---|---|---|---|
| Second Level | Primary Bedroom | 4.58 m | 4.17 m | 4.58 m x 4.17 m |
| Second Level | Bedroom 2 | 3 m | 3.93 m | 3 m x 3.93 m |
| Second Level | Bedroom 3 | 3.53 m | 3.53 m x Measurements not available | |
| Third Level | Bedroom 4 | 4.58 m | 4.58 m x Measurements not available | |
| Third Level | Bedroom 5 | 4.58 m | 3.28 m | 4.58 m x 3.28 m |
| Basement | Laundry Room | 3.54 m | 4.01 m | 3.54 m x 4.01 m |
| Basement | Dining Room | 4.58 m | 4.48 m | 4.58 m x 4.48 m |
| Basement | Recreational, Games Room | 4.58 m | 3.89 m | 4.58 m x 3.89 m |
| Main Level | Living Room | 3 m | 4.76 m | 3 m x 4.76 m |
| Main Level | Dining Room | 3.59 m | 3.8 m | 3.59 m x 3.8 m |
| Main Level | Kitchen | 3.54 m | 4.66 m | 3.54 m x 4.66 m |
Interested?


The trademarks REALTOR®, REALTORS®, and the REALTOR® logo are controlled by The Canadian Real Estate Association (CREA) and identify real estate professionals who are members of CREA. The trademarks MLS®, Multiple Listing Service® and the associated logos are owned by The Canadian Real Estate Association (CREA) and identify the quality of services provided by real estate professionals who are members of CREA. The trademark DDF® is owned by The Canadian Real Estate Association (CREA) and identifies CREA's Data Distribution Facility (DDF®)
November 20 2026 07:55:03
Toronto Regional Real Estate Board
RE/MAX Ultimate Realty Inc.