
613 Canfield Place Shelburne, Ontario L0N 1S2

$499,990
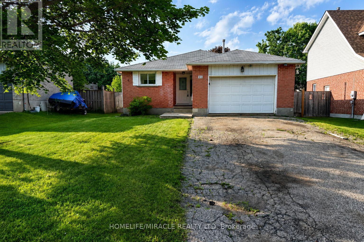
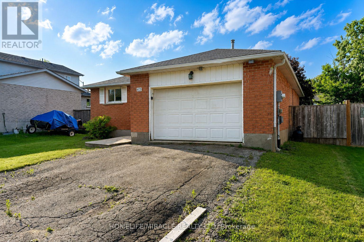
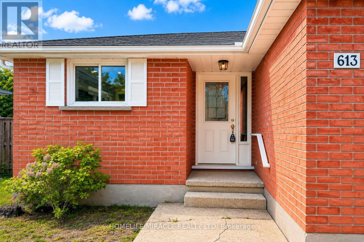
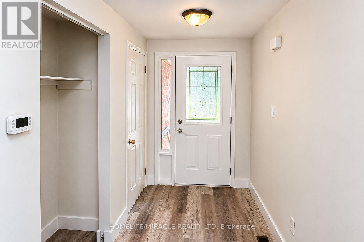
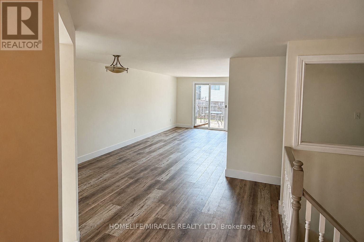
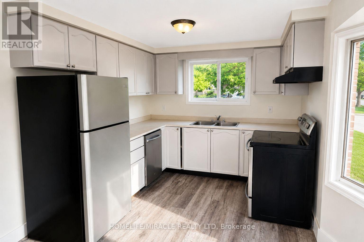
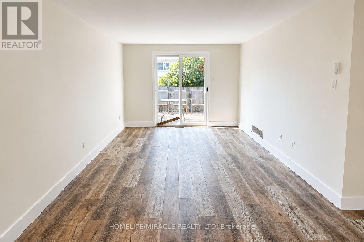
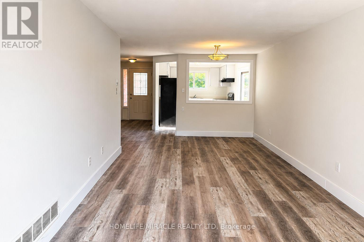
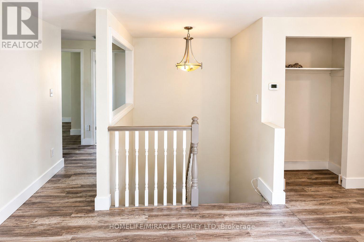
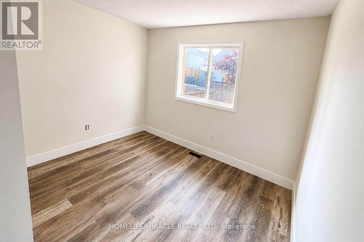
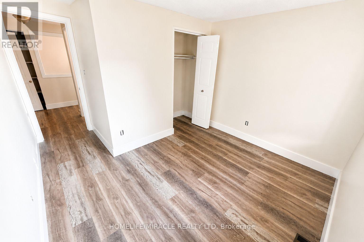
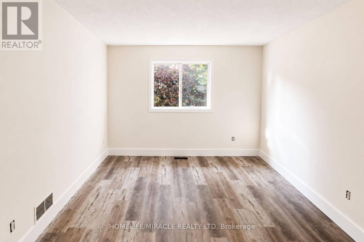
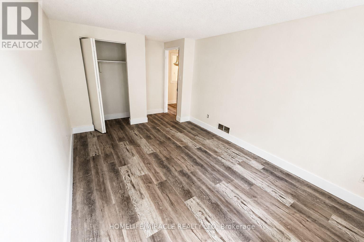
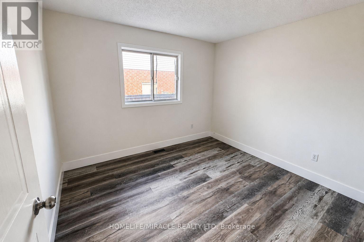
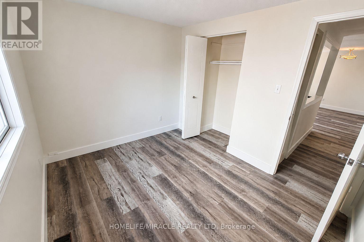
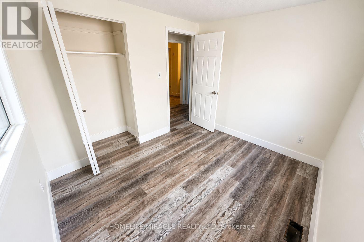
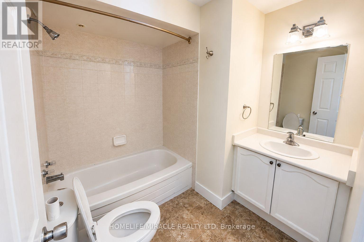
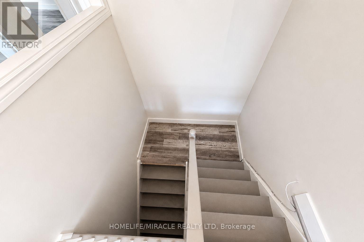
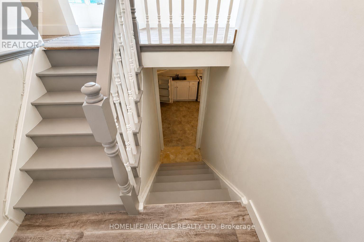
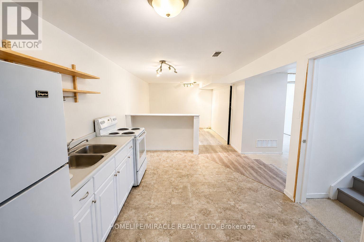
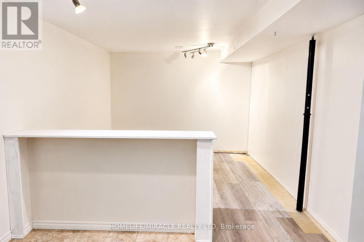
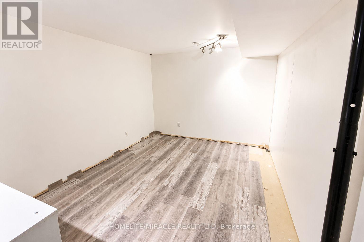
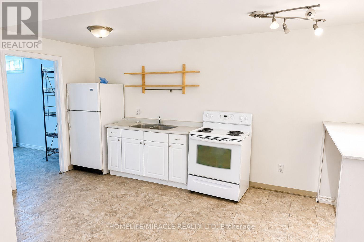
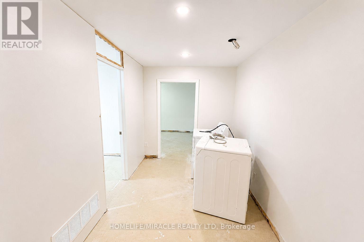
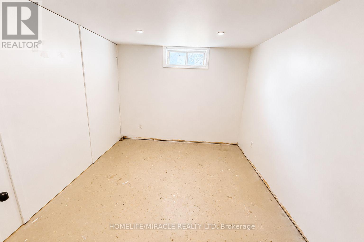
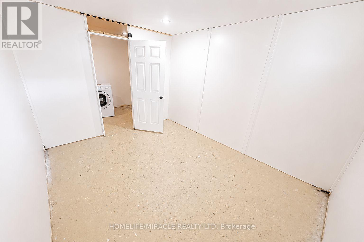
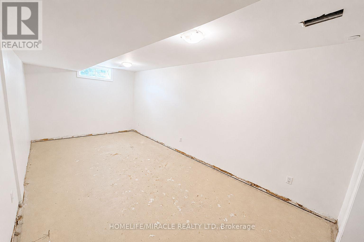
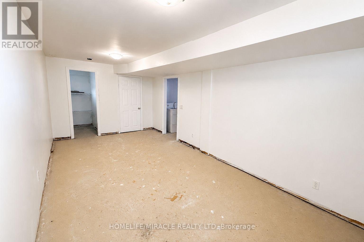
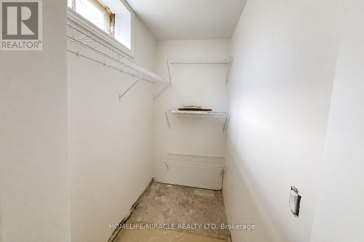
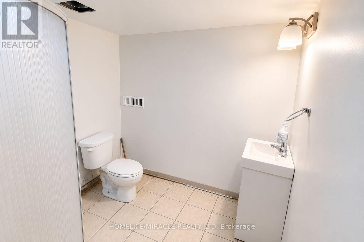
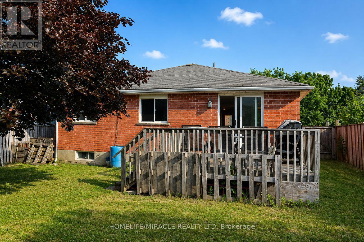
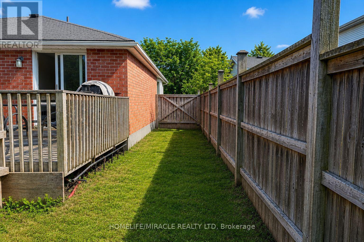
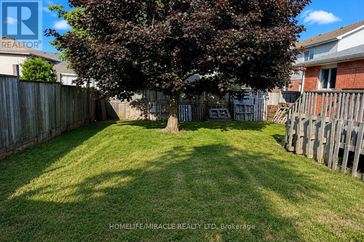
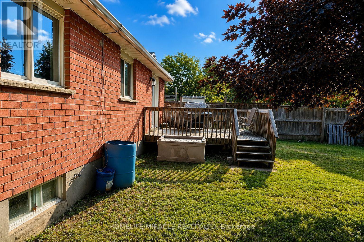
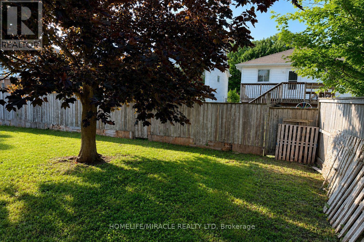
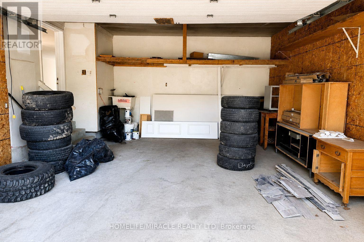
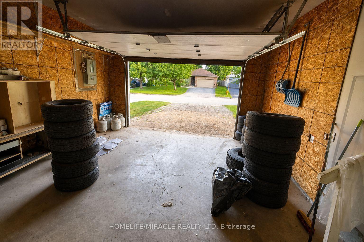
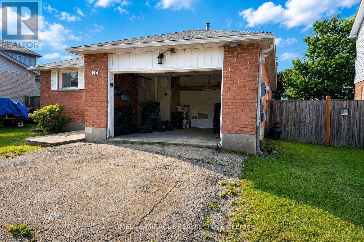
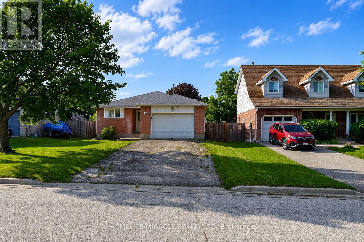
Welcome to 613 Canfield Place, Shelburne! This detached brick bungalow offers 3+2 bedrooms and 2 bathrooms, making it an excellent opportunity for families, investors, or multi-generational living. The bright and functional main floor is complemented by a partially finished basement featuring a second kitchen, two additional bedrooms, a spacious recreation area, and versatile living space.The home also features an attached garage, private double driveway, and a generous backyard perfect for outdoor enjoyment. Conveniently located close to schools, parks, recreation facilities, shopping, and everyday amenities.Brimming with potential and possibilities, this home is ready for its next chapter. Whether you're looking to create your dream family home, accommodate extended family, or add value through thoughtful updates, 613 Canfield Place offers the perfect canvas. With its flexible layout, desirable location, and generous living space, this is a rare opportunity to bring your vision to life and make it truly your own. (id:56248)
Property Details
| MLS® Number | X13553218 |
| Property Type | Single Family |
| Community Name | Shelburne |
| Amenities Near By | Park |
| Community Features | Community Centre |
| Equipment Type | Water Heater |
| Features | Carpet Free |
| Parking Space Total | 6 |
| Rental Equipment Type | Water Heater |
| Structure | Deck |
Building
| Bathroom Total | 2 |
| Bedrooms Above Ground | 3 |
| Bedrooms Below Ground | 2 |
| Bedrooms Total | 5 |
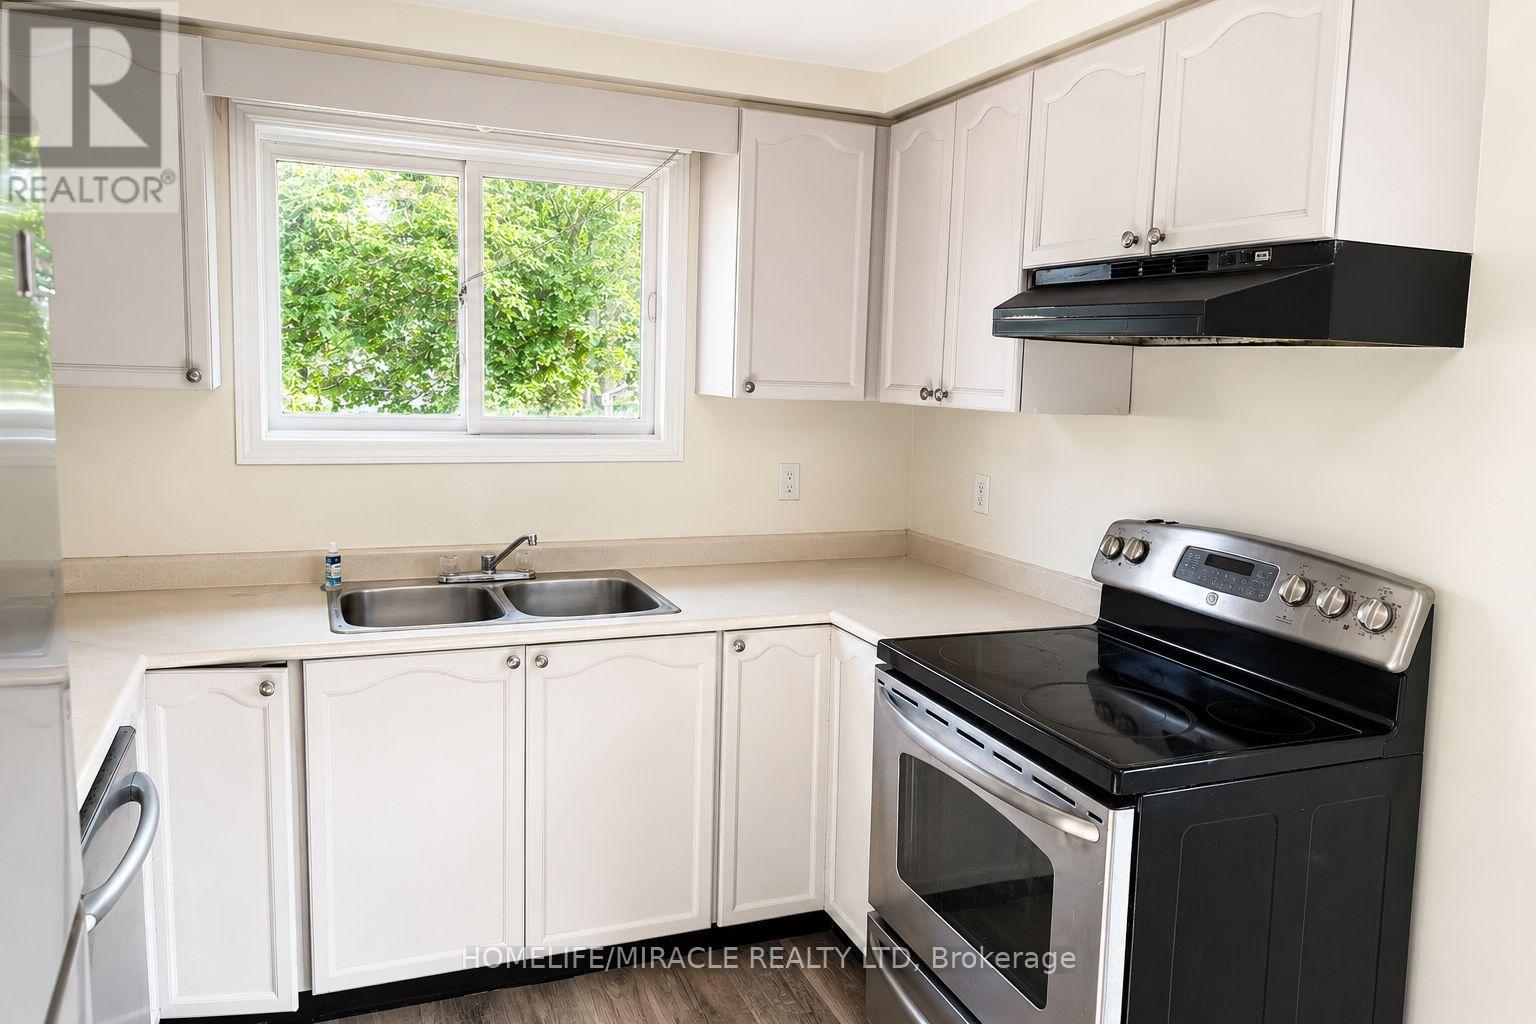
| Appliances | Dishwasher, Dryer, Stove, Refrigerator |
| Architectural Style | Bungalow |
| Basement Development | Partially Finished |
| Basement Type | N/a (partially Finished) |
| Construction Style Attachment | Detached |
| Cooling Type | Central Air Conditioning |
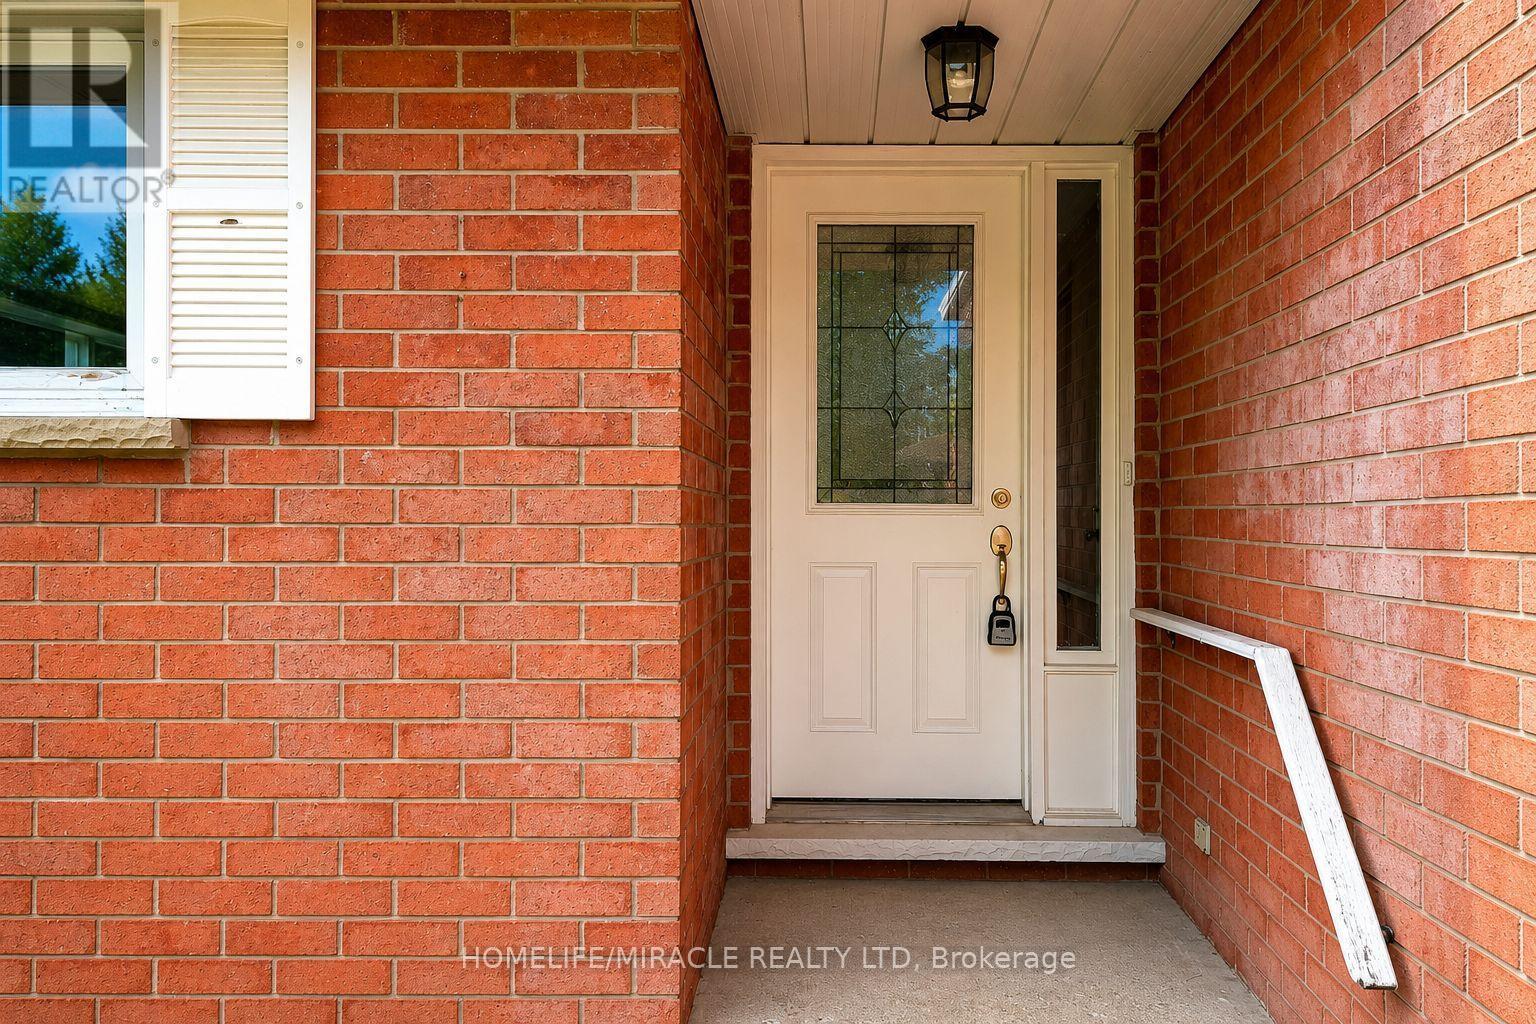
| Exterior Finish | Brick |
| Flooring Type | Vinyl |
| Foundation Type | Concrete |
| Heating Fuel | Natural Gas |
| Heating Type | Forced Air |
| Stories Total | 1 |
| Size Interior | 1,100 - 1,500 Sqft |
| Type | House |
| Utility Water | Municipal Water |
Parking
| Attached Garage | |
| Garage |
Land
| Acreage | No |
| Fence Type | Fenced Yard |
| Land Amenities | Park |
| Sewer | Sanitary Sewer |
| Size Depth | 108 Ft ,3 In |
| Size Frontage | 50 Ft |
| Size Irregular | 50 X 108.3 Ft |
| Size Total Text | 50 X 108.3 Ft |
Rooms
| Level | Type | Length | Width | Dimensions |
|---|---|---|---|---|
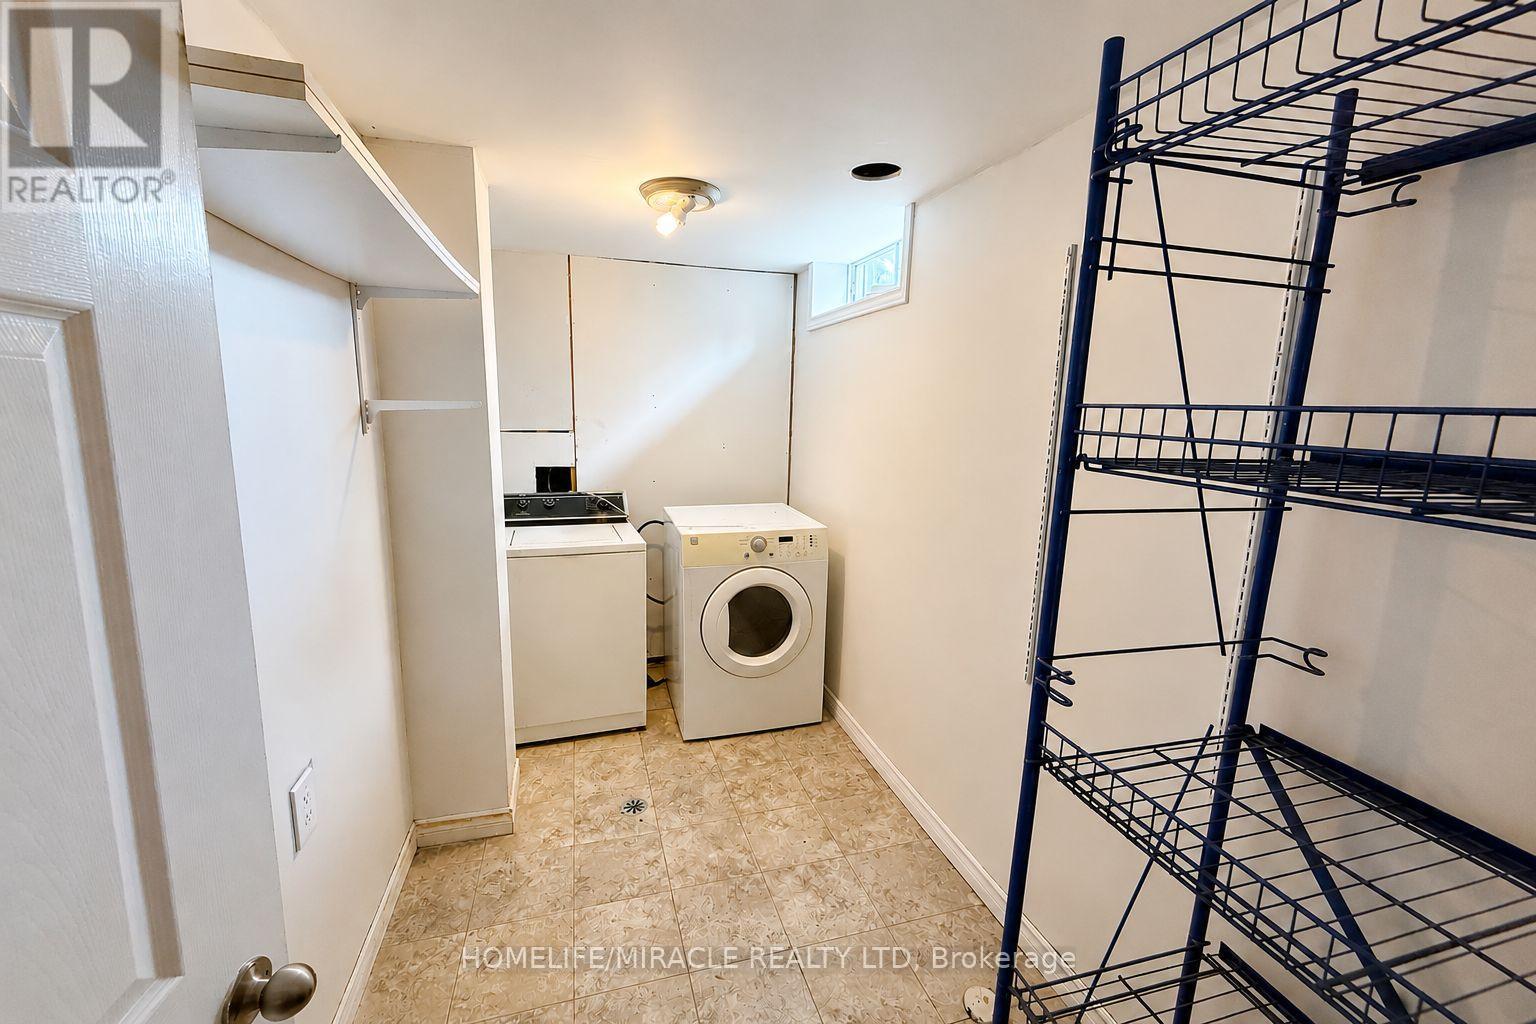
| Lower Level | Laundry Room | 1.8 m | 3.5 m | 1.8 m x 3.5 m |
| Lower Level | Recreational, Games Room | 5 m | 6.2 m | 5 m x 6.2 m |
| Lower Level | Bedroom 4 | 5.9 m | 2.9 m | 5.9 m x 2.9 m |
| Lower Level | Bedroom 5 | 3.2 m | 2.8 m | 3.2 m x 2.8 m |
| Lower Level | Kitchen | 3 m | 4 m | 3 m x 4 m |
| Main Level | Kitchen | 3.1 m | 3.8 m | 3.1 m x 3.8 m |
| Main Level | Dining Room | 3 m | 3.8 m | 3 m x 3.8 m |
| Main Level | Living Room | 4.5 m | 3.1 m | 4.5 m x 3.1 m |
| Main Level | Primary Bedroom | 3 m | 4.1 m | 3 m x 4.1 m |
| Main Level | Bedroom 2 | 3.2 m | 2.8 m | 3.2 m x 2.8 m |
| Main Level | Bedroom 3 | 3.1 m | 2.65 m | 3.1 m x 2.65 m |
https://www.realtor.ca/real-estate/30022205/613-canfield-place-shelburne-shelburne
Interested?


The trademarks REALTOR®, REALTORS®, and the REALTOR® logo are controlled by The Canadian Real Estate Association (CREA) and identify real estate professionals who are members of CREA. The trademarks MLS®, Multiple Listing Service® and the associated logos are owned by The Canadian Real Estate Association (CREA) and identify the quality of services provided by real estate professionals who are members of CREA. The trademark DDF® is owned by The Canadian Real Estate Association (CREA) and identifies CREA's Data Distribution Facility (DDF®)
July 11 2026 06:39:44
Toronto Regional Real Estate Board
Homelife/miracle Realty Ltd