
612 - 205 Sherway Gardens Road Toronto, Ontario M9C 0A5

$2,600 Monthly
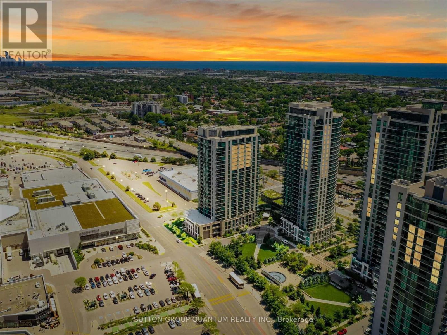
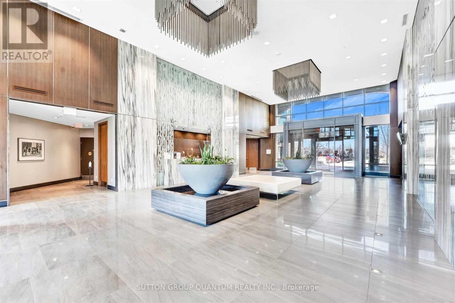
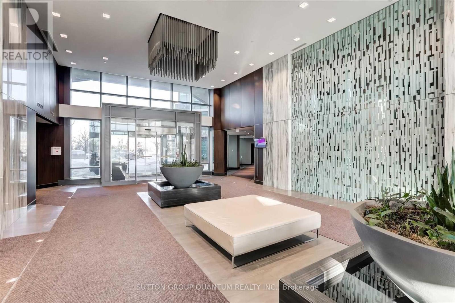
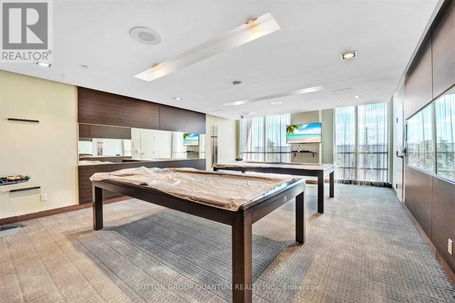
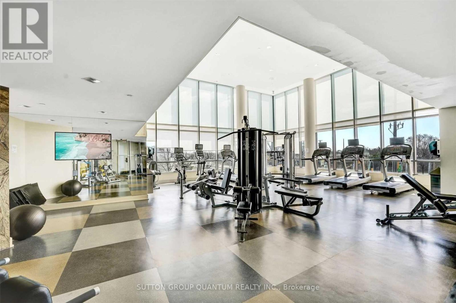
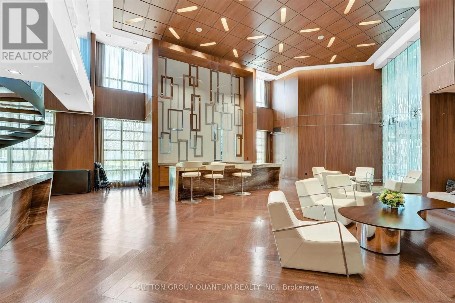
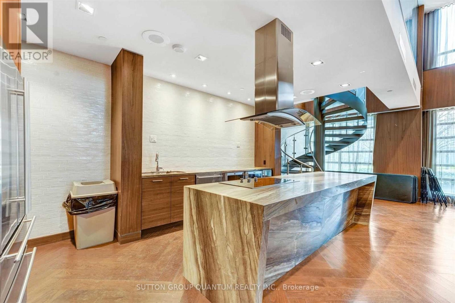
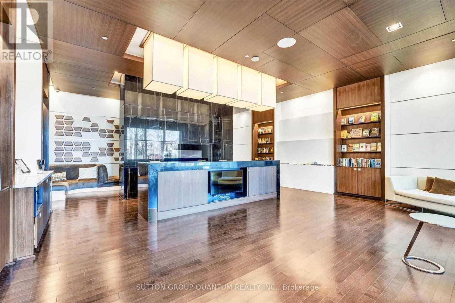
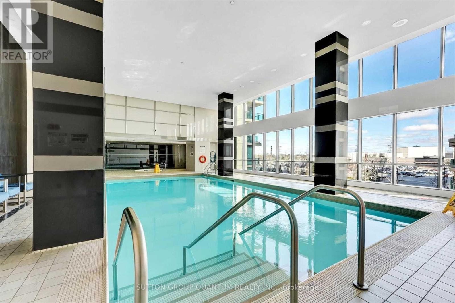
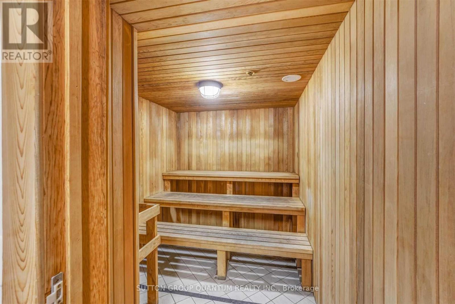
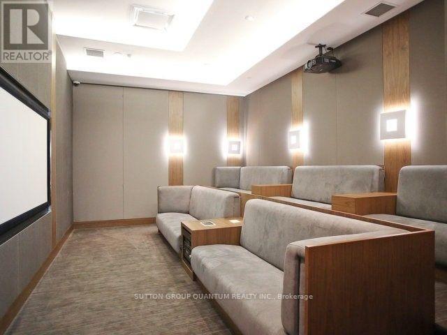
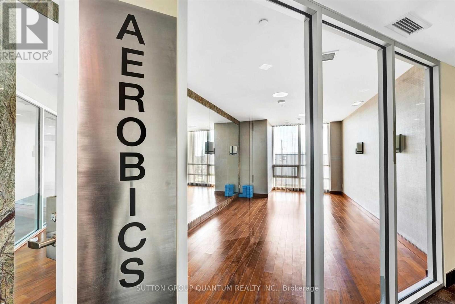
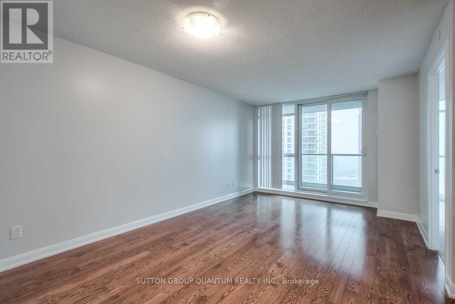
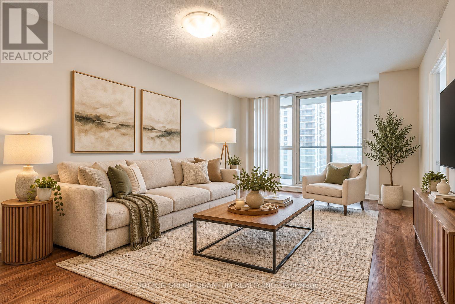
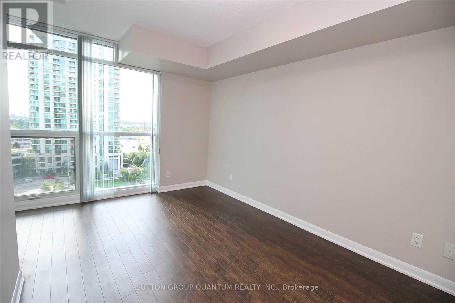
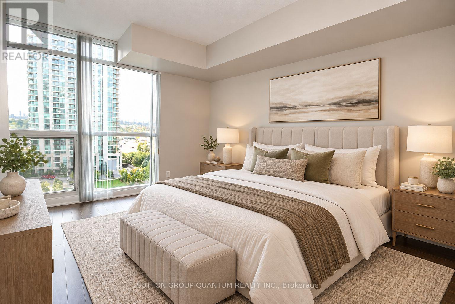
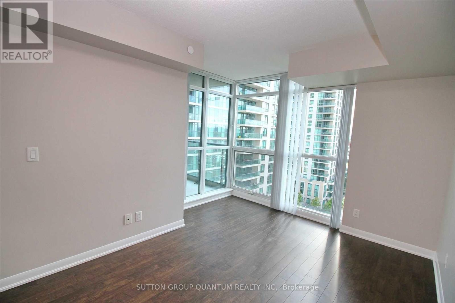
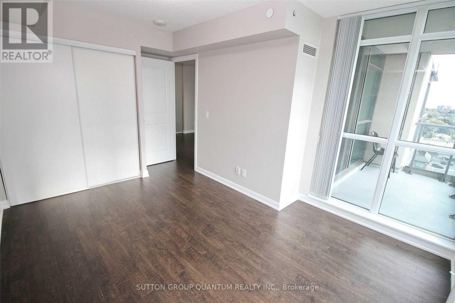
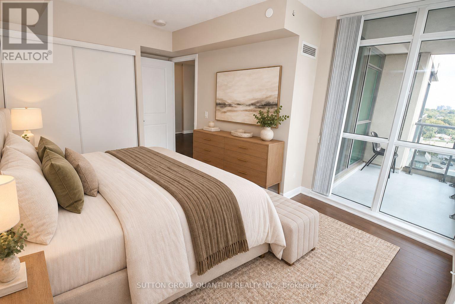
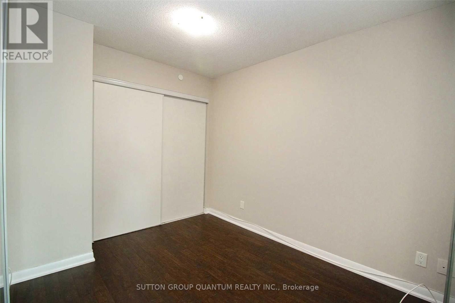
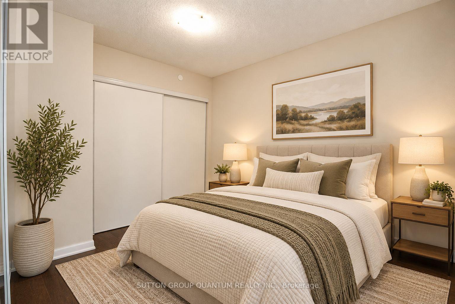
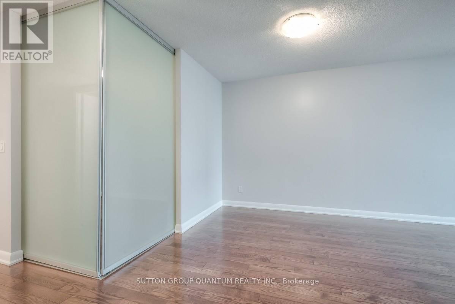
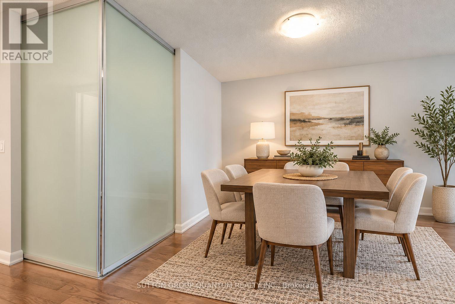
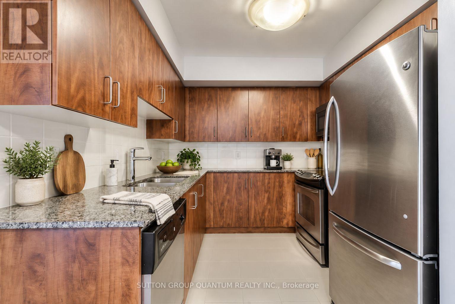
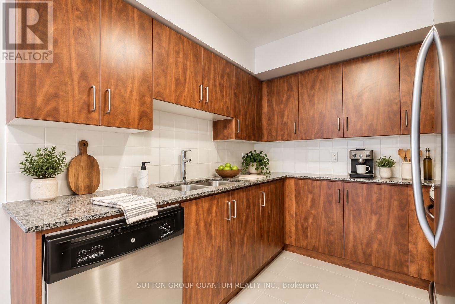
Welcome to One Sherway, where convenience, comfort and modern condo living come together. This bright and spacious 2-bedroom suite features floor-to-ceiling windows that fill the home with natural light, along with a functional open-concept layout that works equally well for everyday living and entertaining.The updated kitchen offers stainless steel appliances, granite countertops and plenty of workspace, while upgraded fixtures throughout add a clean, contemporary feel. The living and dining area opens to a private balcony, giving you an additional space to relax and enjoy some fresh air.Both bedrooms benefit from large windows and excellent natural light, making the suite feel bright and inviting throughout.Residents of One Sherway enjoy an impressive collection of amenities along with 24-hour security and the convenience of being steps from Sherway Gardens, restaurants, transit and everyday essentials, with quick access to major highways for an easy commute into Toronto or across the GTA.A fantastic leasing opportunity in one of Etobicoke's most convenient and established condo communities. (id:56248)
Property Details
| MLS® Number | W13850092 |
| Property Type | Single Family |
| Community Name | Islington-City Centre West |
| Amenities Near By | Hospital, Public Transit |
| Community Features | Pets Allowed With Restrictions |
| Features | Balcony |
| Parking Space Total | 1 |
| Pool Type | Indoor Pool |
Building
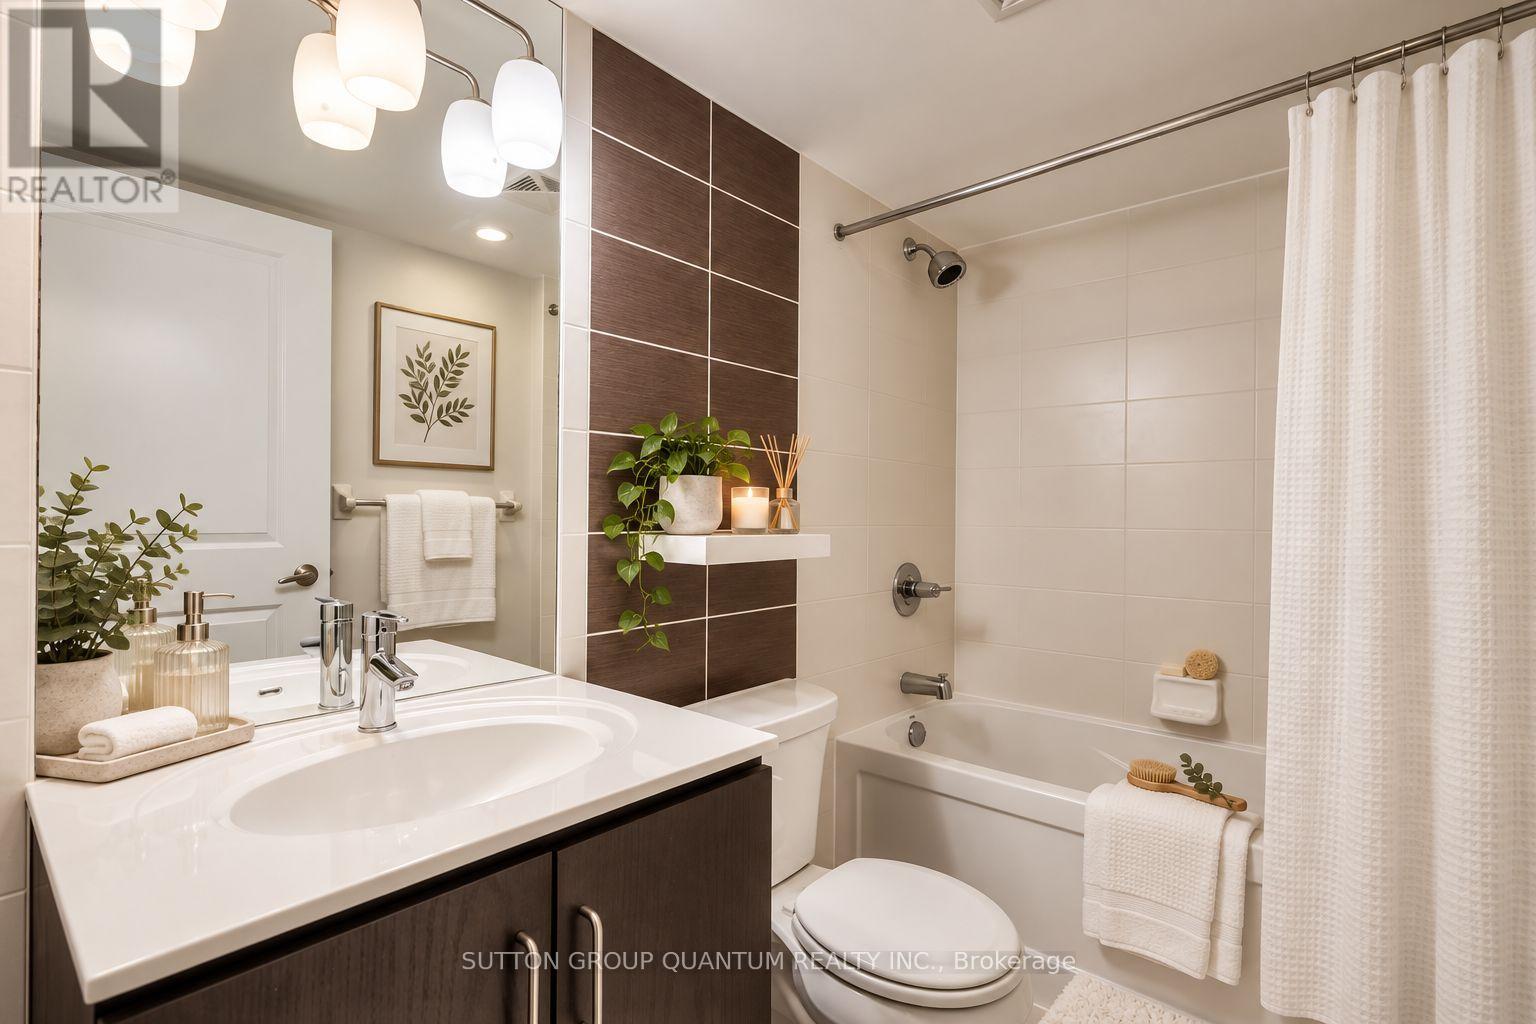
| Bathroom Total | 1 |
| Bedrooms Above Ground | 2 |
| Bedrooms Total | 2 |
| Amenities | Security/concierge, Exercise Centre, Recreation Centre, Storage - Locker |
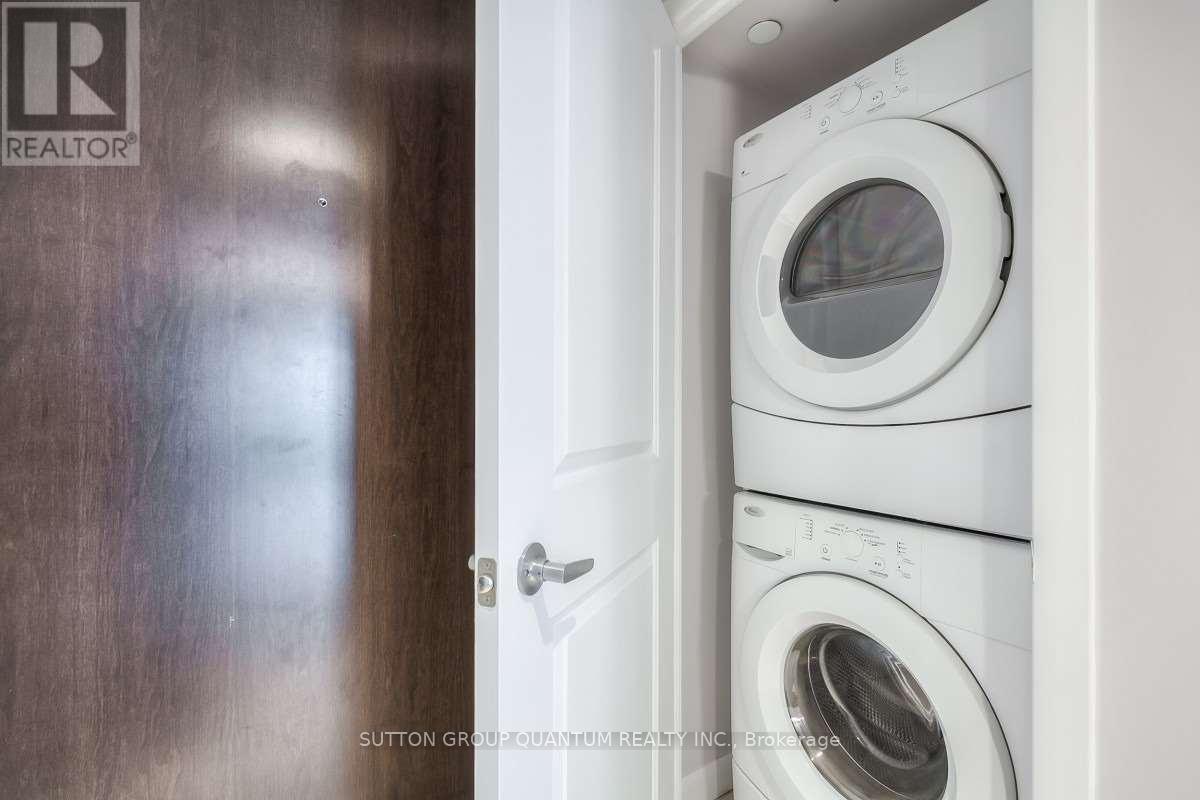
| Appliances | Dishwasher, Dryer, Stove, Washer, Window Coverings, Refrigerator |
| Basement Type | None |
| Cooling Type | Central Air Conditioning |
| Exterior Finish | Concrete |
| Fire Protection | Smoke Detectors, Alarm System |
| Heating Fuel | Natural Gas |
| Heating Type | Forced Air |
| Size Interior | 700 - 799 Sqft |
| Type | Apartment |
Parking
| Underground | |
| Garage |
Land
| Acreage | No |
| Land Amenities | Hospital, Public Transit |
Rooms
| Level | Type | Length | Width | Dimensions |
|---|---|---|---|---|
| Main Level | Family Room | 5.32 m | 3.5 m | 5.32 m x 3.5 m |
| Main Level | Dining Room | 5.32 m | 3.5 m | 5.32 m x 3.5 m |
| Main Level | Primary Bedroom | 3.14 m | 2.58 m | 3.14 m x 2.58 m |
| Main Level | Bedroom 2 | 3.14 m | 2.58 m | 3.14 m x 2.58 m |
| Main Level | Kitchen | 2.56 m | 2.56 m | 2.56 m x 2.56 m |
| Main Level | Bathroom | 2.33 m | 2.22 m | 2.33 m x 2.22 m |
| Main Level | Laundry Room | 1.35 m | 1.35 m | 1.35 m x 1.35 m |
Interested?


The trademarks REALTOR®, REALTORS®, and the REALTOR® logo are controlled by The Canadian Real Estate Association (CREA) and identify real estate professionals who are members of CREA. The trademarks MLS®, Multiple Listing Service® and the associated logos are owned by The Canadian Real Estate Association (CREA) and identify the quality of services provided by real estate professionals who are members of CREA. The trademark DDF® is owned by The Canadian Real Estate Association (CREA) and identifies CREA's Data Distribution Facility (DDF®)
October 01 2026 06:37:26
Toronto Regional Real Estate Board
Sutton Group Quantum Realty Inc.