
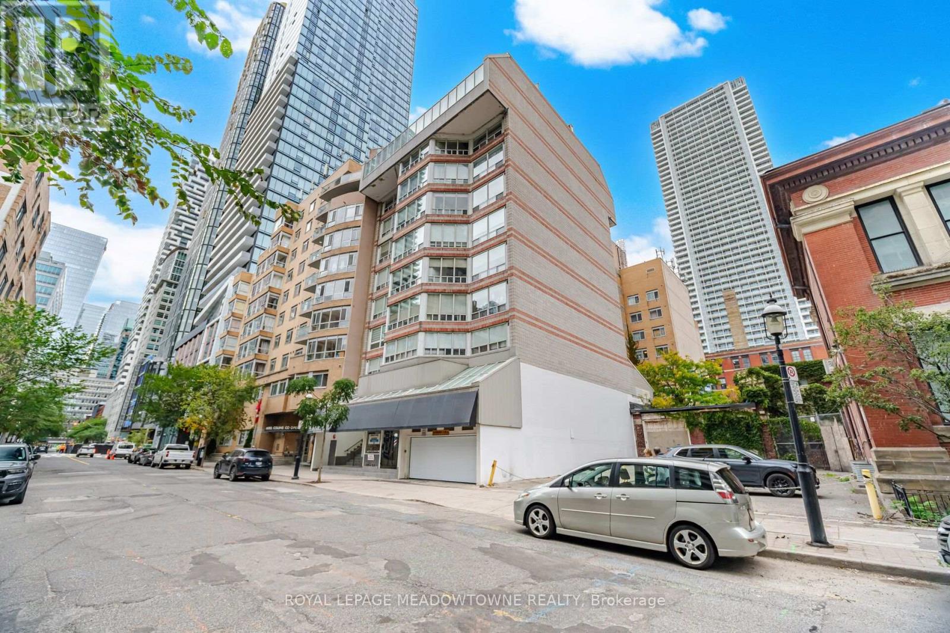
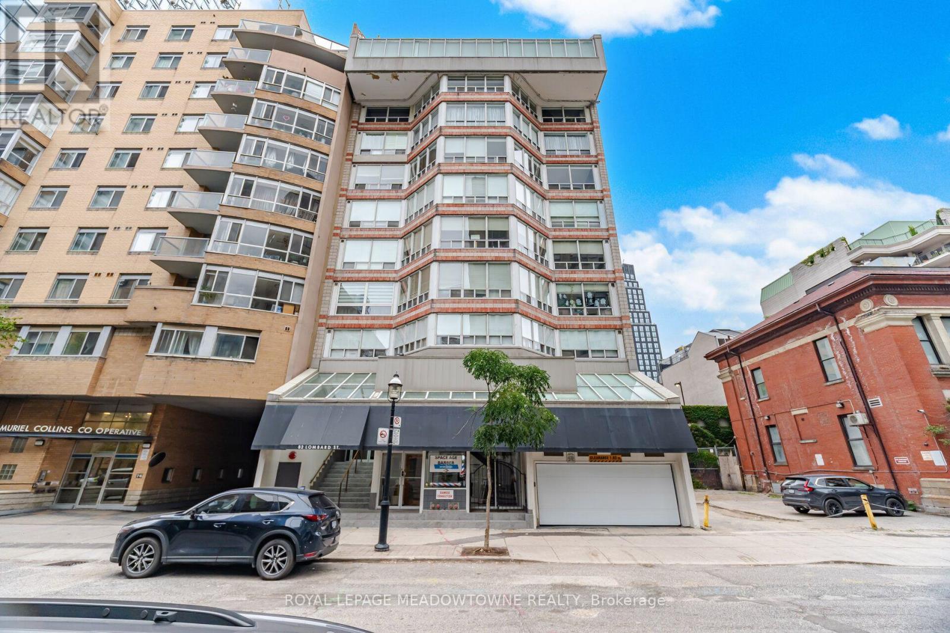
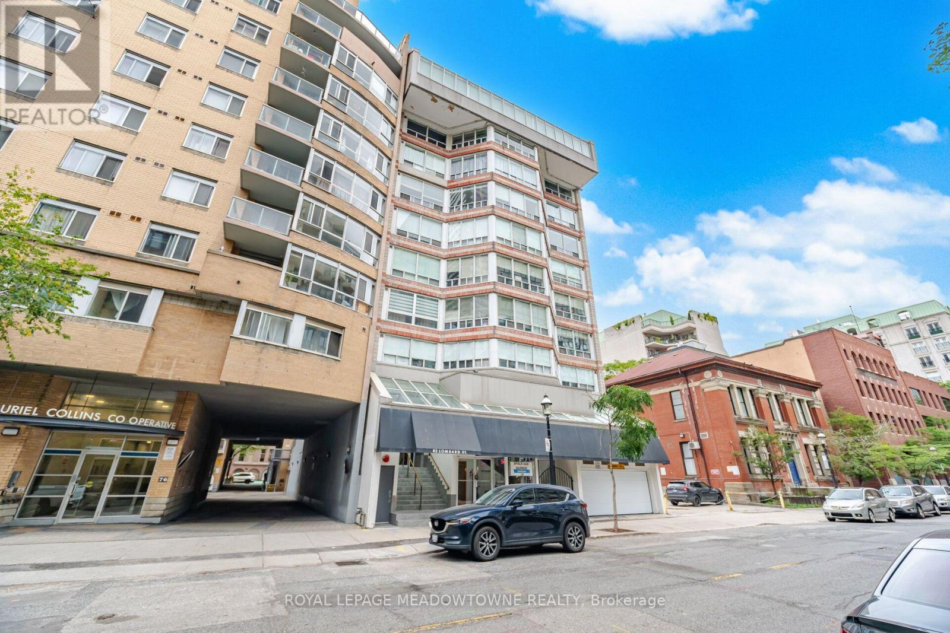
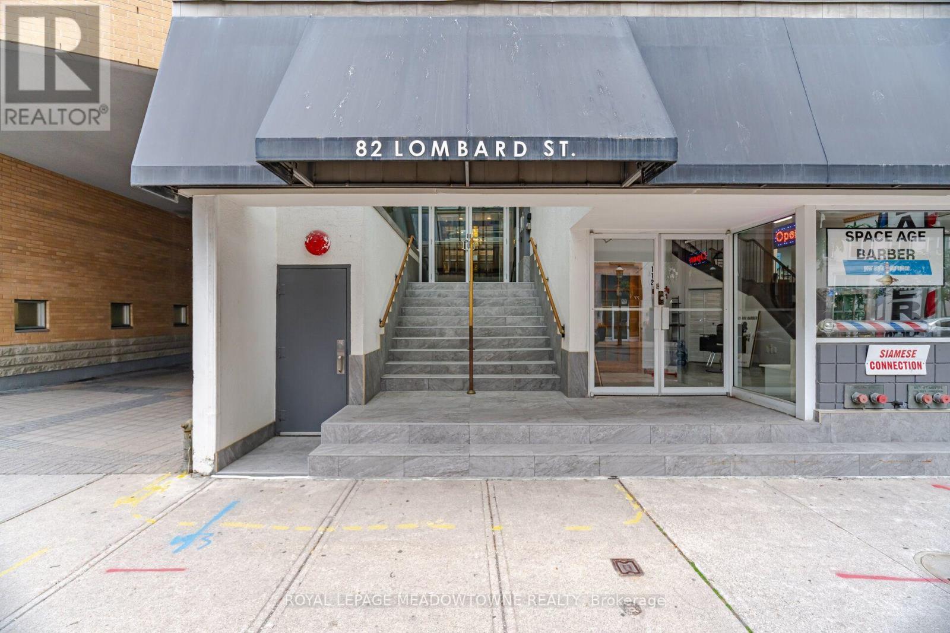
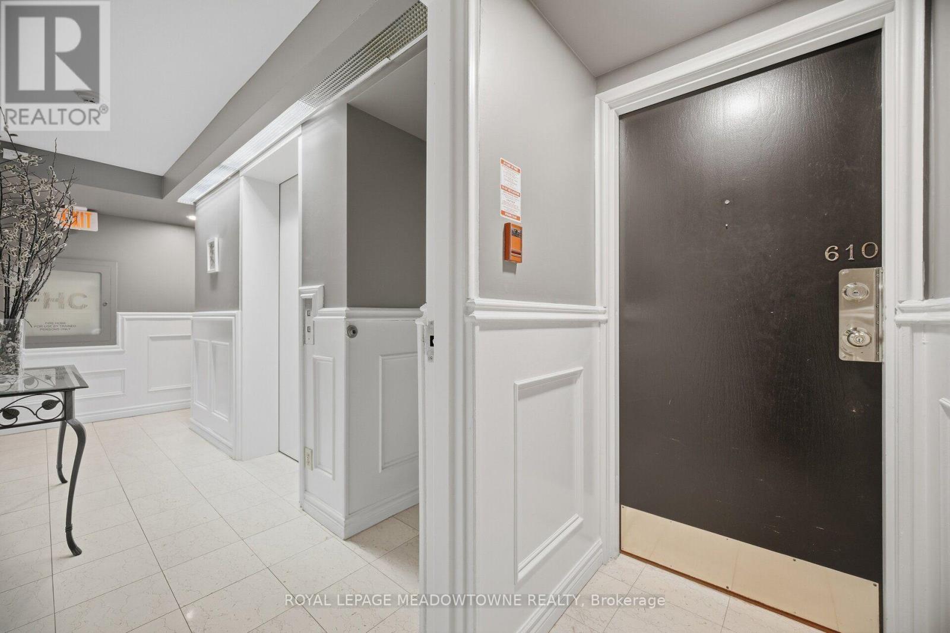
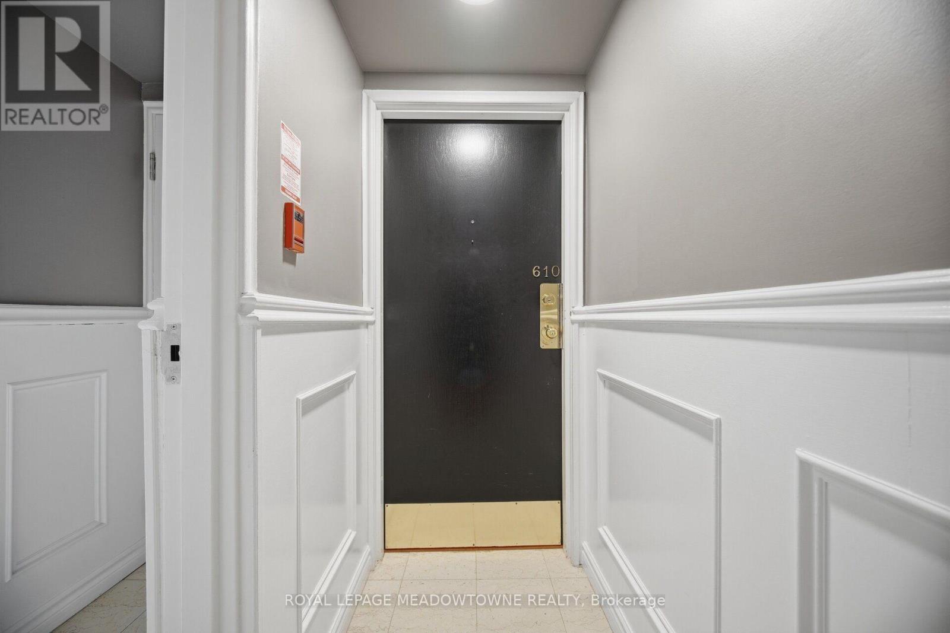
610 - 82 Lombard Street Toronto, Ontario M5C 2S8

$799,900Maintenance, Heat, Common Area Maintenance, Insurance, Water, Parking
$1,816.48 Monthly
Maintenance, Heat, Common Area Maintenance, Insurance, Water, Parking
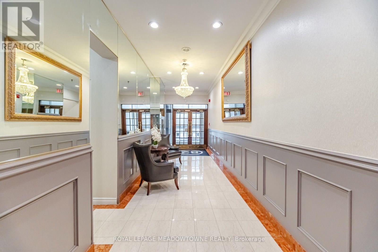
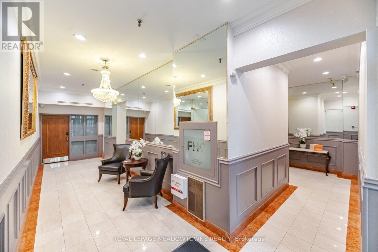
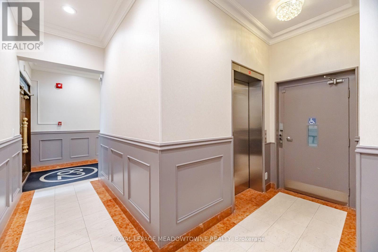
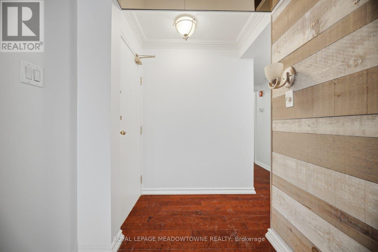
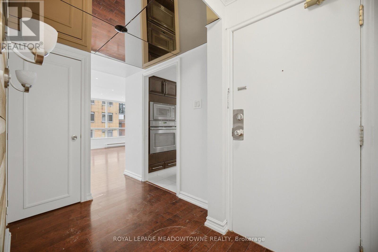
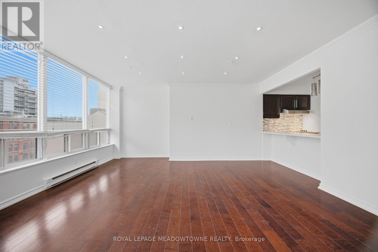
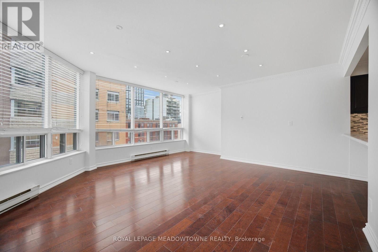
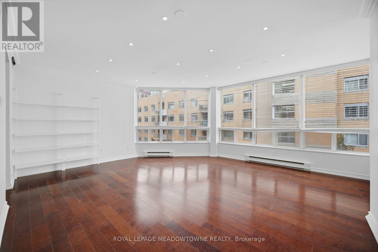
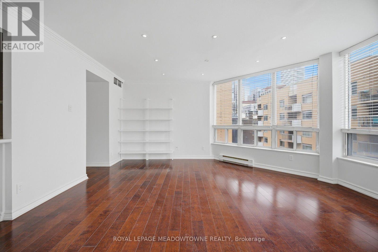
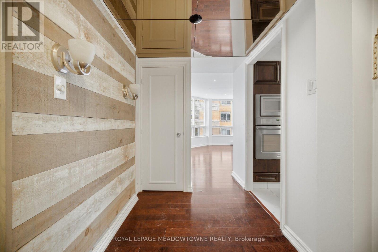
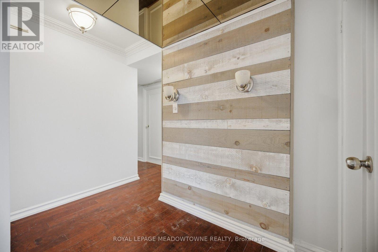
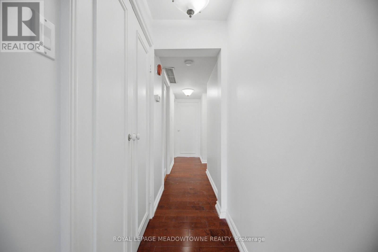
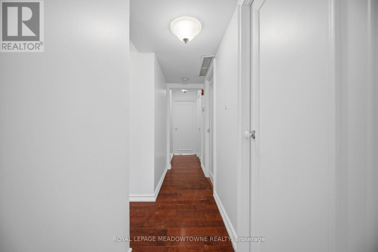
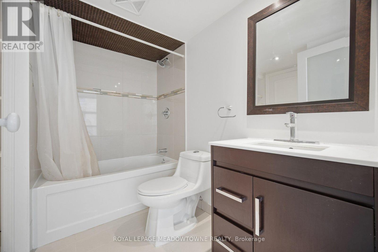
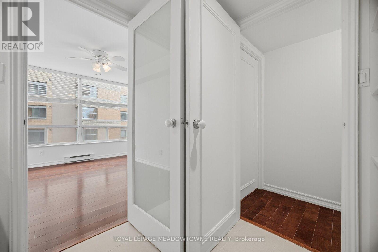
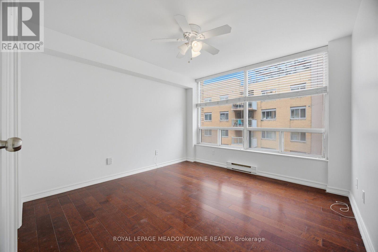
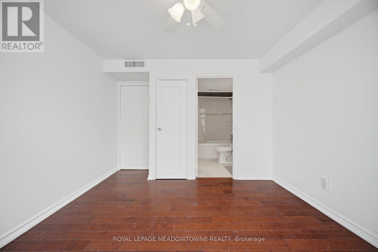
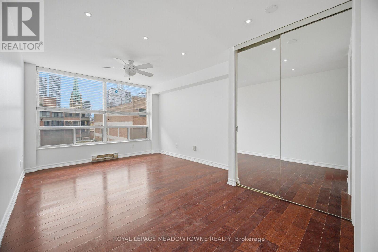
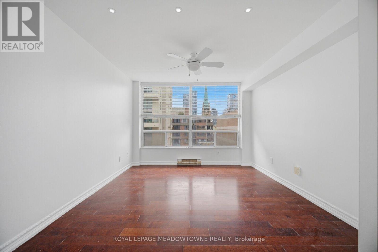
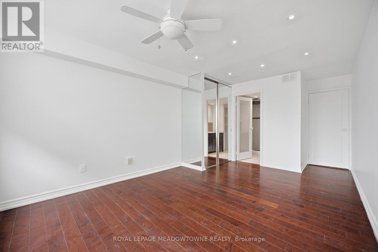
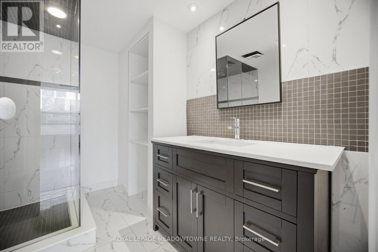
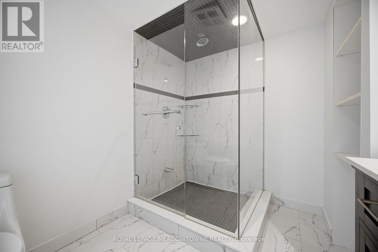
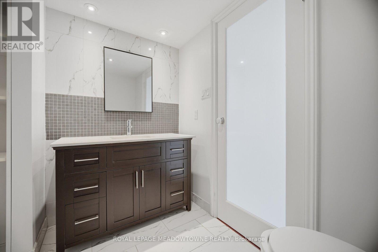
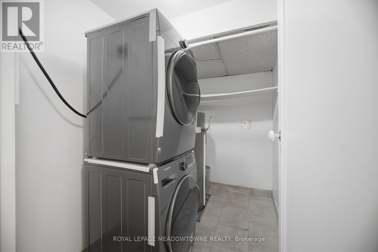
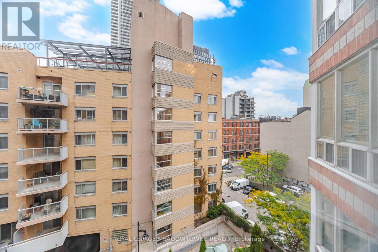
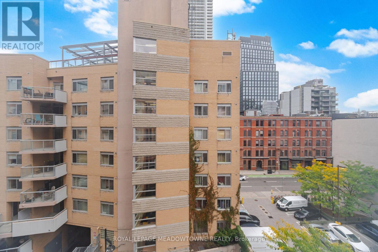
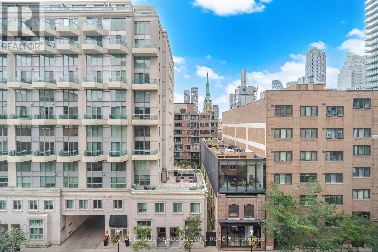
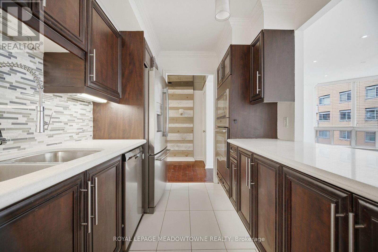
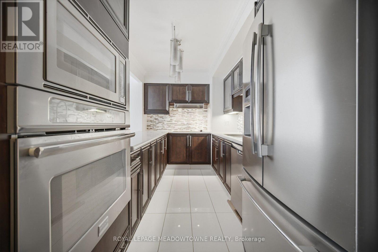
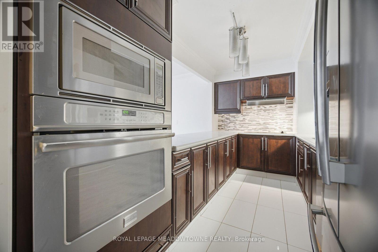
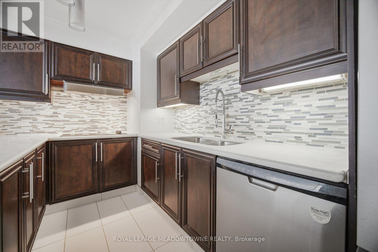
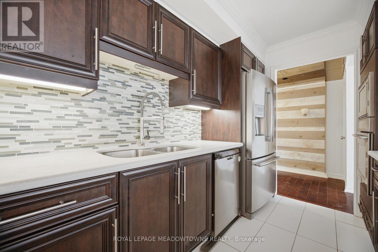
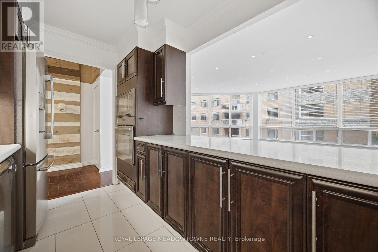
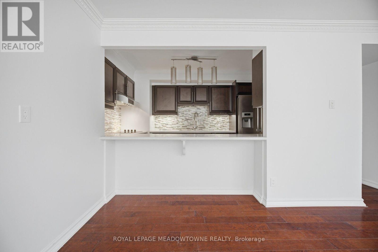
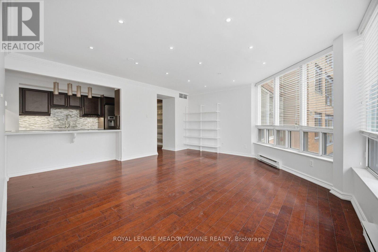
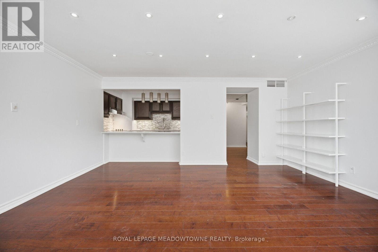
$1,816.48 MonthlyBoutique living on one of downtown Toronto's historically restored streets. This spacious 2-bedroom, 2-bathroom suite offers approx. 1,150 sq ft in an intimate building. The renovated chef's kitchen features stone counters, porcelain floors, a built-in wall oven and cooktop, and stainless steel appliances. It opens to an open-concept living and dining area with pot lights. Newer hardwood floors run throughout. Each bedroom has its own spa-like ensuite bath. Renovated with the heat pump replaced. Ensuite laundry, ensuite locker and 1 exclusive underground parking spot. Maintenance includes heat, water, parking and building insurance. A short walk to the St. Lawrence Market, Bay St, the Eaton Centre and the subway. (id:56248)
Property Details
| MLS® Number | C13847182 |
| Property Type | Single Family |
| Community Name | Church-Yonge Corridor |
| Community Features | Pets Allowed With Restrictions |
| Features | In Suite Laundry |
| Parking Space Total | 1 |
Building
| Bathroom Total | 2 |
| Bedrooms Above Ground | 2 |
| Bedrooms Total | 2 |
| Age | 31 To 50 Years |
| Appliances | Oven - Built-in, Cooktop, Dishwasher, Dryer, Microwave, Oven, Hood Fan, Washer, Window Coverings, Refrigerator |
| Basement Type | None |
| Cooling Type | Central Air Conditioning |
| Exterior Finish | Brick, Concrete |
| Flooring Type | Hardwood, Porcelain Tile |
| Heating Fuel | Natural Gas |
| Heating Type | Heat Pump |
| Size Interior | 1,000 - 1,199 Sqft |
| Type | Apartment |
Parking
| Underground | |
| Garage |
Land
| Acreage | No |
Rooms
| Level | Type | Length | Width | Dimensions |
|---|---|---|---|---|
| Flat | Living Room | 4.93 m | 3.33 m | 4.93 m x 3.33 m |
| Flat | Dining Room | 3.56 m | 1.65 m | 3.56 m x 1.65 m |
| Flat | Kitchen | 3.89 m | 2.31 m | 3.89 m x 2.31 m |
| Flat | Primary Bedroom | 4.98 m | 3.38 m | 4.98 m x 3.38 m |
| Flat | Bedroom 2 | 3.38 m | 3.28 m | 3.38 m x 3.28 m |
Interested?


The trademarks REALTOR®, REALTORS®, and the REALTOR® logo are controlled by The Canadian Real Estate Association (CREA) and identify real estate professionals who are members of CREA. The trademarks MLS®, Multiple Listing Service® and the associated logos are owned by The Canadian Real Estate Association (CREA) and identify the quality of services provided by real estate professionals who are members of CREA. The trademark DDF® is owned by The Canadian Real Estate Association (CREA) and identifies CREA's Data Distribution Facility (DDF®)
October 02 2026 02:55:45
Toronto Regional Real Estate Board
Royal LePage Meadowtowne Realty