
61 Valleybrook Road Barrie, Ontario L9J 0L6

$3,000 Monthly
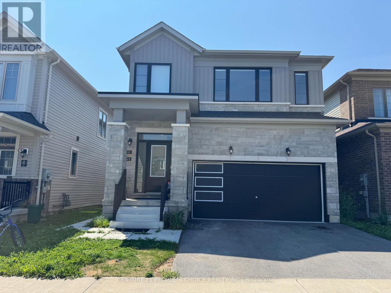
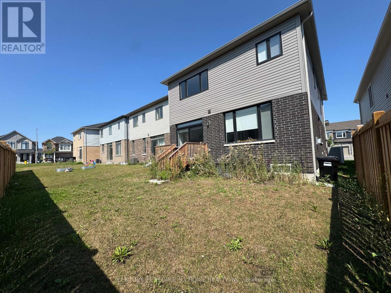
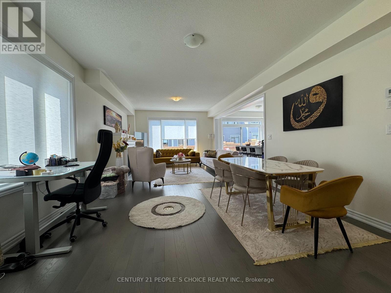
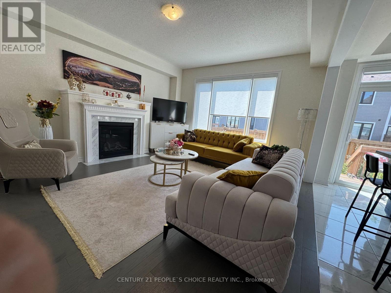
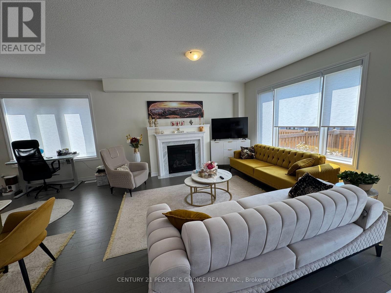
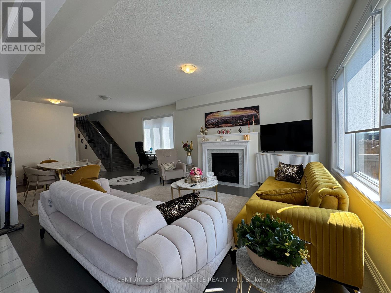
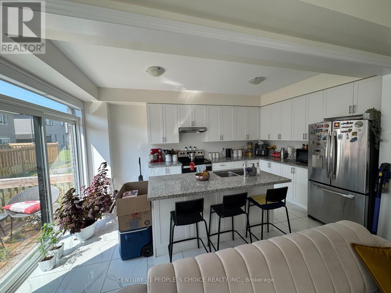
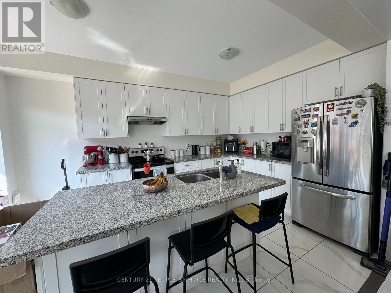
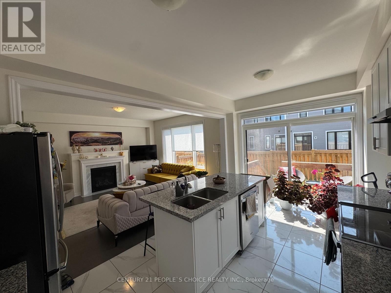
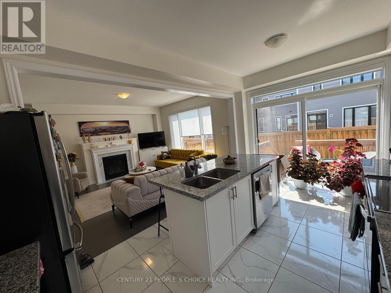
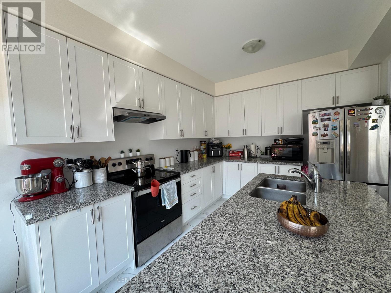
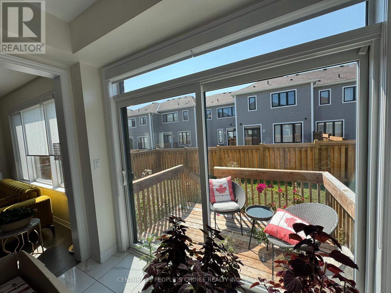
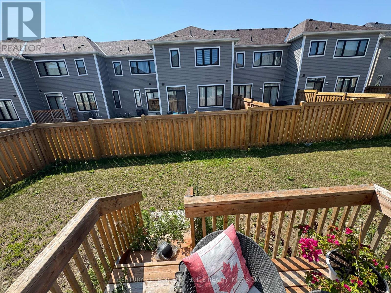
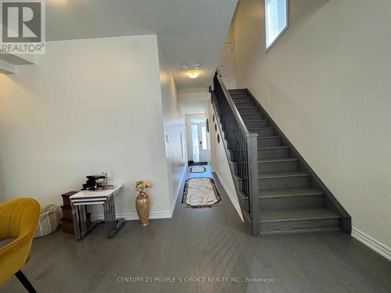
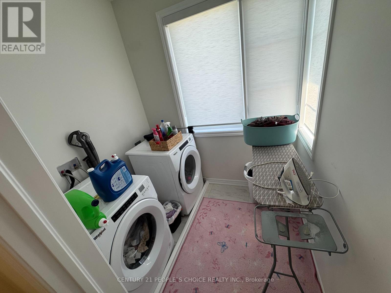
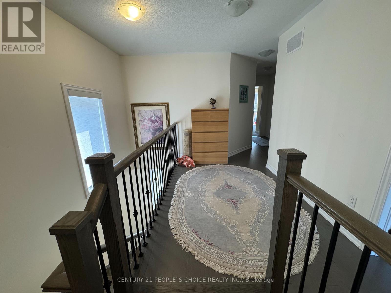
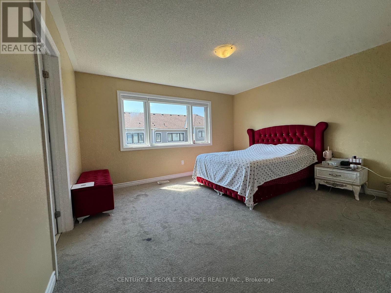
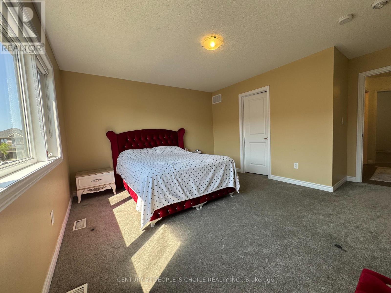
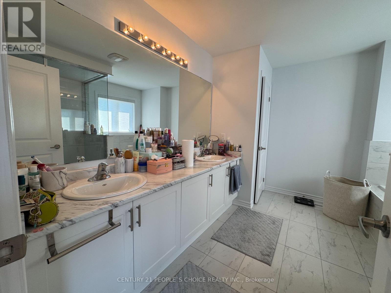
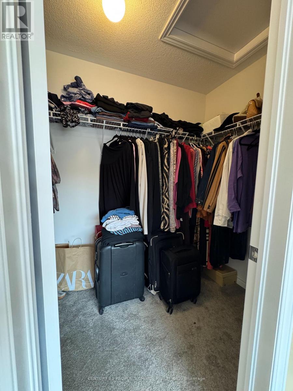
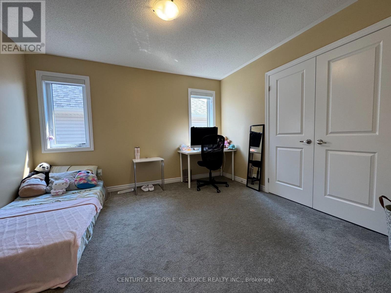
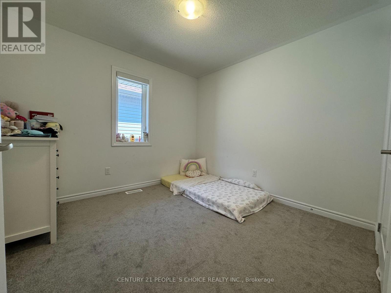
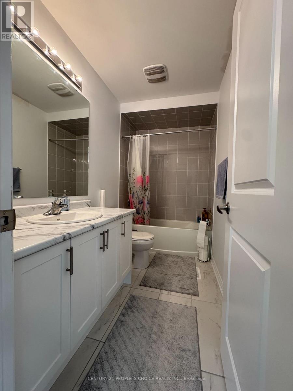
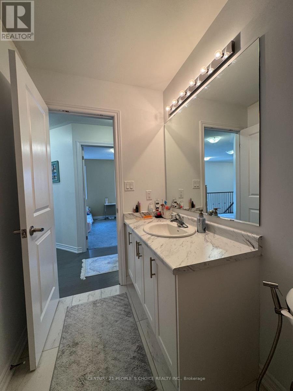
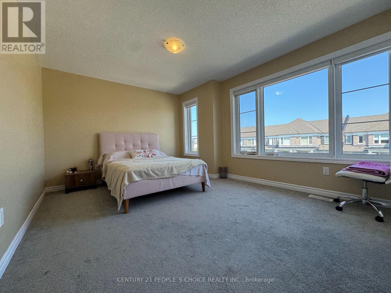
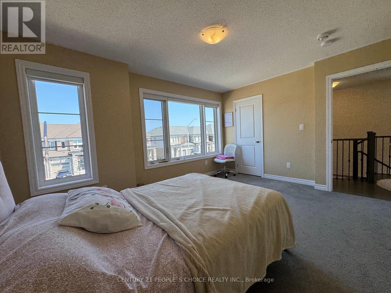
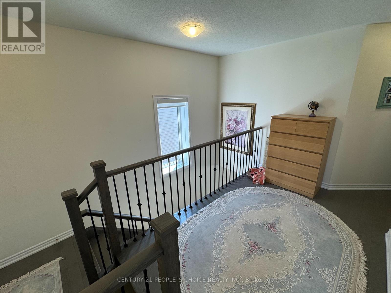
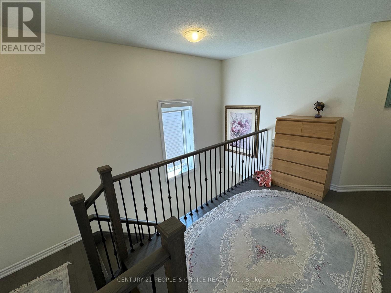
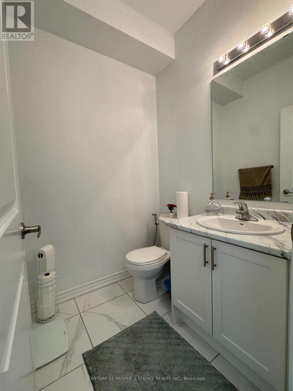
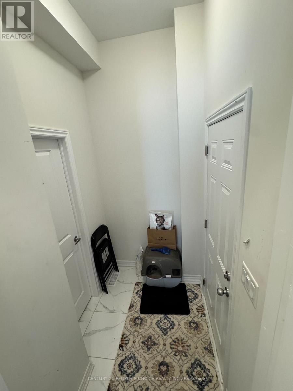
Welcome to this beautiful and spacious 4-bedroom, 4-bathroom home available for lease in one of Barrie's most desirable communities. Situated on a premium ravine lot, this exceptional property offers outstanding privacy and tranquil views, creating the perfect setting for comfortable family living. Designed with both functionality and style in mind, the home features a bright, open-concept layout with generous principal rooms, ideal for entertaining and everyday living. The well-appointed kitchen flows seamlessly into the living and dining areas, while all four spacious bedrooms provide ample comfort and flexibility for families or professionals. With four bathrooms, this home offers added convenience for larger households. Nestled in a quiet, family-friendly neighbourhood, you'll enjoy easy access to excellent schools, parks, shopping, restaurants, public transit, and major commuter routes. A rare leasing opportunity combining space, privacy, and an exceptional ravine setting-this is the perfect place to call home. (id:56248)
Property Details
| MLS® Number | S13645458 |
| Property Type | Single Family |
| Community Name | Rural Barrie Southeast |
| Parking Space Total | 4 |
Building
| Bathroom Total | 3 |
| Bedrooms Above Ground | 4 |
| Bedrooms Total | 4 |
| Age | 0 To 5 Years |
| Basement Features | Apartment In Basement, Separate Entrance |
| Basement Type | N/a, N/a |
| Construction Style Attachment | Detached |
| Cooling Type | Central Air Conditioning |
| Exterior Finish | Brick, Stone |
| Fireplace Present | Yes |
| Foundation Type | Concrete |
| Heating Fuel | Natural Gas |
| Heating Type | Forced Air |
| Stories Total | 2 |
| Size Interior | 2,500 - 3,000 Sqft |
| Type | House |
| Utility Water | Municipal Water |
Parking
| Attached Garage | |
| Garage |
Land
| Acreage | No |
| Sewer | Sanitary Sewer |
| Size Depth | 28 M |
| Size Frontage | 10 M |
| Size Irregular | 10 X 28 M |
| Size Total Text | 10 X 28 M |
Rooms
| Level | Type | Length | Width | Dimensions |
|---|---|---|---|---|
| Second Level | Primary Bedroom | 4.57 m | 3.96 m | 4.57 m x 3.96 m |
| Second Level | Bedroom | 3.65 m | 3.35 m | 3.65 m x 3.35 m |
| Second Level | Bedroom 2 | 3.65 m | 3.45 m | 3.65 m x 3.45 m |
| Second Level | Bedroom 3 | 3.65 m | 3.98 m | 3.65 m x 3.98 m |
| Ground Level | Kitchen | 4.26 m | 3.66 m | 4.26 m x 3.66 m |
| Ground Level | Dining Room | 2.74 m | 3.35 m | 2.74 m x 3.35 m |
| Ground Level | Living Room | 4.87 m | 4.26 m | 4.87 m x 4.26 m |
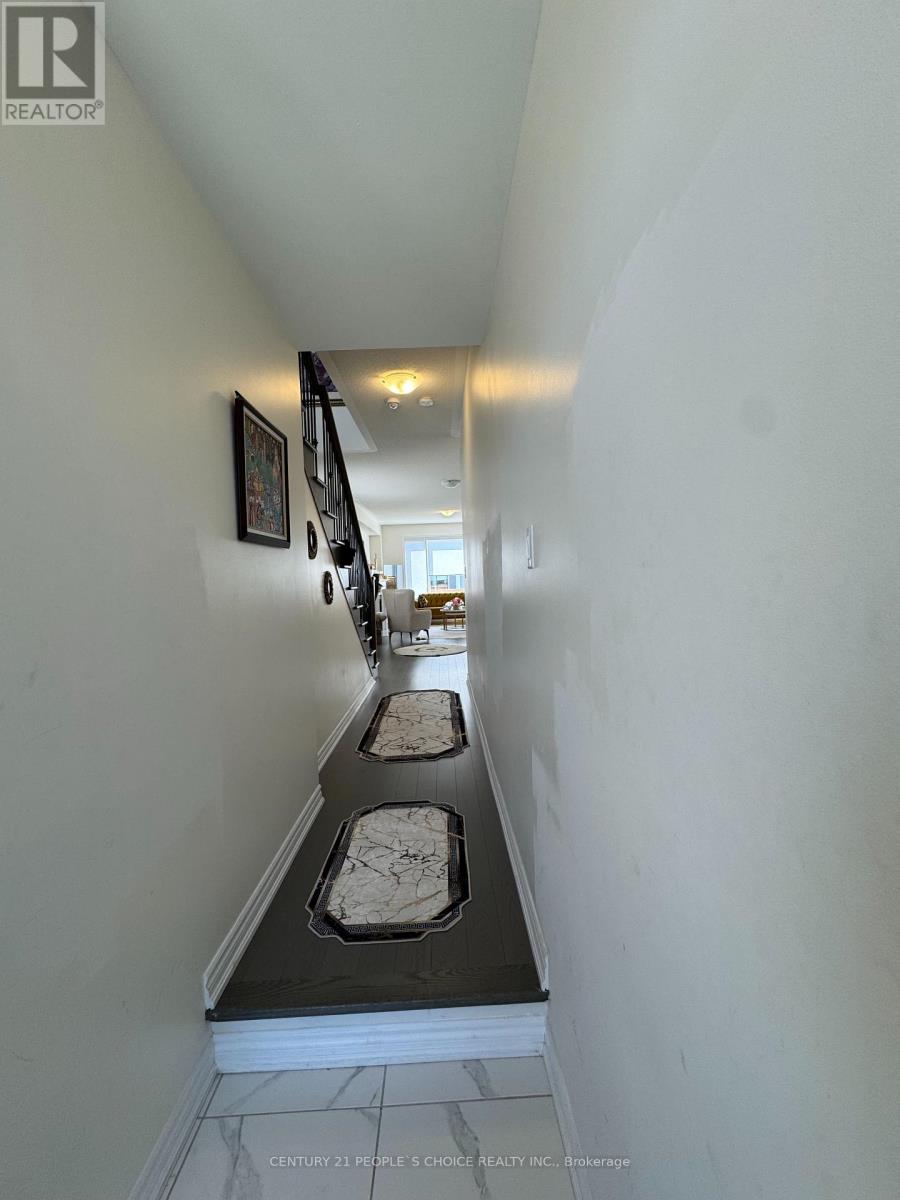
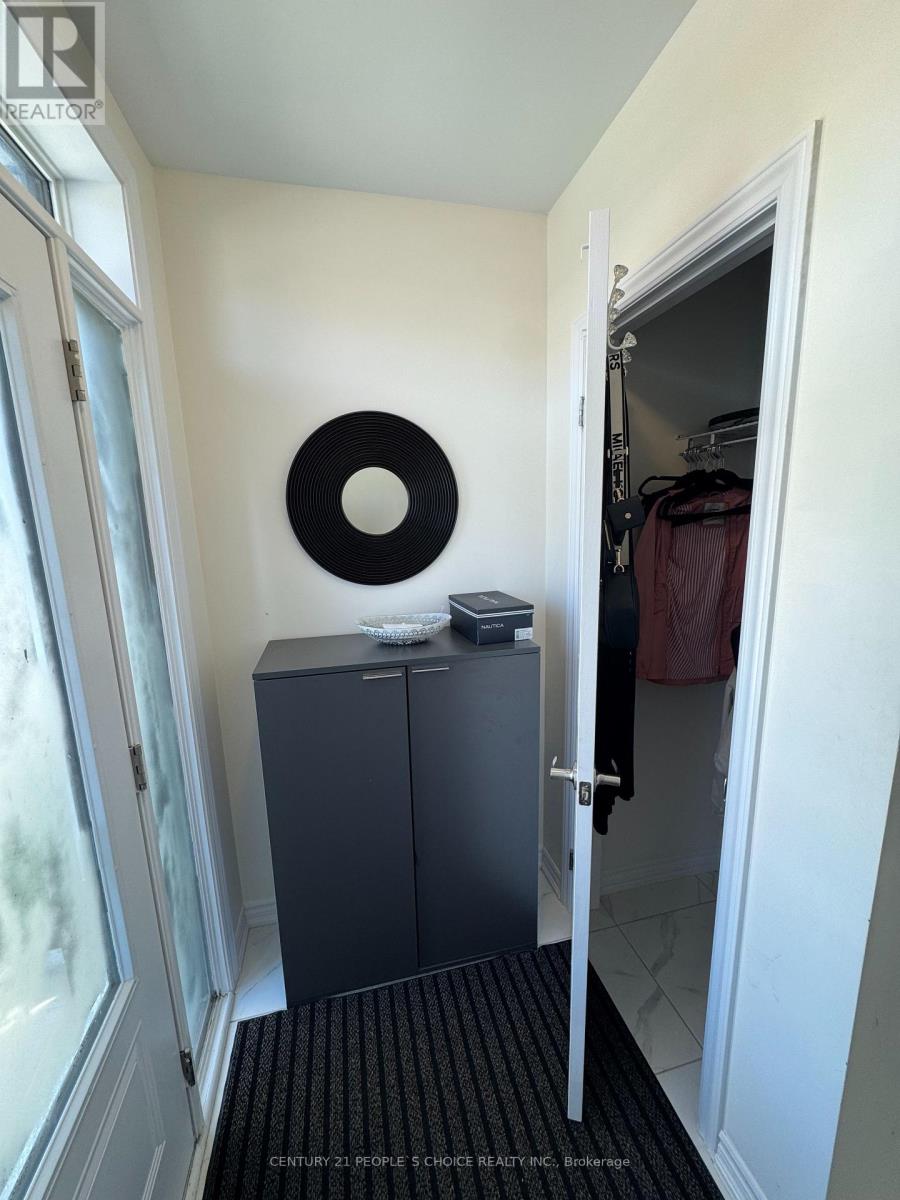
| Ground Level | Foyer | 3.65 m | 1.52 m | 3.65 m x 1.52 m |
https://www.realtor.ca/real-estate/30123039/61-valleybrook-road-barrie-rural-barrie-southeast
Interested?


The trademarks REALTOR®, REALTORS®, and the REALTOR® logo are controlled by The Canadian Real Estate Association (CREA) and identify real estate professionals who are members of CREA. The trademarks MLS®, Multiple Listing Service® and the associated logos are owned by The Canadian Real Estate Association (CREA) and identify the quality of services provided by real estate professionals who are members of CREA. The trademark DDF® is owned by The Canadian Real Estate Association (CREA) and identifies CREA's Data Distribution Facility (DDF®)
August 06 2026 05:33:33
Toronto Regional Real Estate Board
Century 21 People's Choice Realty Inc.