
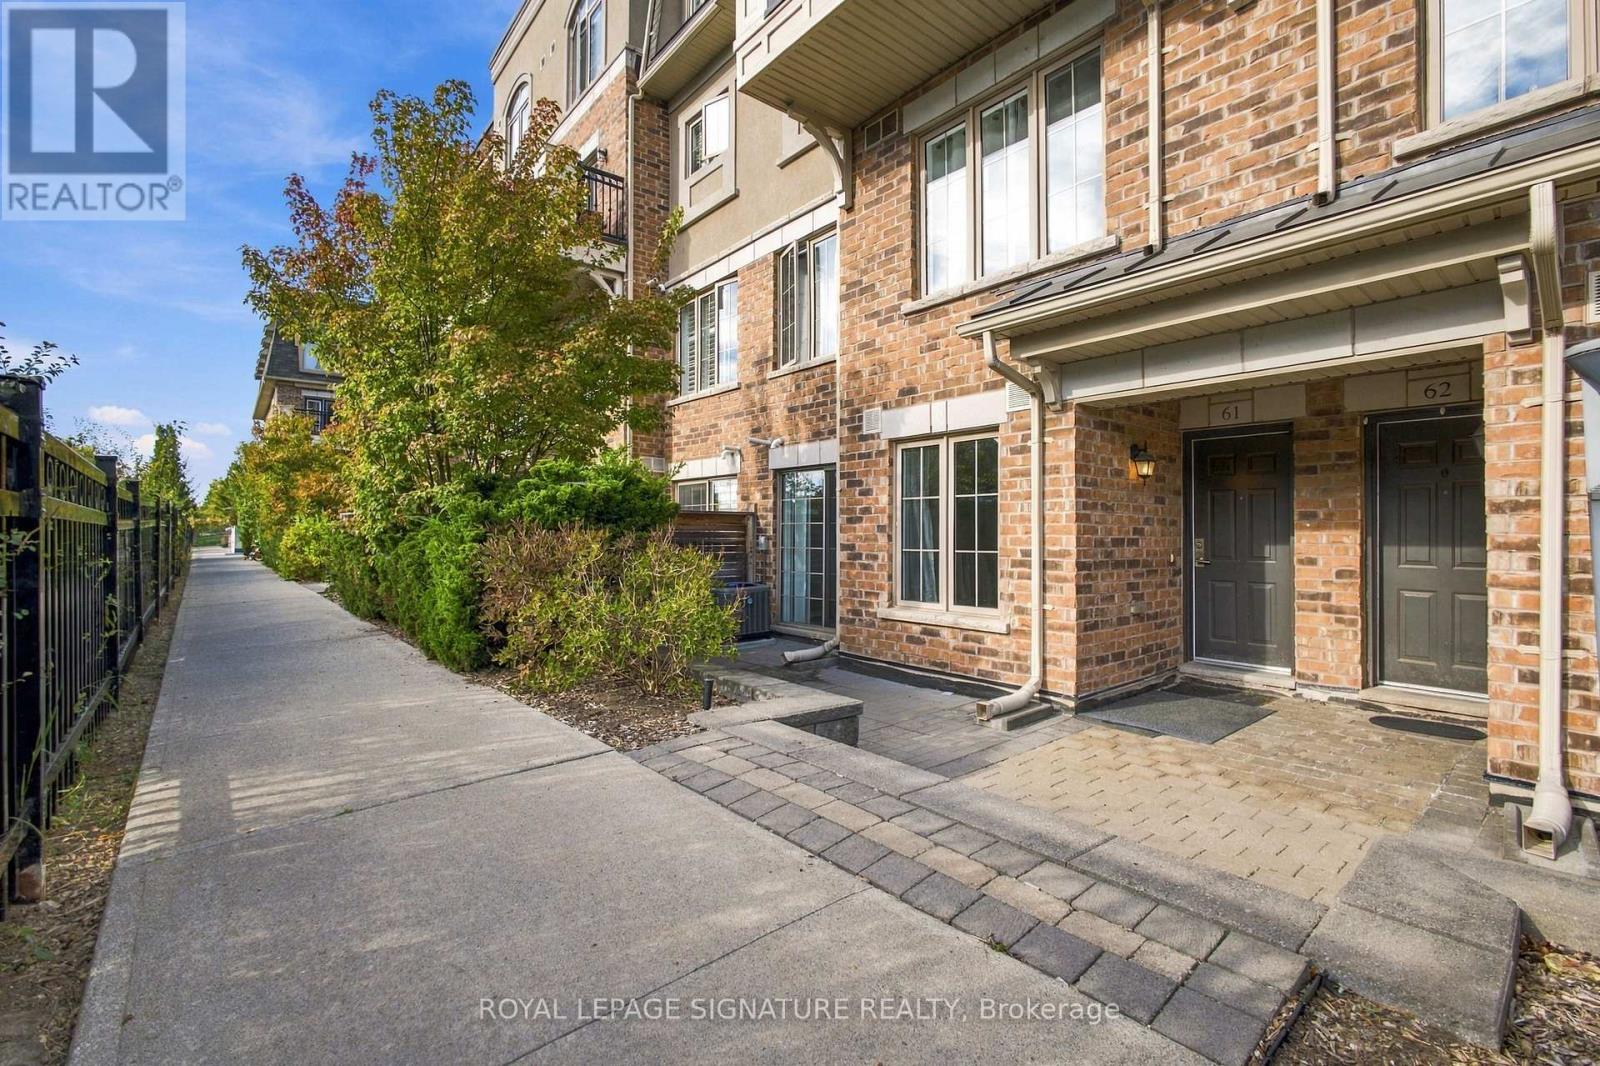
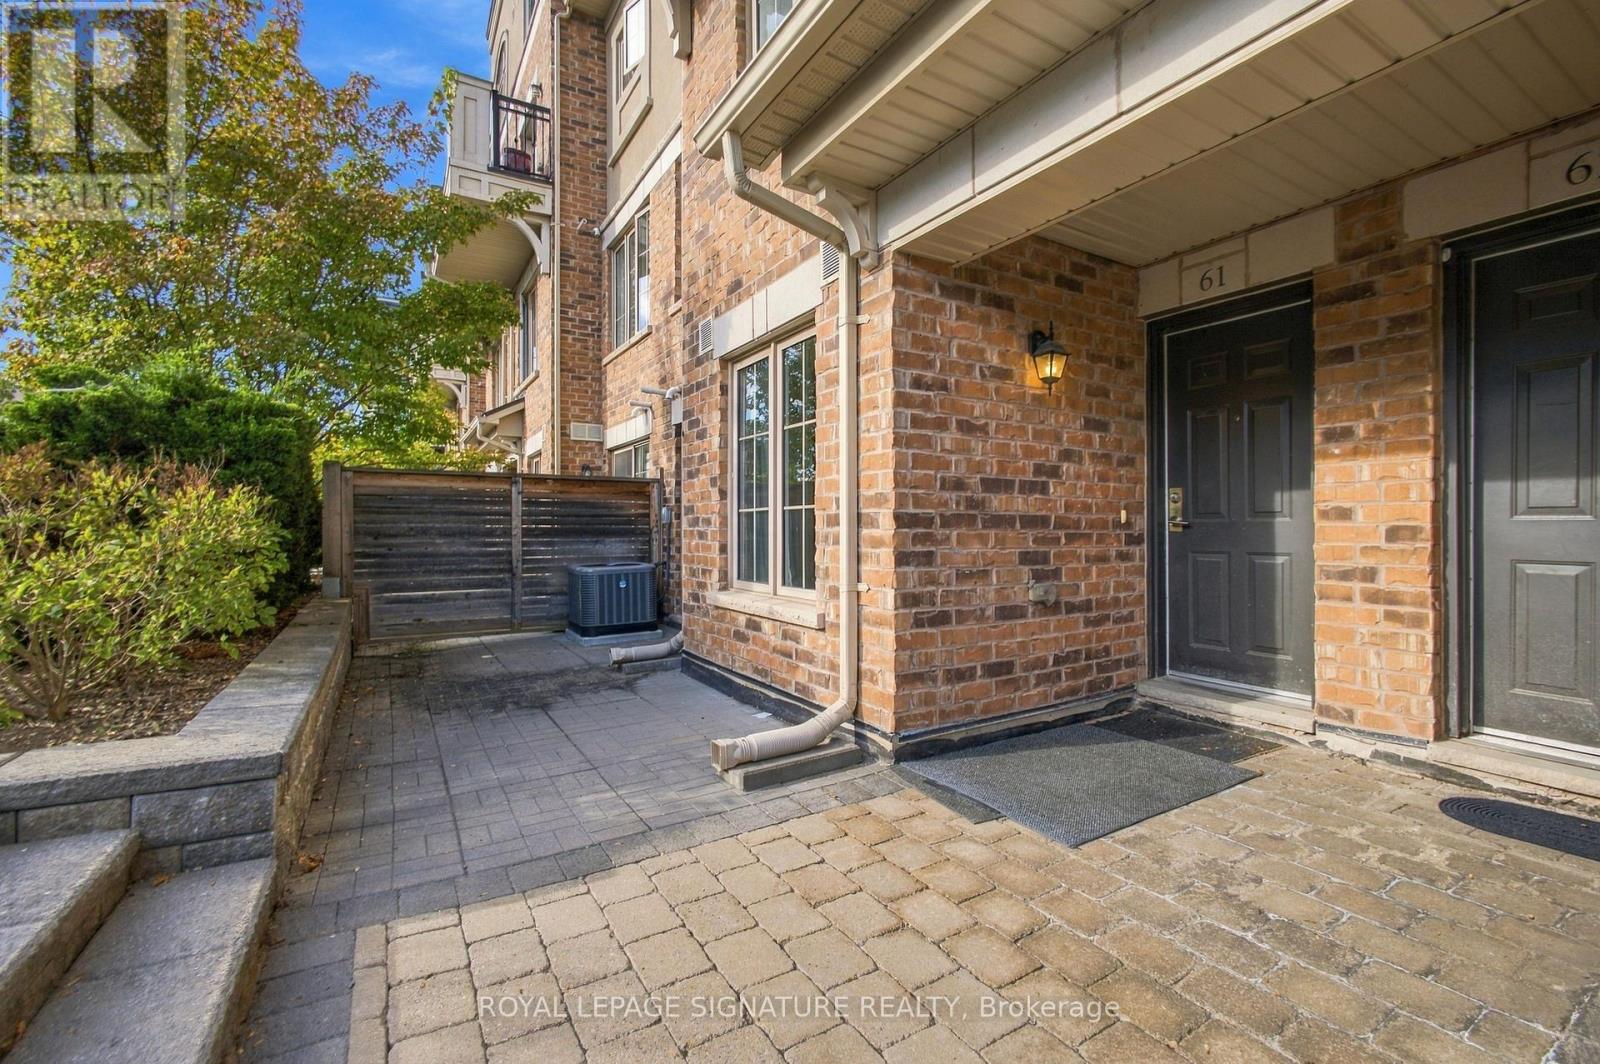
61 - 2441 Greenwich Drive Oakville, Ontario L6M 0S3

$539,999Maintenance, Water
$495.37 Monthly
Maintenance, Water
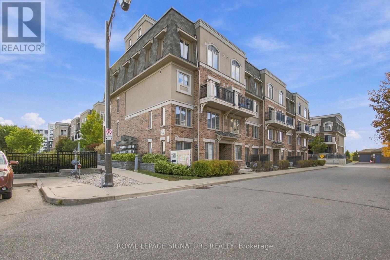
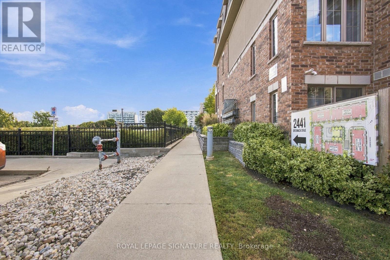
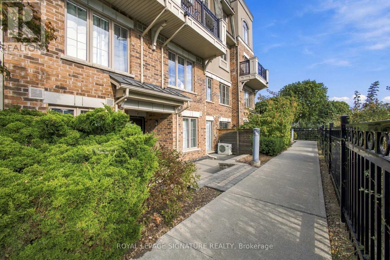
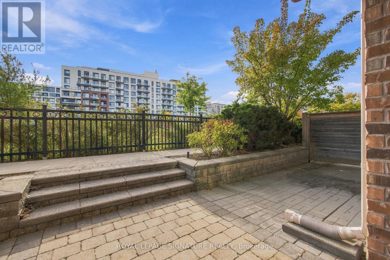
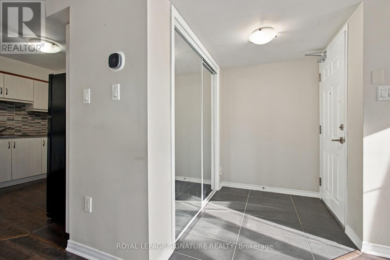
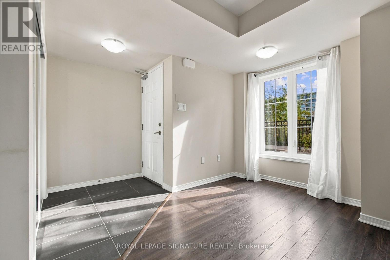
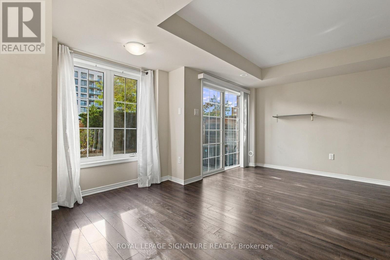
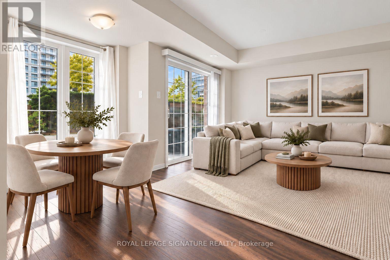
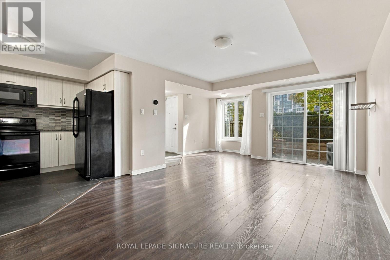
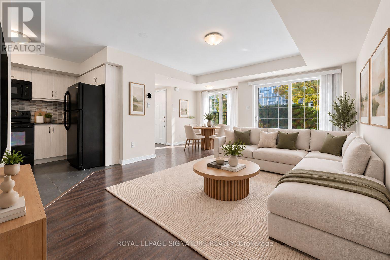
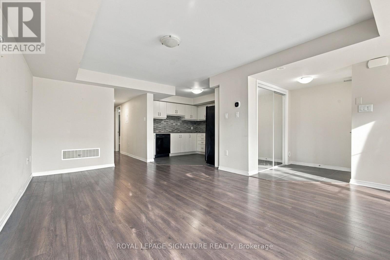
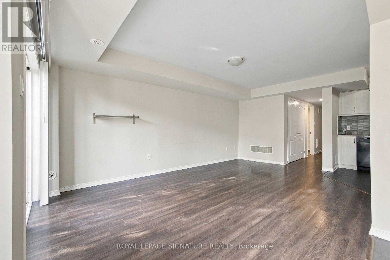
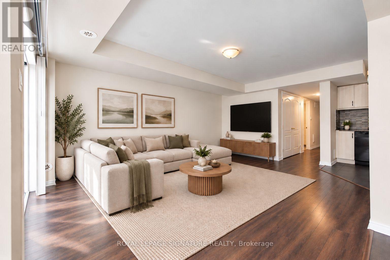
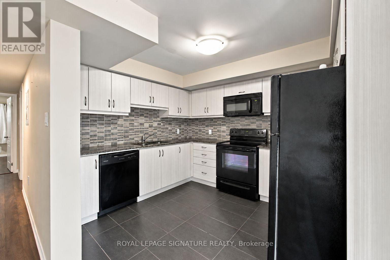
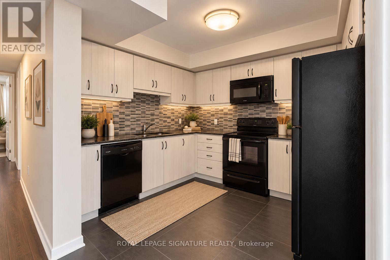
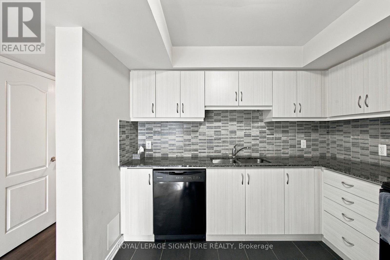
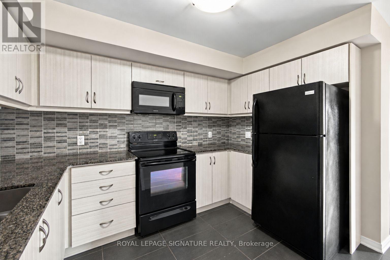
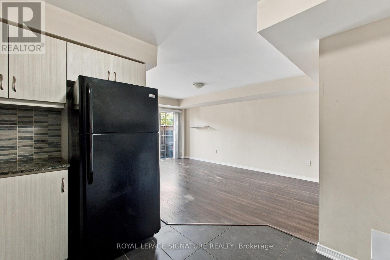
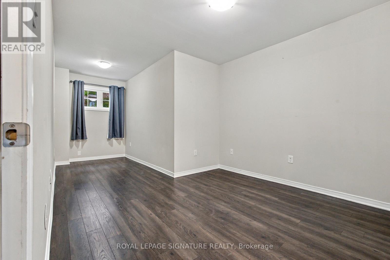
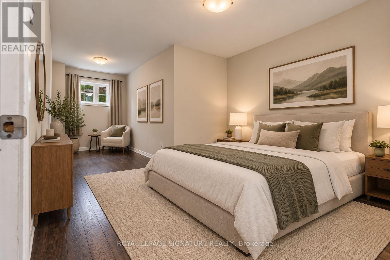
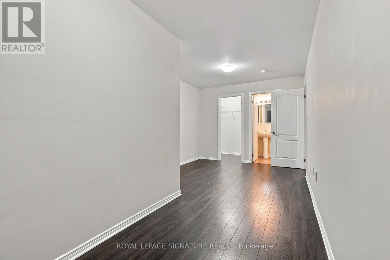
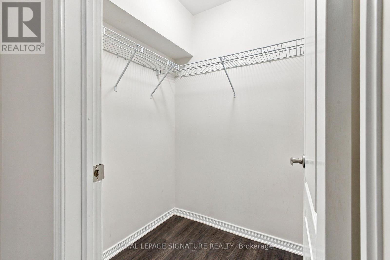
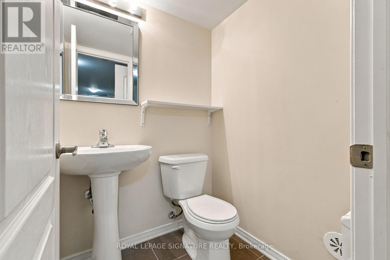
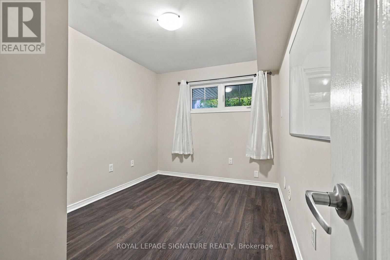
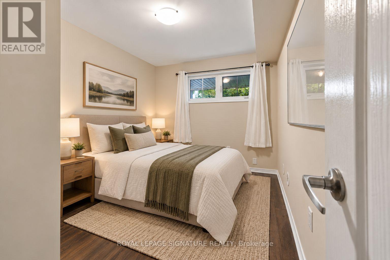
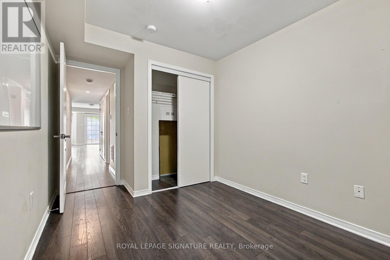
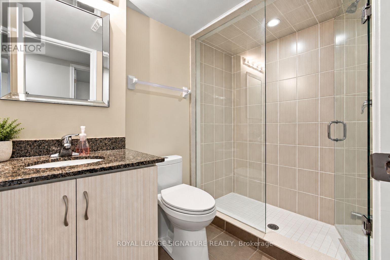
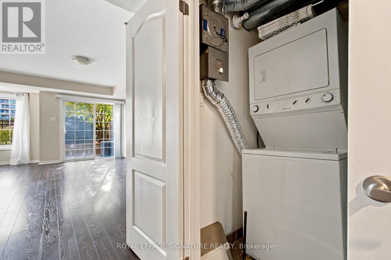
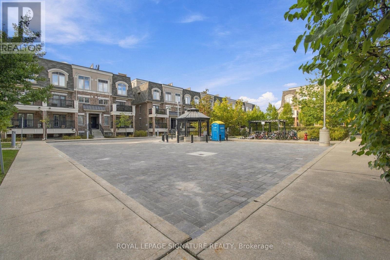
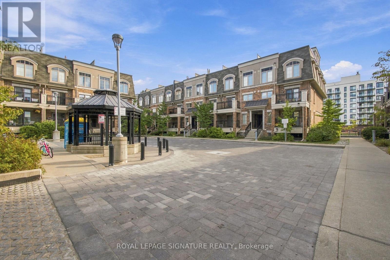
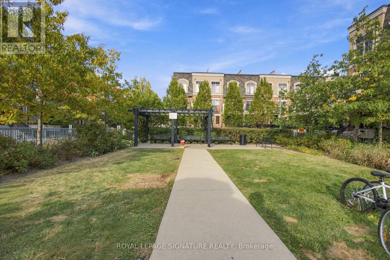
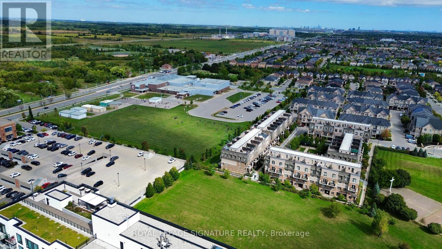
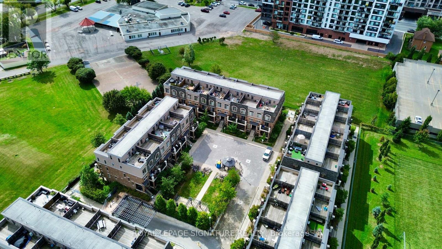
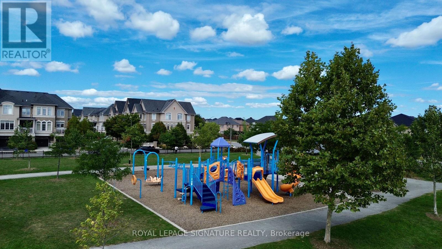
$495.37 MonthlyWelcome to this beautifully appointed ground-floor townhome in one of Oakville's most convenient communities, a bright, move-in ready 2-bedroom, 2-bath home designed for comfortable, low-maintenance living.The open-concept living and kitchen area features 8-foot ceilings, large windows, under-cabinet lighting, and all-black appliances, with a walkout to a private patio. In-suite laundry, a smart thermostat, a brand new A/C unit, and a dedicated storage locker round out the practical essentials. The extended primary bedroom includes a walk-in closet and 2-piece ensuite, while the second bedroom offers a large closet with easy access to a full 3-piece bath. Steps to parks, public transit, and Oakville Trafalgar Memorial Hospital, with a short drive to Bronte GO, shopping, restaurants, the QEW and 407. An ideal opportunity for first-time buyers, downsizers, or investors. (id:56248)
Property Details
| MLS® Number | W13837924 |
| Property Type | Single Family |
| Community Name | 1019 - WM Westmount |
| Community Features | Pets Allowed With Restrictions |
| Equipment Type | Air Conditioner, Water Heater |
| Features | Carpet Free, In Suite Laundry |
| Parking Space Total | 1 |
| Rental Equipment Type | Air Conditioner, Water Heater |
Building
| Bathroom Total | 2 |
| Bedrooms Above Ground | 2 |
| Bedrooms Total | 2 |
| Amenities | Storage - Locker |
| Appliances | Dishwasher, Dryer, Microwave, Stove, Washer, Refrigerator |
| Basement Type | None |
| Cooling Type | Central Air Conditioning |
| Exterior Finish | Brick |
| Flooring Type | Laminate, Tile |
| Half Bath Total | 1 |
| Heating Fuel | Natural Gas |
| Heating Type | Forced Air |
| Size Interior | 900 - 999 Sqft |
| Type | Row / Townhouse |
Parking
| Underground | |
| Garage |
Land
| Acreage | No |
Rooms
| Level | Type | Length | Width | Dimensions |
|---|---|---|---|---|
| Main Level | Living Room | 4.52 m | 5.45 m | 4.52 m x 5.45 m |
| Main Level | Kitchen | 2.93 m | 3.32 m | 2.93 m x 3.32 m |
| Main Level | Bedroom | 3.02 m | 5.9 m | 3.02 m x 5.9 m |
| Main Level | Bedroom 2 | 2.6 m | 2.98 m | 2.6 m x 2.98 m |
| Main Level | Bathroom | 1.51 m | 2.42 m | 1.51 m x 2.42 m |
| Main Level | Bathroom | 1.35 m | 1.41 m | 1.35 m x 1.41 m |
Interested?


The trademarks REALTOR®, REALTORS®, and the REALTOR® logo are controlled by The Canadian Real Estate Association (CREA) and identify real estate professionals who are members of CREA. The trademarks MLS®, Multiple Listing Service® and the associated logos are owned by The Canadian Real Estate Association (CREA) and identify the quality of services provided by real estate professionals who are members of CREA. The trademark DDF® is owned by The Canadian Real Estate Association (CREA) and identifies CREA's Data Distribution Facility (DDF®)
September 29 2026 12:02:55
Toronto Regional Real Estate Board
Royal LePage Signature Realty