
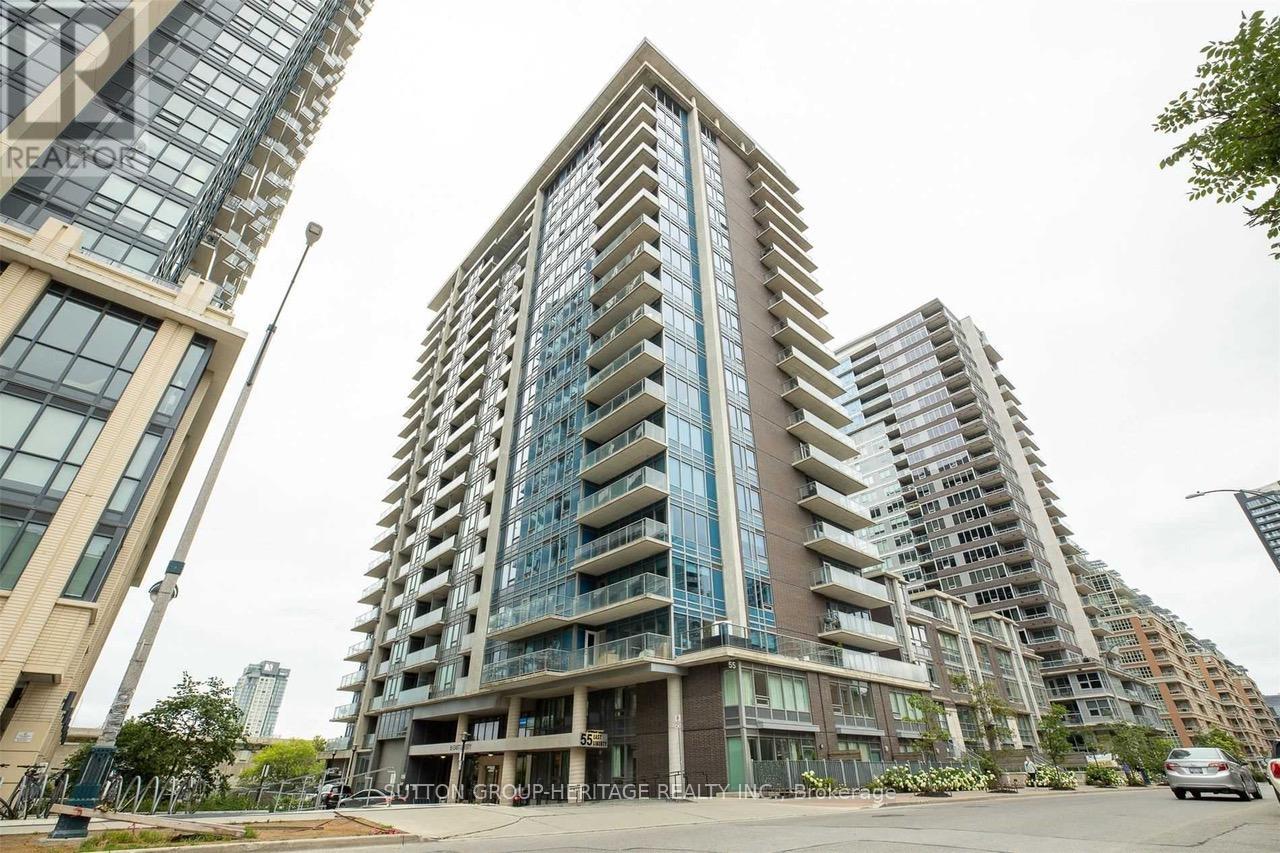
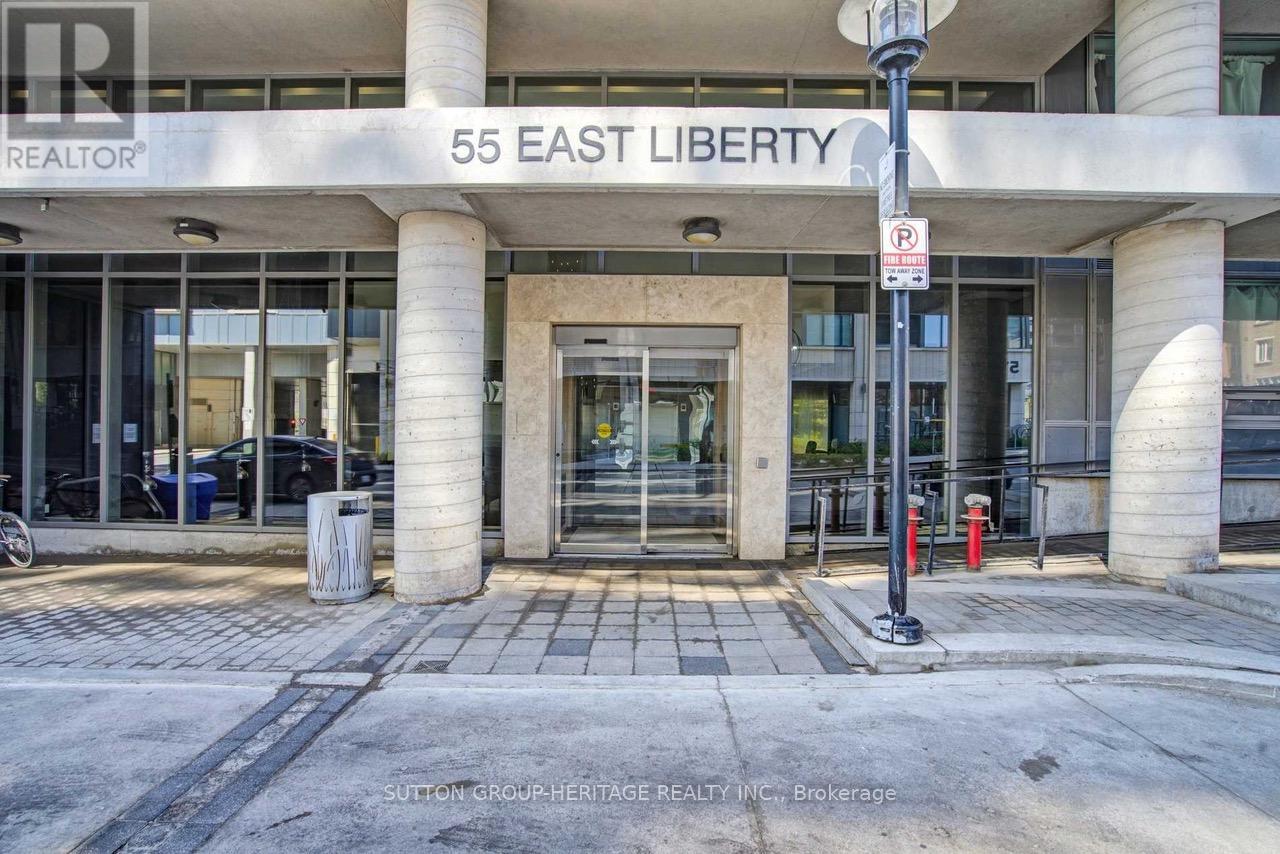
609 - 55 East Liberty Street Toronto, Ontario M6K 3P9

$2,600 Monthly
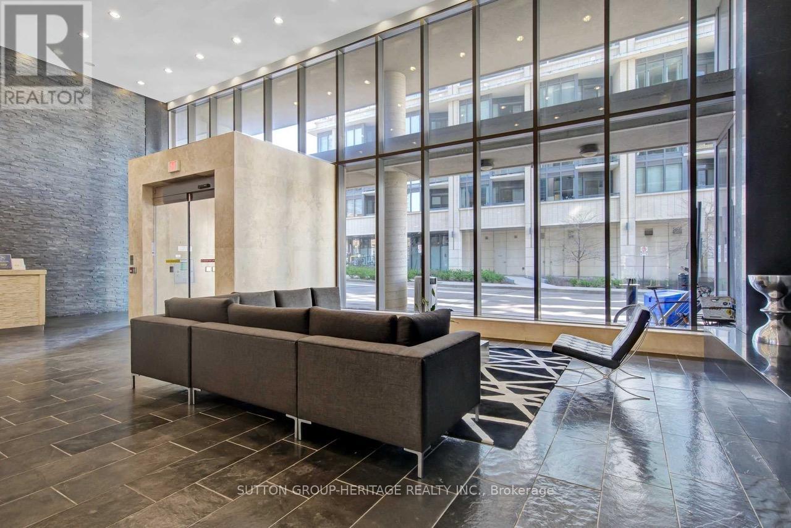
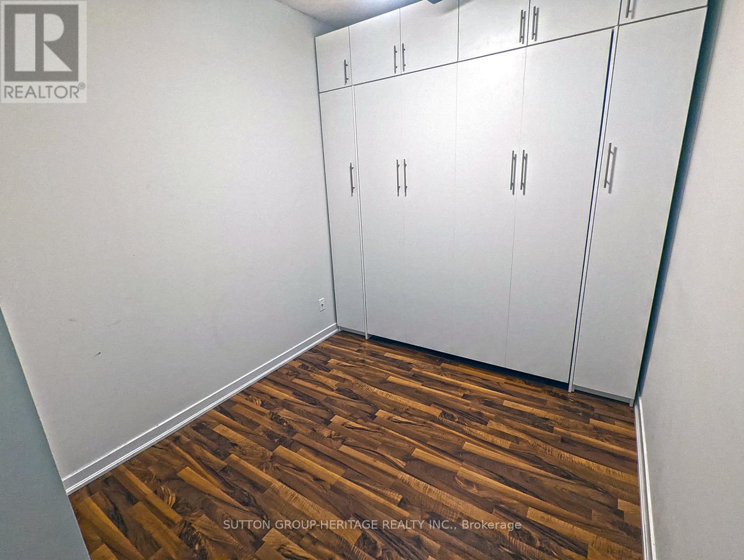
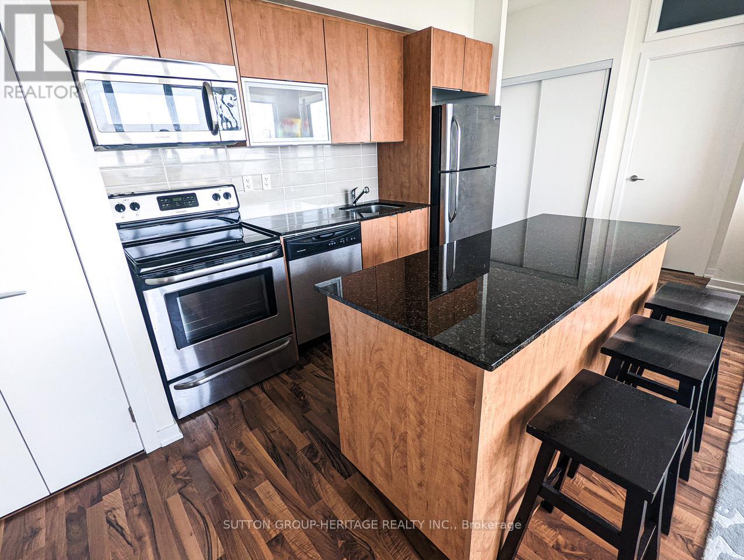
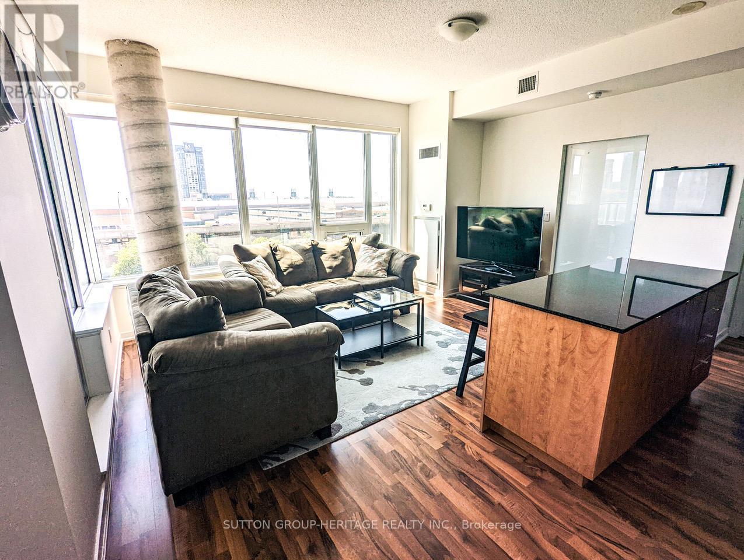
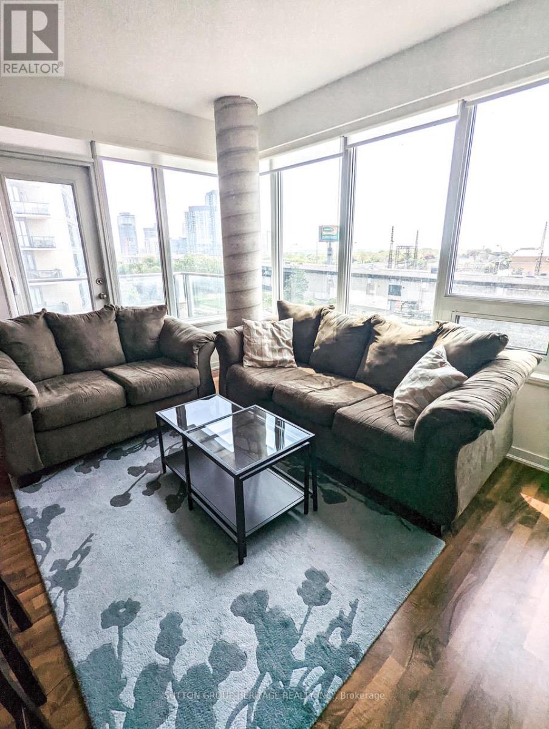
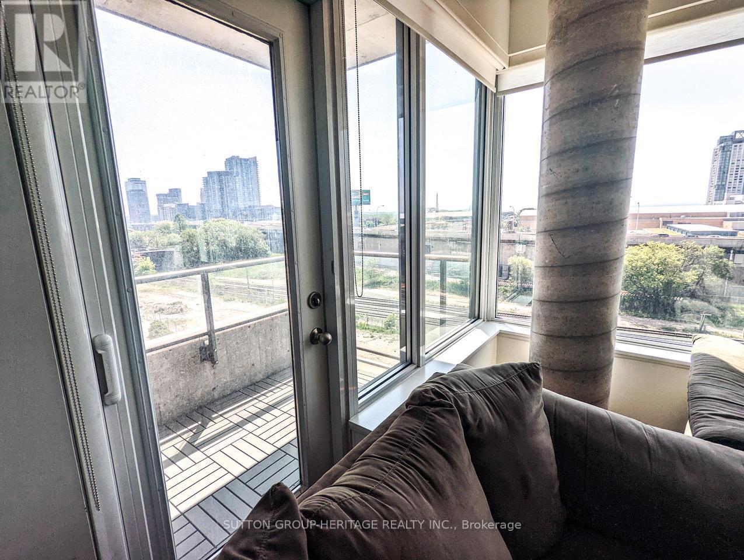
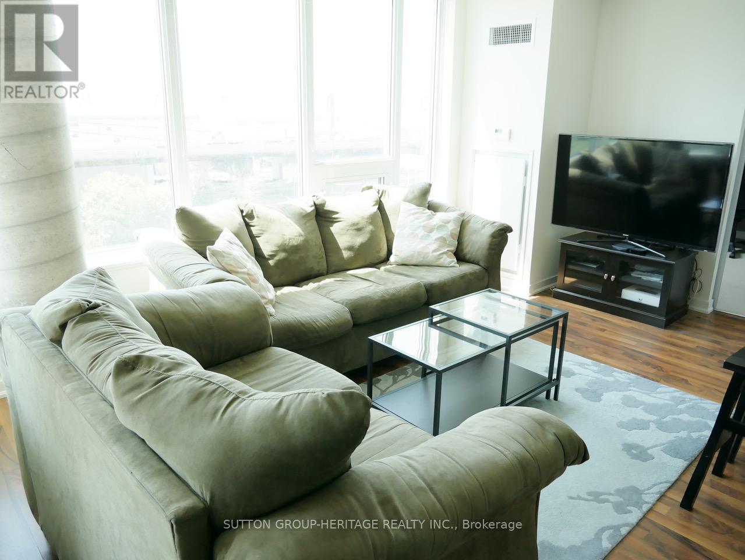
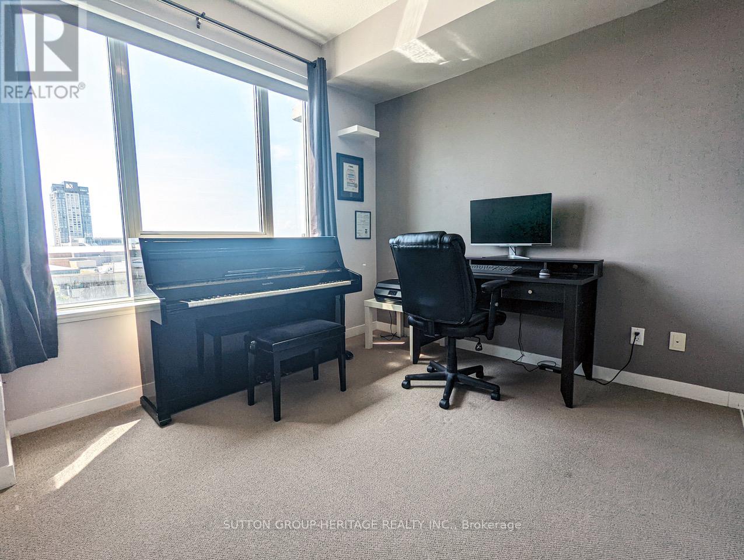
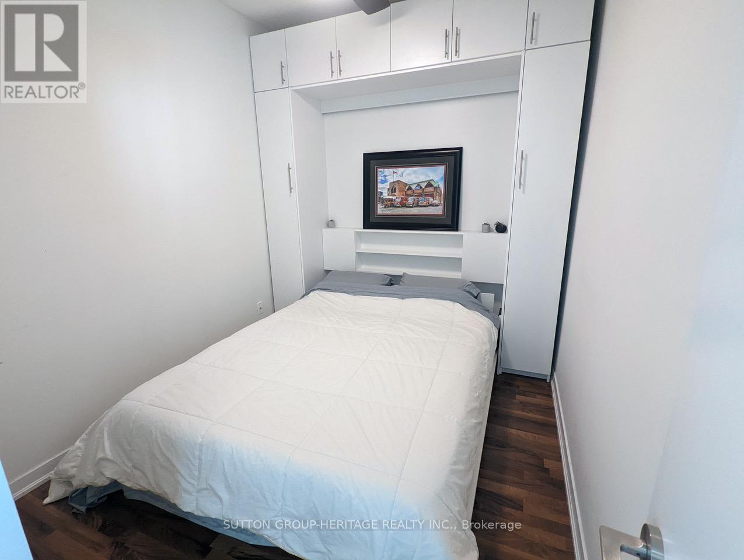
Spacious Open Concept Living With This One Bedroom + Den In The Heart Of Liberty Village. Large Modern Kitchen W/ Granite Counter Tops And Stainless Steel Appliances. Separate Den Area W/ Built In Murphy Bed Can Be Used As Second Bedroom Or Home Office. Large Primary With Loads Of Natural Light And Large Closet. Easy Access To Gardener and DVP. Parking And Locker Included! Walking Distance To Queen West, Exhibition Place, Parks - 24 Hour Concierge Service. (id:56248)
Property Details
| MLS® Number | C13571038 |
| Property Type | Single Family |
| Community Name | Niagara |
| Amenities Near By | Park, Public Transit, Schools |
| Community Features | Pets Allowed With Restrictions |
| Features | Balcony |
| Parking Space Total | 1 |
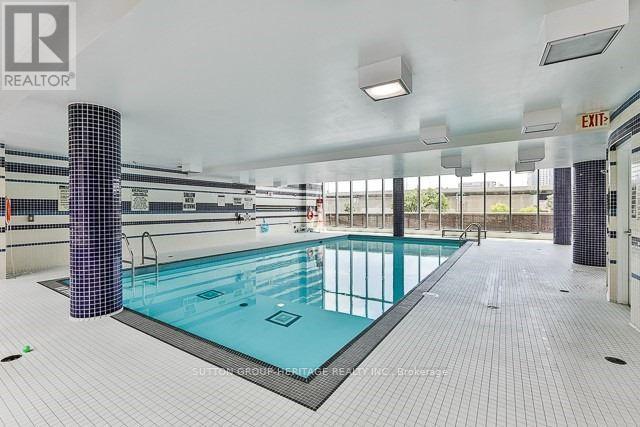
| Pool Type | Indoor Pool |
Building
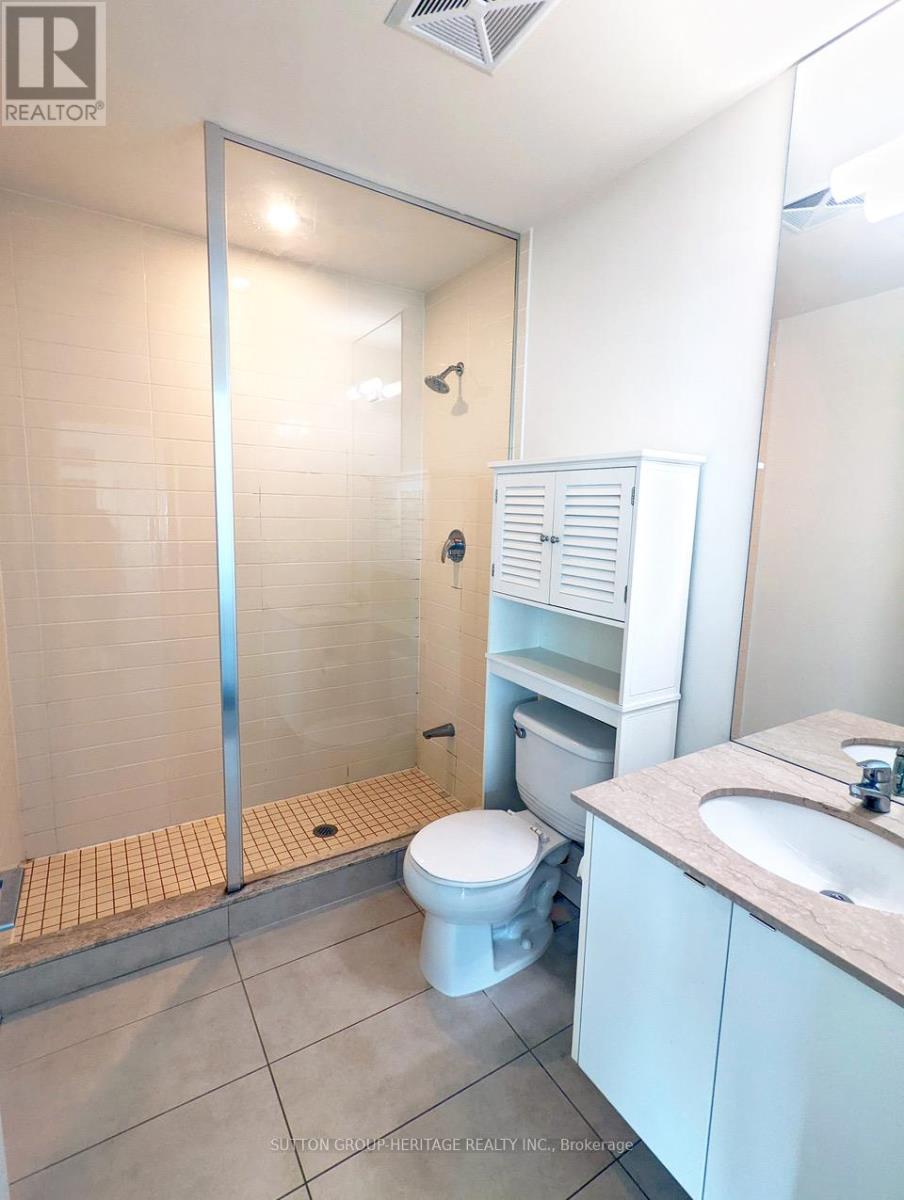
| Bathroom Total | 1 |
| Bedrooms Above Ground | 1 |
| Bedrooms Below Ground | 1 |
| Bedrooms Total | 2 |
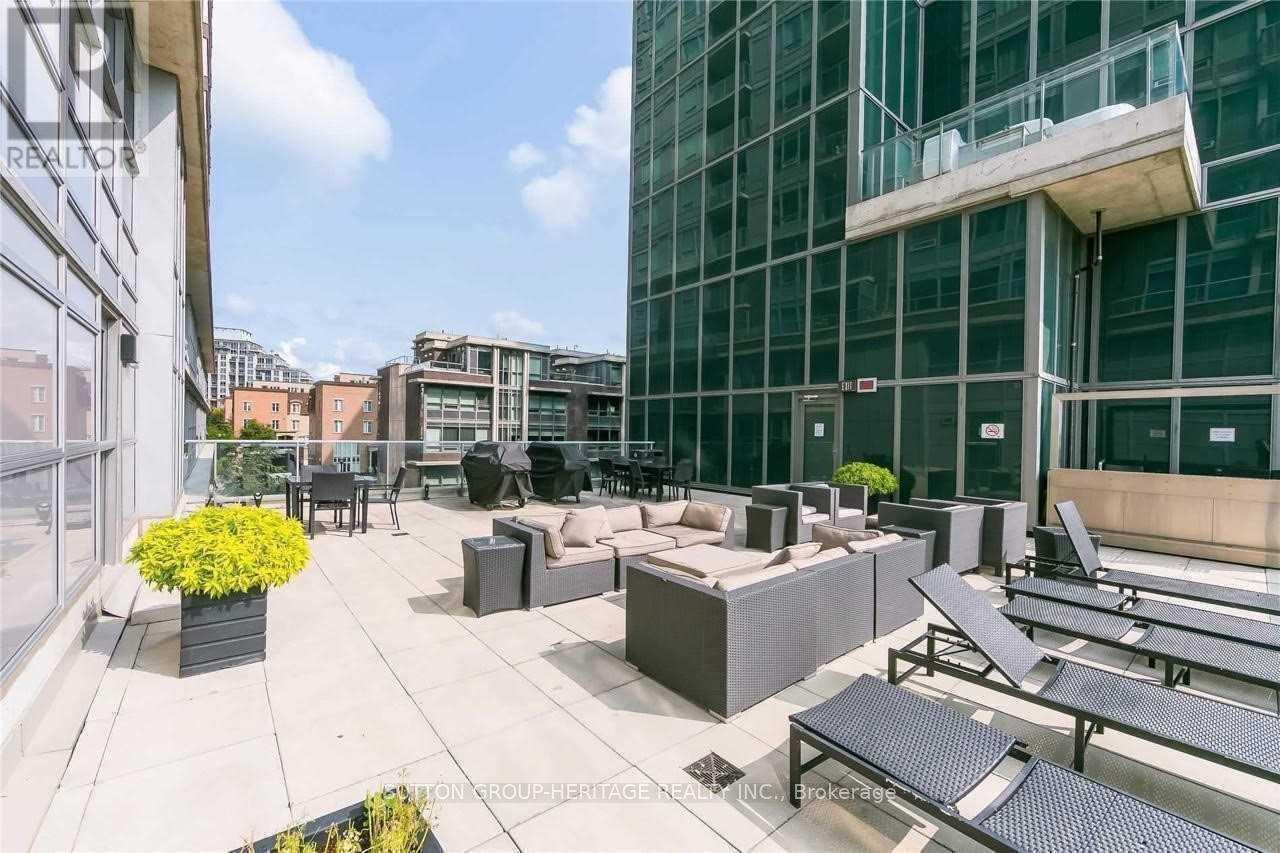
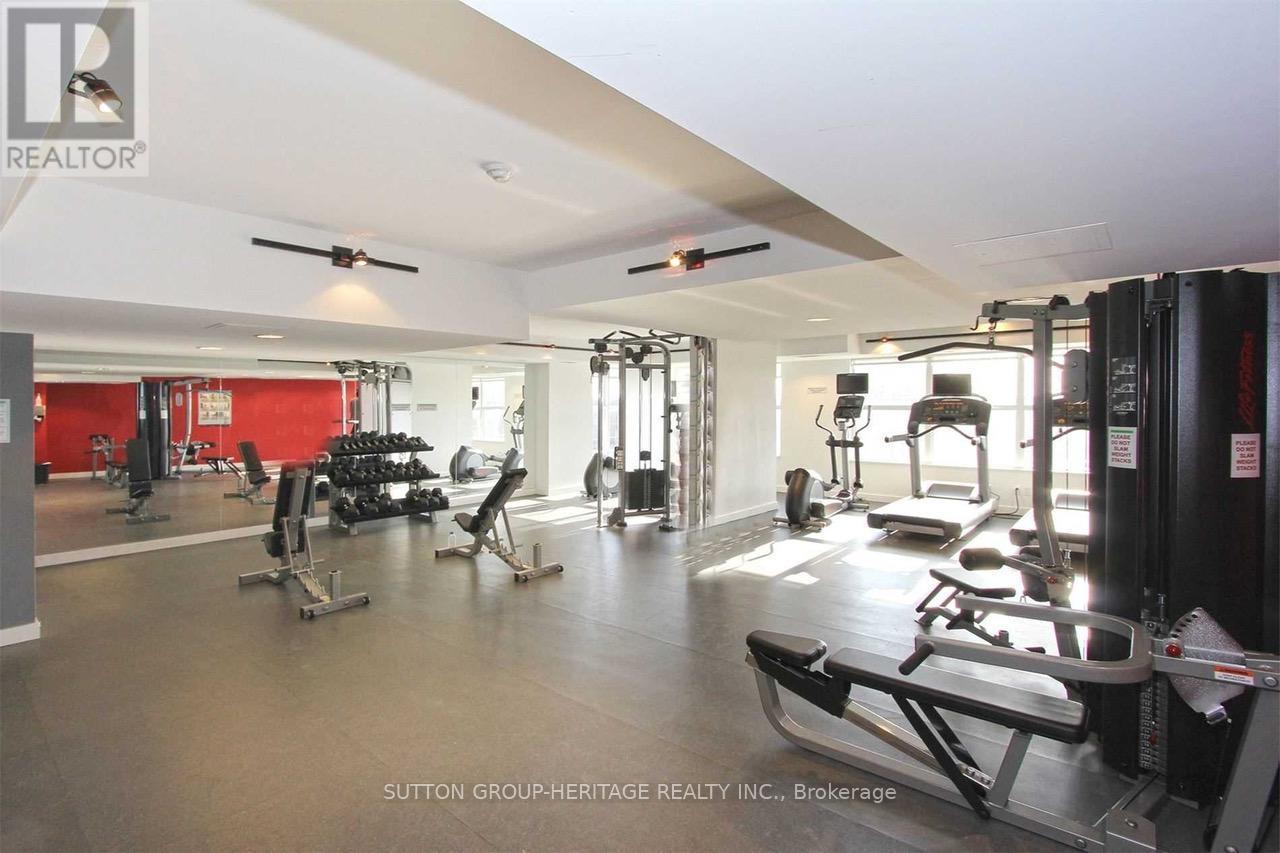
| Amenities | Exercise Centre, Party Room, Visitor Parking, Storage - Locker |
| Basement Type | None |
| Cooling Type | Central Air Conditioning |
| Exterior Finish | Concrete |
| Flooring Type | Laminate |
| Heating Fuel | Natural Gas |
| Heating Type | Forced Air |
| Size Interior | 600 - 699 Sqft |
| Type | Apartment |
Parking
| Underground | |
| Garage |
Land
| Acreage | No |
| Land Amenities | Park, Public Transit, Schools |
Rooms
| Level | Type | Length | Width | Dimensions |
|---|---|---|---|---|
| Ground Level | Primary Bedroom | Measurements not available | ||
| Ground Level | Den | Measurements not available | ||
| Ground Level | Living Room | Measurements not available | ||
| Ground Level | Kitchen | Measurements not available |
https://www.realtor.ca/real-estate/30041412/609-55-east-liberty-street-toronto-niagara-niagara
Interested?


The trademarks REALTOR®, REALTORS®, and the REALTOR® logo are controlled by The Canadian Real Estate Association (CREA) and identify real estate professionals who are members of CREA. The trademarks MLS®, Multiple Listing Service® and the associated logos are owned by The Canadian Real Estate Association (CREA) and identify the quality of services provided by real estate professionals who are members of CREA. The trademark DDF® is owned by The Canadian Real Estate Association (CREA) and identifies CREA's Data Distribution Facility (DDF®)
July 16 2026 02:55:53
Toronto Regional Real Estate Board
Sutton Group-Heritage Realty Inc.