
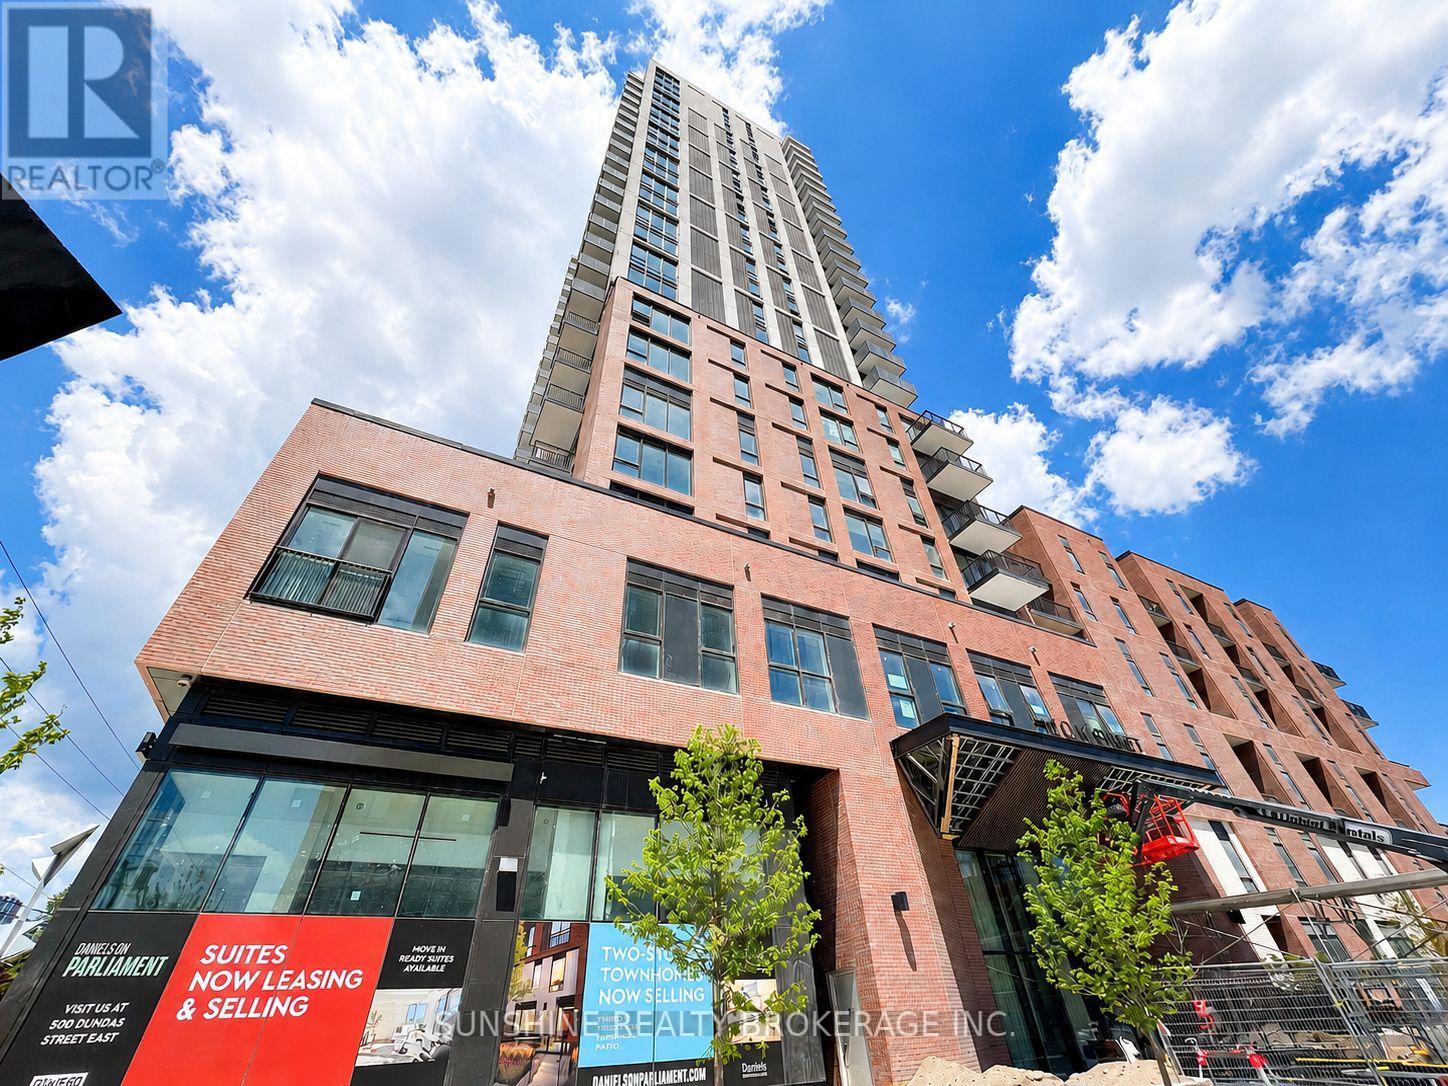
609 - 10 Oak Street Toronto, Ontario M5A 0Z1

$1,850 Monthly
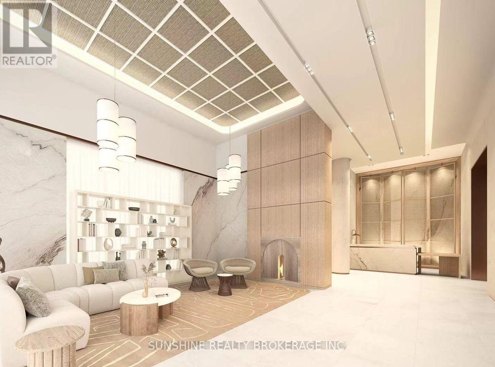
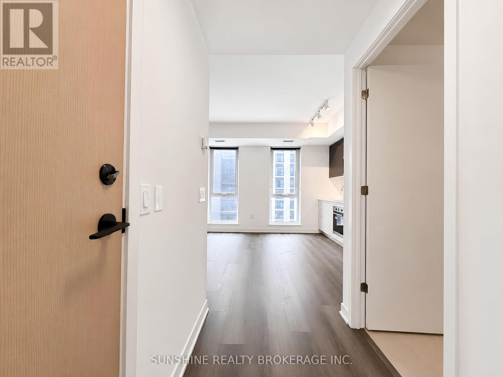
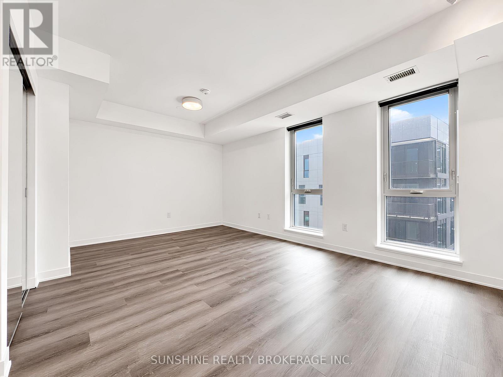
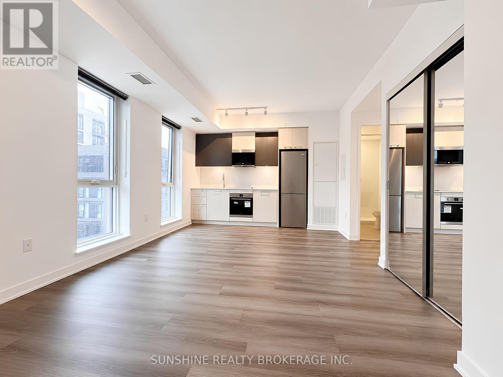
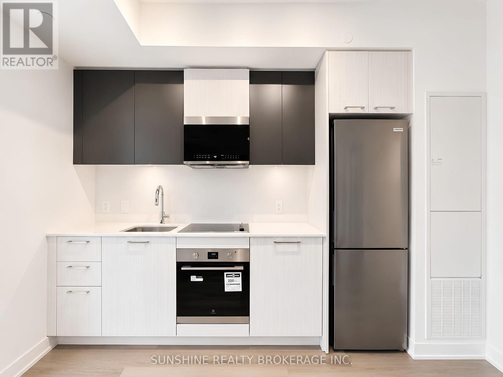
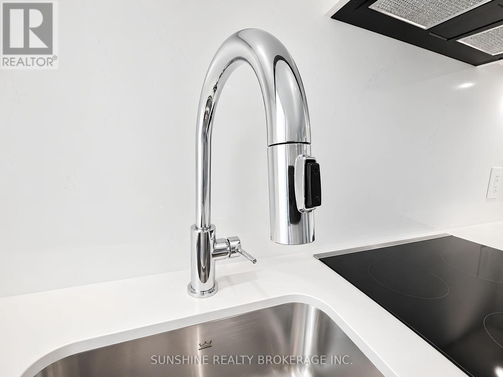
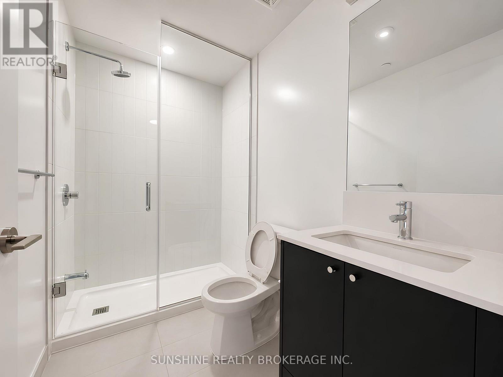
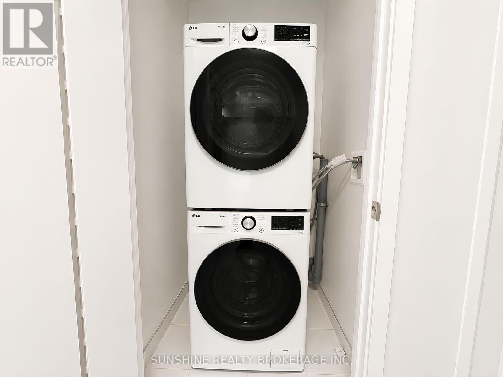
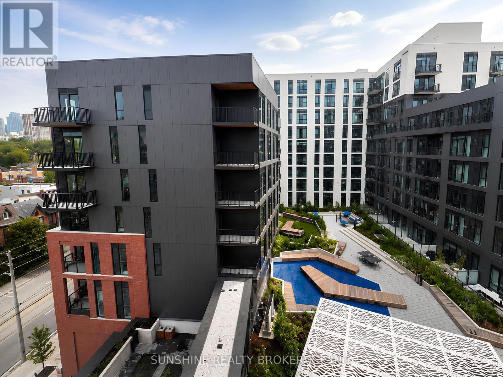
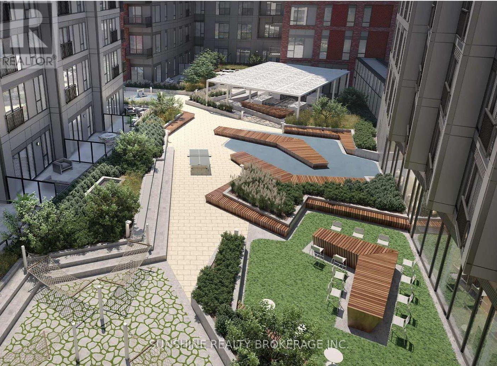
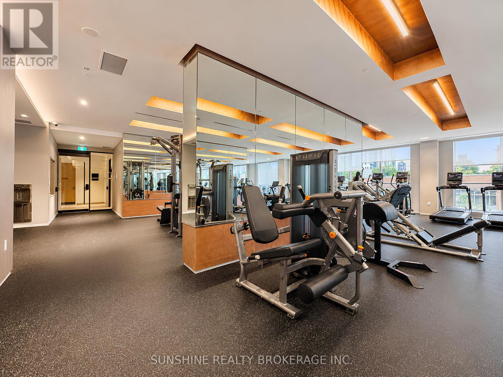
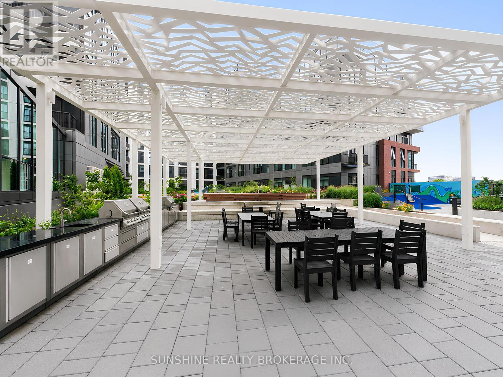
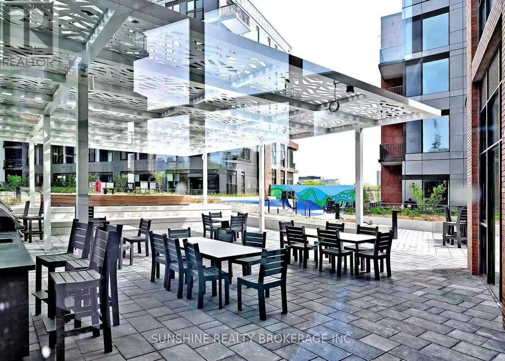
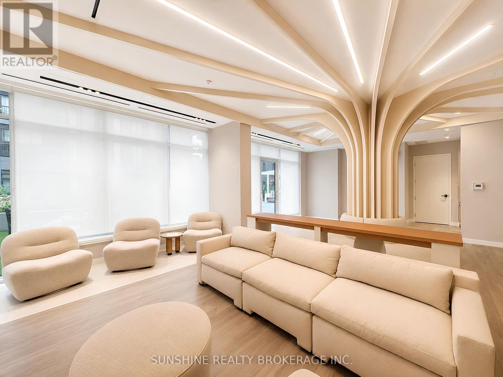
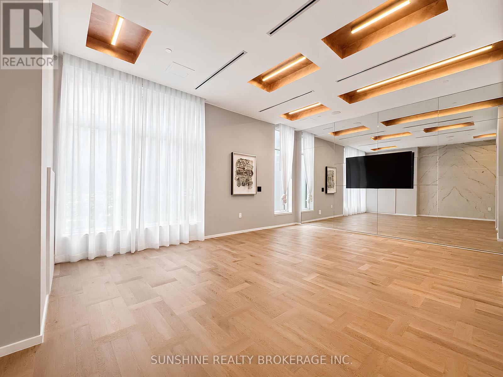
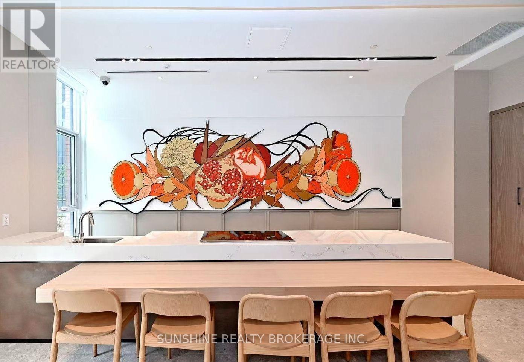
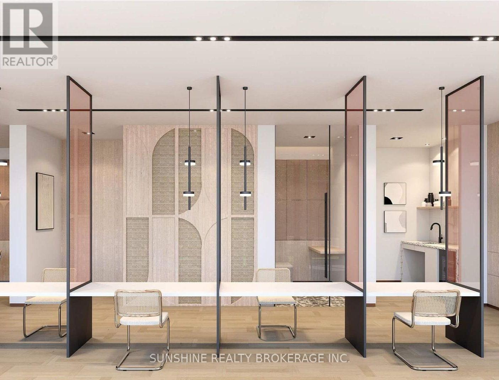
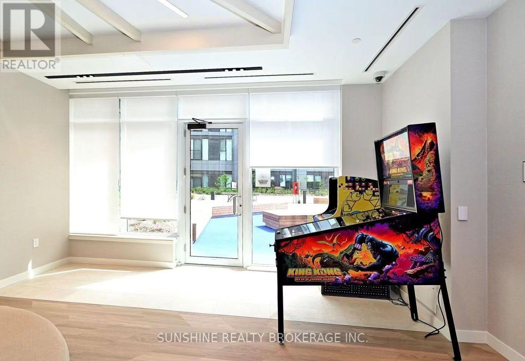

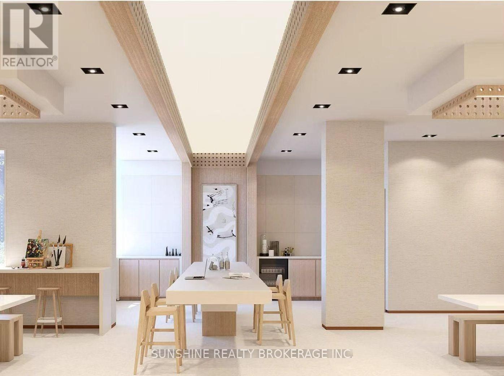
Brand New, Never-Lived-In Oversized Studio at Daniels on Parliament! Lots of quality upgrades throughout, including upgraded flooring, mirrored sliding closet doors, a modern glass shower, upgraded light fixtures, and custom window coverings. Thoughtfully upgraded with both style and functionality in mind, this home is truly move-in ready.One of the larger studio layouts in the building, offering approximately 416 sq. ft. of thoughtfully designed living space. The functional layout easily allows the sleeping area to be separated with a room divider, creating the feel of a one-bedroom. Features floor-to-ceiling windows, quartz countertops, integrated stainless steel appliances, modern cabinetry, laminate flooring, and in-suite laundry. Enjoy premium amenities including a 24-hour concierge, fitness centre, co-working spaces, theatre room, children's play area, and outdoor BBQ terraces. Located in the heart of Regent Park, just steps to TTC, shops, restaurants, parks, the Pam McConnell Aquatic Centre, with easy access to the Distillery District, TMU, George Brown College, and downtown. Tenant pays utilities and tenant insurance. (id:56248)
Property Details
| MLS® Number | C13630864 |
| Property Type | Single Family |
| Neigbourhood | Regent Park |
| Community Name | Regent Park |
| Community Features | Pets Allowed With Restrictions |
| Features | Balcony |
Building
| Bathroom Total | 1 |
| Age | New Building |
| Appliances | Blinds, Dishwasher, Dryer, Microwave, Oven, Stove, Washer, Refrigerator |
| Basement Type | None |
| Cooling Type | Central Air Conditioning |
| Exterior Finish | Concrete |
| Flooring Type | Vinyl |
| Heating Fuel | Natural Gas |
| Heating Type | Forced Air |
| Size Interior | 0 - 499 Sqft |
| Type | Apartment |
Parking
| Underground | |
| Garage |
Land
| Acreage | No |
Rooms
| Level | Type | Length | Width | Dimensions |
|---|---|---|---|---|
| Flat | Living Room | 5.35 m | 3.71 m | 5.35 m x 3.71 m |
| Flat | Kitchen | 5.38 m | 1 m | 5.38 m x 1 m |
| Flat | Bathroom | 2.35 m | 1.5 m | 2.35 m x 1.5 m |
| Flat | Laundry Room | 1.05 m | 0.95 m | 1.05 m x 0.95 m |
| Flat | Foyer | 2.15 m | 1.45 m | 2.15 m x 1.45 m |
https://www.realtor.ca/real-estate/30106365/609-10-oak-street-toronto-regent-park-regent-park
Interested?


The trademarks REALTOR®, REALTORS®, and the REALTOR® logo are controlled by The Canadian Real Estate Association (CREA) and identify real estate professionals who are members of CREA. The trademarks MLS®, Multiple Listing Service® and the associated logos are owned by The Canadian Real Estate Association (CREA) and identify the quality of services provided by real estate professionals who are members of CREA. The trademark DDF® is owned by The Canadian Real Estate Association (CREA) and identifies CREA's Data Distribution Facility (DDF®)
August 03 2026 02:24:43
Toronto Regional Real Estate Board
Sunshine Realty Brokerage Inc., First Class Realty Inc.