
608 - 38 Annie Craig Drive Toronto, Ontario M8V 0G9

$2,700 Monthly
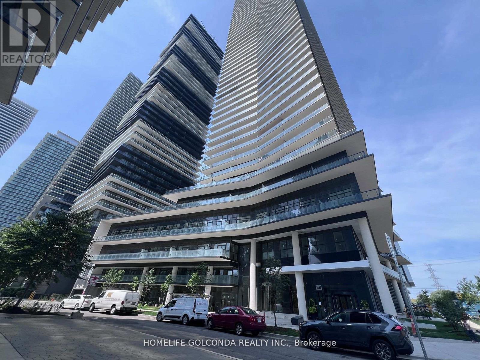
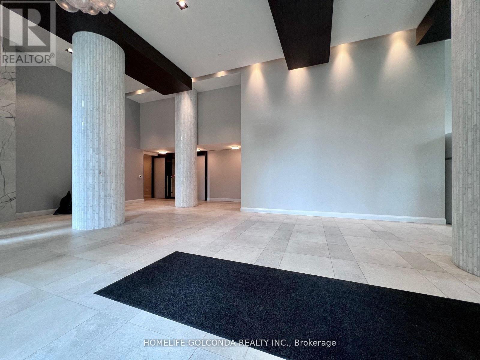
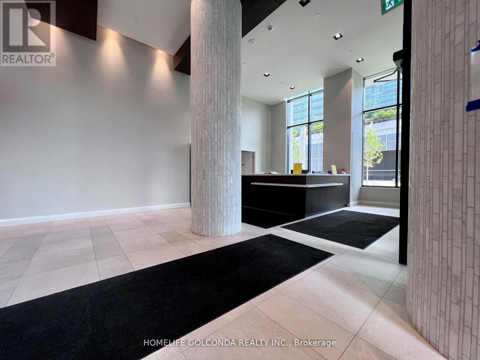
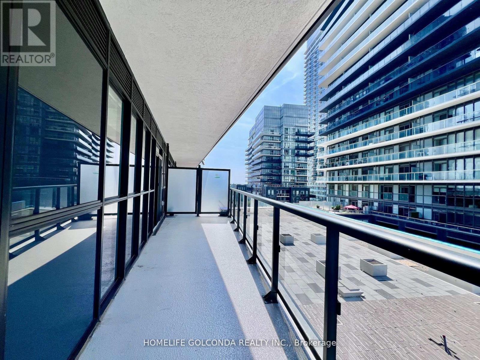
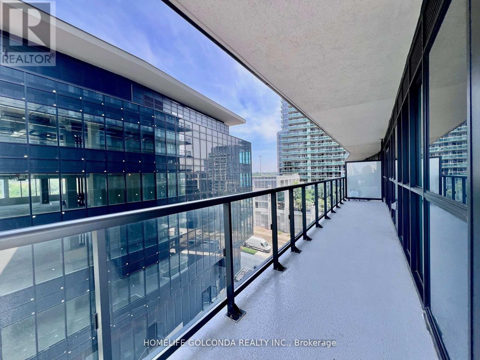
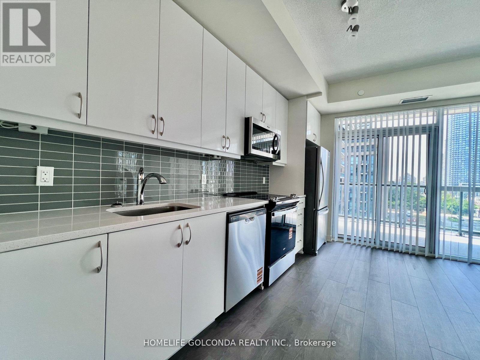
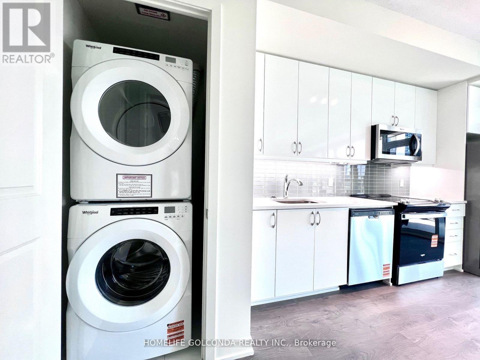
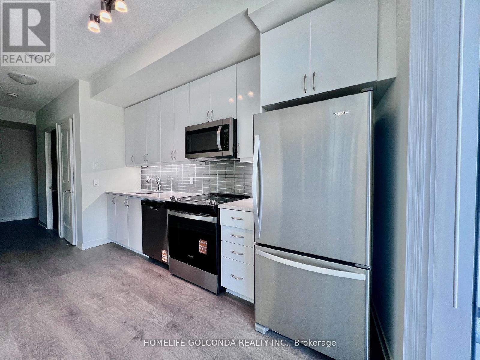
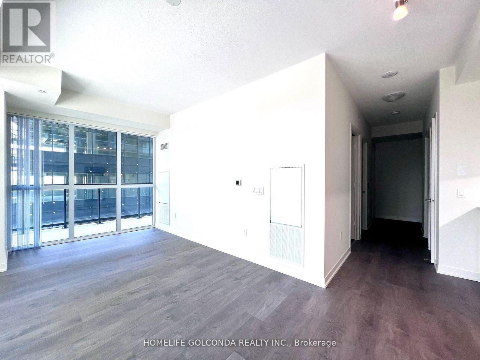
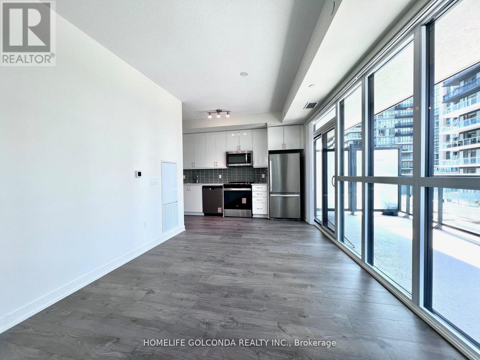
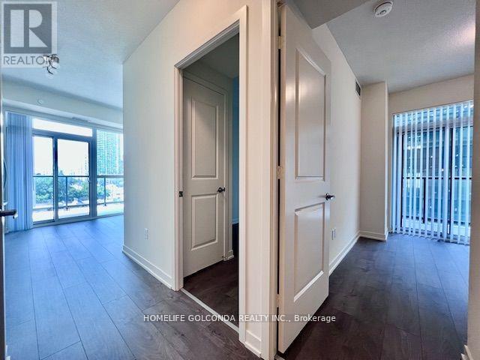
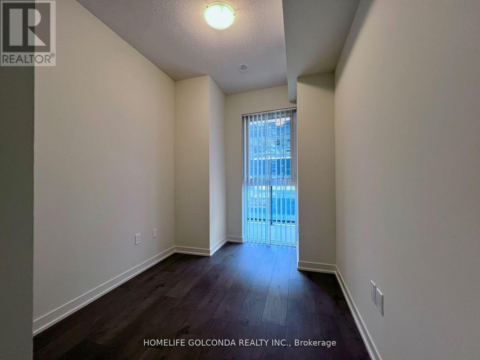
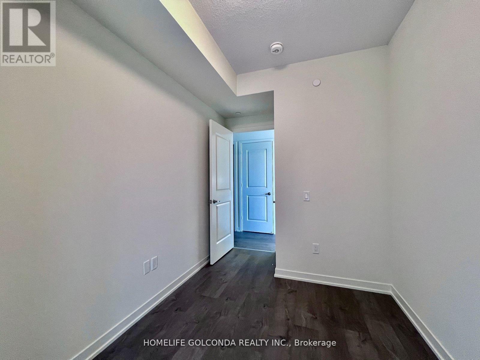
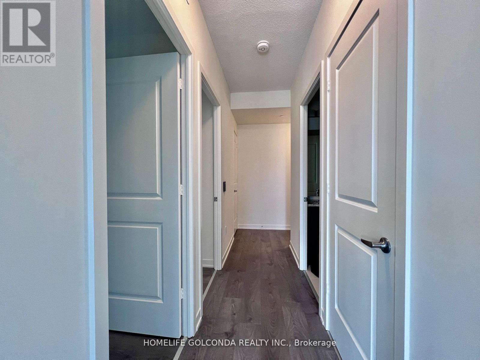
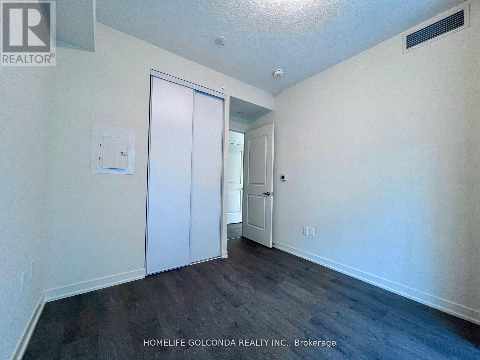
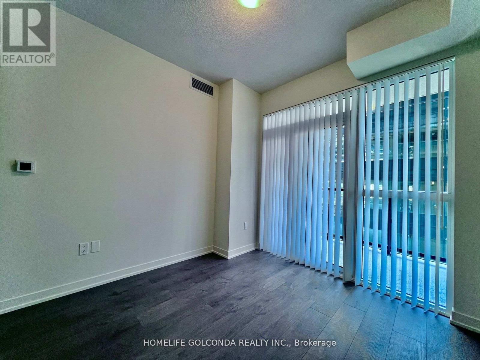
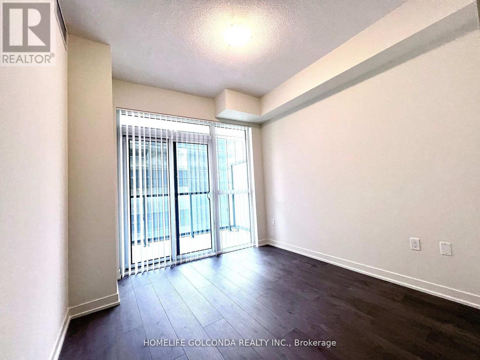
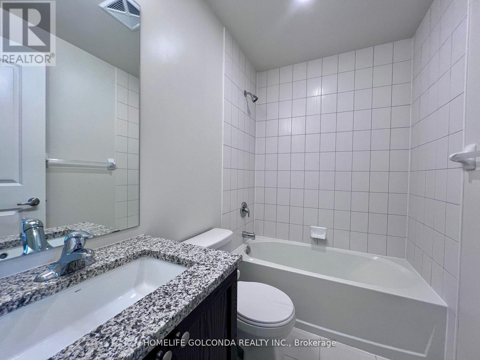
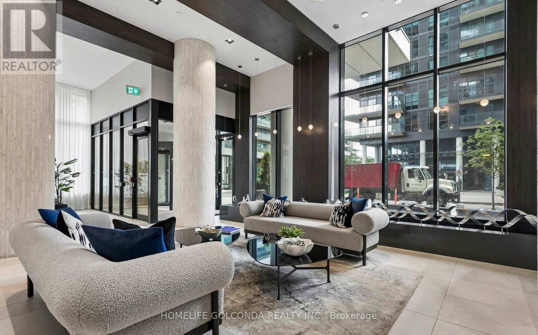
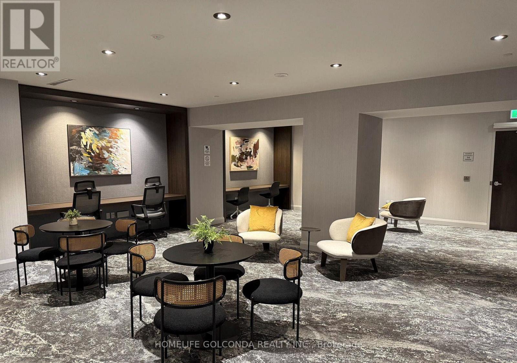
Just 1 year old ,stylish waterfront condo a rare corner unit with breathtaking North-East lake and city views!This sun-filled 2-bedroom, 1-bathroom suite offers 642 sq.ft. of interior space plus an impressive 300+ sq.ft. wraparound balcony, ideal for enjoying panoramic views of Lake Ontario and Downtown Toronto.Featuring floor-to-ceiling windows and sleek laminate floors throughout, the open-concept layout seamlessly integrates a modern kitchen with quartz countertops and built-in stainless steel appliances. Both the living area and the spacious primary bedroom provide direct access to the oversized balcony your private outdoor retreat.Perfectly located just steps to shops, cafes, grocery stores, scenic parks, waterfront trails, public transit, and major highways this condo blends urban convenience with lakeside serenity.Additional highlights include:Ensuite laundry Parking & locker included Resort-style amenities: 24-hour concierge, indoor pool, sauna, yoga studio, gym, billiards room, theatre, party room, and guest suites.A perfect opportunity for professionals, couples, or starter seeking luxury living by the lake. Dont miss it! (id:56248)
Property Details
| MLS® Number | W13832962 |
| Property Type | Single Family |
| Community Name | Mimico |
| Community Features | Pets Allowed With Restrictions |
| Features | Balcony, Carpet Free, In Suite Laundry |
| Parking Space Total | 1 |
Building
| Bathroom Total | 1 |
| Bedrooms Above Ground | 2 |
| Bedrooms Total | 2 |
| Age | 0 To 5 Years |
| Amenities | Storage - Locker |
| Appliances | All, Blinds, Dishwasher, Dryer, Microwave, Stove, Washer, Window Coverings, Refrigerator |
| Basement Type | None |
| Cooling Type | Central Air Conditioning |
| Exterior Finish | Concrete |
| Flooring Type | Laminate |
| Heating Fuel | Natural Gas |
| Heating Type | Forced Air |
| Size Interior | 600 - 699 Sqft |
| Type | Apartment |
Parking
| Underground | |
| Garage |
Land
| Acreage | No |
Rooms
| Level | Type | Length | Width | Dimensions |
|---|---|---|---|---|
| Flat | Living Room | 5.87 m | 3.33 m | 5.87 m x 3.33 m |
| Flat | Dining Room | 5.87 m | 3.33 m | 5.87 m x 3.33 m |
| Flat | Kitchen | 5.87 m | 3.33 m | 5.87 m x 3.33 m |
| Flat | Primary Bedroom | 3.03 m | 2.9 m | 3.03 m x 2.9 m |
| Flat | Bedroom 2 | 3.07 m | 2.32 m | 3.07 m x 2.32 m |
https://www.realtor.ca/real-estate/30333144/608-38-annie-craig-drive-toronto-mimico-mimico
Interested?


The trademarks REALTOR®, REALTORS®, and the REALTOR® logo are controlled by The Canadian Real Estate Association (CREA) and identify real estate professionals who are members of CREA. The trademarks MLS®, Multiple Listing Service® and the associated logos are owned by The Canadian Real Estate Association (CREA) and identify the quality of services provided by real estate professionals who are members of CREA. The trademark DDF® is owned by The Canadian Real Estate Association (CREA) and identifies CREA's Data Distribution Facility (DDF®)
September 27 2026 05:30:29
Toronto Regional Real Estate Board
Homelife Golconda Realty Inc.