
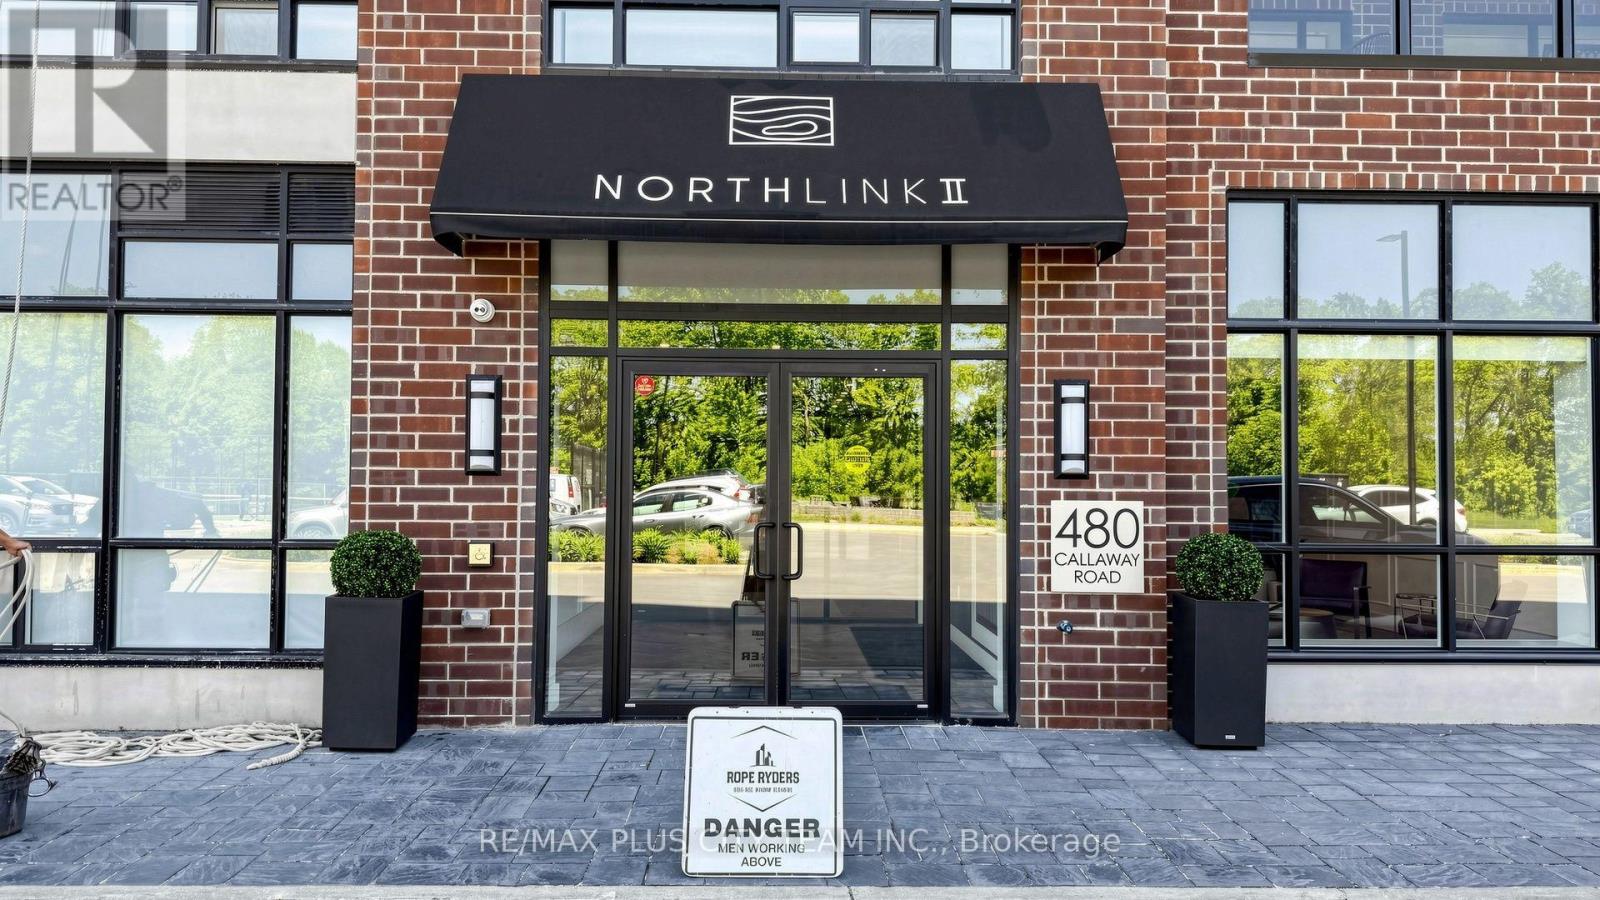
604 - 480 Callaway Road London North, Ontario N6G 0Z3

$2,300 Monthly
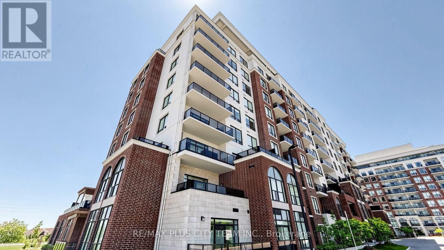
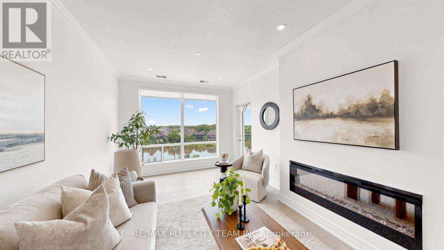
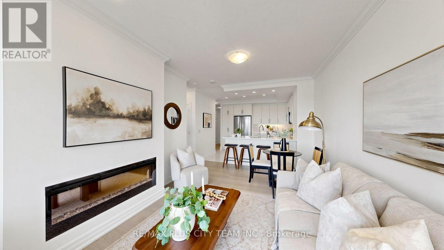
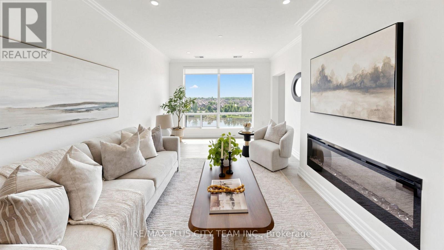
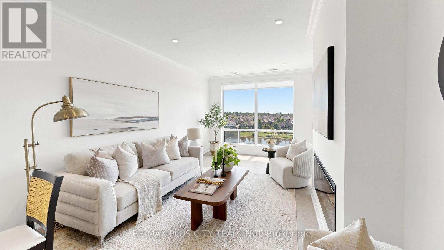
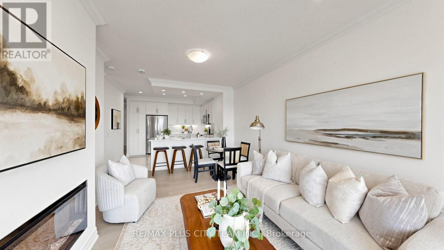
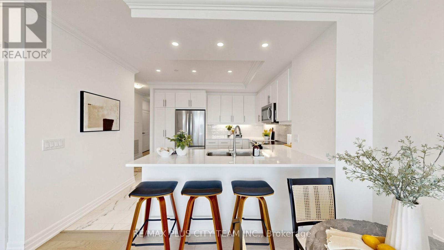
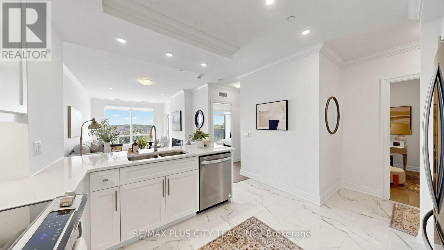
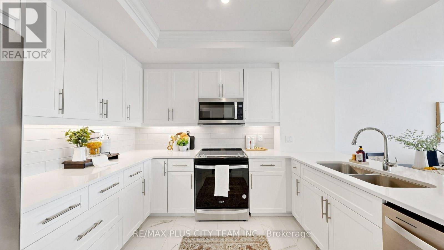
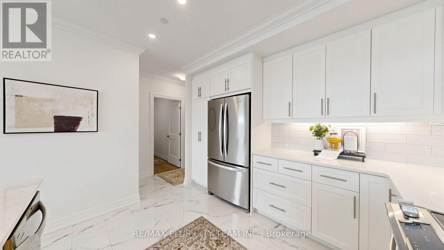
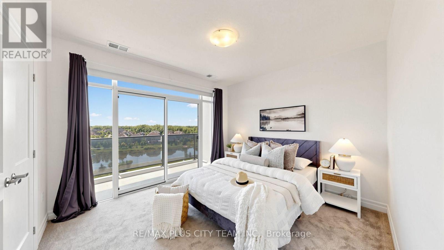
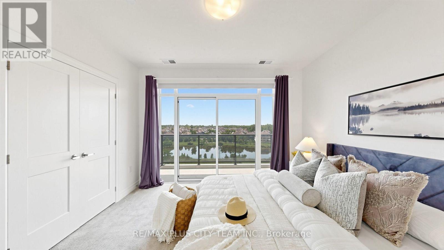
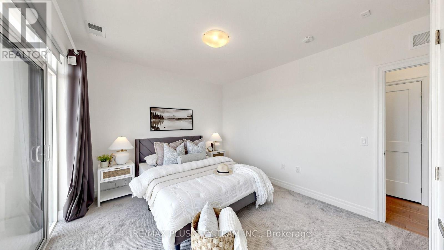
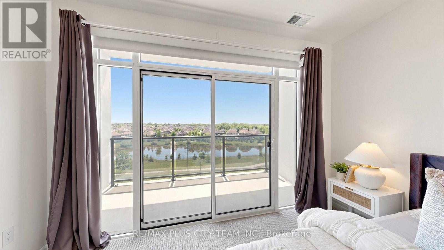
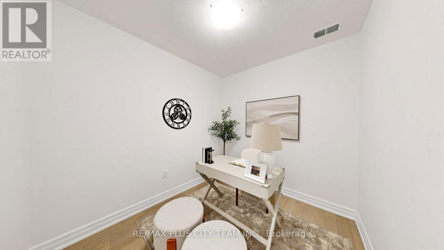
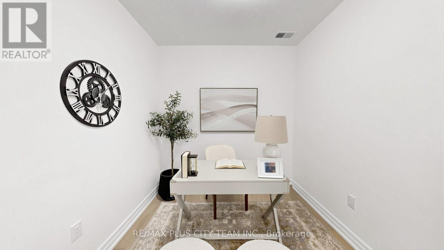
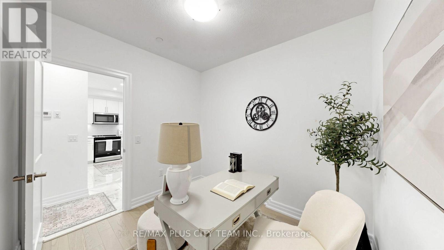
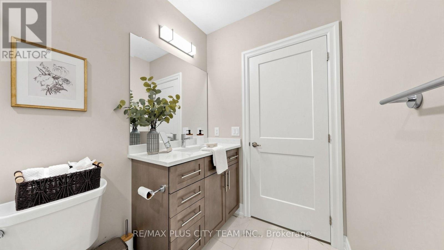
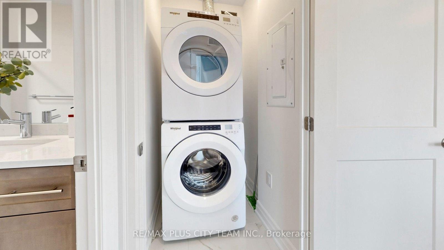
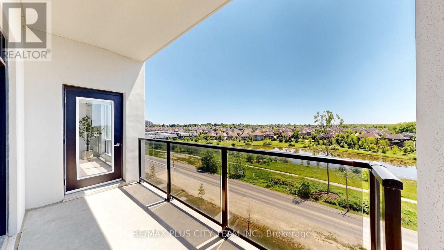
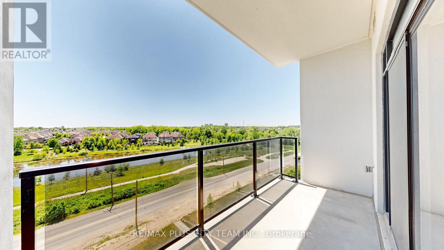
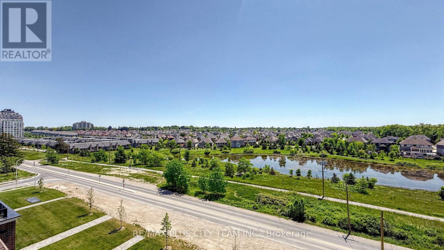
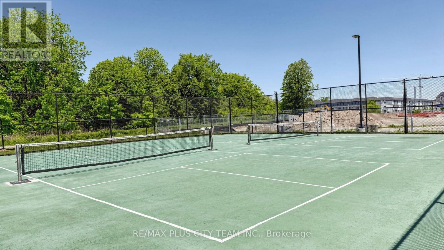
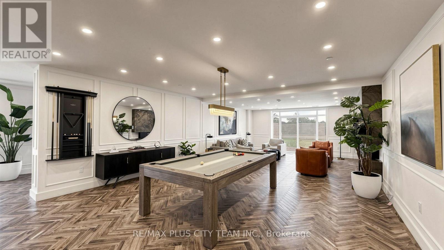
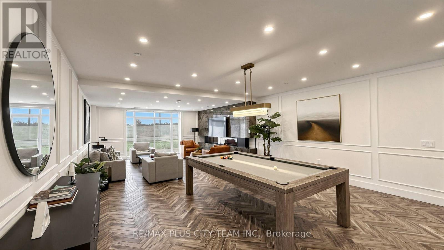
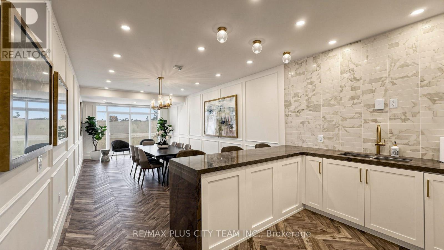
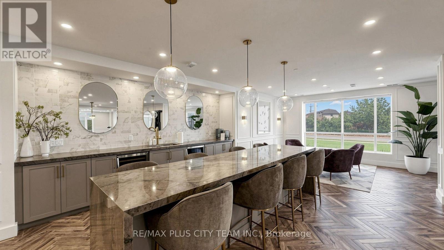
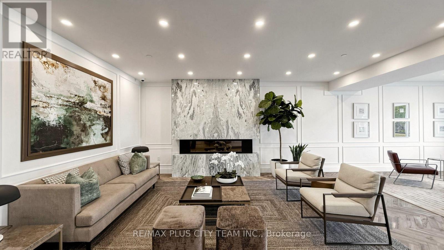
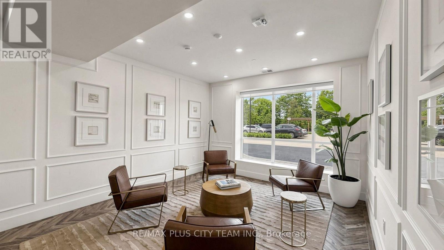
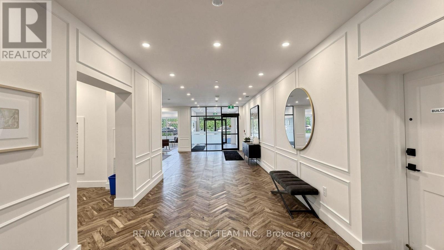
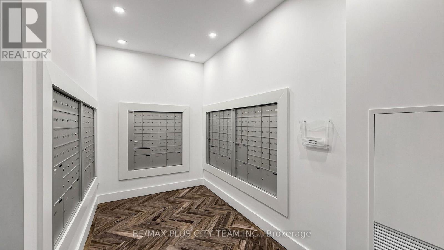
Beautifully appointed 1-bedroom plus den suite in NorthLink, one of North London's premier condominium communities, ideally situated beside Sunningdale Golf Club and just minutes from Western University, University Hospital, Masonville Place, shopping, dining, and everyday conveniences. Designed for comfortable living and effortless entertaining, this bright, modern suite features an open-concept layout enhanced by large windows that fill the space with natural light and showcase sweeping views. The contemporary kitchen offers quartz countertops, sleek cabinetry, quality finishes, and ample prep space, flowing seamlessly into the living and dining area. A versatile den provides the perfect space for a home office, study, or guest area, while the private balcony is ideal for enjoying your morning coffee or unwinding at the end of the day. Additional features include hardwood flooring, in-suite laundry, custom window coverings, all appliances, and two underground parking spaces. Residents enjoy a well-maintained building in an exceptional location, just minutes from parks, golf, restaurants, transit, and major amenities. An outstanding lease opportunity offering comfort, convenience, and low-maintenance living in one of North London's most desirable neighbourhoods. (id:56248)
Property Details
| MLS® Number | X13563574 |
| Property Type | Single Family |
| Community Name | North R |
| Amenities Near By | Golf Nearby |
| Community Features | Pets Allowed With Restrictions |
| Features | Balcony |
| Parking Space Total | 2 |
| View Type | City View |
Building
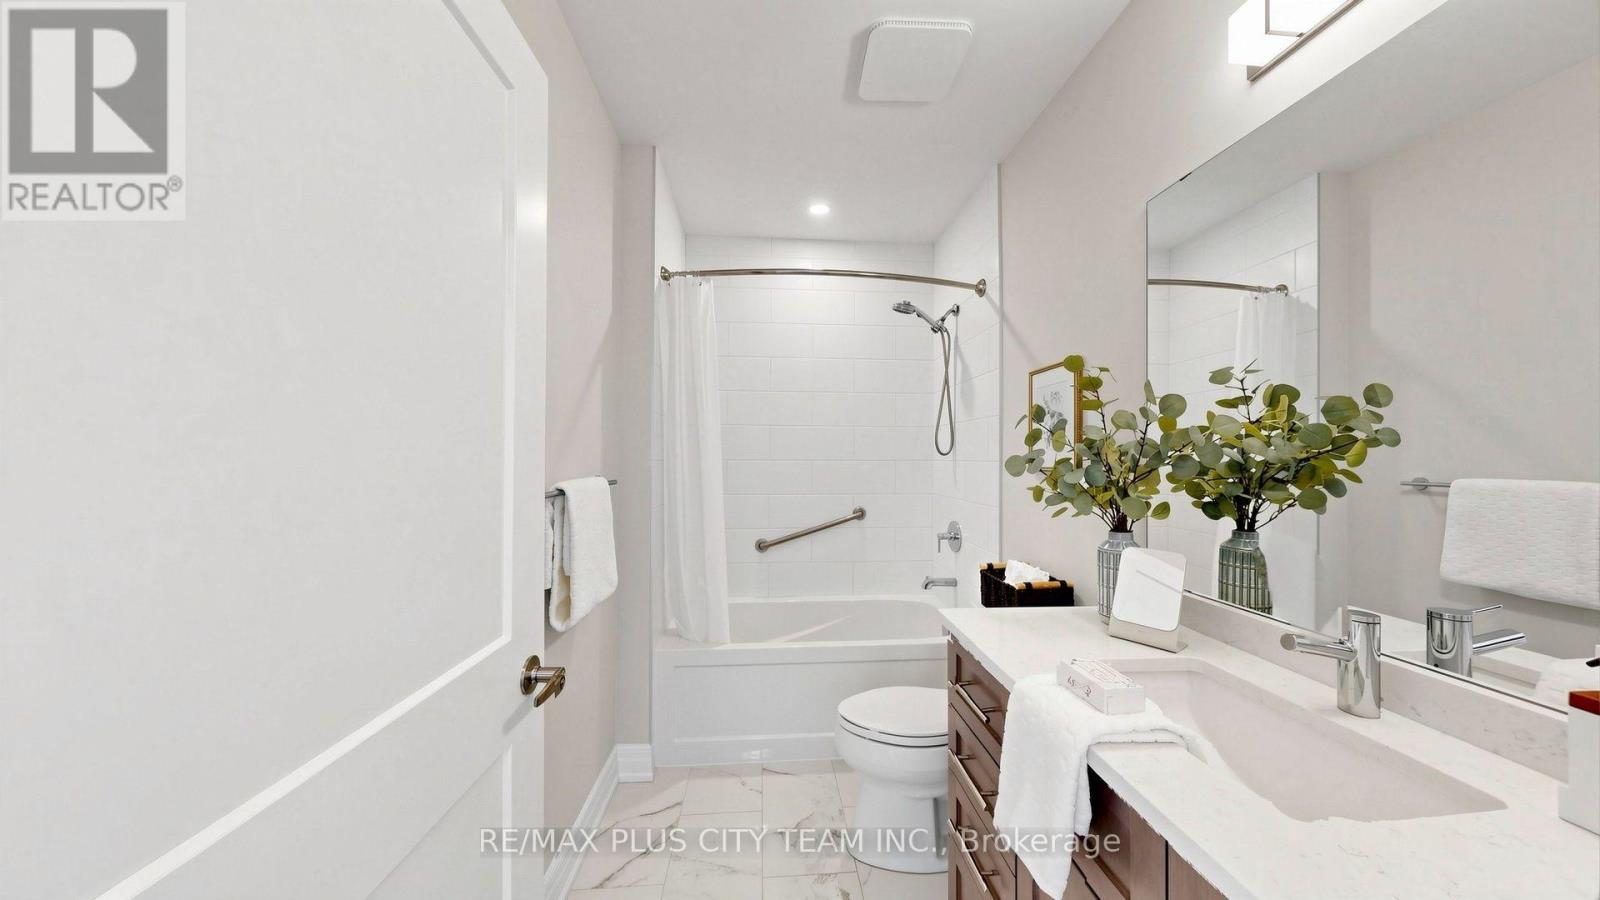
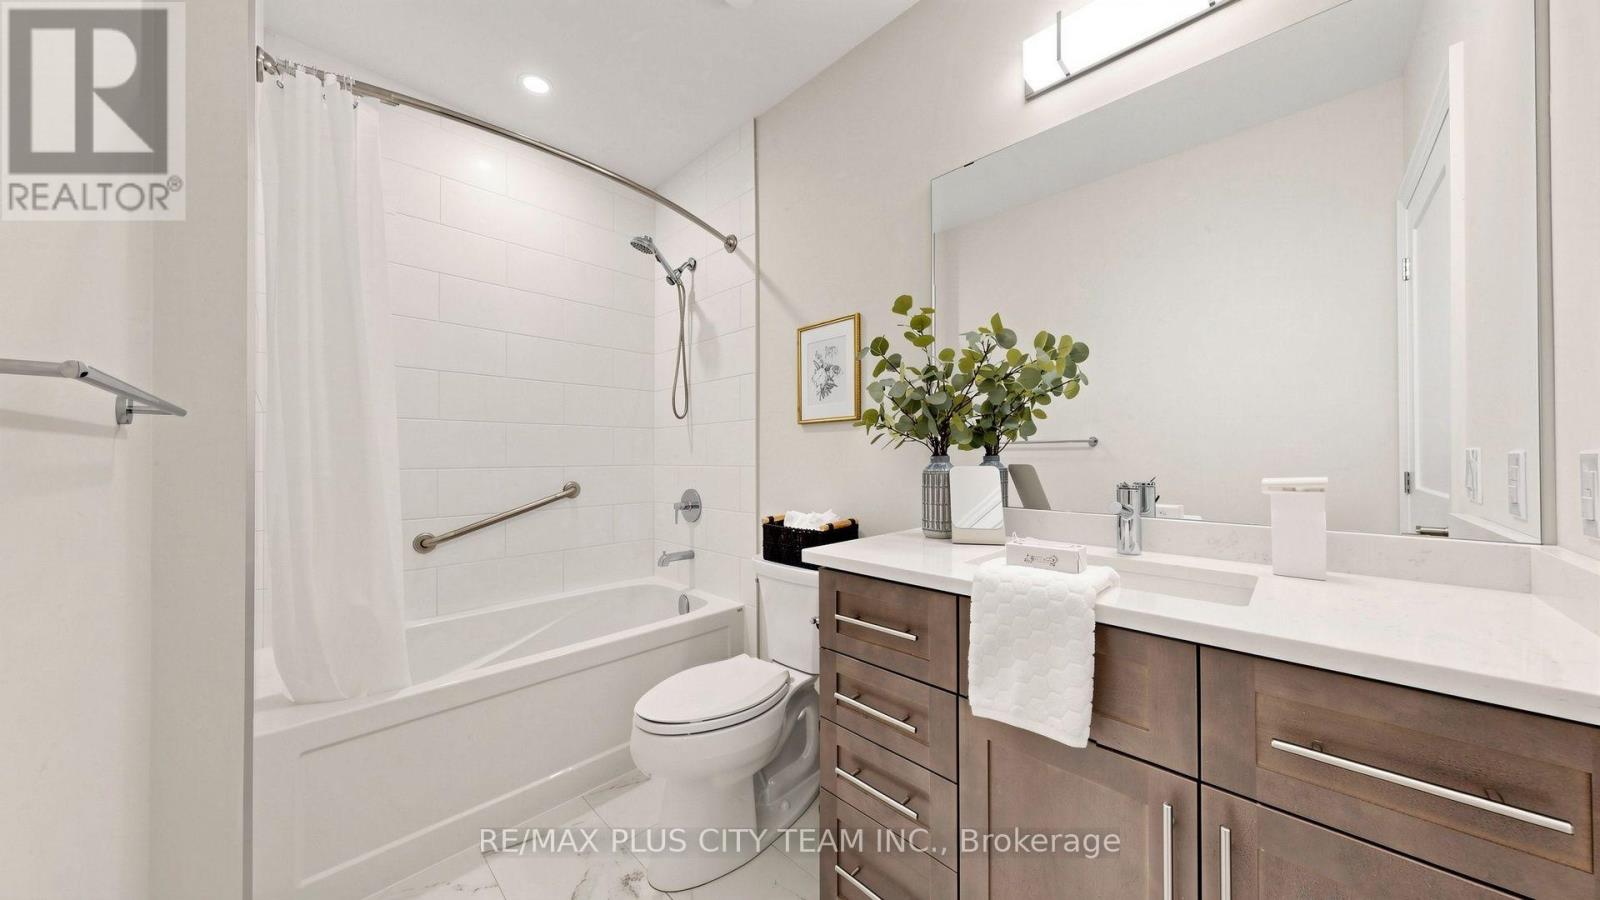
| Bathroom Total | 1 |
| Bedrooms Above Ground | 1 |
| Bedrooms Below Ground | 1 |
| Bedrooms Total | 2 |
| Age | 0 To 5 Years |
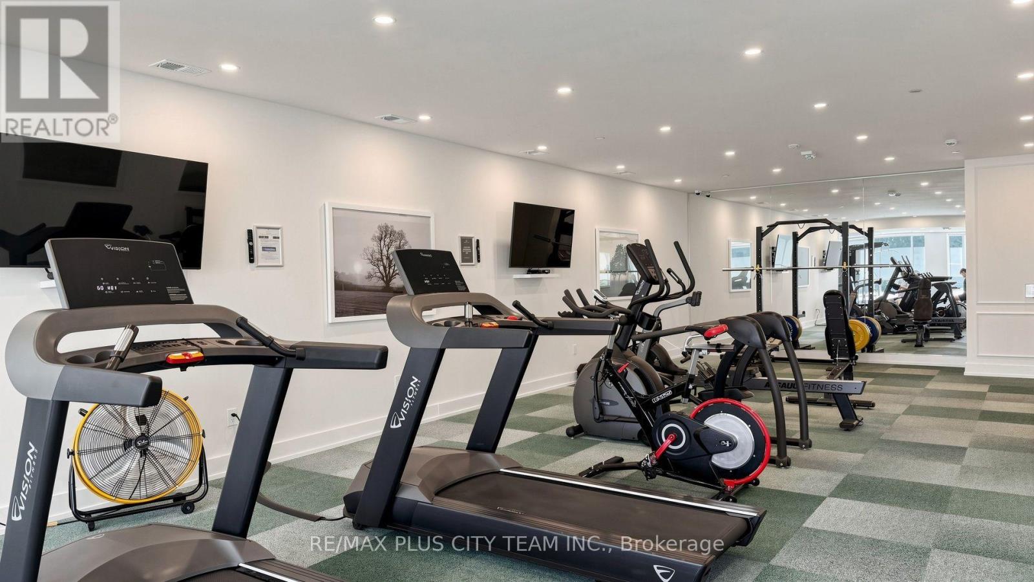
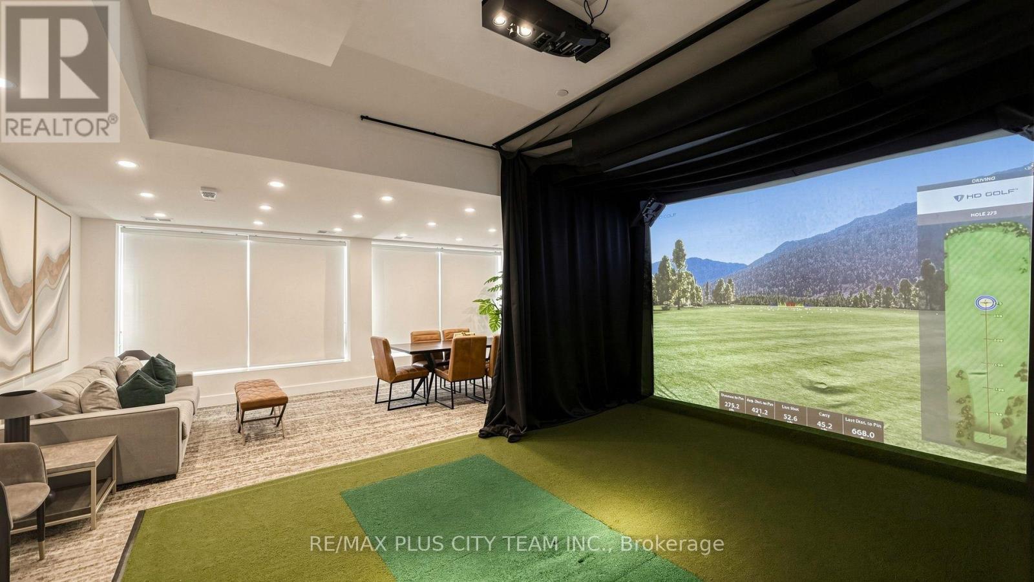
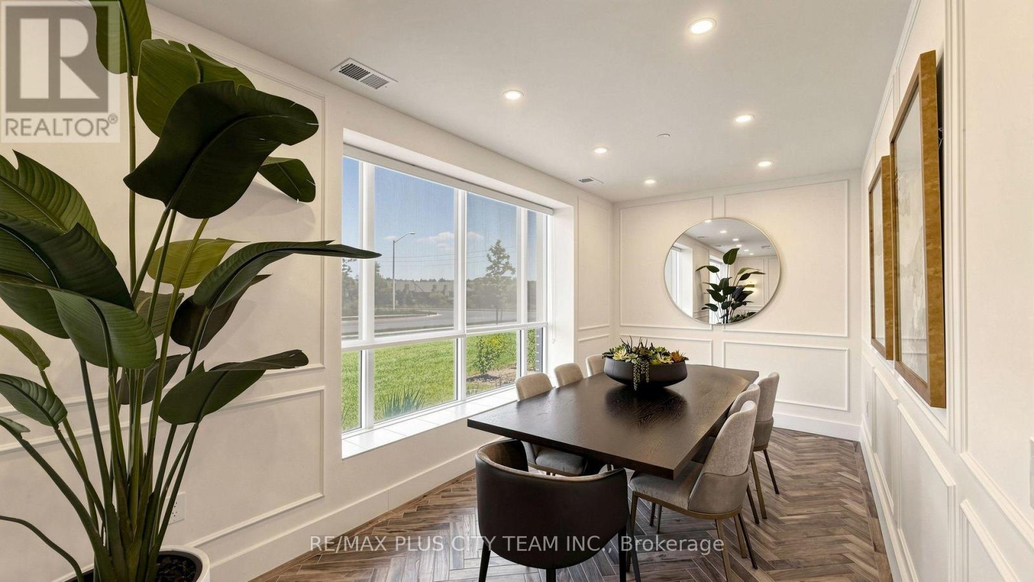
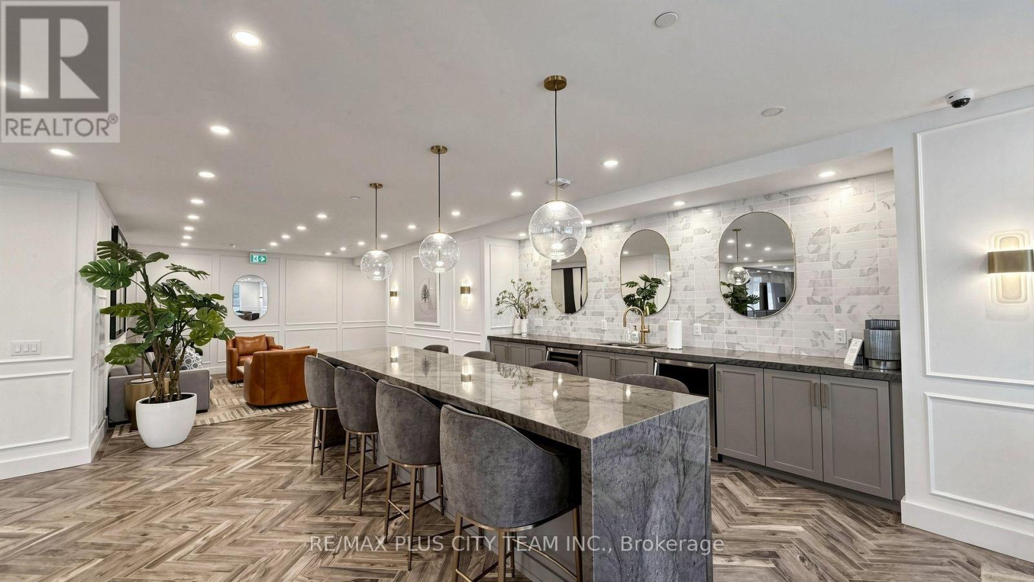
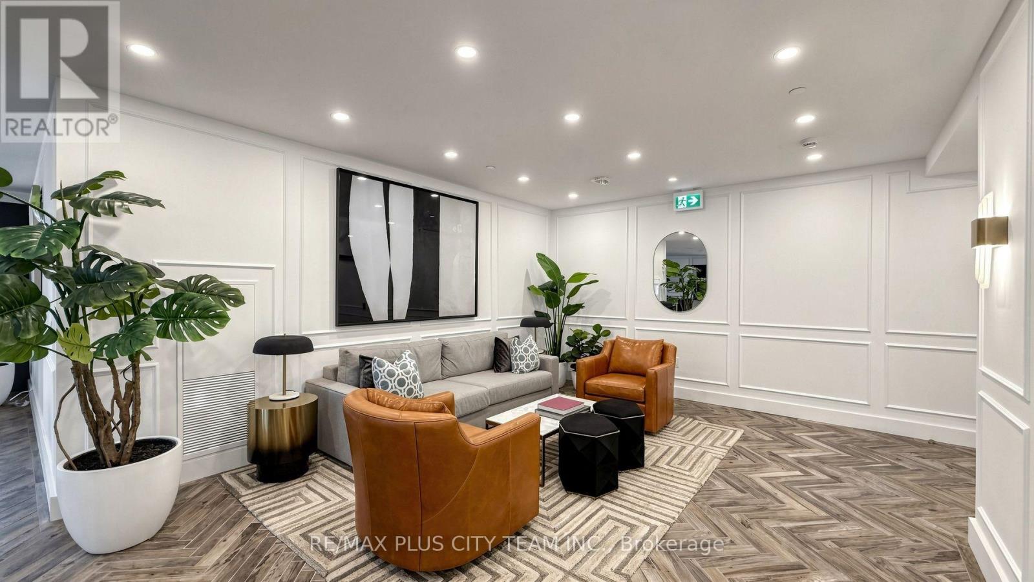
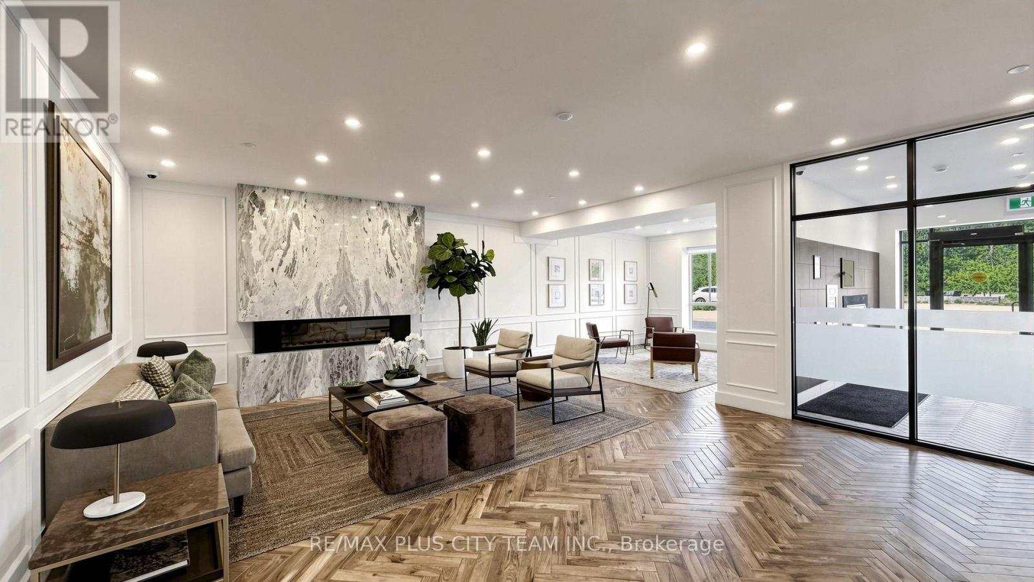
| Amenities | Exercise Centre, Party Room, Visitor Parking, Fireplace(s) |
| Appliances | Dishwasher, Dryer, Microwave, Stove, Washer, Window Coverings, Refrigerator |
| Basement Type | None |
| Cooling Type | Central Air Conditioning |
| Exterior Finish | Concrete |
| Flooring Type | Laminate, Carpeted |
| Heating Fuel | Natural Gas |
| Heating Type | Forced Air |
| Size Interior | 800 - 899 Sqft |
| Type | Apartment |
Parking
| Underground | |
| Garage |
Land
| Acreage | No |
| Land Amenities | Golf Nearby |
Rooms
| Level | Type | Length | Width | Dimensions |
|---|---|---|---|---|
| Flat | Living Room | 6.32 m | 3.28 m | 6.32 m x 3.28 m |
| Flat | Dining Room | 6.32 m | 3.28 m | 6.32 m x 3.28 m |
| Flat | Kitchen | 3.35 m | 3.51 m | 3.35 m x 3.51 m |
| Flat | Primary Bedroom | 3.2 m | 3.05 m | 3.2 m x 3.05 m |
| Flat | Den | 2.59 m | 2.51 m | 2.59 m x 2.51 m |
https://www.realtor.ca/real-estate/30033216/604-480-callaway-road-london-north-north-r-north-r
Interested?


The trademarks REALTOR®, REALTORS®, and the REALTOR® logo are controlled by The Canadian Real Estate Association (CREA) and identify real estate professionals who are members of CREA. The trademarks MLS®, Multiple Listing Service® and the associated logos are owned by The Canadian Real Estate Association (CREA) and identify the quality of services provided by real estate professionals who are members of CREA. The trademark DDF® is owned by The Canadian Real Estate Association (CREA) and identifies CREA's Data Distribution Facility (DDF®)
July 14 2026 09:39:17
Toronto Regional Real Estate Board
RE/MAX Plus City Team Inc., RE/MAX Solutions Barros Group