
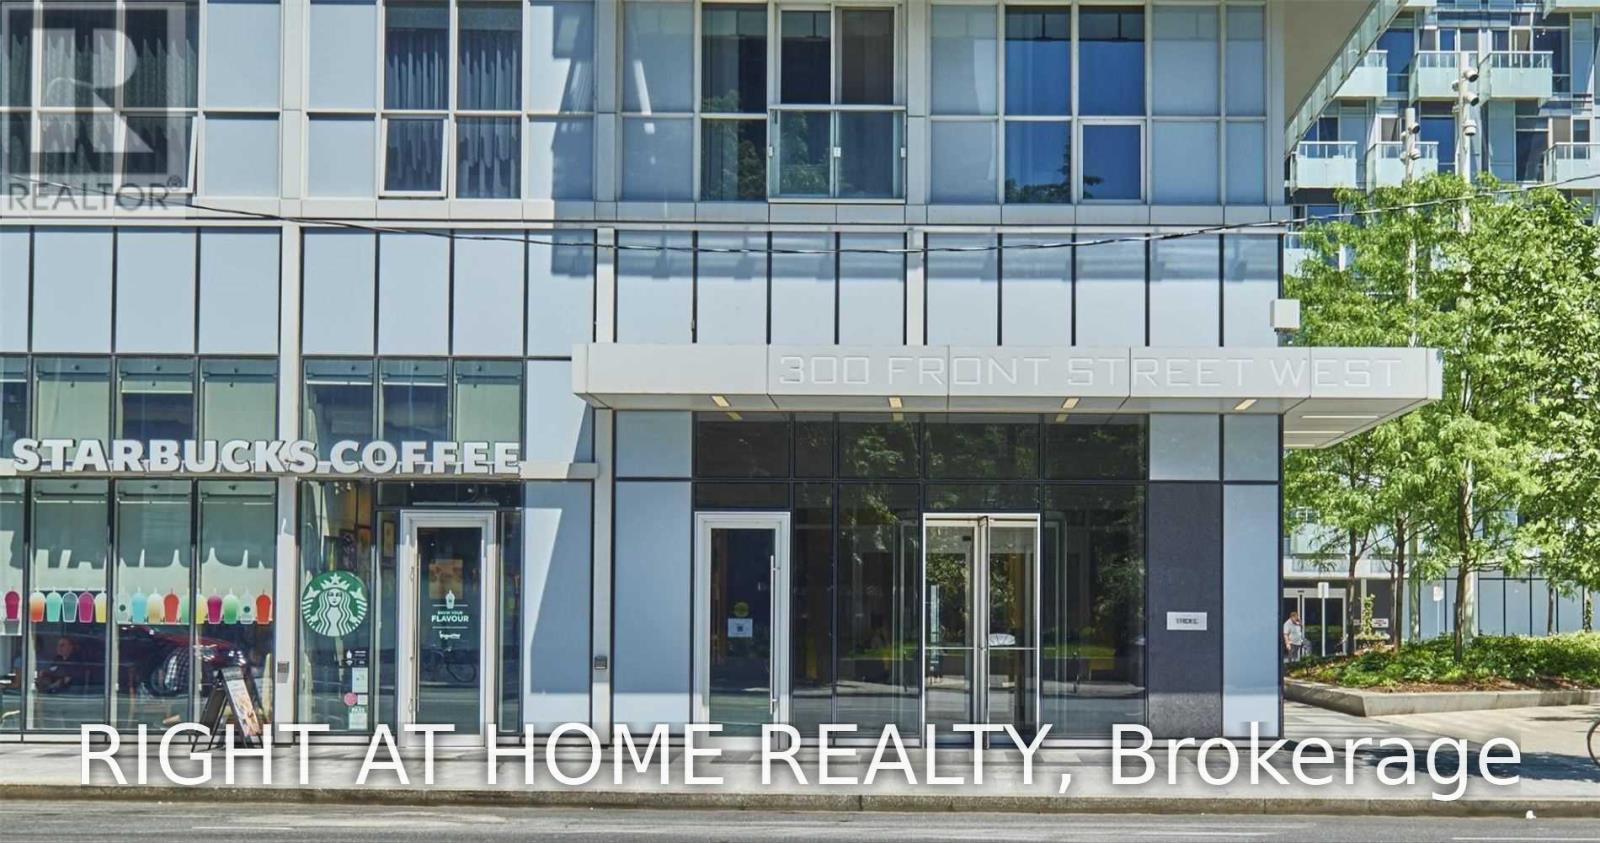
603 - 300 Front Street W Toronto, Ontario M5V 0E9


$3,000 Monthly
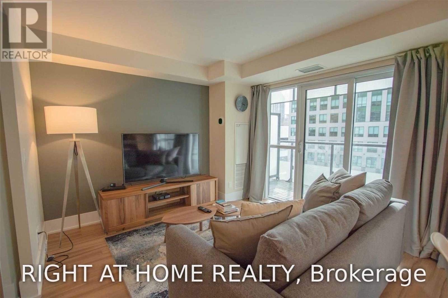
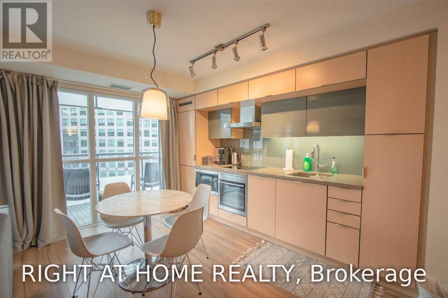
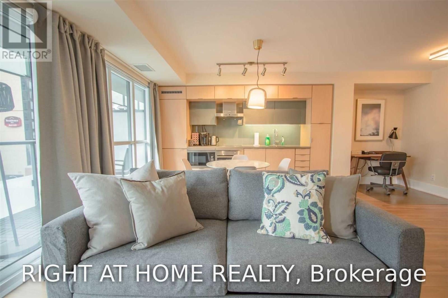
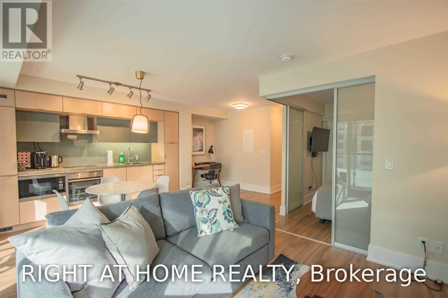
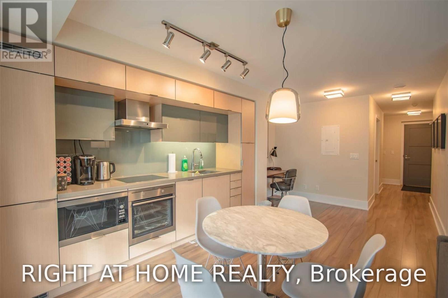
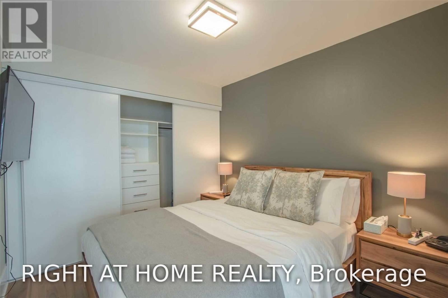
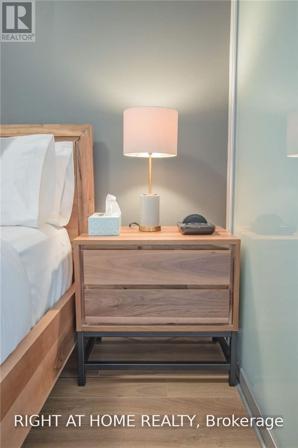
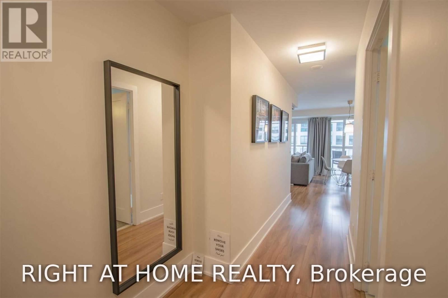
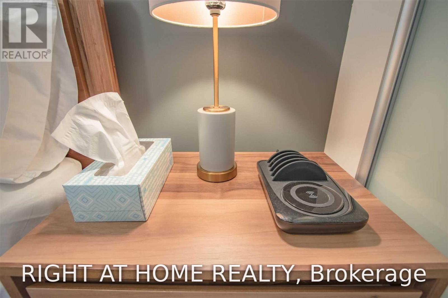
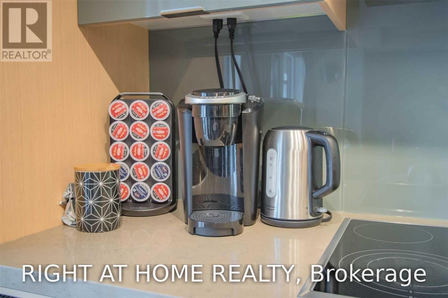
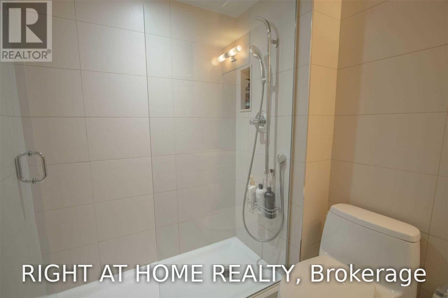
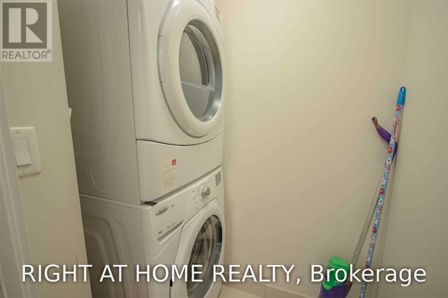
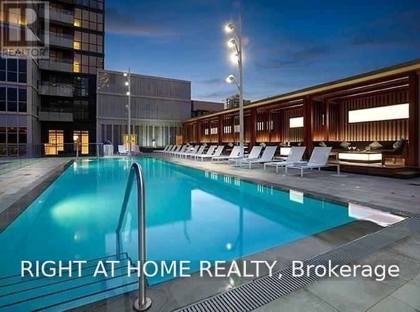
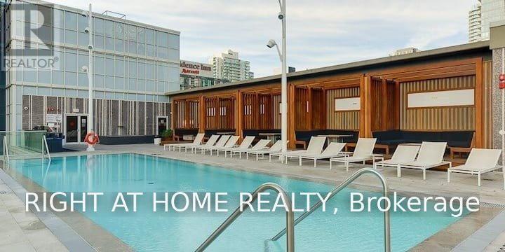
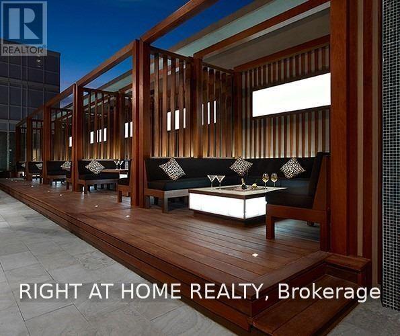
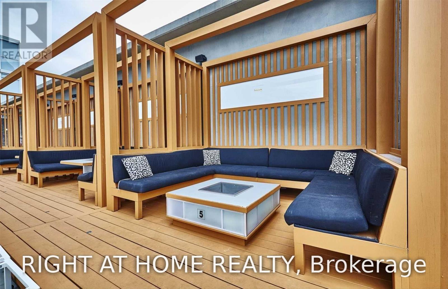
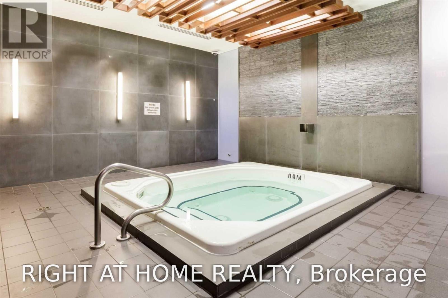
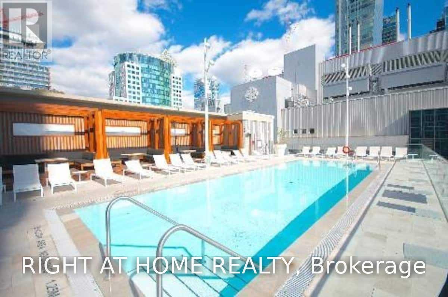
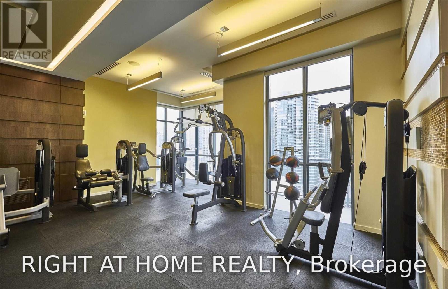
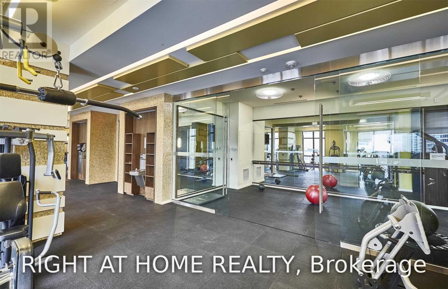
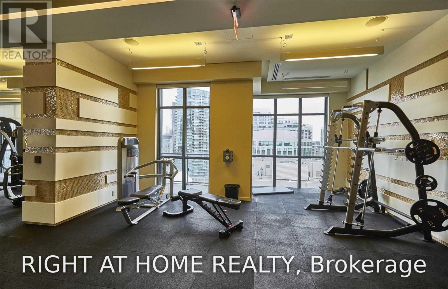
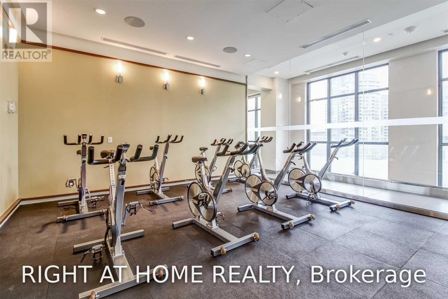
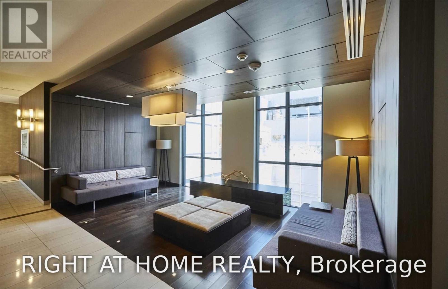
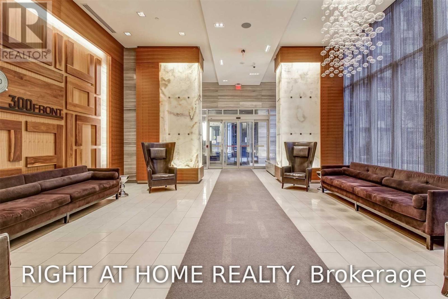
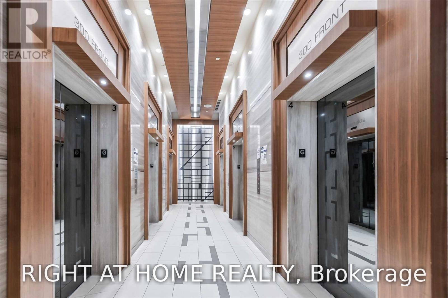
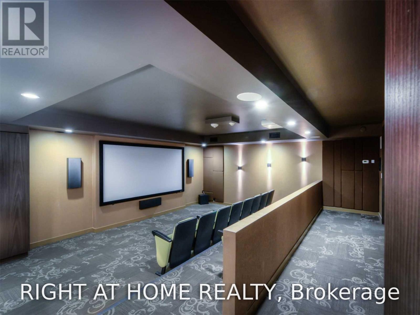
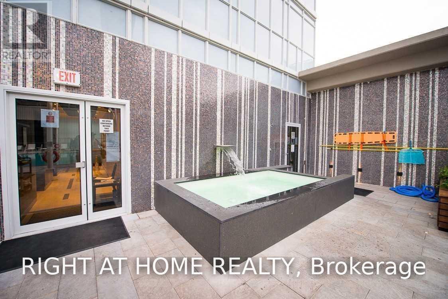
short term lease Up to 5 months. Welcome CO-OP students and professionals. flexible closing date...earliest can accommodate a Dec 1st. Fully Furnished 1 Bedroom (Queen Bed) + Queen Pull Out Sofa (Living) + Study (Den) + Ensuite Laundry + 2 Smart TV's in bedroom and Living, see furniture list upon request. Move in ready with Fully Equipped Kitchen, and Bedding. Includes Worldclass Amenities; 24 Hour Concierge, Rooftop Deck, Outdoor Pool With Private Cabanas, Bbqs, Fully Equipped Gym, Hot Tub, And Sauna Room, Visitor Parking. (id:56248)
Property Details
| MLS® Number | C14150954 |
| Property Type | Single Family |
| Community Name | Waterfront Communities C1 |
| Community Features | Pets Not Allowed |
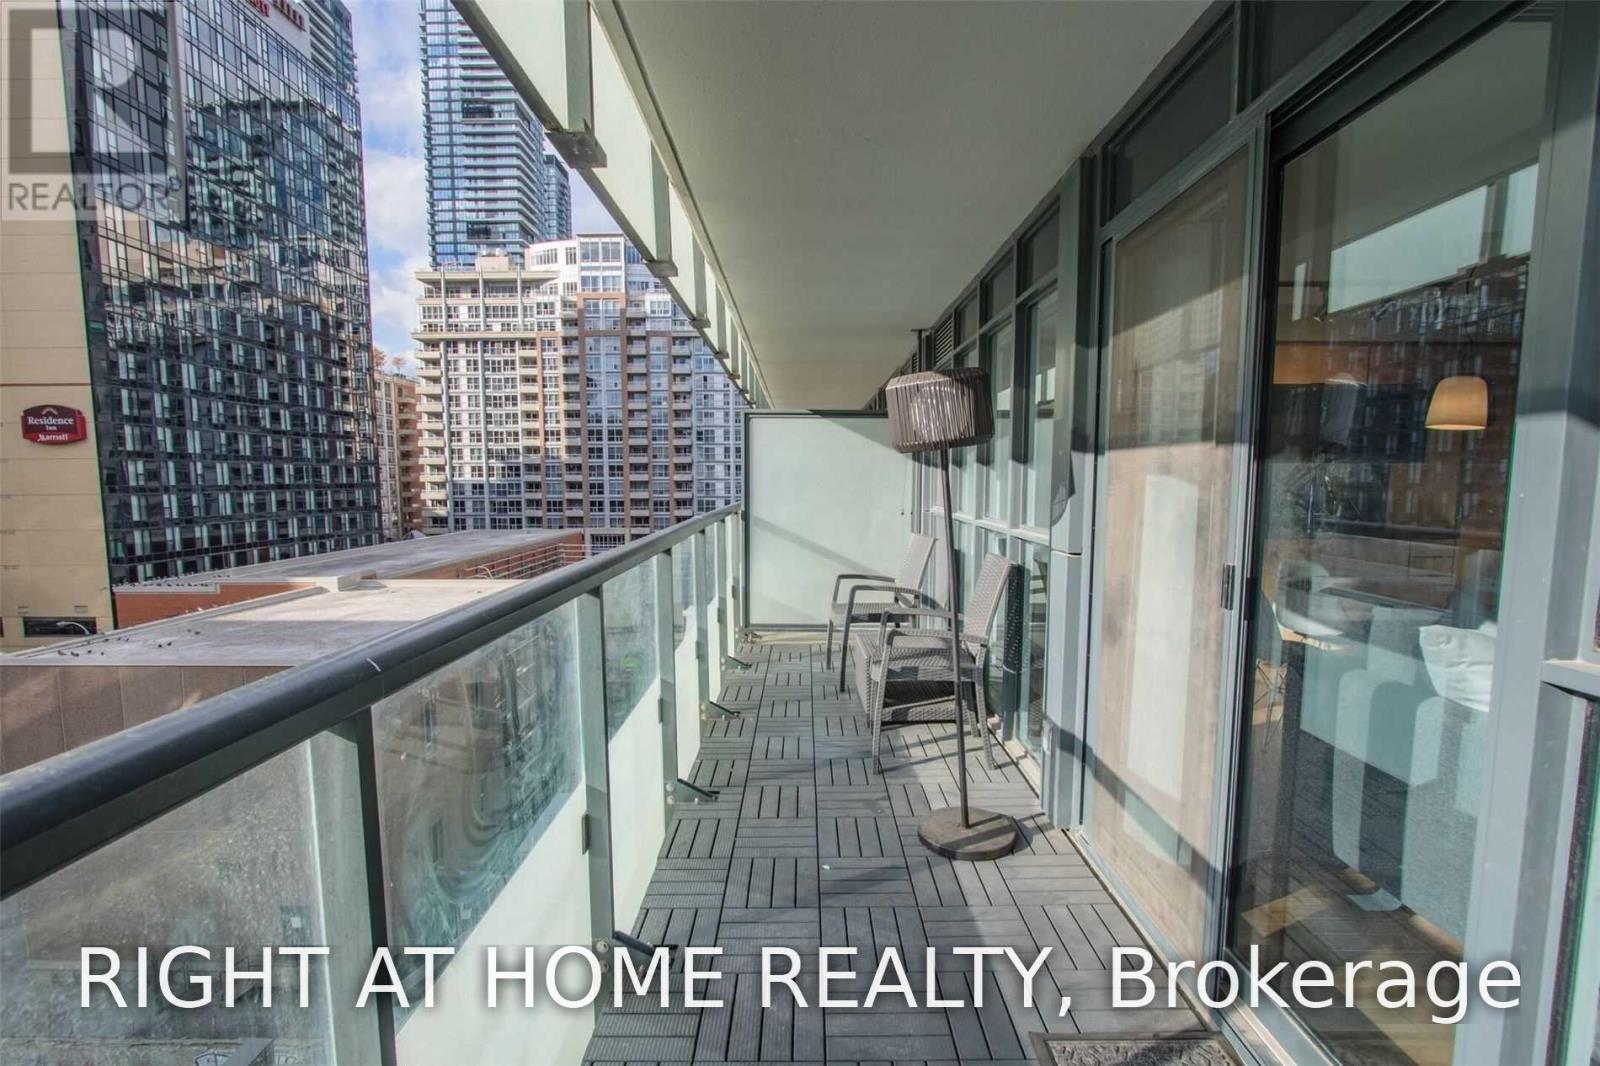
| Features | Balcony |
| Pool Type | Indoor Pool, Outdoor Pool |
Building
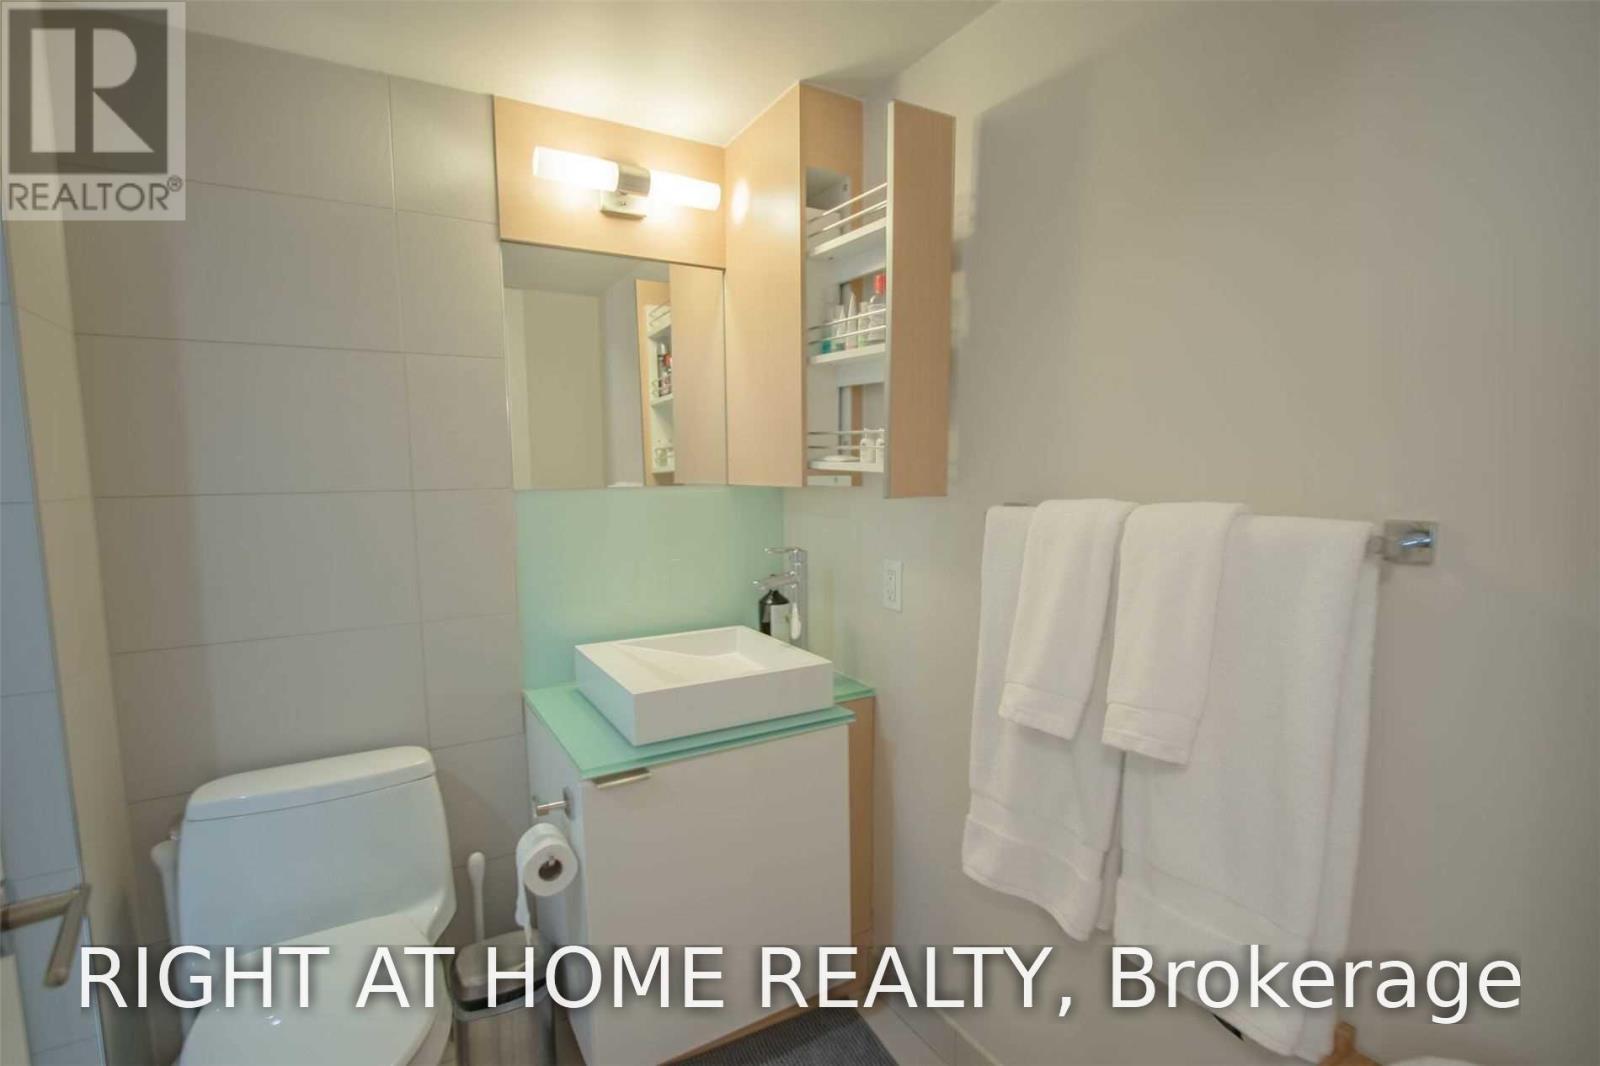
| Bathroom Total | 1 |
| Bedrooms Above Ground | 1 |
| Bedrooms Below Ground | 1 |
| Bedrooms Total | 2 |
| Amenities | Recreation Centre, Visitor Parking |
| Appliances | Dishwasher, Dryer, Furniture, Range, Stove, Washer, Window Coverings, Refrigerator |
| Basement Type | None |
| Cooling Type | Central Air Conditioning |
| Exterior Finish | Concrete |
| Flooring Type | Laminate |
| Heating Fuel | Natural Gas |
| Heating Type | Forced Air |
| Size Interior | 600 - 699 Sqft |
| Type | Apartment |
Parking
| Underground | |
| Garage |
Land
| Acreage | No |
Rooms
| Level | Type | Length | Width | Dimensions |
|---|---|---|---|---|
| Ground Level | Primary Bedroom | 3.01 m | 2.74 m | 3.01 m x 2.74 m |
| Ground Level | Kitchen | 6.02 m | 3.38 m | 6.02 m x 3.38 m |
| Ground Level | Dining Room | 6.02 m | 3.38 m | 6.02 m x 3.38 m |
| Ground Level | Living Room | 6.06 m | 3.38 m | 6.06 m x 3.38 m |
| Ground Level | Den | 3.23 m | 1.52 m | 3.23 m x 1.52 m |
Interested?


The trademarks REALTOR®, REALTORS®, and the REALTOR® logo are controlled by The Canadian Real Estate Association (CREA) and identify real estate professionals who are members of CREA. The trademarks MLS®, Multiple Listing Service® and the associated logos are owned by The Canadian Real Estate Association (CREA) and identify the quality of services provided by real estate professionals who are members of CREA. The trademark DDF® is owned by The Canadian Real Estate Association (CREA) and identifies CREA's Data Distribution Facility (DDF®)
November 05 2026 06:28:32
Toronto Regional Real Estate Board
Right At Home Realty