
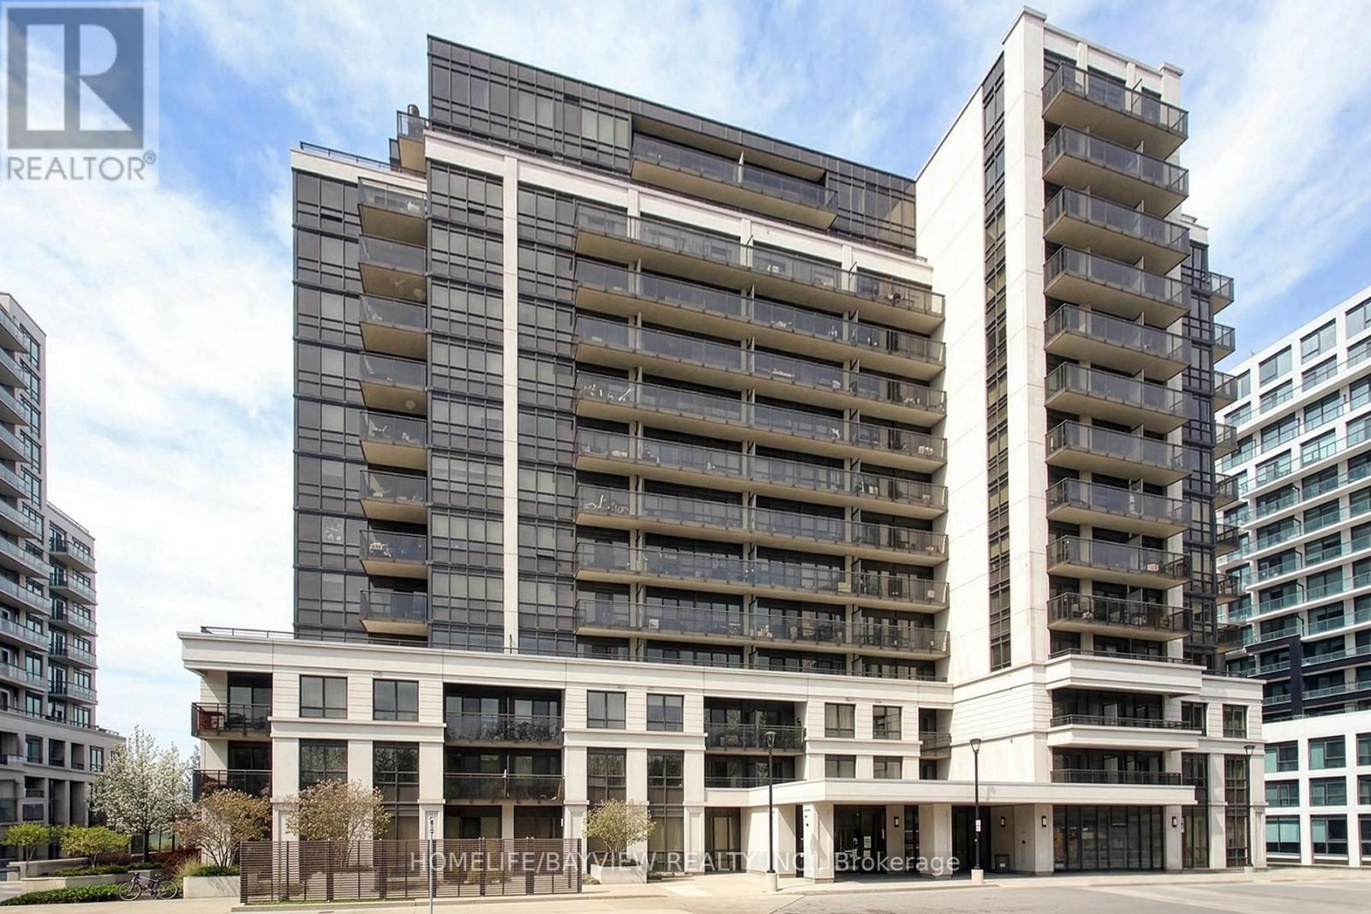
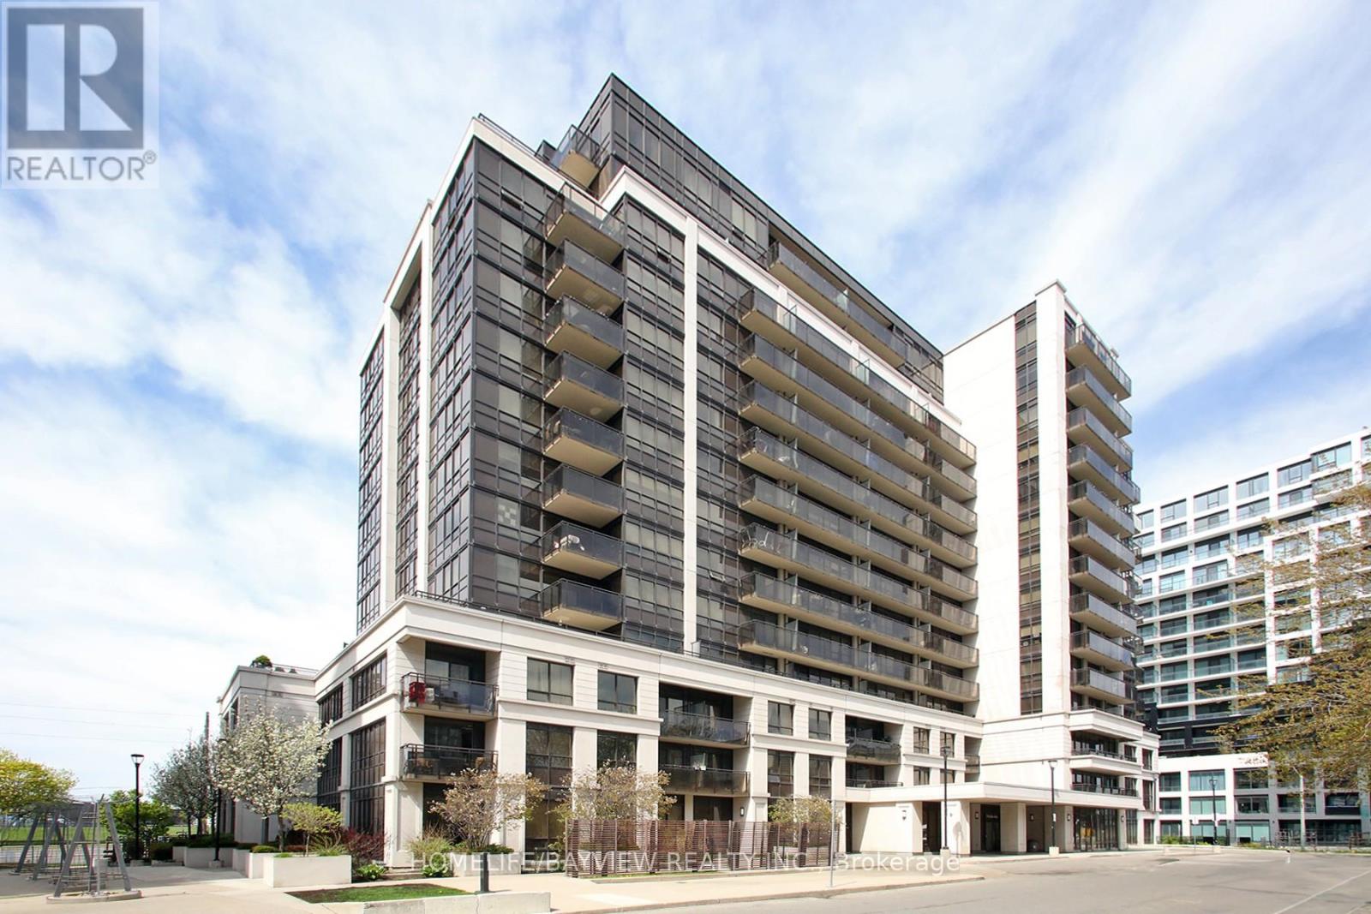
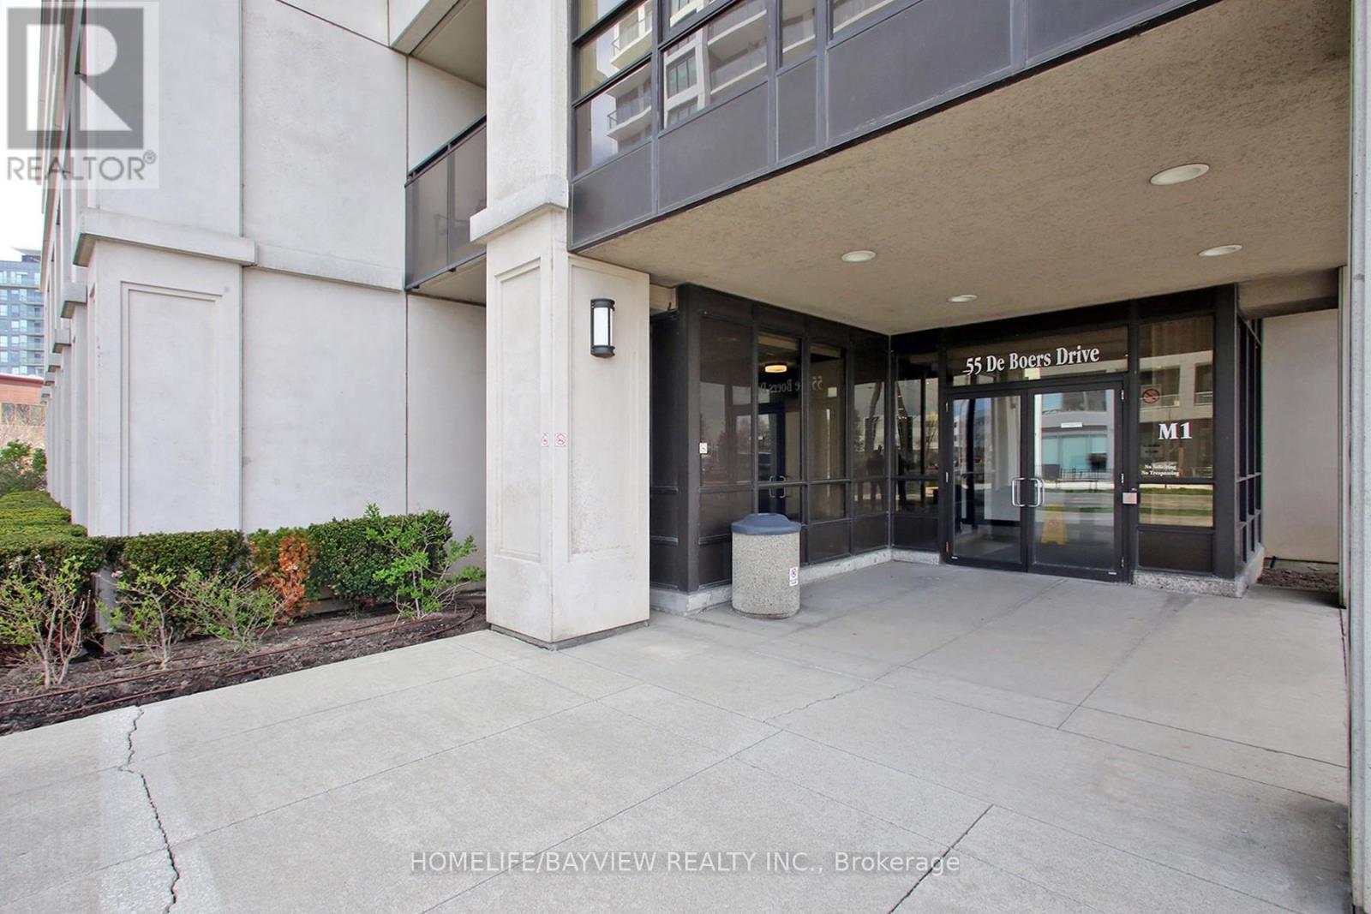
601 - 55 De Boers Drive Toronto, Ontario M3J 0G5

$2,600 Monthly
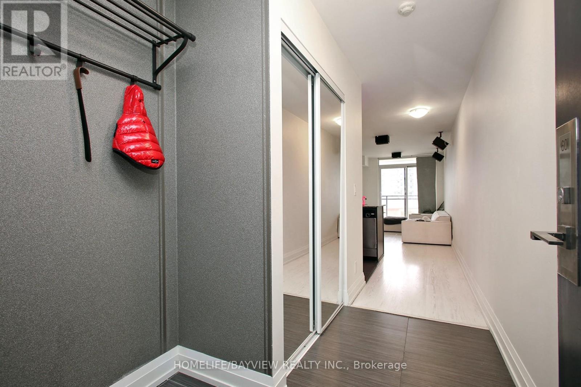
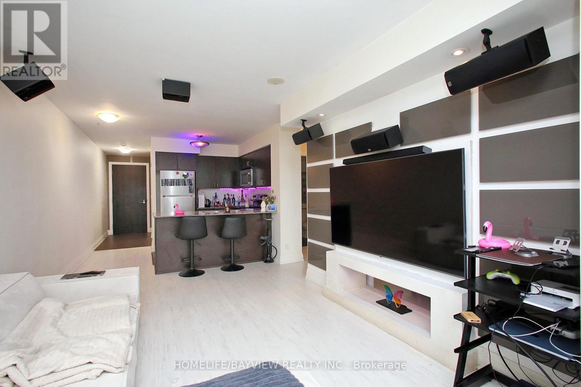
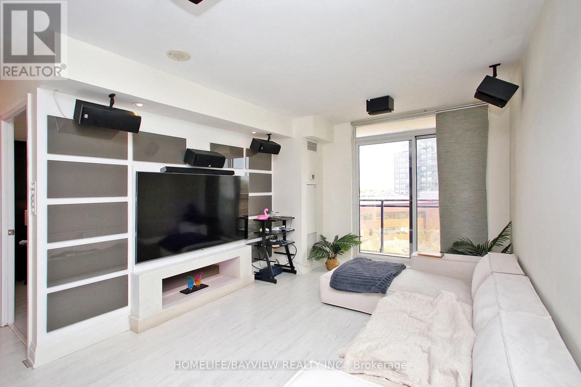
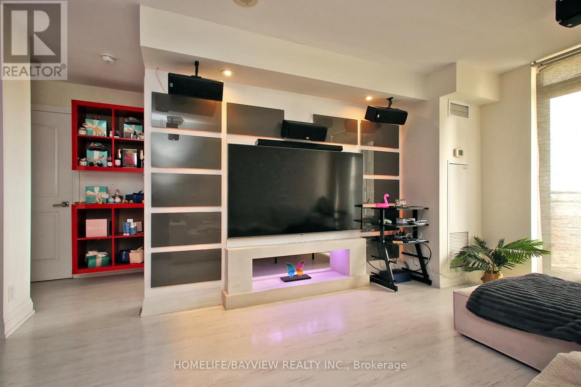
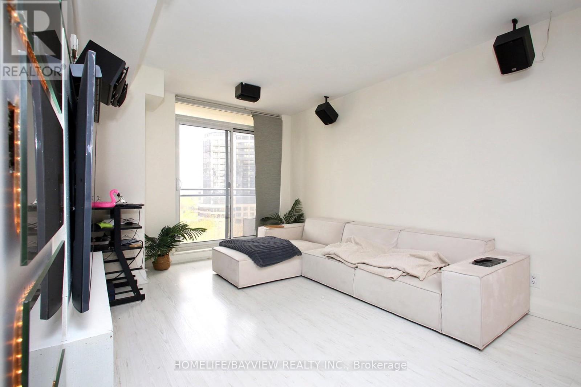
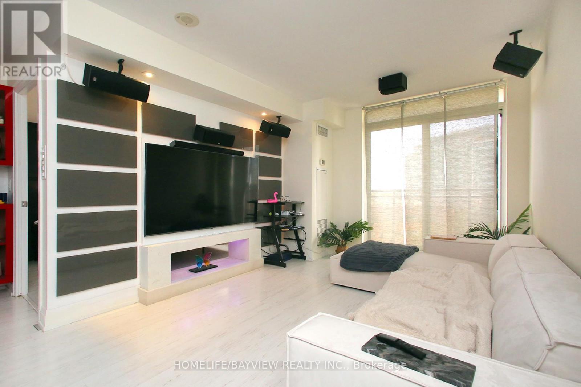
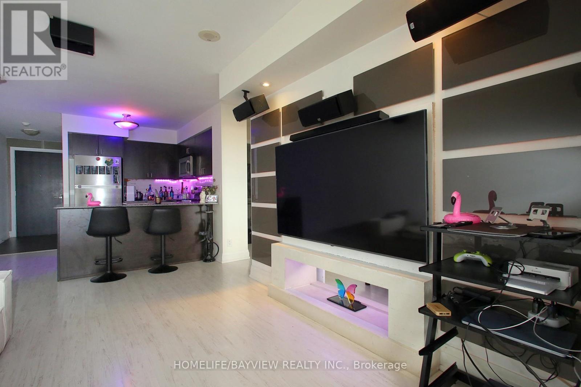
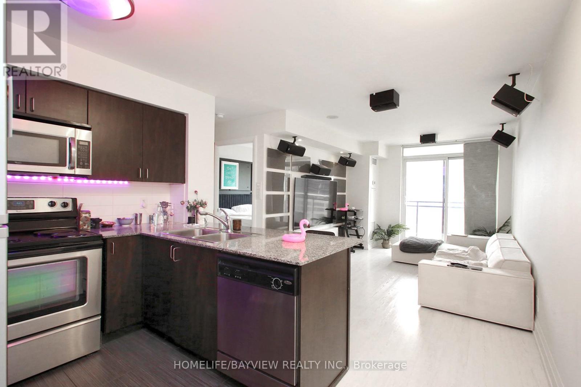
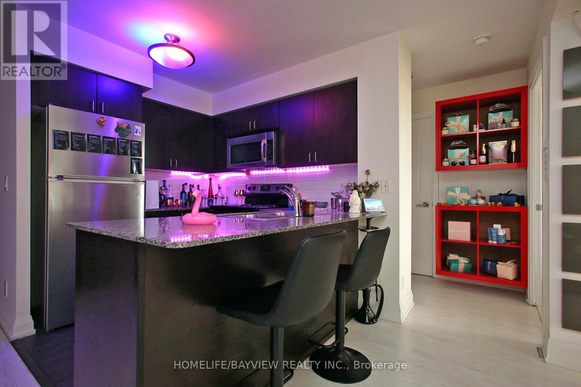
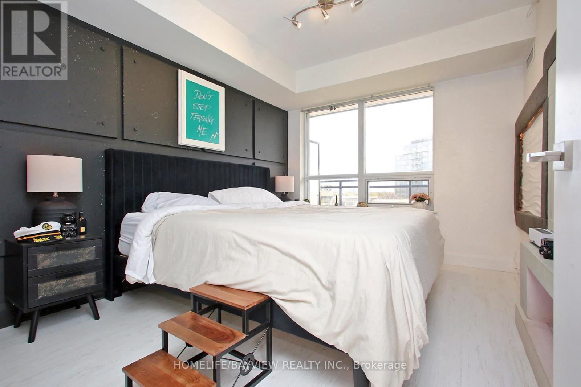
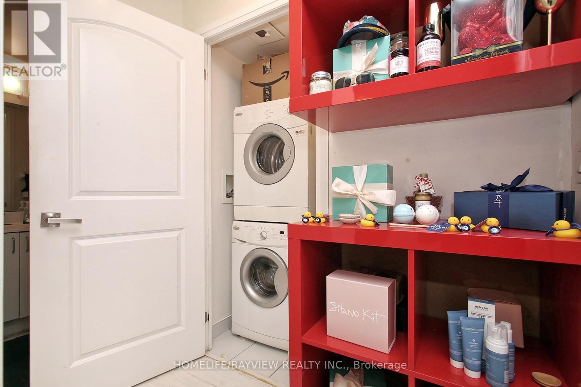
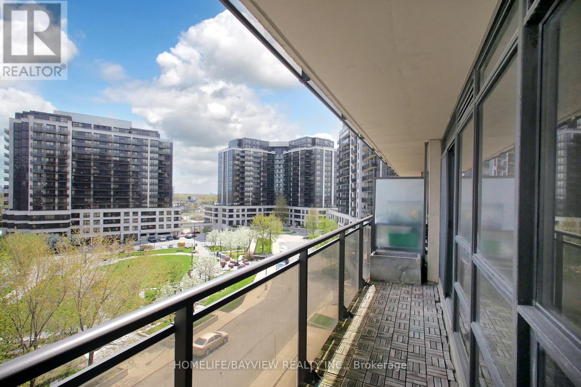
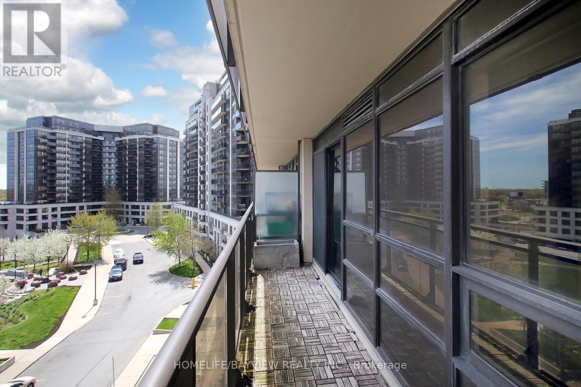
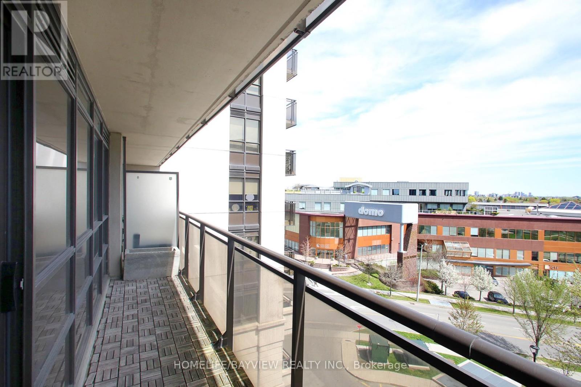
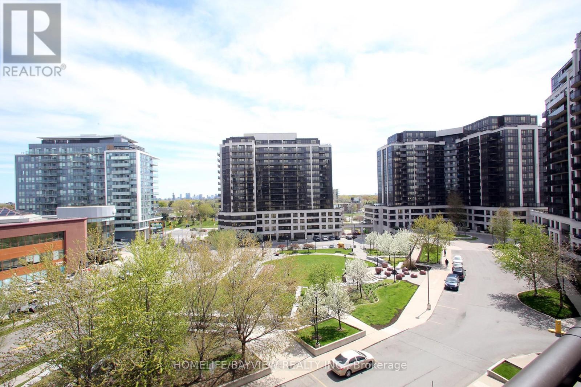
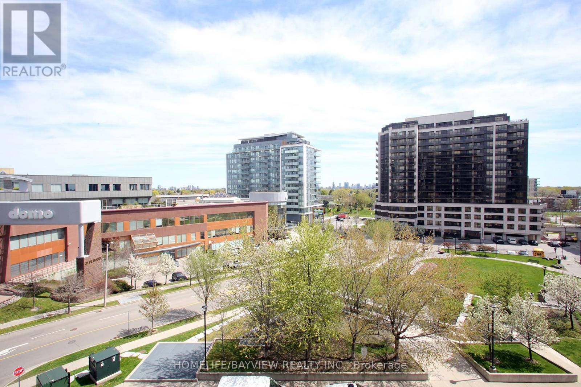
Available Immediately. Beautiful 1 bedroom condo in a convenient North York location, directly across from Denison Armoury. This move in ready suite offers a bright open concept layout, modern finishes, upgraded lighting, a custom entertainment wall, large balcony, and a comfortable bedroom furnished with a king bed. The unit features a fully equipped kitchen with breakfast bar, spacious living area, clean white flooring, great natural light, city views, in suite laundry, parking, and locker. Ideal for anyone seeking a clean, stylish, fully furnished rental in a well connected North York location. Included in Rent:Heat, internet, parking, furnishings, and locker. Location Highlights: Steps to Denison Armoury, minutes to Yorkdale Shopping Centre, Allen Road, Highway 401, Wilson Station, Downsview, TTC, shops, restaurants, and everyday conveniences. A clean, move in ready condo with parking, internet, and locker included. Available now. This unit is fully furnished and includes internet. (id:56248)
Property Details
| MLS® Number | W13013088 |
| Property Type | Single Family |
| Community Name | York University Heights |
| Community Features | Pets Allowed With Restrictions |
| Features | Balcony, Carpet Free |
| Parking Space Total | 1 |
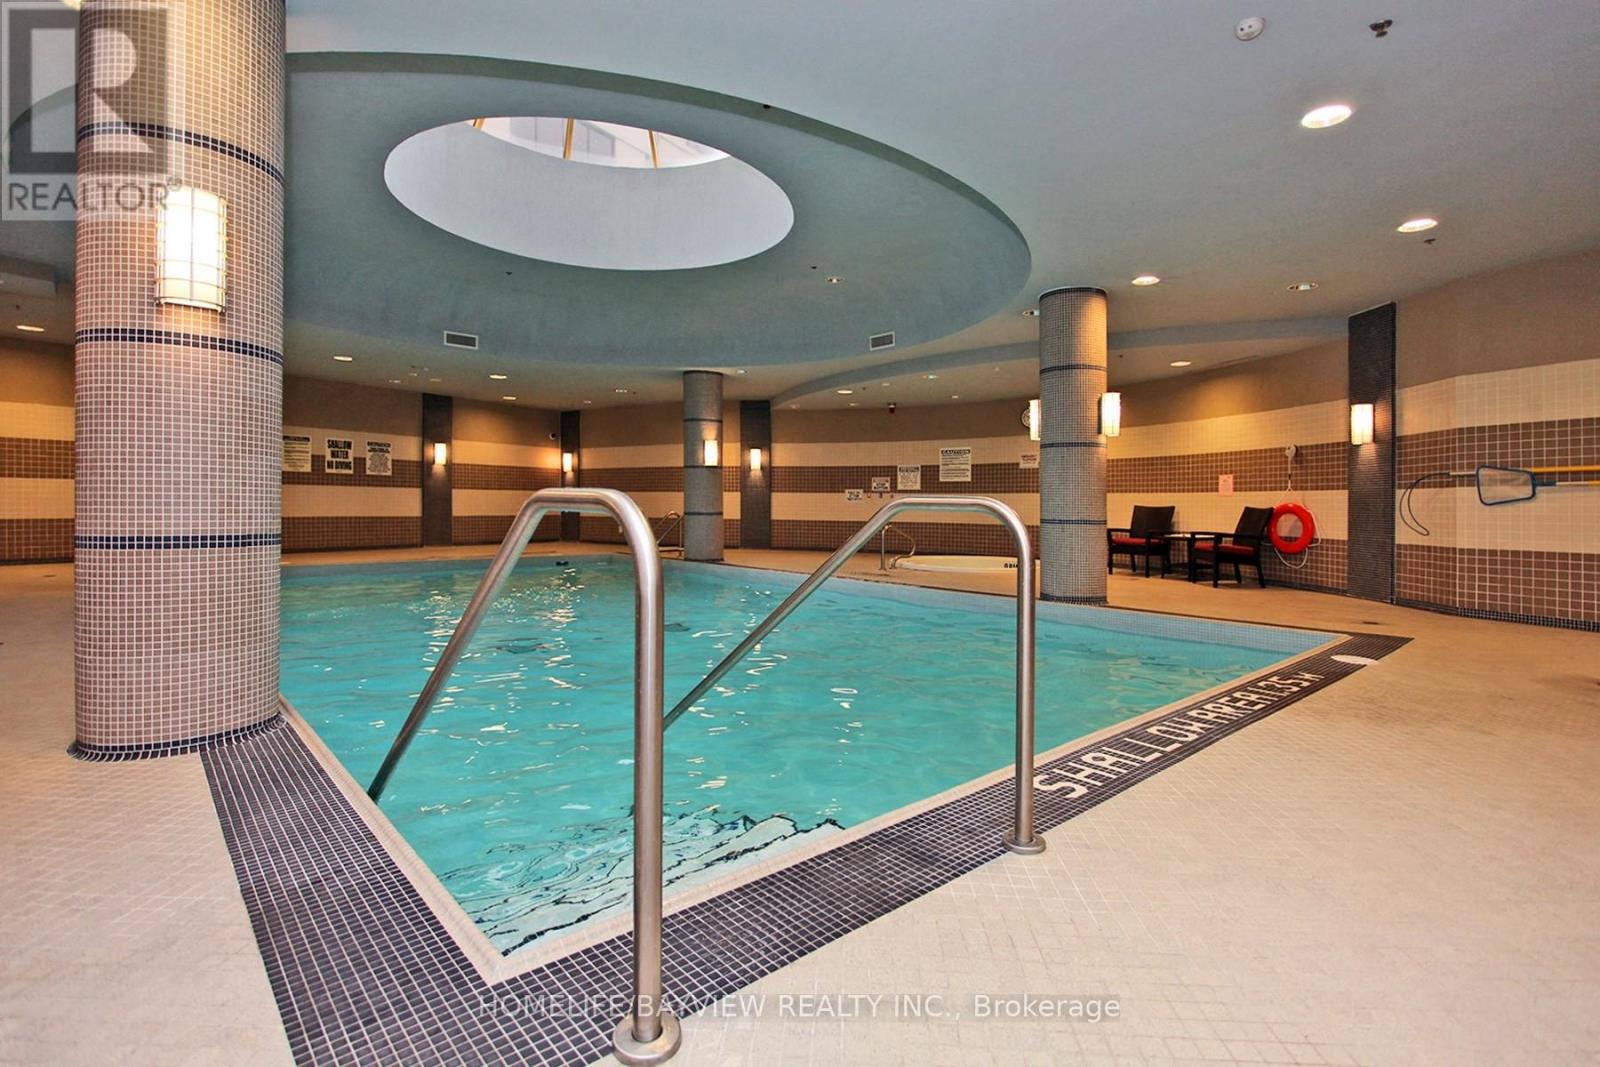
| Pool Type | Indoor Pool |
Building
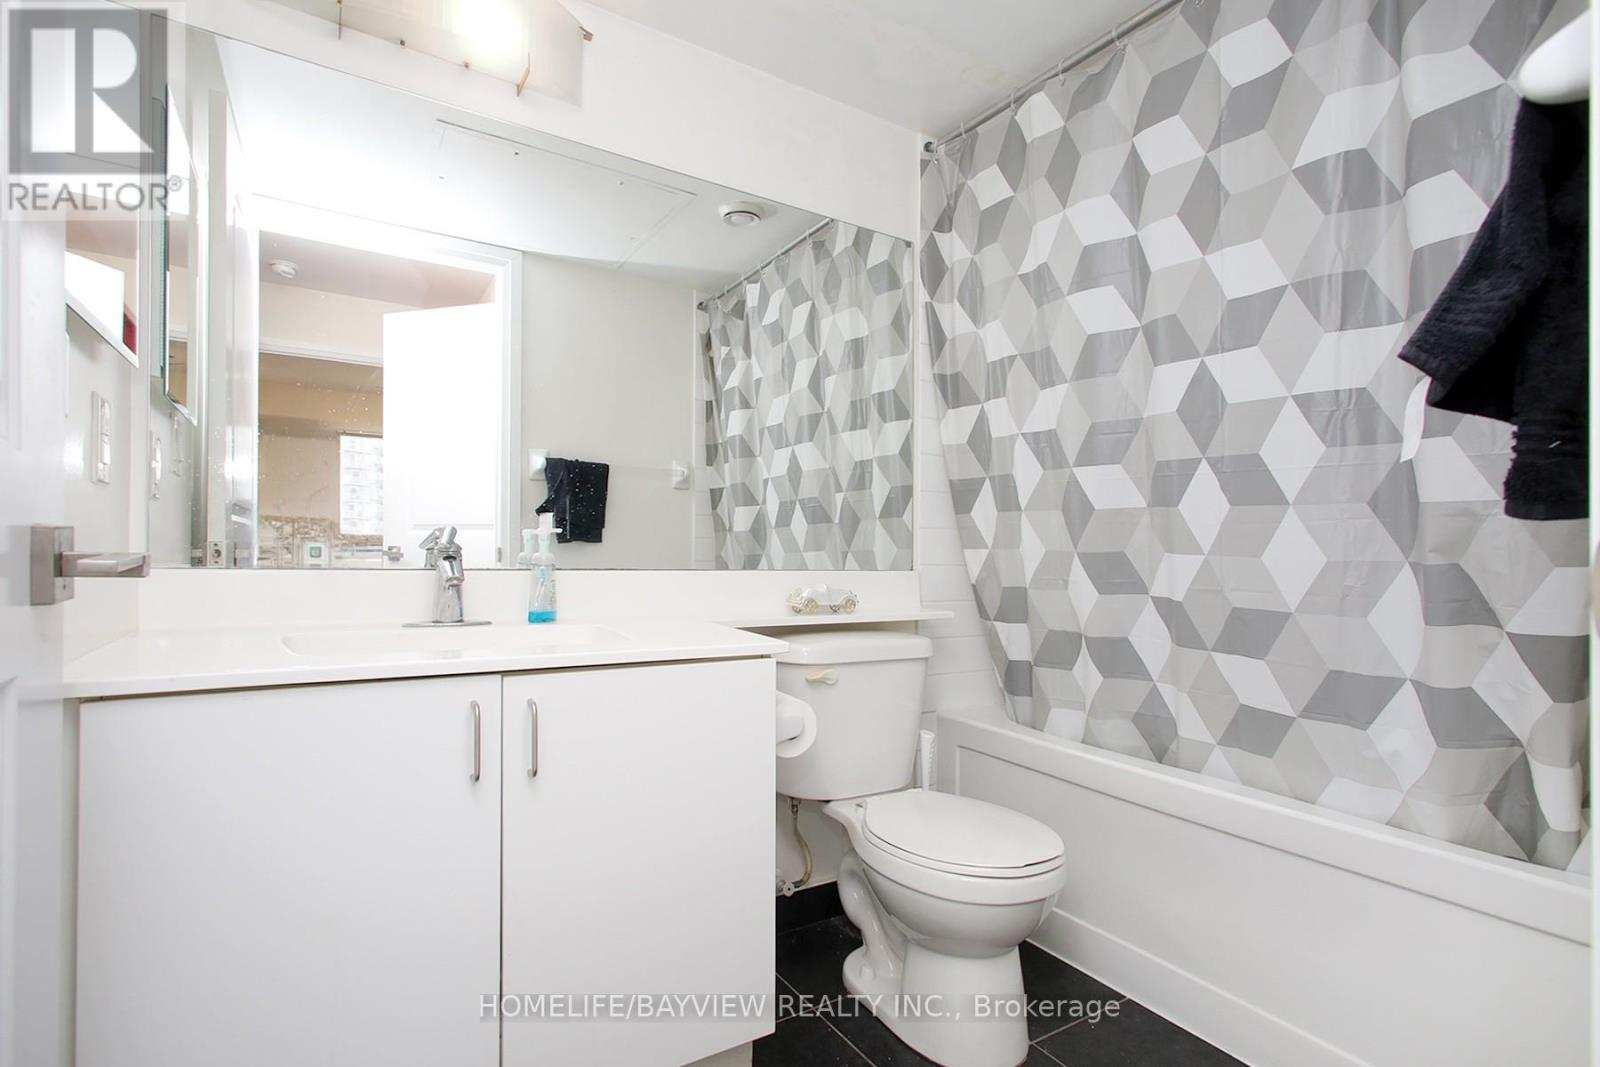
| Bathroom Total | 1 |
| Bedrooms Above Ground | 1 |
| Bedrooms Total | 1 |
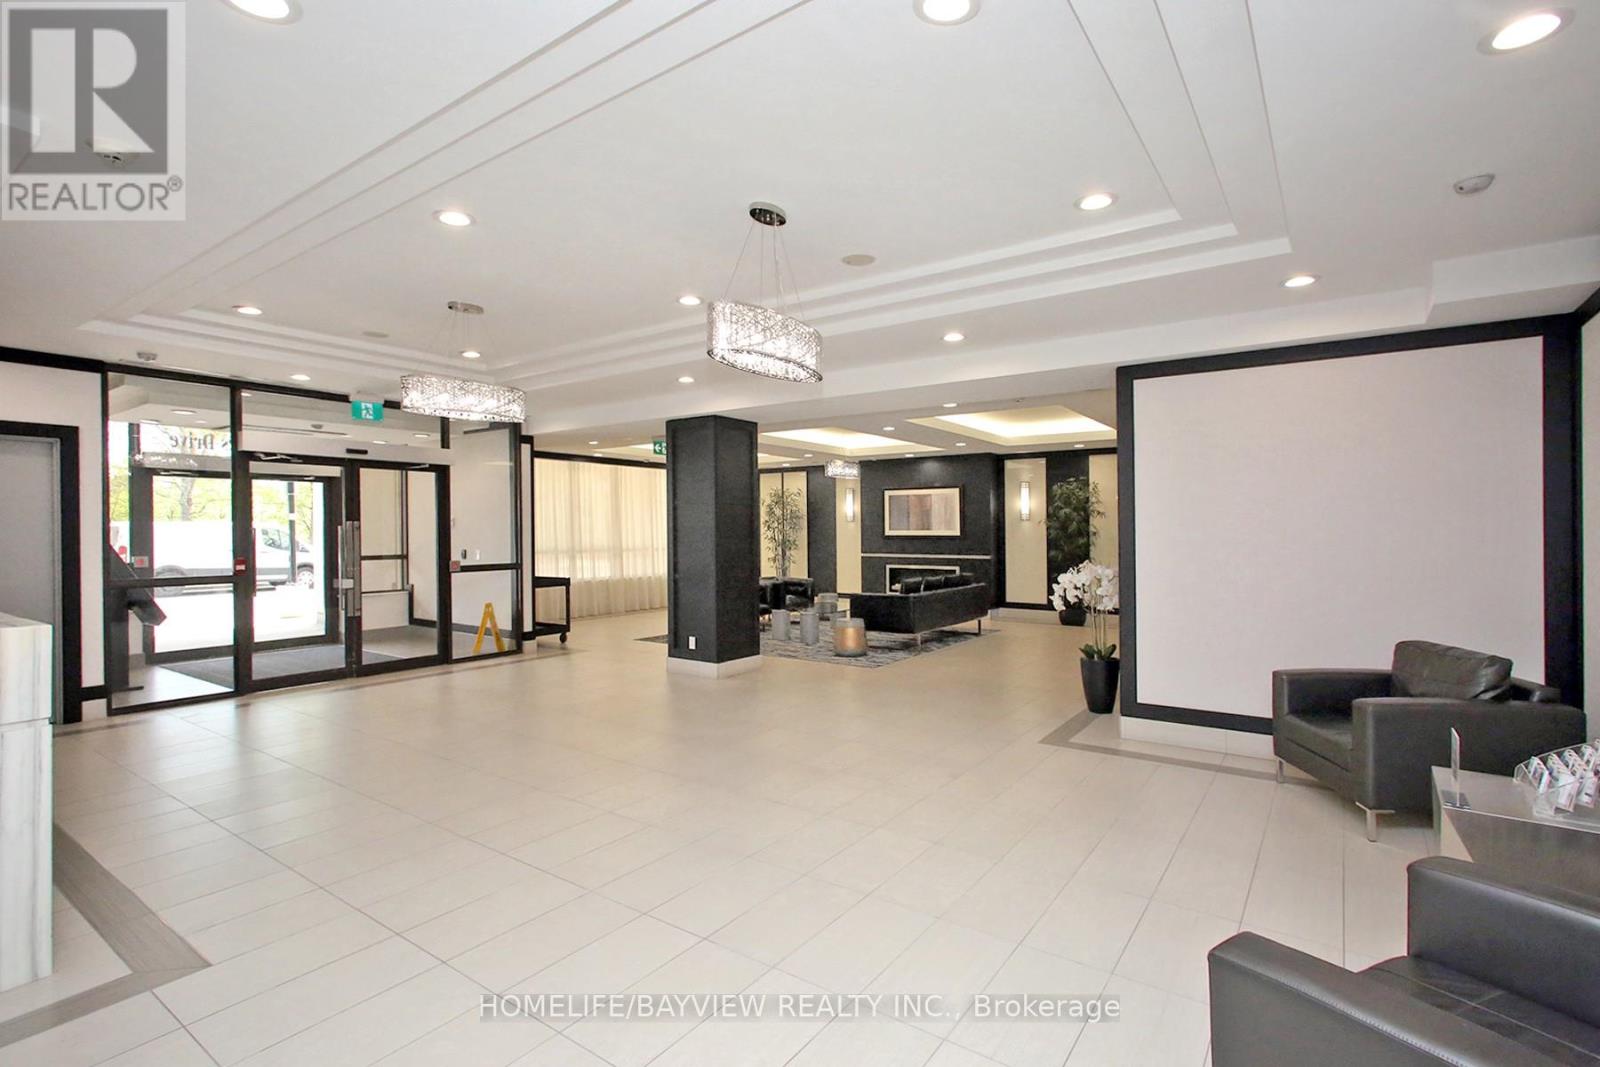
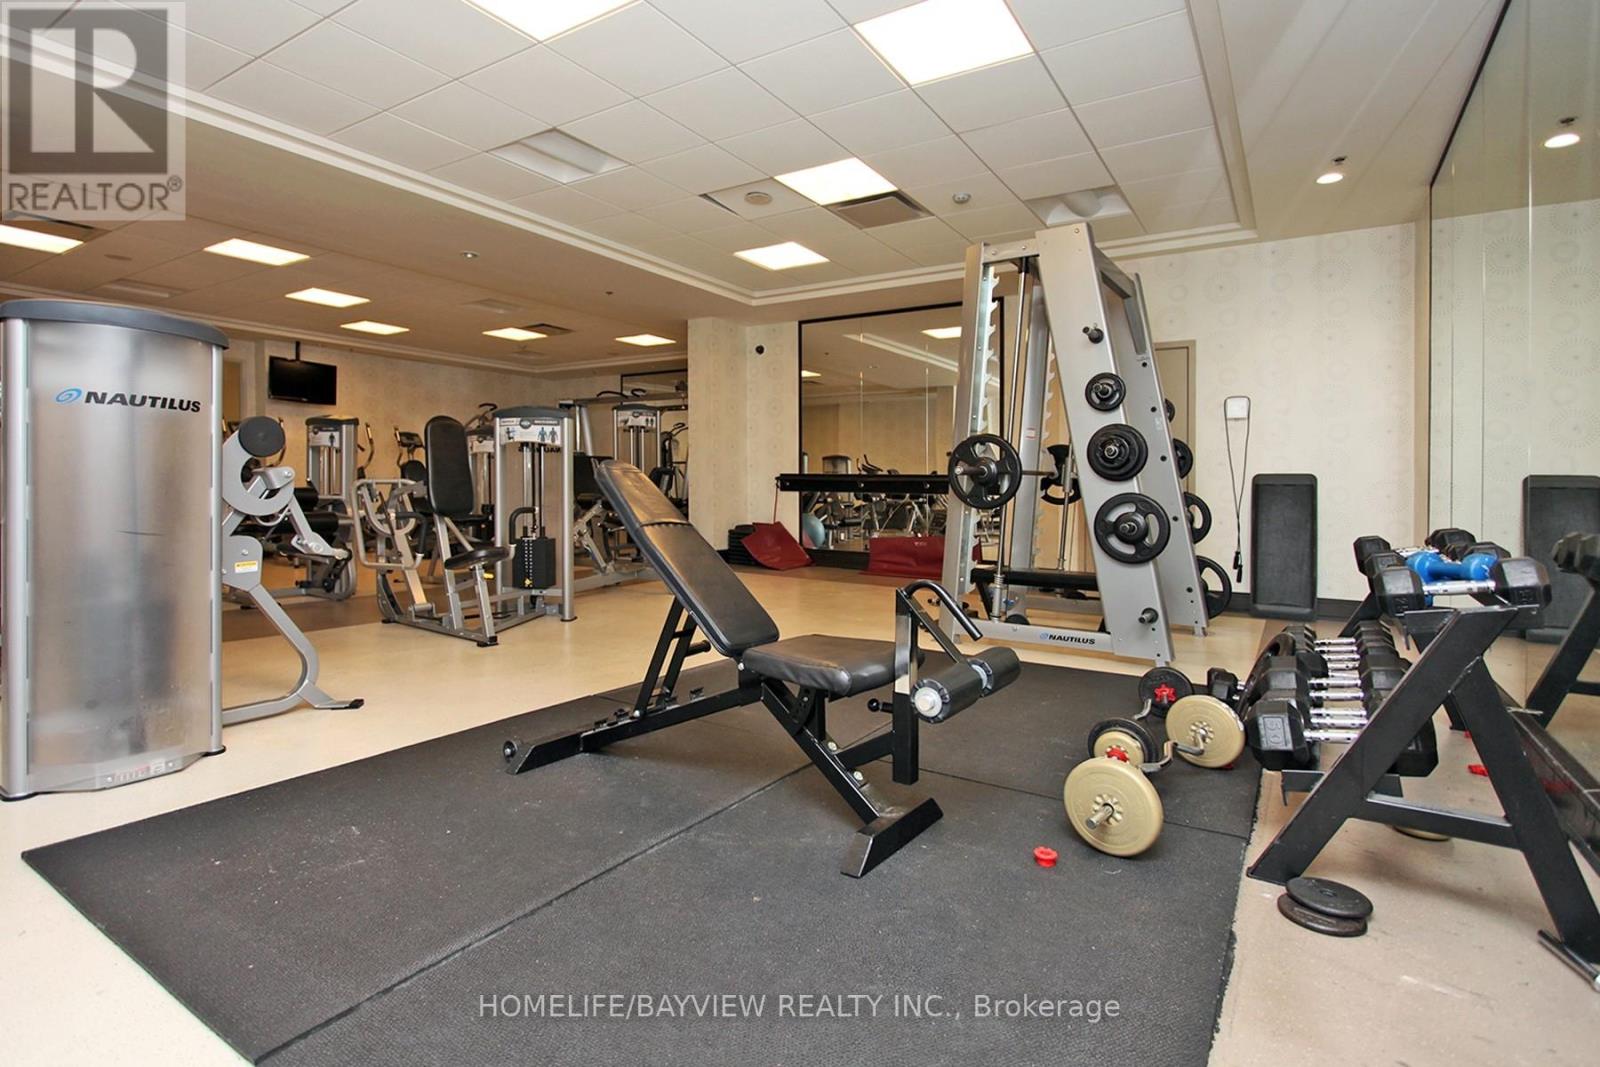
| Amenities | Security/concierge, Exercise Centre, Party Room, Sauna, Visitor Parking |
| Basement Type | None |
| Cooling Type | Central Air Conditioning |
| Exterior Finish | Concrete |
| Flooring Type | Laminate, Ceramic |
| Heating Fuel | Natural Gas |
| Heating Type | Forced Air |
| Size Interior | 600 - 699 Sqft |
| Type | Apartment |
Parking
| Underground | |
| Garage |
Land
| Acreage | No |
Rooms
| Level | Type | Length | Width | Dimensions |
|---|---|---|---|---|
| Main Level | Living Room | 4.3 m | 3.1 m | 4.3 m x 3.1 m |
| Main Level | Dining Room | 4.3 m | 3.1 m | 4.3 m x 3.1 m |
| Main Level | Kitchen | 2.5 m | 2.25 m | 2.5 m x 2.25 m |
| Main Level | Primary Bedroom | 3.63 m | 2.84 m | 3.63 m x 2.84 m |
Interested?


The trademarks REALTOR®, REALTORS®, and the REALTOR® logo are controlled by The Canadian Real Estate Association (CREA) and identify real estate professionals who are members of CREA. The trademarks MLS®, Multiple Listing Service® and the associated logos are owned by The Canadian Real Estate Association (CREA) and identify the quality of services provided by real estate professionals who are members of CREA. The trademark DDF® is owned by The Canadian Real Estate Association (CREA) and identifies CREA's Data Distribution Facility (DDF®)
July 28 2026 04:34:35
Toronto Regional Real Estate Board
Homelife/bayview Realty Inc.