
600 North Service Road Unit# 504 Stoney Creek, Ontario L8E 5A7

$1,900 MonthlyInsurance, Landscaping, Water, Exterior Maintenance, Parking
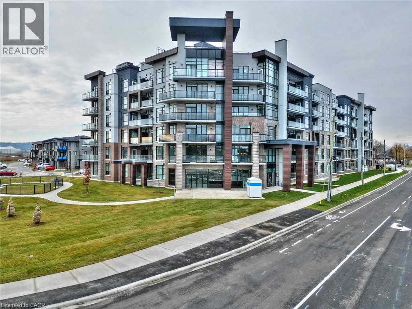
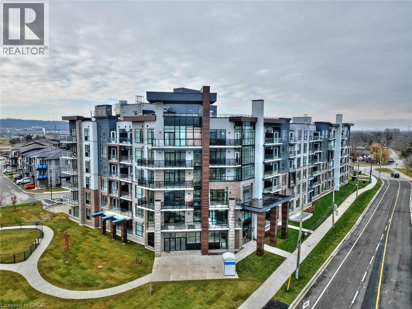
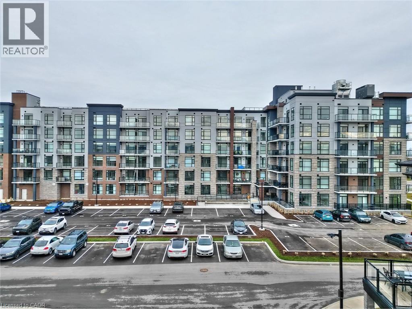
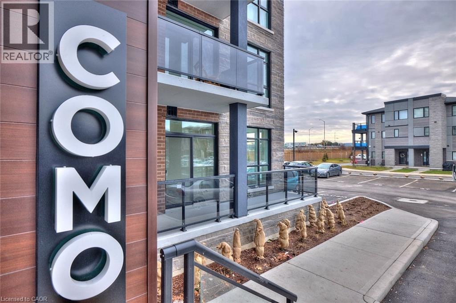
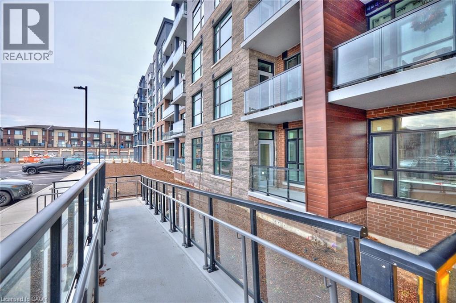
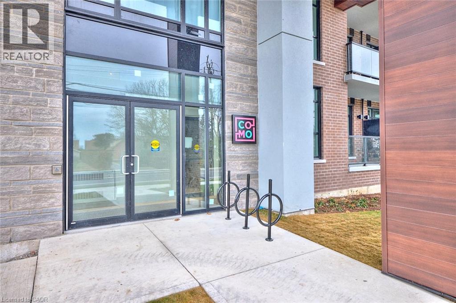
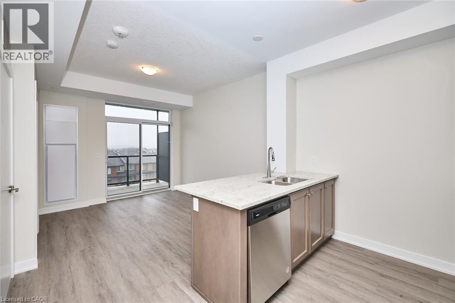
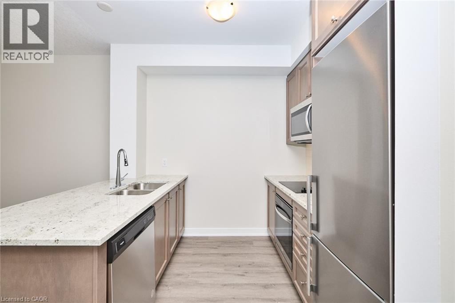
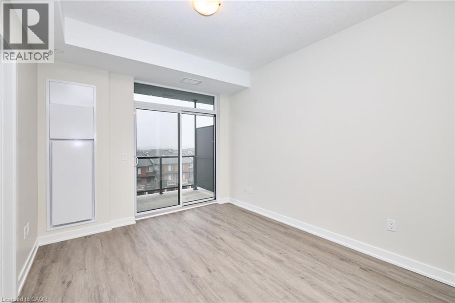
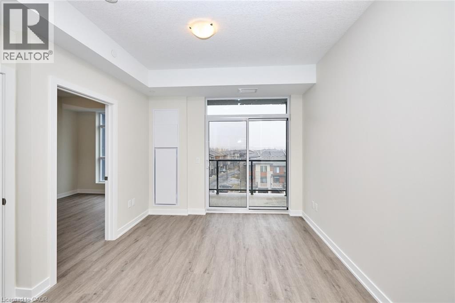
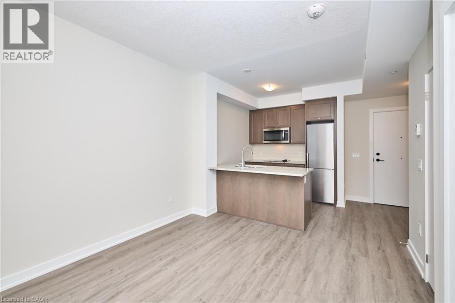
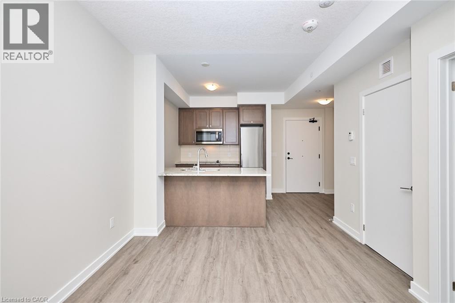
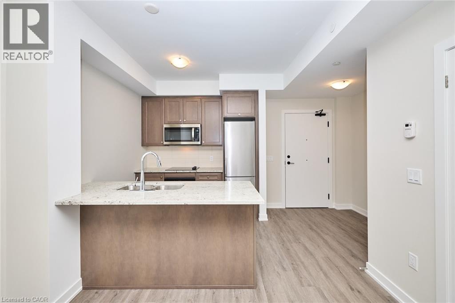
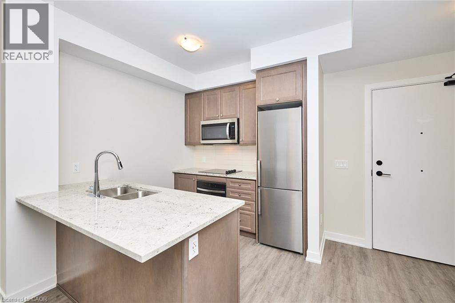
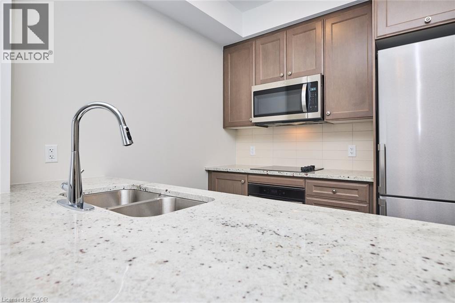
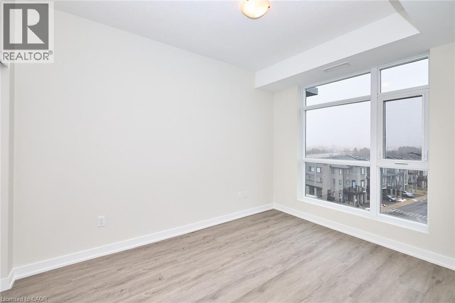
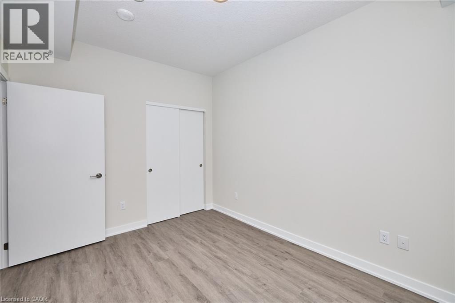
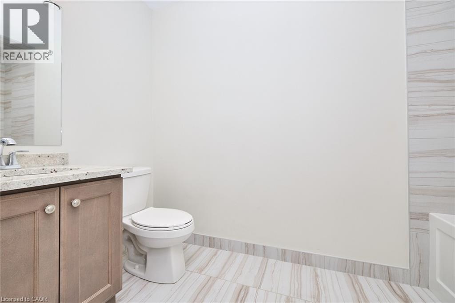
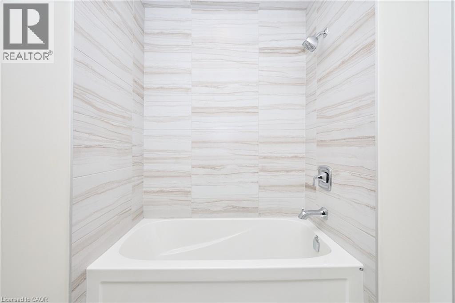
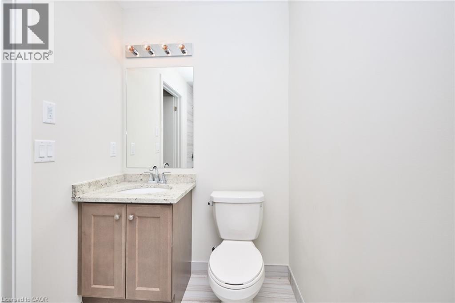
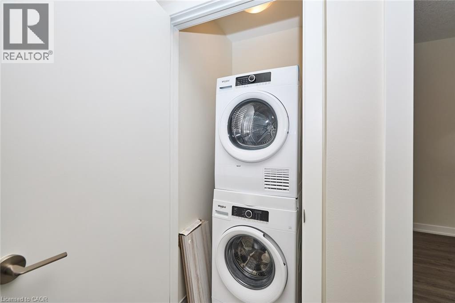
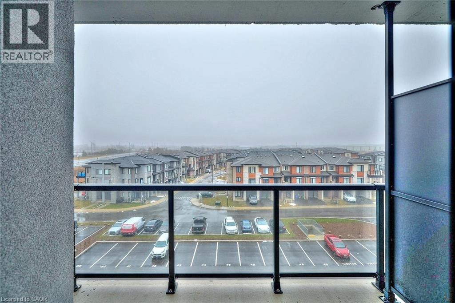
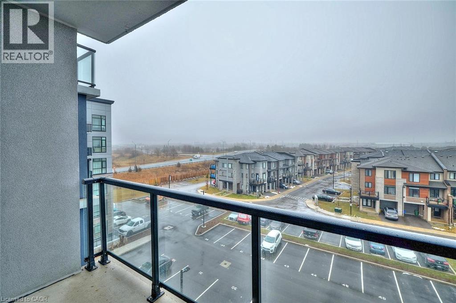
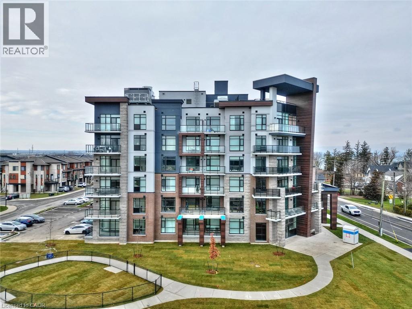
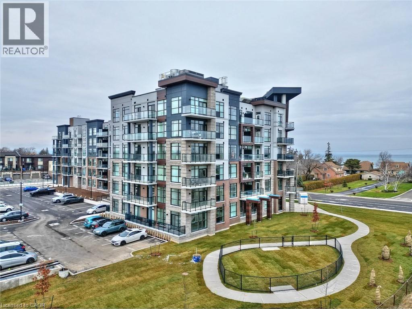
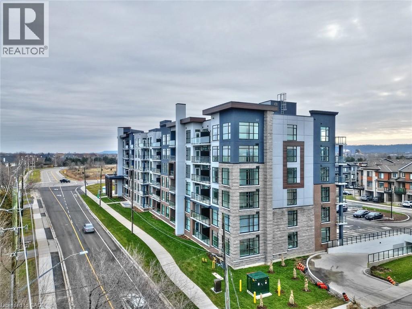
STYLISH UPGRADED UNIT! Kitchen offers granite c/tops, extra height cabinets, large island, built-in microwave, cooktop and oven. Bath includes large soaker tub and upgraded tiles. Carpet-free with wide plank flooring throughout living area. Stacked washer/dryer. Custom window coverings. Enjoy COMO, Stoney Creeks newest lakeside building across from park, quick hwy access, roof top skylounge, party room and modern finishes, 1 parking space and 1 locker included. Tenant pays hydro and choice of internet. (id:56248)
Property Details
| MLS® Number | 40869301 |
| Property Type | Single Family |
| Amenities Near By | Marina, Park, Playground, Shopping |
| Equipment Type | Furnace |
| Features | Southern Exposure, Visual Exposure, Balcony, Paved Driveway |
| Parking Space Total | 1 |
| Rental Equipment Type | Furnace |
| Storage Type | Locker |
| View Type | View (panoramic) |
Building
| Bathroom Total | 1 |
| Bedrooms Above Ground | 1 |
| Bedrooms Total | 1 |
| Amenities | Party Room |
| Appliances | Dishwasher, Microwave, Refrigerator, Hood Fan, Window Coverings |
| Architectural Style | Other |
| Basement Type | None |
| Constructed Date | 2021 |
| Construction Style Attachment | Attached |
| Cooling Type | Central Air Conditioning |
| Exterior Finish | Brick Veneer, Stucco |
| Fire Protection | Smoke Detectors, Alarm System |
| Foundation Type | Poured Concrete |
| Heating Fuel | Natural Gas |
| Heating Type | Heat Pump |
| Stories Total | 1 |
| Size Interior | 541 Sqft |
| Type | Apartment |
| Utility Water | Municipal Water |
Parking
| Open |
Land
| Access Type | Road Access, Highway Access, Highway Nearby |
| Acreage | No |
| Land Amenities | Marina, Park, Playground, Shopping |
| Sewer | Municipal Sewage System |
| Size Total Text | Unknown |
| Zoning Description | R2 |
Rooms
| Level | Type | Length | Width | Dimensions |
|---|---|---|---|---|
| Main Level | 4pc Bathroom | 11'0'' x 6'0'' | ||
| Main Level | Laundry Room | 4'0'' x 4'0'' | ||
| Main Level | Bedroom | 12'4'' x 9'5'' | ||
| Main Level | Living Room/dining Room | 12'5'' x 10'6'' | ||
| Main Level | Kitchen | 7'11'' x 8'1'' |
https://www.realtor.ca/real-estate/30369577/600-north-service-road-unit-504-stoney-creek
Interested?


The trademarks REALTOR®, REALTORS®, and the REALTOR® logo are controlled by The Canadian Real Estate Association (CREA) and identify real estate professionals who are members of CREA. The trademarks MLS®, Multiple Listing Service® and the associated logos are owned by The Canadian Real Estate Association (CREA) and identify the quality of services provided by real estate professionals who are members of CREA. The trademark DDF® is owned by The Canadian Real Estate Association (CREA) and identifies CREA's Data Distribution Facility (DDF®)
October 06 2026 03:29:14
REALTORS® Association of Hamilton-Burlington
Royal LePage NRC Realty Inc.