
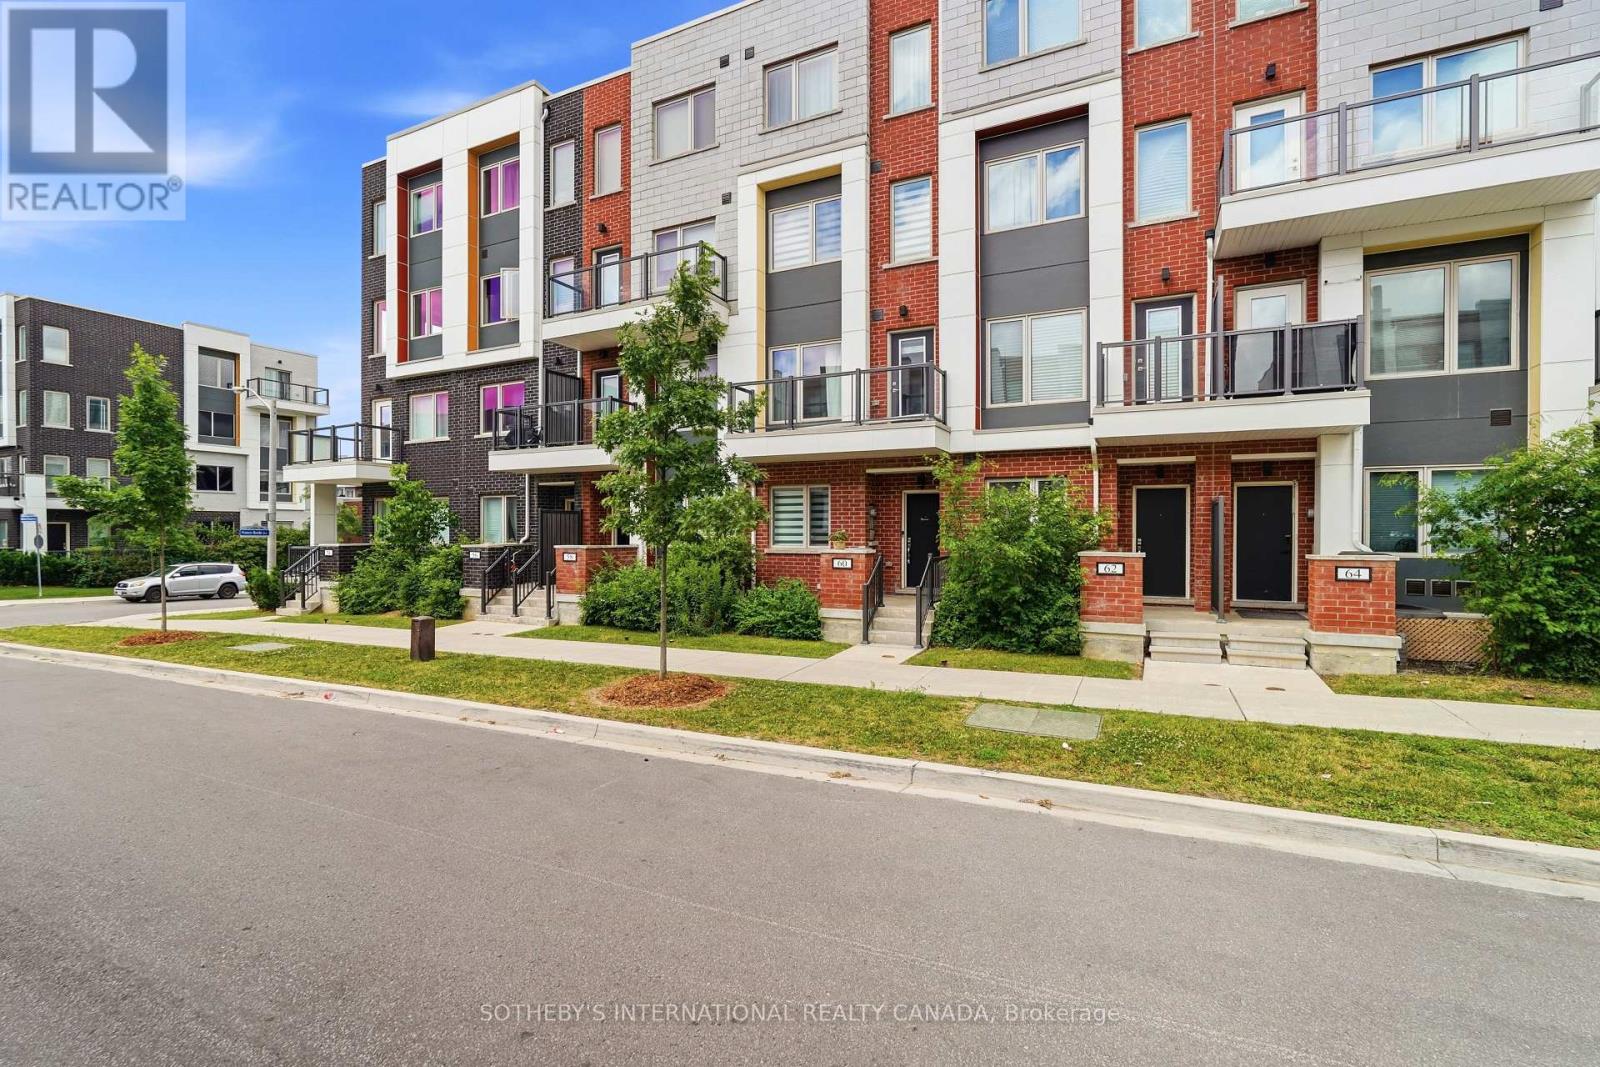
60 William Duncan Road Toronto, Ontario M3K 0C5


$1,150,000Maintenance, Parcel of Tied Land
$117.99 Monthly
Maintenance, Parcel of Tied Land
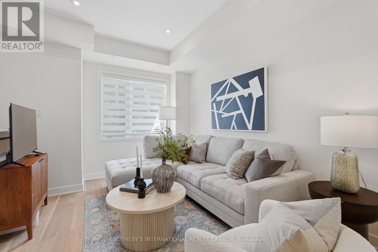
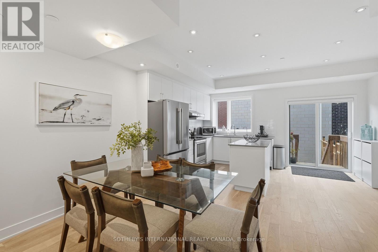
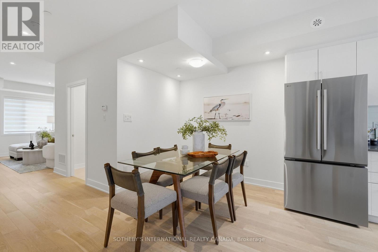
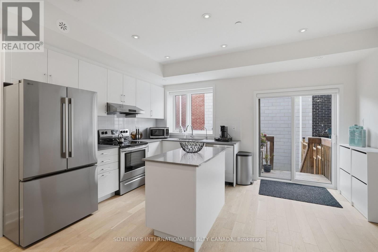
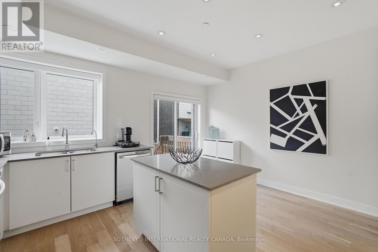
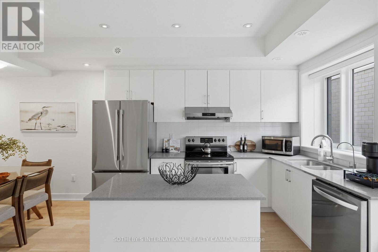
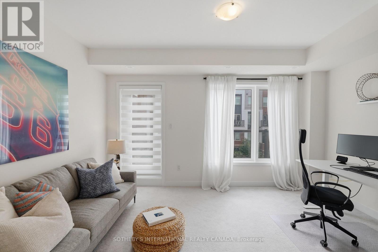
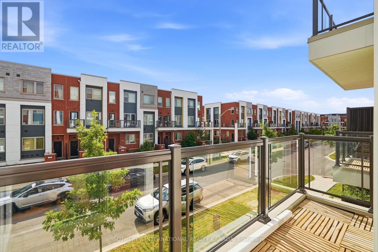
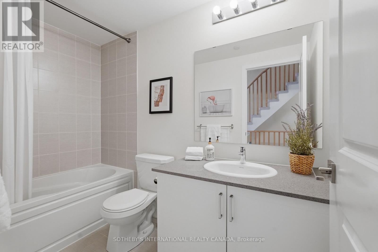
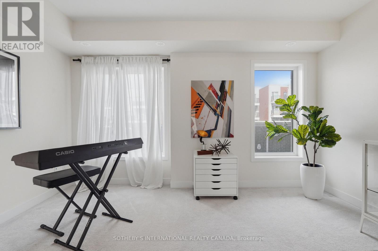
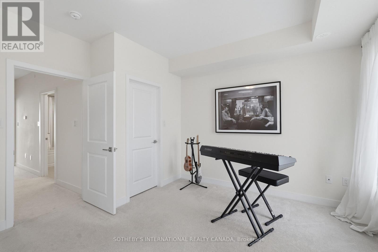
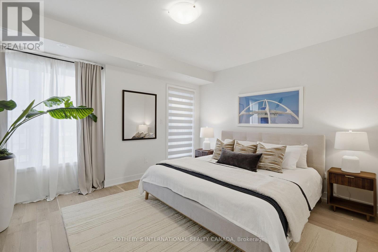
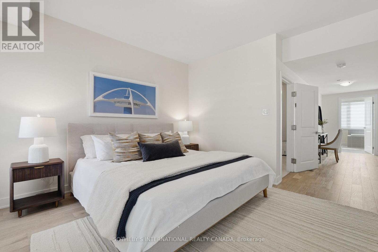
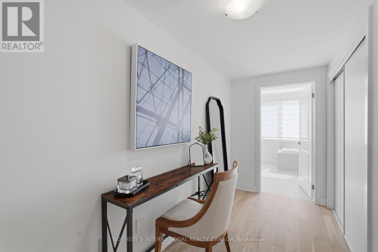
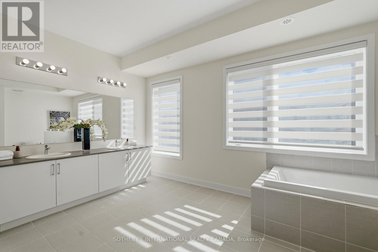
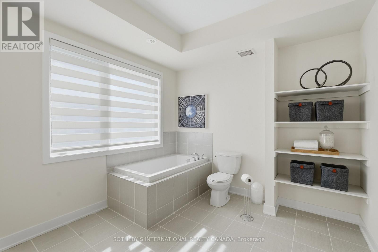
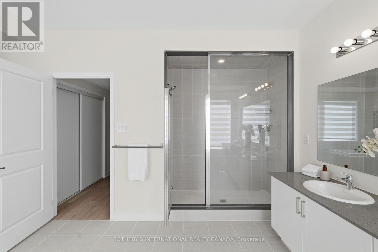
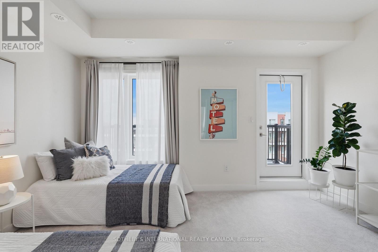
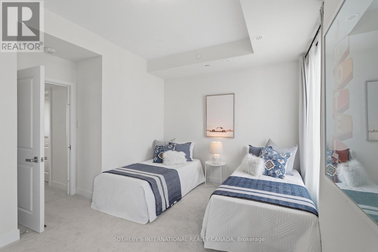
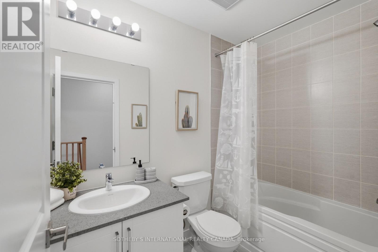
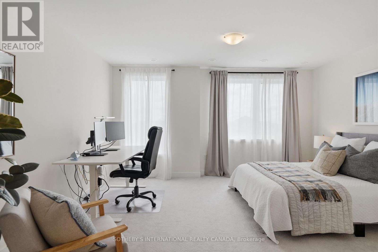
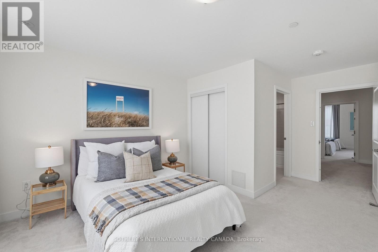
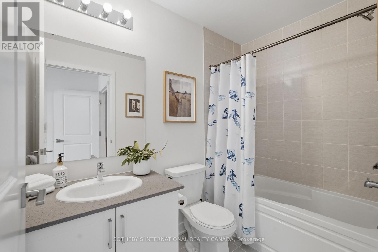
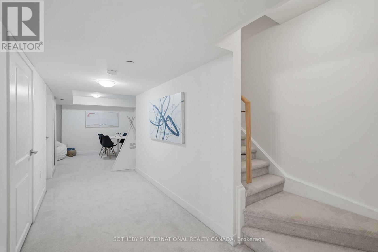
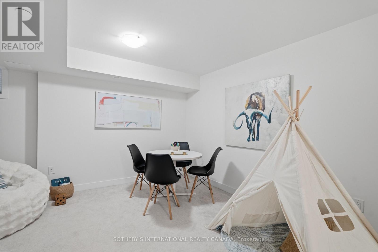
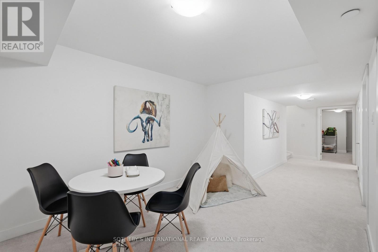
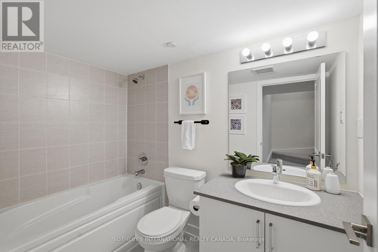
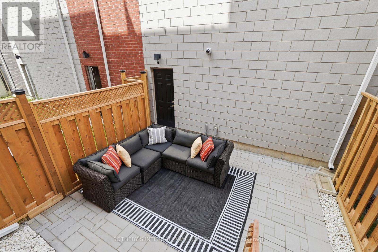
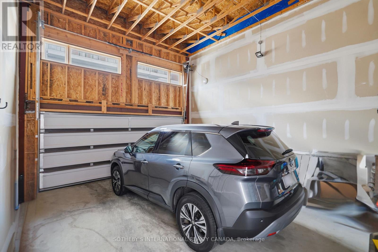
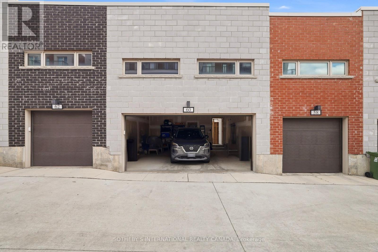
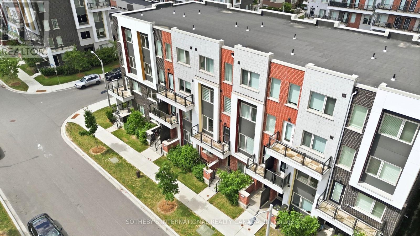
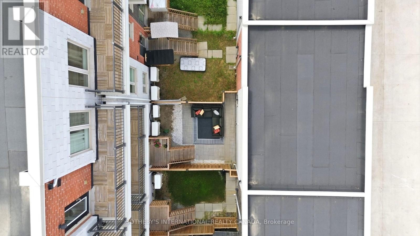
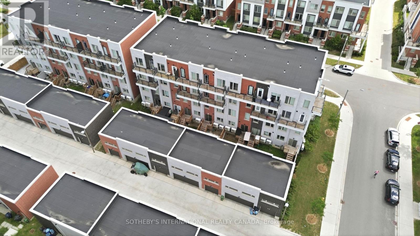
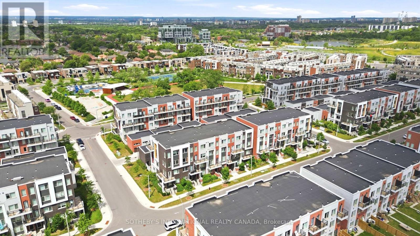
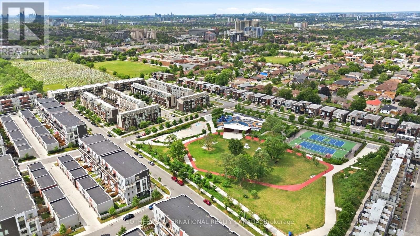
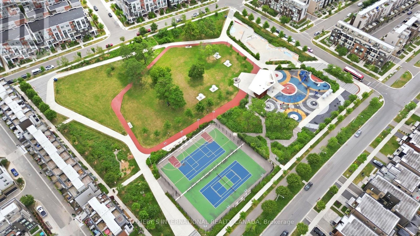
$117.99 MonthlyWelcome To 60 William Duncan Road! This Exceptional 2021 Built, 5+1 Bedroom, 6 Bathroom Townhome Is Nestled In North York's Premier, Family-Friendly, Master-Planned Downsview Park Community, Perfect For Growing Families. The Bright, Open Concept Main Floor Boasts 9 Foot Smooth Ceilings, Premium Hardwood Floors, And A Sleek Chef's Kitchen With Quartz Countertops. Upstairs Features Spacious Bedrooms With Large Closets, Including A Luxurious And Spacious Primary Retreat. The Fully Finished Basement Offers Incredible Bonus Living Space And Adds Incredible Versatility With A 6th Bedroom And Rec Room Perfect For A Kids' Playroom, Or Gym. A Standout Feature Is The 2 Car Garage, Boasting Ultra-Spacious Over-Height Ceiling Perfectly Suited For A Car Lift, A Car Enthusiast's Dream! Step Outside To Unmatched Family Amenities: Steps To Downsview Park Playgrounds, Sports Fields, Trails And Splash Pads. Incredible Commuter Convenience Just Minutes To Downsview Park Subway/GO Station, Hwy 401/400 And Yorkdale. The Perfect Blend Of Size, Modern Luxury And Location! (id:56248)
Property Details
| MLS® Number | W13543690 |
| Property Type | Single Family |
| Neigbourhood | Downsview |
| Community Name | Downsview-Roding-CFB |
| Amenities Near By | Hospital, Park, Place Of Worship, Public Transit |
| Community Features | Community Centre |
| Equipment Type | Water Heater |
| Features | Lane |
| Parking Space Total | 2 |
| Rental Equipment Type | Water Heater |
Building
| Bathroom Total | 6 |
| Bedrooms Above Ground | 5 |
| Bedrooms Below Ground | 1 |
| Bedrooms Total | 6 |
| Age | 0 To 5 Years |
| Appliances | Dishwasher, Dryer, Stove, Washer, Window Coverings, Refrigerator |
| Basement Development | Finished |
| Basement Type | N/a (finished) |
| Construction Style Attachment | Attached |
| Cooling Type | Central Air Conditioning |
| Exterior Finish | Brick, Concrete |
| Flooring Type | Tile, Wood |
| Foundation Type | Concrete |
| Half Bath Total | 1 |
| Heating Fuel | Natural Gas |
| Heating Type | Forced Air |
| Stories Total | 3 |
| Size Interior | 2,500 - 3,000 Sqft |
| Type | Row / Townhouse |
| Utility Water | Municipal Water |
Parking
| Detached Garage | |
| Garage |
Land
| Acreage | No |
| Land Amenities | Hospital, Park, Place Of Worship, Public Transit |
| Sewer | Sanitary Sewer |
| Size Frontage | 15 Ft ,9 In |
| Size Irregular | 15.8 Ft ; See Broker's Remarks |
| Size Total Text | 15.8 Ft ; See Broker's Remarks |
Rooms
| Level | Type | Length | Width | Dimensions |
|---|---|---|---|---|
| Second Level | Bedroom 2 | 4.44 m | 3.83 m | 4.44 m x 3.83 m |
| Second Level | Bedroom 3 | 4.44 m | 3.98 m | 4.44 m x 3.98 m |
| Third Level | Primary Bedroom | 4.43 m | 9.37 m | 4.43 m x 9.37 m |
| Basement | Bedroom | 4.44 m | 3.83 m | 4.44 m x 3.83 m |
| Basement | Playroom | 4.44 m | 3.97 m | 4.44 m x 3.97 m |
| Basement | Laundry Room | 1.52 m | 1.61 m | 1.52 m x 1.61 m |
| Upper Level | Bedroom 4 | 4.44 m | 5.5 m | 4.44 m x 5.5 m |
| Upper Level | Bedroom 5 | 4.43 m | 3.98 m | 4.43 m x 3.98 m |
| Ground Level | Foyer | 1.33 m | 2.52 m | 1.33 m x 2.52 m |
| Ground Level | Living Room | 3.1 m | 3.93 m | 3.1 m x 3.93 m |
| Ground Level | Dining Room | 3.31 m | 2 m | 3.31 m x 2 m |
| Ground Level | Kitchen | 4.44 m | 3.83 m | 4.44 m x 3.83 m |
| Ground Level | Bathroom | 1.54 m | 1.5 m | 1.54 m x 1.5 m |
Interested?


The trademarks REALTOR®, REALTORS®, and the REALTOR® logo are controlled by The Canadian Real Estate Association (CREA) and identify real estate professionals who are members of CREA. The trademarks MLS®, Multiple Listing Service® and the associated logos are owned by The Canadian Real Estate Association (CREA) and identify the quality of services provided by real estate professionals who are members of CREA. The trademark DDF® is owned by The Canadian Real Estate Association (CREA) and identifies CREA's Data Distribution Facility (DDF®)
August 12 2026 04:01:40
Toronto Regional Real Estate Board
Sotheby's International Realty Canada