
60 Parkdale Road Toronto, Ontario M6R 1E2

$1,590,000
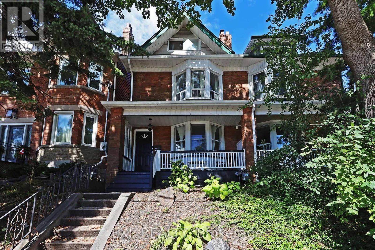
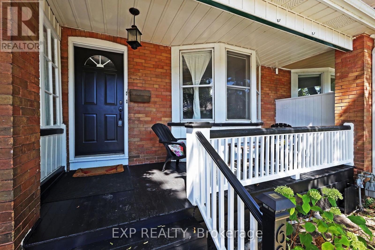
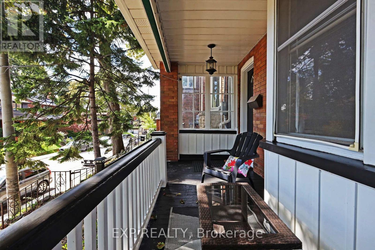
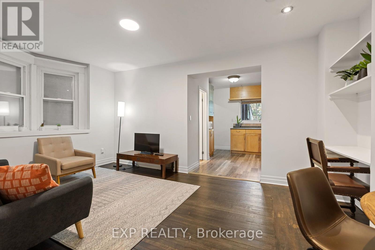
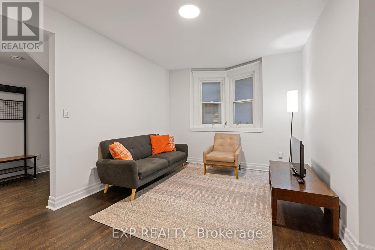
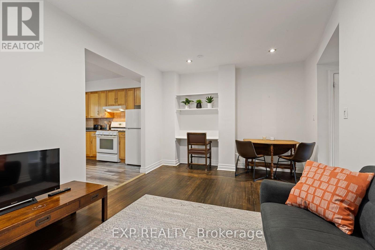
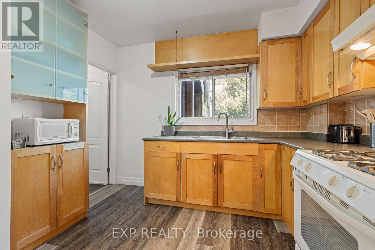
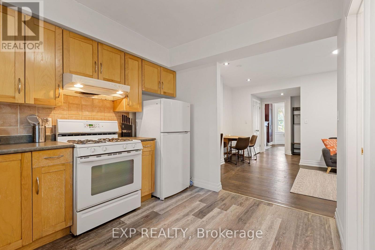
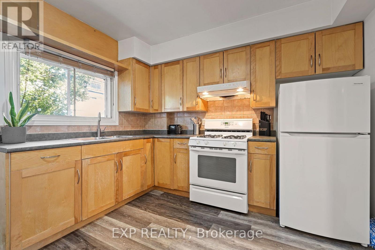
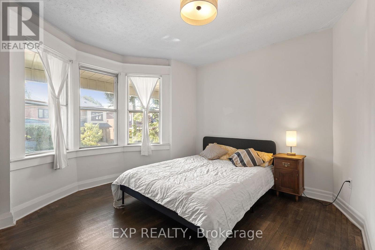
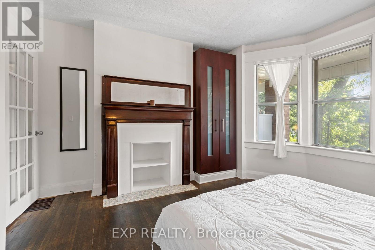
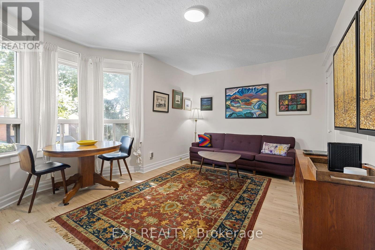
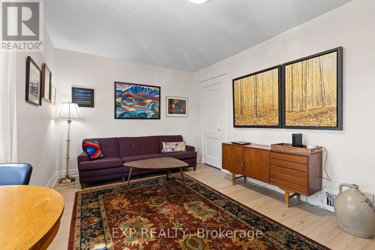
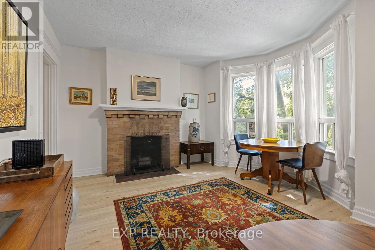
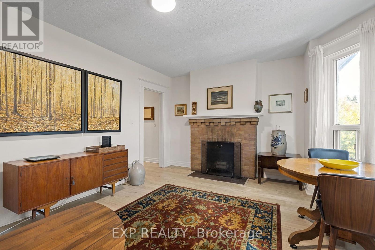
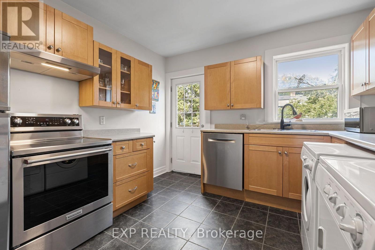
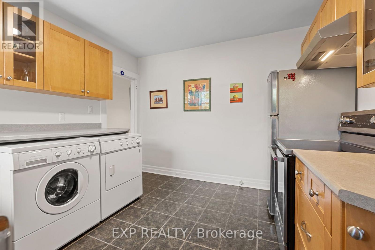
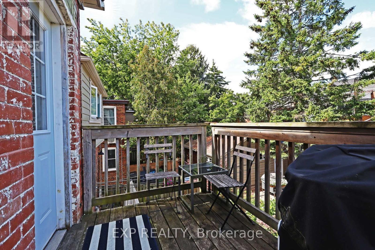
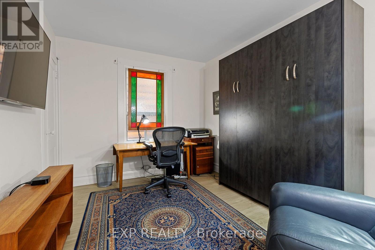
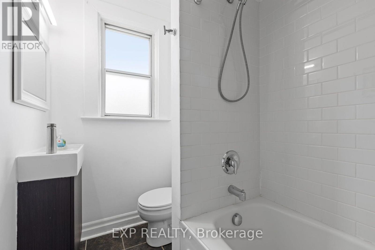
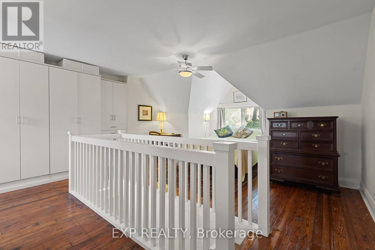
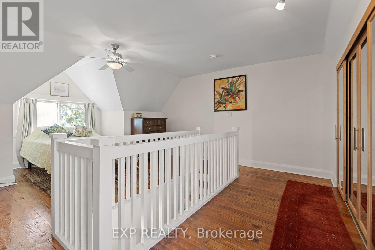
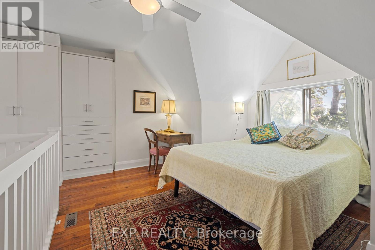
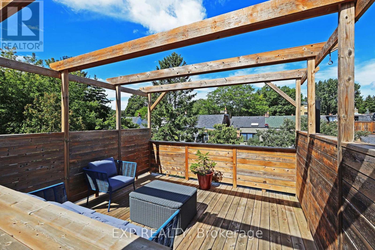
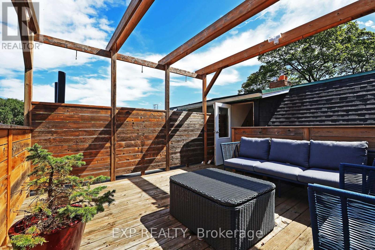
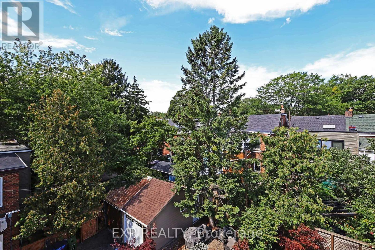
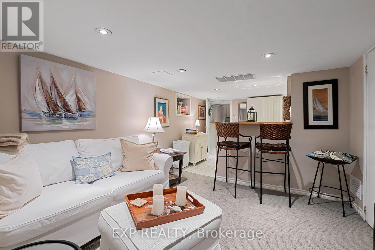
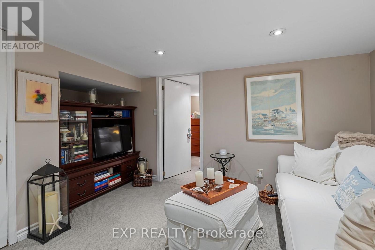
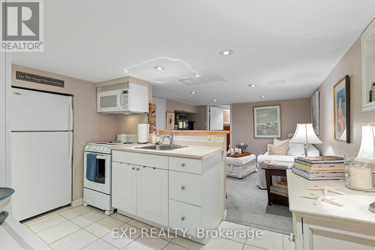
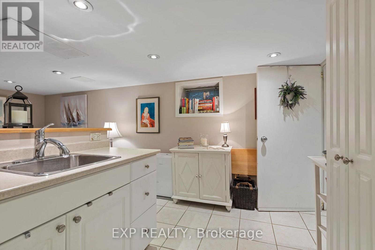
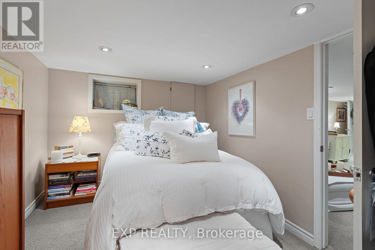
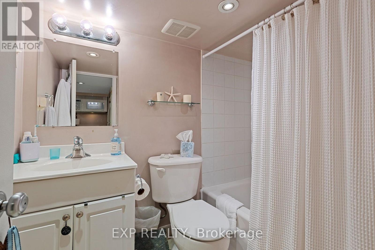
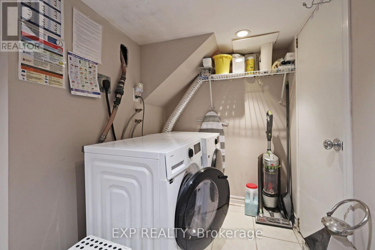
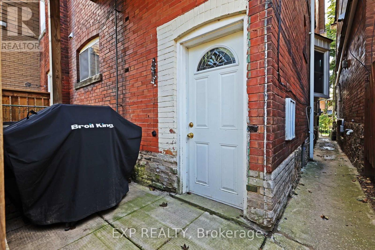
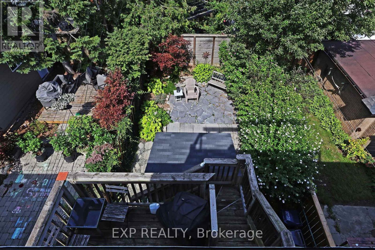
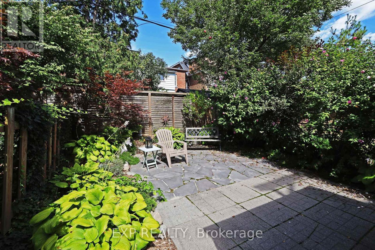
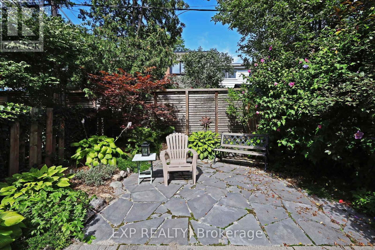
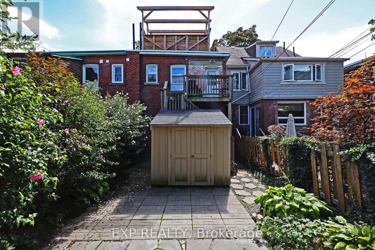
Rare opportunity to unlock potential in one of High Parks most desirable pockets. Currently set up as 3 self contained units, you can choose to occupy one of the units and supplement your mortgage with rental income, or covert it back a single family home. The home itself boosts a bi-level 2-bedroom unit on the 2nd and 3rd floors with an expansive rooftop deck (owner occupied), a 1-bedroom unit on the main floor (vacant), and a cozy 1-bedroom basement apartment (tenanted). Explore Toronto's most famous park less than 200 metres from your doorstep. Or walk a few minutes in the other direction, and enjoy all the culture, food and shopping that the Roncesvalles strip has to offer. Head a few minutes south and end up exploring the waterfront from walking, running & biking to Sunnyside Beach and Pavillion. Several convenient TTC commuting options, and a short drive to hop on the Gardiner Expy. You'll never be bored with this location. *Click virtual tour link for a full wallkthough* (id:56248)
Property Details
| MLS® Number | W13783594 |
| Property Type | Single Family |
| Neigbourhood | Sunnyside |
| Community Name | High Park-Swansea |
| Features | Carpet Free |
Building
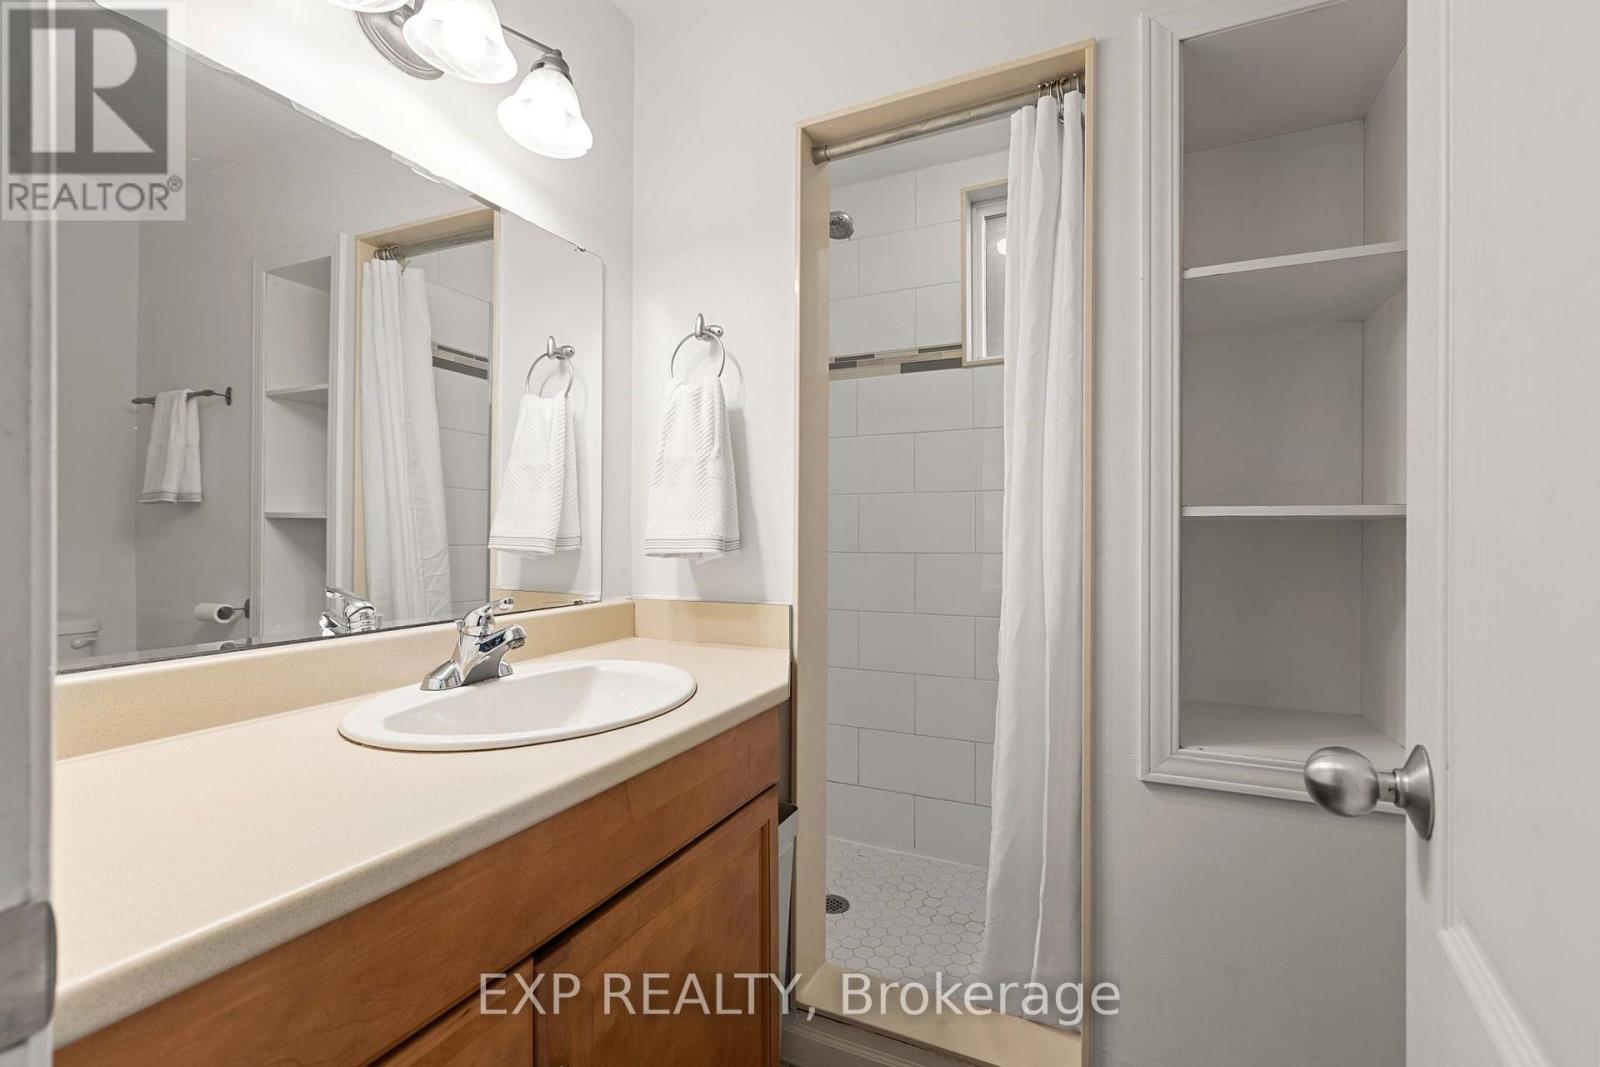
| Bathroom Total | 3 |
| Bedrooms Above Ground | 3 |
| Bedrooms Below Ground | 1 |
| Bedrooms Total | 4 |
| Appliances | Water Heater, Dryer, Range, Two Washers, Window Coverings, Refrigerator |
| Basement Development | Finished |
| Basement Features | Walk Out |
| Basement Type | N/a (finished), N/a |
| Construction Style Attachment | Semi-detached |
| Cooling Type | Central Air Conditioning |
| Exterior Finish | Brick |
| Flooring Type | Hardwood, Carpeted, Tile |
| Foundation Type | Concrete |
| Heating Fuel | Electric |
| Heating Type | Forced Air |
| Stories Total | 3 |
| Size Interior | 1,500 - 2,000 Sqft |
| Type | House |
| Utility Water | Municipal Water |
Parking
| No Garage |
Land
| Acreage | No |
| Sewer | Sanitary Sewer |
| Size Depth | 88 Ft ,7 In |
| Size Frontage | 19 Ft ,9 In |
| Size Irregular | 19.8 X 88.6 Ft |
| Size Total Text | 19.8 X 88.6 Ft |
Rooms
| Level | Type | Length | Width | Dimensions |
|---|---|---|---|---|
| Second Level | Living Room | 5.13 m | 3.14 m | 5.13 m x 3.14 m |
| Second Level | Kitchen | 3.47 m | 3.26 m | 3.47 m x 3.26 m |
| Second Level | Bedroom | 3.94 m | 2.49 m | 3.94 m x 2.49 m |
| Third Level | Primary Bedroom | 5.78 m | 4.83 m | 5.78 m x 4.83 m |
| Lower Level | Bedroom | 3.35 m | 2.57 m | 3.35 m x 2.57 m |
| Lower Level | Living Room | 3.24 m | 3.23 m | 3.24 m x 3.23 m |
| Lower Level | Kitchen | 3.16 m | 3.23 m | 3.16 m x 3.23 m |
| Main Level | Living Room | 5.15 m | 3.15 m | 5.15 m x 3.15 m |
| Main Level | Dining Room | 5.15 m | 3.15 m | 5.15 m x 3.15 m |
| Main Level | Kitchen | 3.4 m | 2.77 m | 3.4 m x 2.77 m |
| Main Level | Bedroom | 3.58 m | 3.55 m | 3.58 m x 3.55 m |
Interested?


The trademarks REALTOR®, REALTORS®, and the REALTOR® logo are controlled by The Canadian Real Estate Association (CREA) and identify real estate professionals who are members of CREA. The trademarks MLS®, Multiple Listing Service® and the associated logos are owned by The Canadian Real Estate Association (CREA) and identify the quality of services provided by real estate professionals who are members of CREA. The trademark DDF® is owned by The Canadian Real Estate Association (CREA) and identifies CREA's Data Distribution Facility (DDF®)
September 15 2026 05:00:14
Toronto Regional Real Estate Board
Exp Realty