
60 Charles Street W Unit# 1806 Kitchener, Ontario N0G 0C9

$1,650 MonthlyInsurance, Heat, Landscaping, Property Management, Water
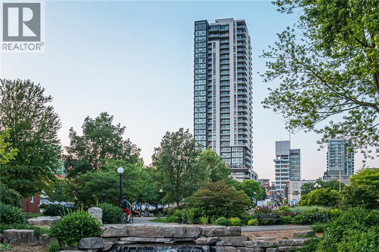
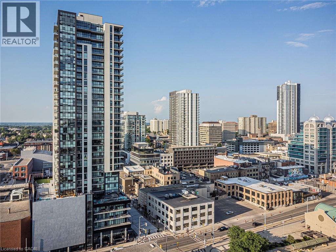
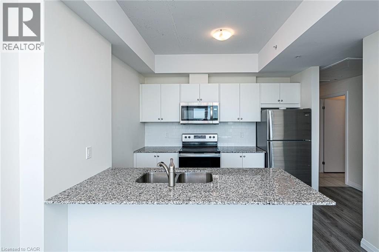
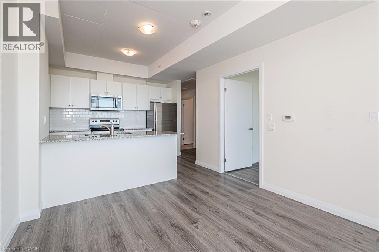
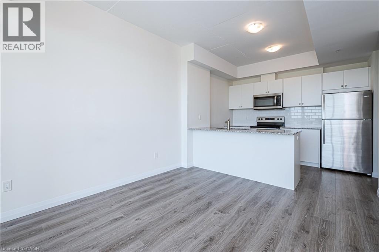
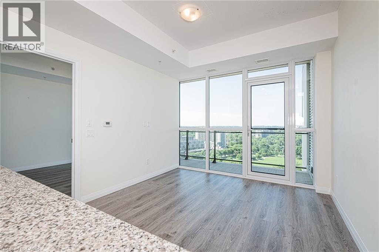
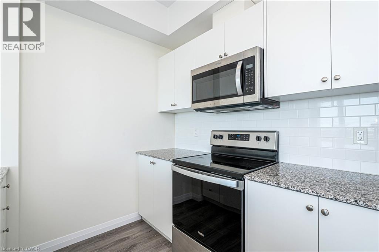
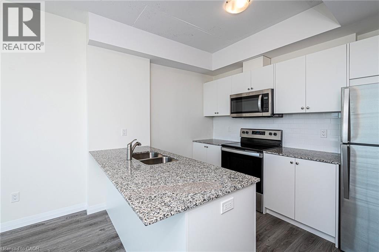
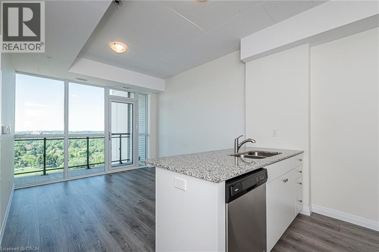
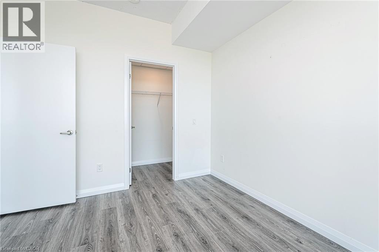
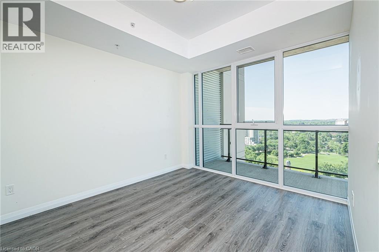
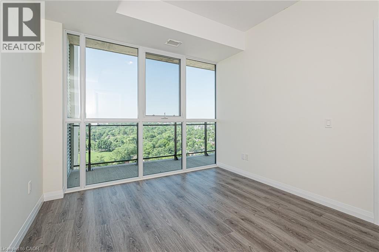
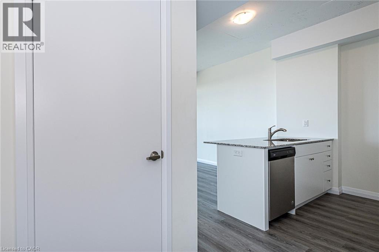
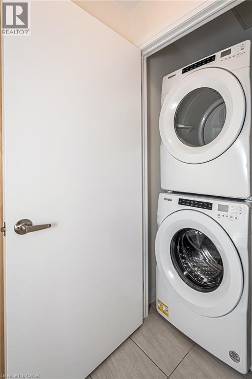
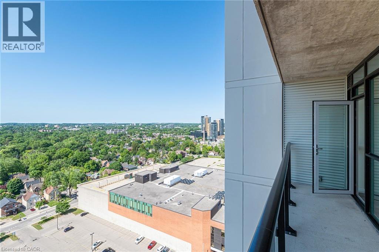
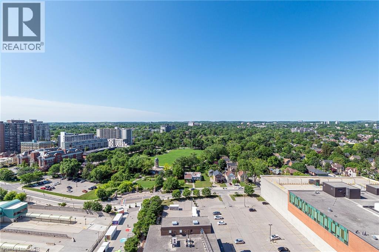
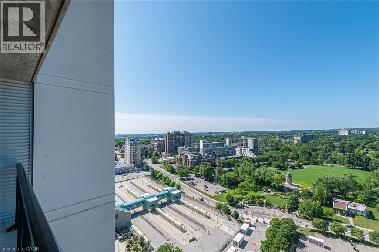
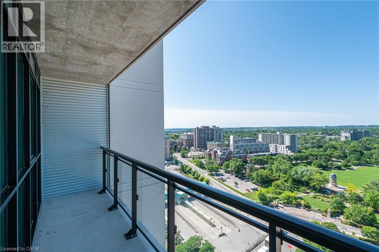
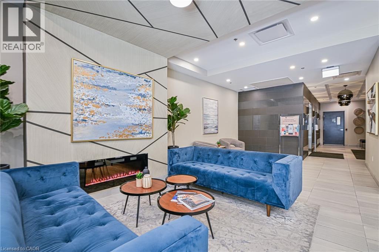
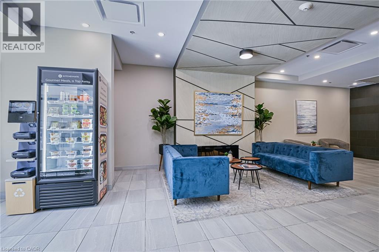
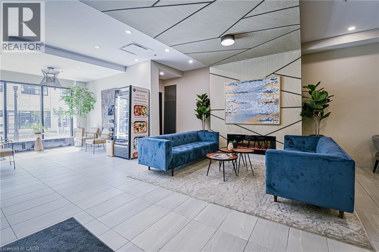
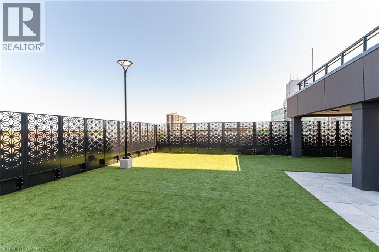
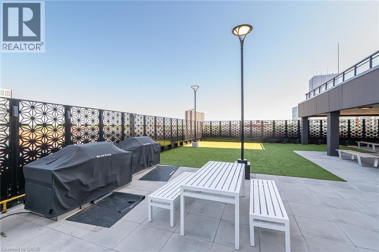
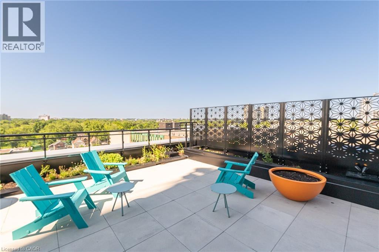
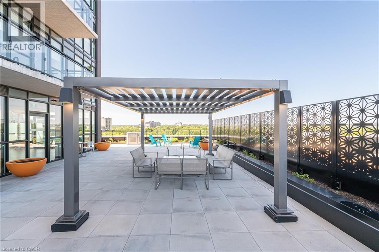
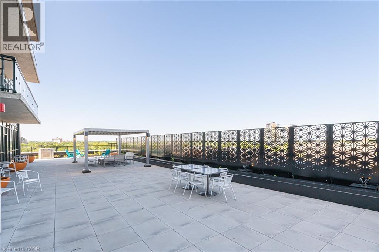
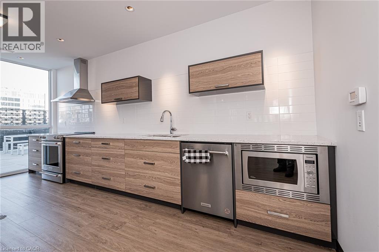
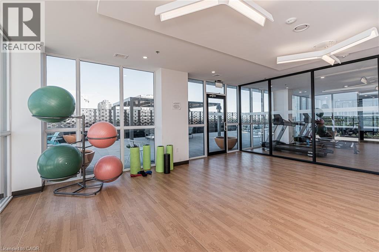
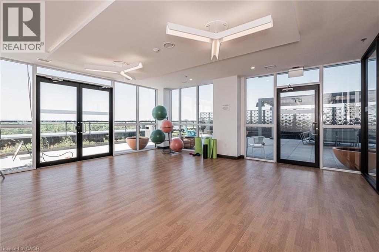
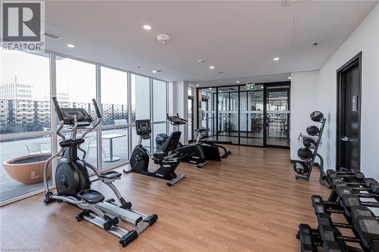
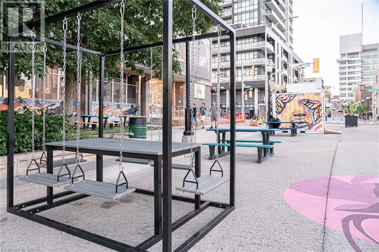
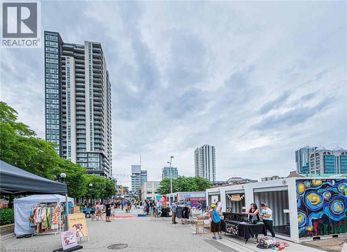
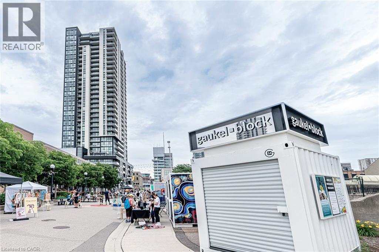
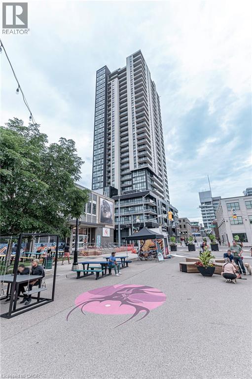
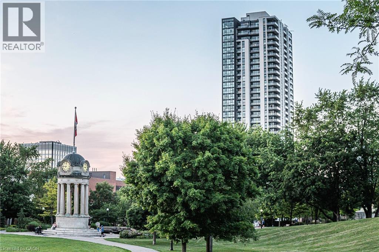
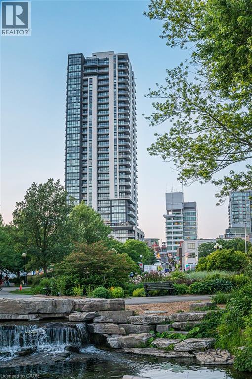
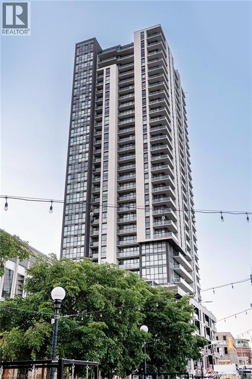
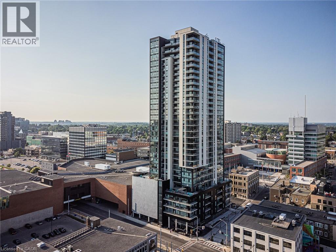
One of the best views in the City! Welcome to Charlie West, located in the heart of downtown Kitchener. This upscale, 31 story, modern glass design condominium is developed by Momentum right next to the innovation district, fine dining restaurants, parks, LRT Transit, and all the wonderful shopping downtown Kitchener has to offer. This 1 bed, 1 Bath, has a perfectly appointed and efficient 549 square foot interior and 106 square foot balcony. Enjoy the 18th floor unobstructed panoramic views of Victoria Park on your private balcony or head into the park to relax or enjoy one of the many popular festivals. The condo features granite countertops with an extended overhang seating area, stainless steel appliances, in suite laundry, and is carpet free. The building offers premium amenities including: social lounge, outdoor terrace, fitness/yoga/wellness rooms, concierge, pet run, and a meeting room. This unit is available January 1, 2027 and the lease includes water, heat, central air, and internet. (id:56248)
Property Details
| MLS® Number | 40872732 |
| Property Type | Single Family |
| Neigbourhood | Downtown |
| Amenities Near By | Golf Nearby, Hospital, Park, Place Of Worship, Playground, Public Transit, Shopping |
| Features | Balcony |
Building
| Bathroom Total | 1 |
| Bedrooms Above Ground | 1 |
| Bedrooms Total | 1 |
| Amenities | Exercise Centre, Party Room |
| Appliances | Dishwasher, Dryer, Refrigerator, Stove, Washer, Microwave Built-in |
| Architectural Style | Other |
| Basement Type | None |
| Constructed Date | 2021 |
| Construction Style Attachment | Attached |
| Cooling Type | Central Air Conditioning |
| Exterior Finish | Concrete, Metal |
| Heating Fuel | Natural Gas |
| Heating Type | Forced Air |
| Stories Total | 1 |
| Size Interior | 549 Sqft |
| Type | Apartment |
| Utility Water | Municipal Water |
Parking
| None |
Land
| Access Type | Highway Access |
| Acreage | No |
| Land Amenities | Golf Nearby, Hospital, Park, Place Of Worship, Playground, Public Transit, Shopping |
| Sewer | Municipal Sewage System |
| Size Total Text | Unknown |
| Zoning Description | D1 |
Rooms
| Level | Type | Length | Width | Dimensions |
|---|---|---|---|---|
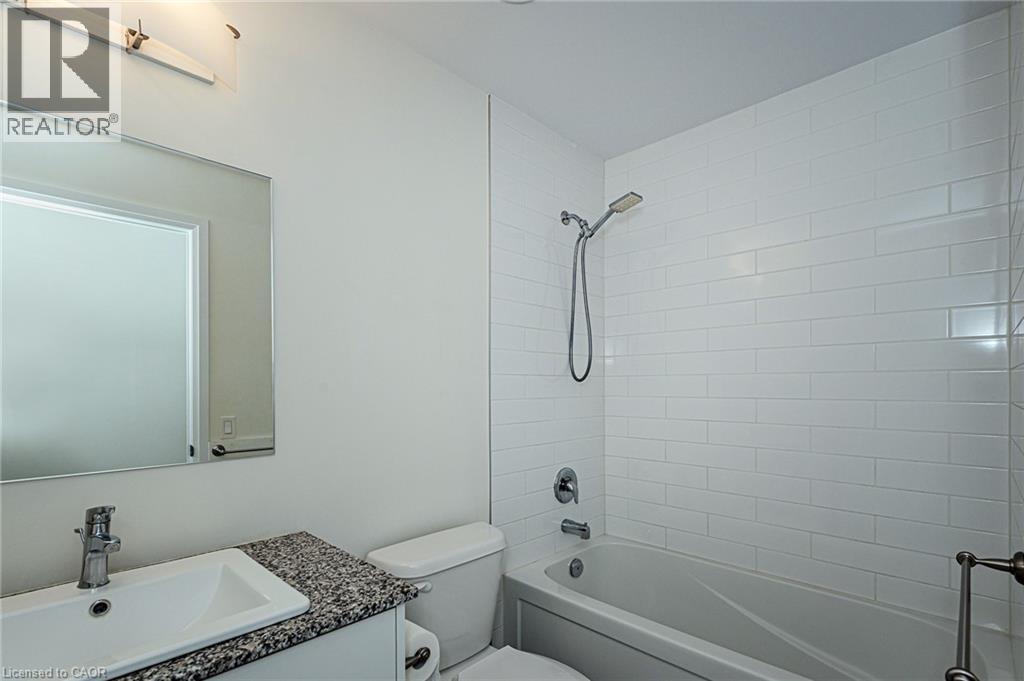
| Main Level | 4pc Bathroom | Measurements not available | ||
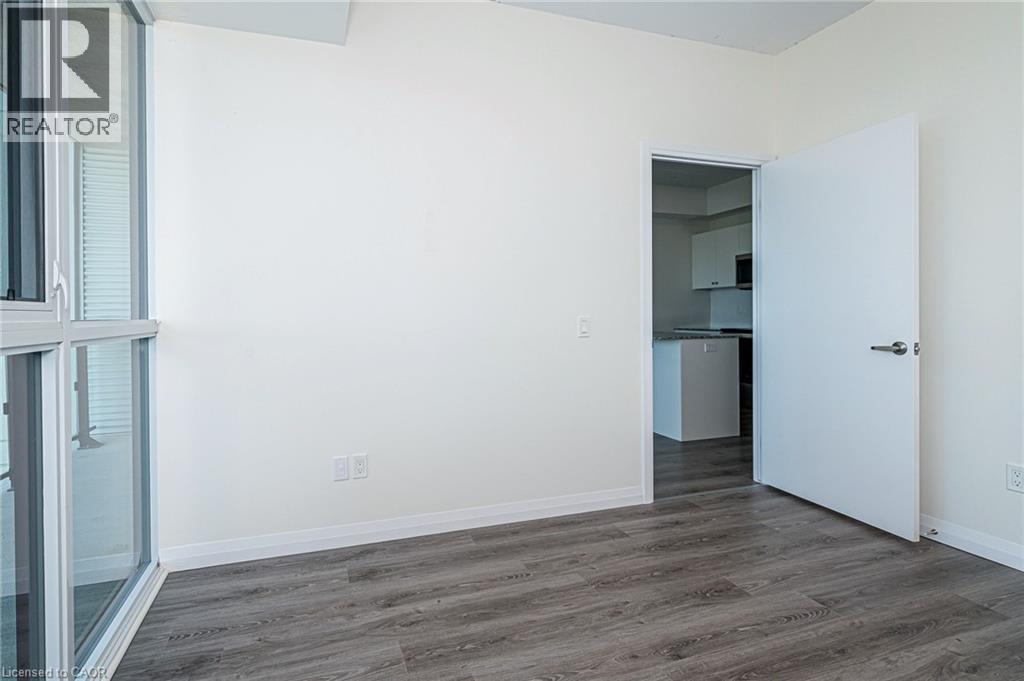
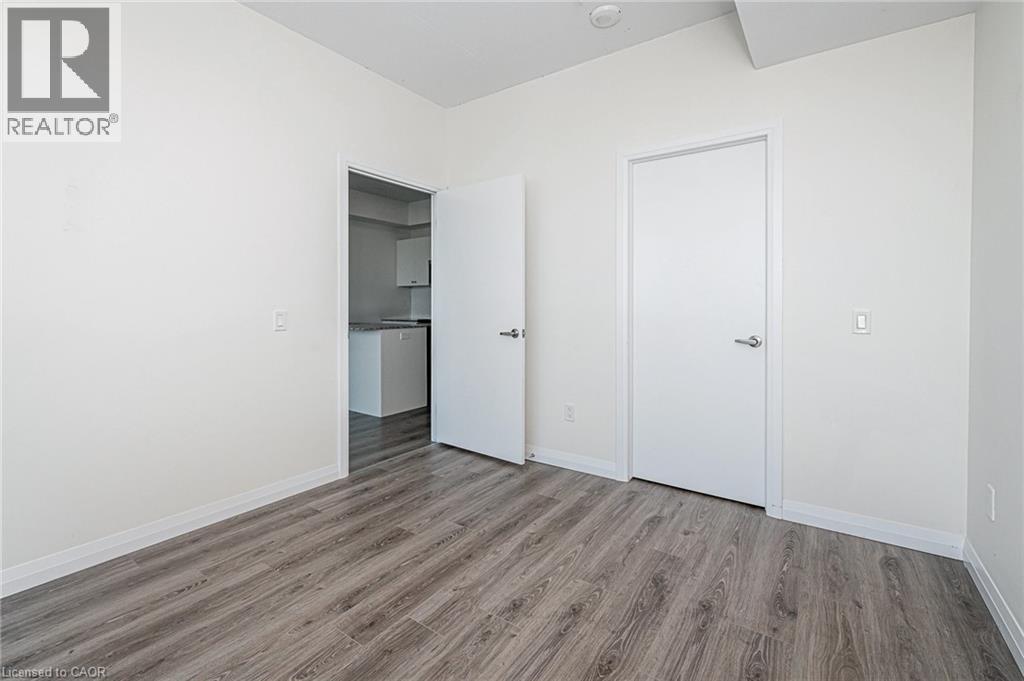
| Main Level | Bedroom | 11'10'' x 10'0'' | ||
| Main Level | Living Room | 11'6'' x 10'6'' | ||
| Main Level | Kitchen/dining Room | 8'7'' x 10'6'' |
https://www.realtor.ca/real-estate/30431670/60-charles-street-w-unit-1806-kitchener
Interested?


The trademarks REALTOR®, REALTORS®, and the REALTOR® logo are controlled by The Canadian Real Estate Association (CREA) and identify real estate professionals who are members of CREA. The trademarks MLS®, Multiple Listing Service® and the associated logos are owned by The Canadian Real Estate Association (CREA) and identify the quality of services provided by real estate professionals who are members of CREA. The trademark DDF® is owned by The Canadian Real Estate Association (CREA) and identifies CREA's Data Distribution Facility (DDF®)
October 22 2026 01:38:53
REALTORS® Association of Hamilton-Burlington
Condo Culture, Brokerage