
6 Samuel Court St. Catharines, Ontario L2M 6M2

$674,900
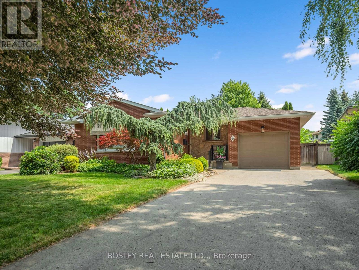
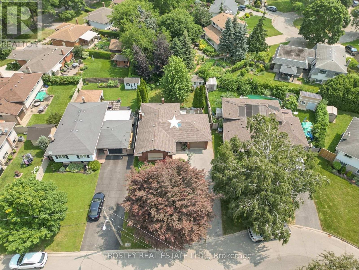
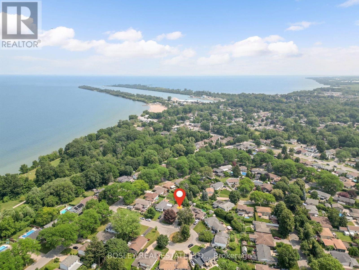
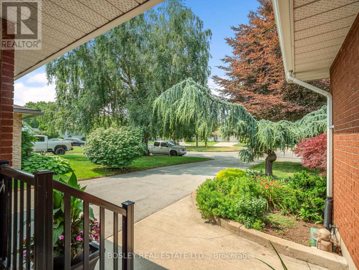
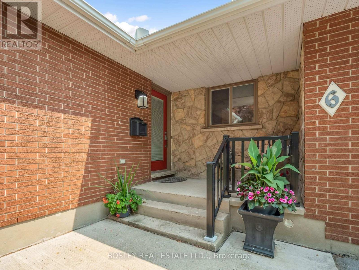
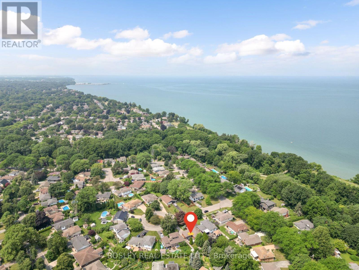
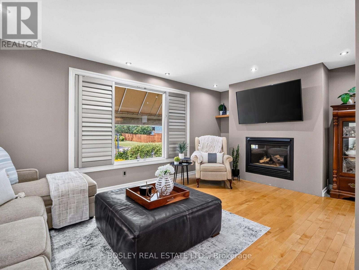
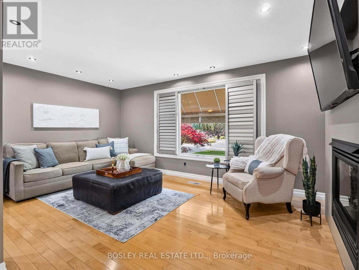
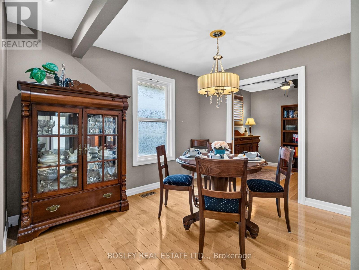
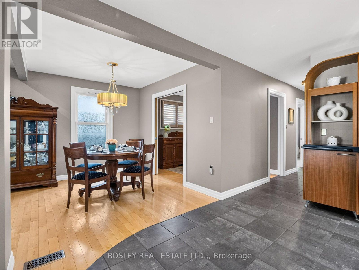
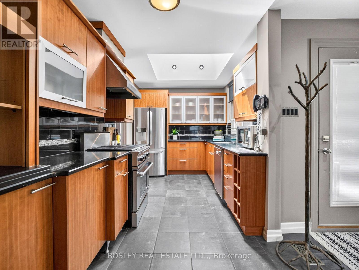
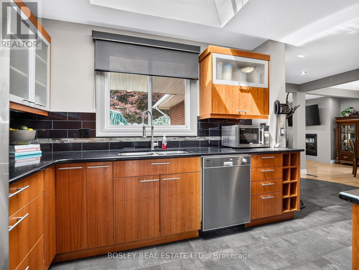
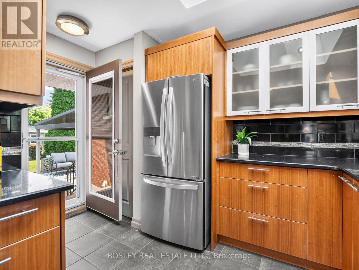
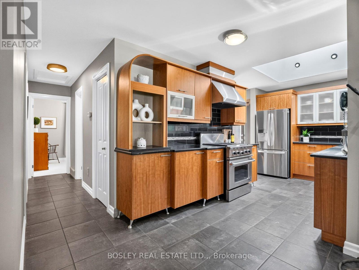
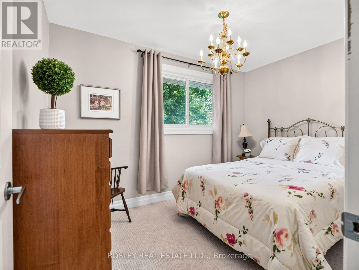
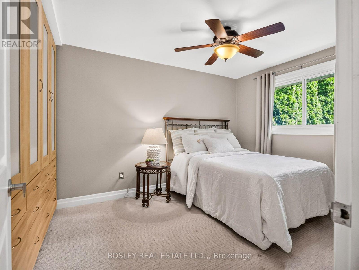
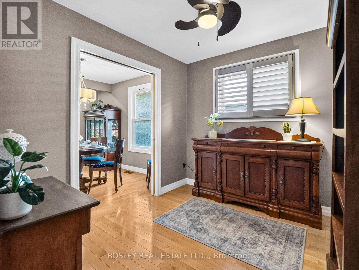
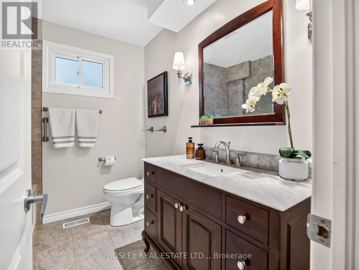
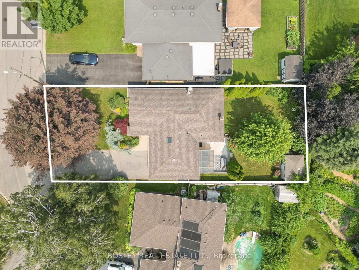
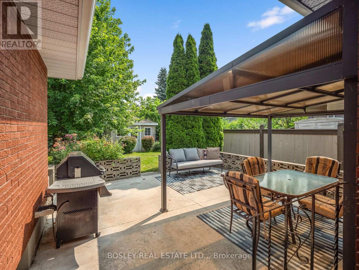
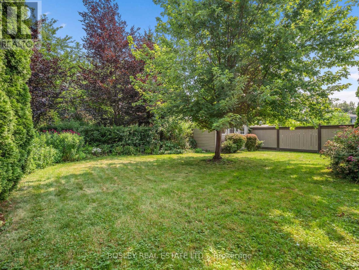
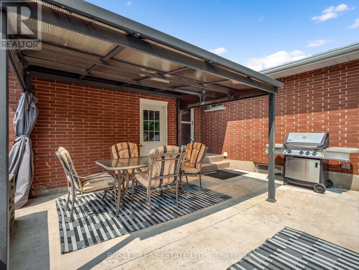
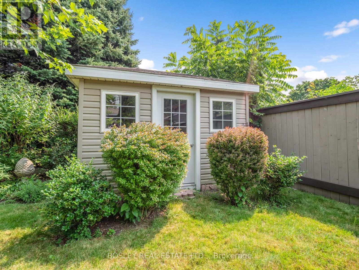
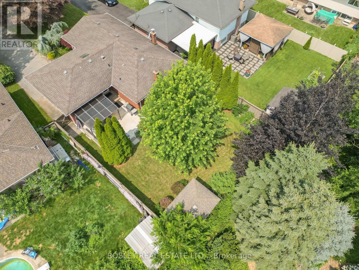
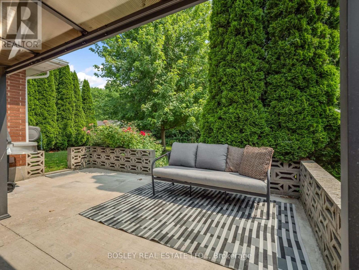
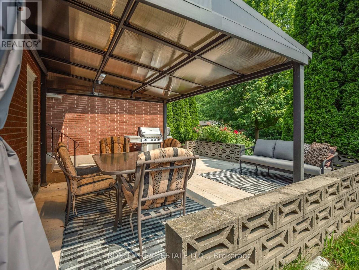
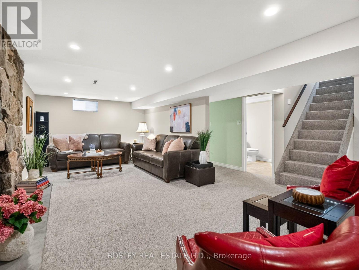
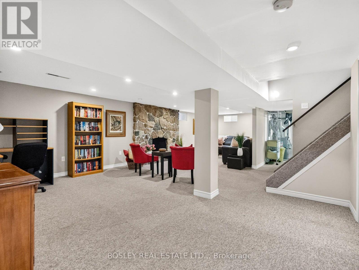
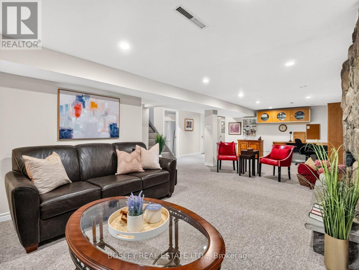
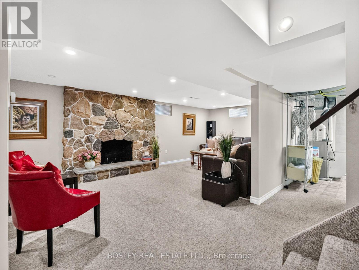
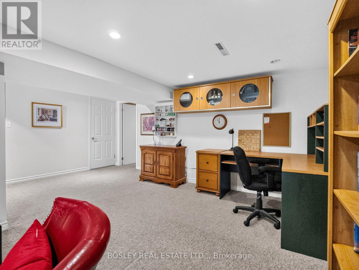
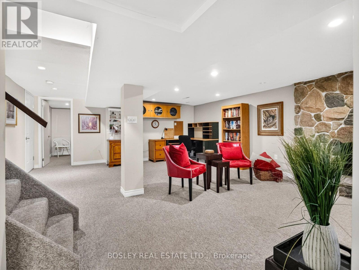
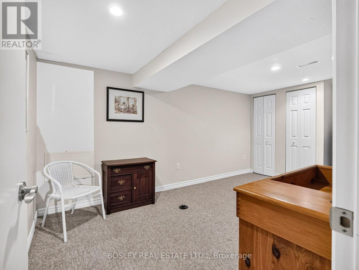
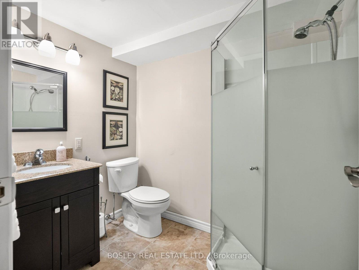
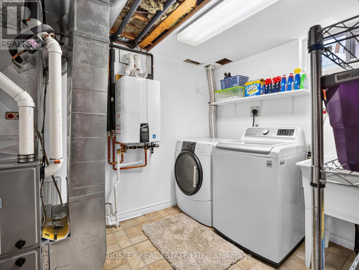
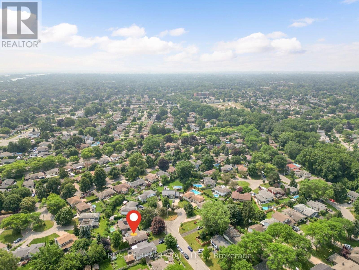
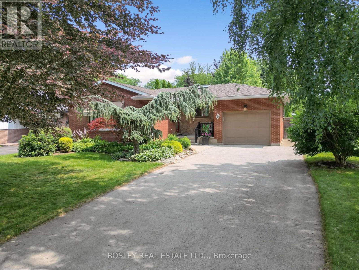
North end bungalow, North of Lakeshore road, on a quiet cul-de-sac! ...Welcome to 6 Samuel Court. This well-cared for home is truly the perfect solution for a young family with room to grow; a first-time buyer looking for a move-in ready option; or someone who just wants to downsize with convenient main floor living. Mature trees and manicured gardens set the stage as you walk up the large driveway to a covered front porch. The main entrance introduces you to the open floor plan that will not disappoint. Large windows, pot lights, and a gas fireplace accent the space. Hardwood flooring transitions to tile in the kitchen where custom cabinetry (Rosewood), stone counters and an oversized skylight make this the heart of the home. Down the hall is potentially 3 bedrooms, the 3rd bedroom has double pocket doors making the space ideal as a home office or den. A 4 piece bathroom is conveniently situated in the middle of the hallway, the center point to all 3 rooms. Down the stairs is an extremely large, fully finished living space. In fact, the recroom is 30+ feet long. It accesses a 4th bedroom, a 2nd bathroom with shower, a laundry room, a workshop/storage space as well as a cold room/pantry. Up the stairs and out the back to a fully fenced backyard that provides room for children, pets, gardening or a patio for entertaining. A gazebo is set up for rain or shine and a large garden shed allows for more storage. Located within walking distance of trails, parks and the beach and close proximity to shopping, restaurants, schools, and other everyday amenities. Settle into this this comfortable circle, and make yourself at home. (id:56248)
Property Details
| MLS® Number | X13584604 |
| Property Type | Single Family |
| Community Name | 437 - Lakeshore |
| Features | Cul-de-sac, Flat Site |
| Parking Space Total | 5 |
| Structure | Patio(s), Porch, Shed |
Building
| Bathroom Total | 2 |
| Bedrooms Above Ground | 4 |
| Bedrooms Total | 4 |
| Age | 51 To 99 Years |
| Amenities | Fireplace(s) |
| Appliances | Water Heater - Tankless, Dishwasher, Dryer, Hood Fan, Gas Stove(s), Washer, Refrigerator |
| Architectural Style | Bungalow |
| Basement Development | Finished |
| Basement Type | Full (finished) |
| Construction Style Attachment | Detached |
| Cooling Type | Central Air Conditioning |
| Exterior Finish | Brick Veneer |
| Fireplace Present | Yes |
| Fireplace Total | 2 |
| Foundation Type | Poured Concrete |
| Heating Fuel | Natural Gas |
| Heating Type | Forced Air |
| Stories Total | 1 |
| Size Interior | 700 - 1,100 Sqft |
| Type | House |
| Utility Water | Municipal Water |
Parking
| Attached Garage | |
| Garage |
Land
| Acreage | No |
| Fence Type | Fully Fenced, Fenced Yard |
| Sewer | Sanitary Sewer |
| Size Depth | 119 Ft ,1 In |
| Size Frontage | 50 Ft |
| Size Irregular | 50 X 119.1 Ft |
| Size Total Text | 50 X 119.1 Ft |
| Zoning Description | R1 |
Rooms
| Level | Type | Length | Width | Dimensions |
|---|---|---|---|---|
| Basement | Laundry Room | 2.1336 m | 2.4384 m | 2.1336 m x 2.4384 m |
| Basement | Workshop | 2.8956 m | 2.8956 m | 2.8956 m x 2.8956 m |
| Basement | Cold Room | 2.8956 m | 1.2192 m | 2.8956 m x 1.2192 m |
| Basement | Recreational, Games Room | 9.6012 m | 4.8768 m | 9.6012 m x 4.8768 m |
| Basement | Bedroom | 2.7432 m | 0.1816 m | 2.7432 m x 0.1816 m |
| Basement | Bathroom | 1.6764 m | 2.1336 m | 1.6764 m x 2.1336 m |
| Main Level | Kitchen | 2.4384 m | 4.2672 m | 2.4384 m x 4.2672 m |
| Main Level | Living Room | 3.3528 m | 5.486 m | 3.3528 m x 5.486 m |
| Main Level | Dining Room | 2.4384 m | 3.048 m | 2.4384 m x 3.048 m |
| Main Level | Primary Bedroom | 2.7432 m | 3.6576 m | 2.7432 m x 3.6576 m |
| Main Level | Bedroom 2 | 2.4384 m | 3.3528 m | 2.4384 m x 3.3528 m |
| Main Level | Den | 2.4384 m | 2.7432 m | 2.4384 m x 2.7432 m |
| Main Level | Bathroom | 2.1336 m | 2.4384 m | 2.1336 m x 2.4384 m |
Utilities
| Cable | Available |
| Electricity | Installed |
| Sewer | Installed |
https://www.realtor.ca/real-estate/30056202/6-samuel-court-st-catharines-lakeshore-437-lakeshore
Interested?


The trademarks REALTOR®, REALTORS®, and the REALTOR® logo are controlled by The Canadian Real Estate Association (CREA) and identify real estate professionals who are members of CREA. The trademarks MLS®, Multiple Listing Service® and the associated logos are owned by The Canadian Real Estate Association (CREA) and identify the quality of services provided by real estate professionals who are members of CREA. The trademark DDF® is owned by The Canadian Real Estate Association (CREA) and identifies CREA's Data Distribution Facility (DDF®)
July 21 2026 06:53:15
Niagara Association of REALTORS®
Bosley Real Estate Ltd.,