
6 Riverdale Drive Wasaga Beach, Ontario L9Z 1E9

$699,000
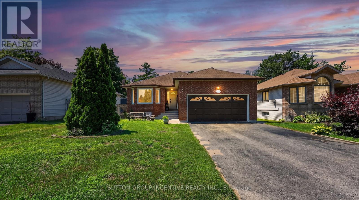
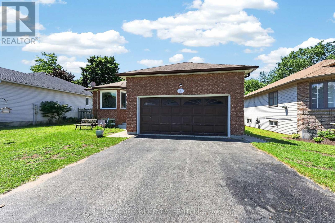
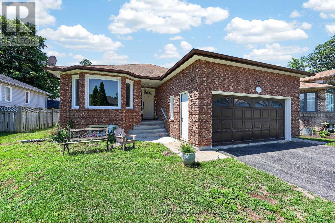
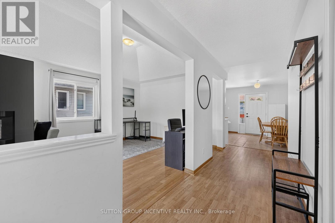
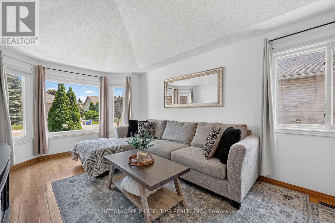
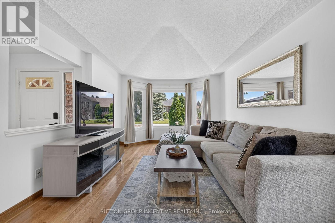
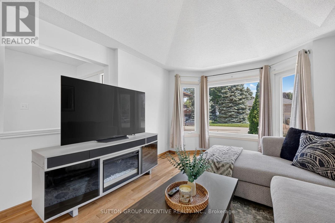
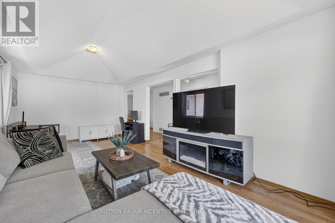
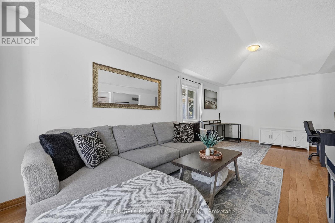
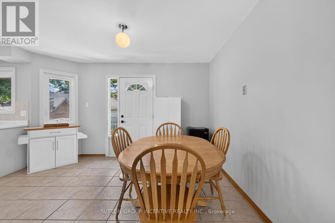
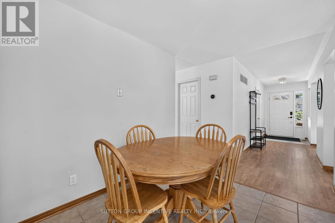
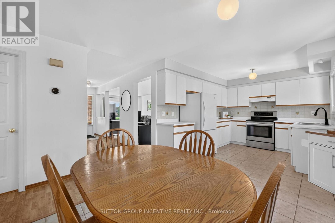
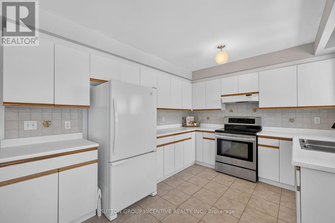
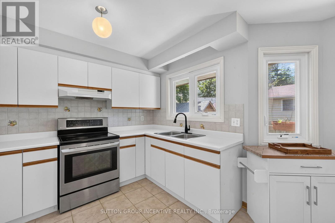
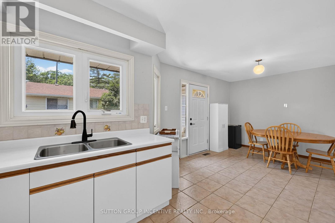
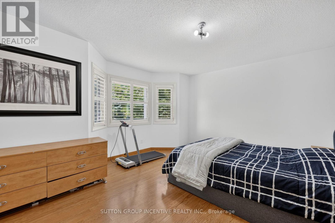
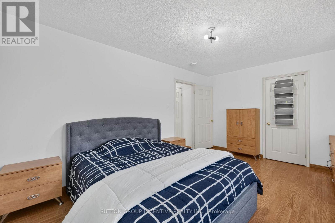
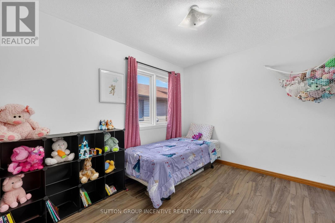
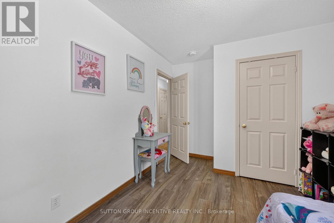
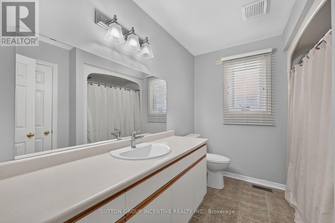
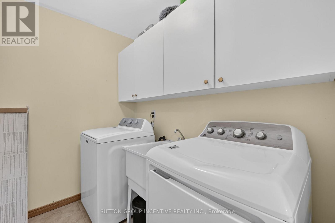
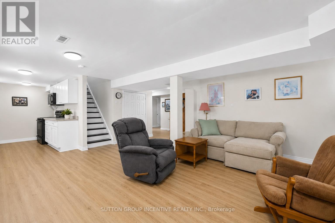
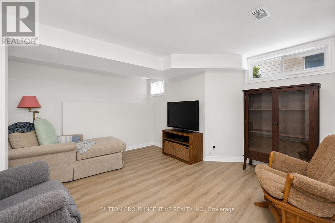
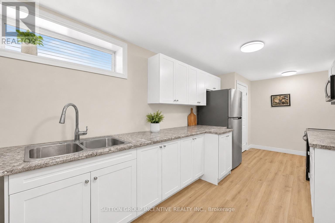
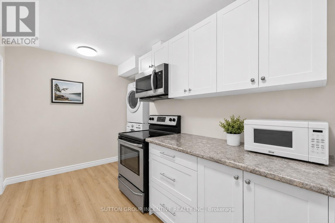
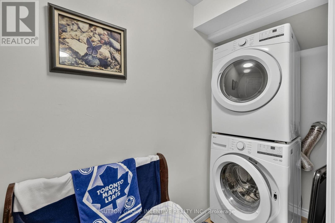
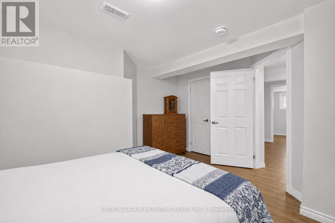
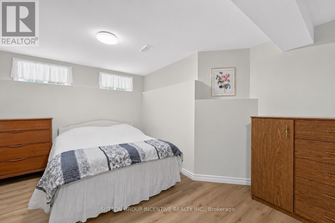
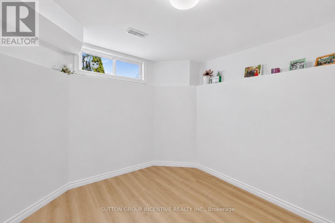
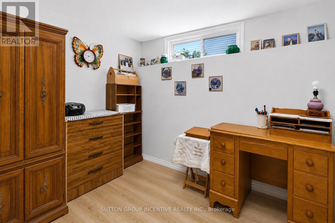
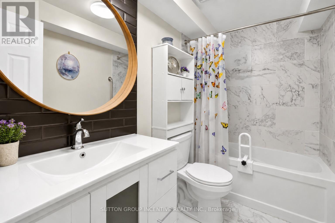
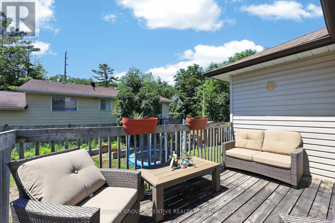
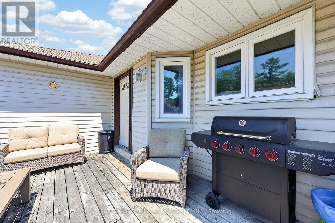
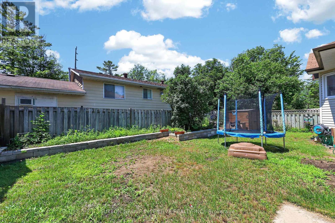
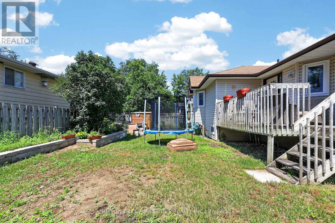
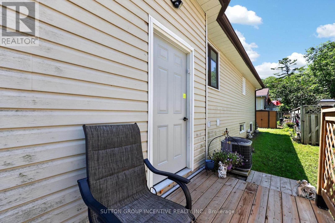
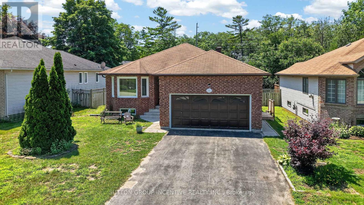
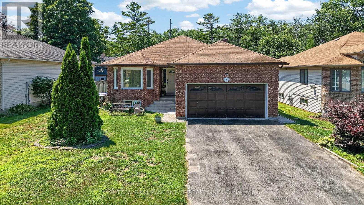
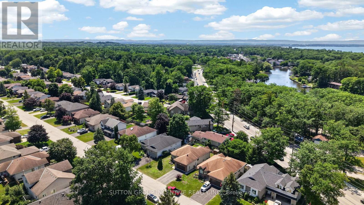
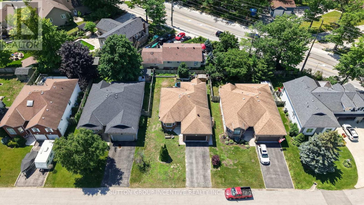
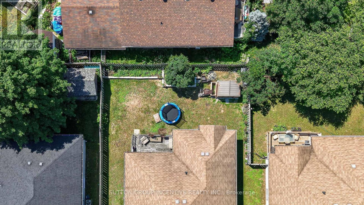
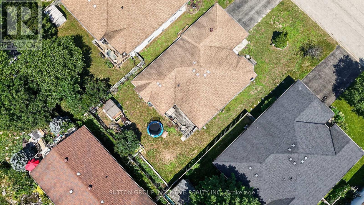
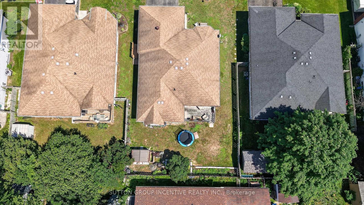
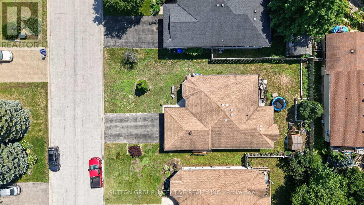
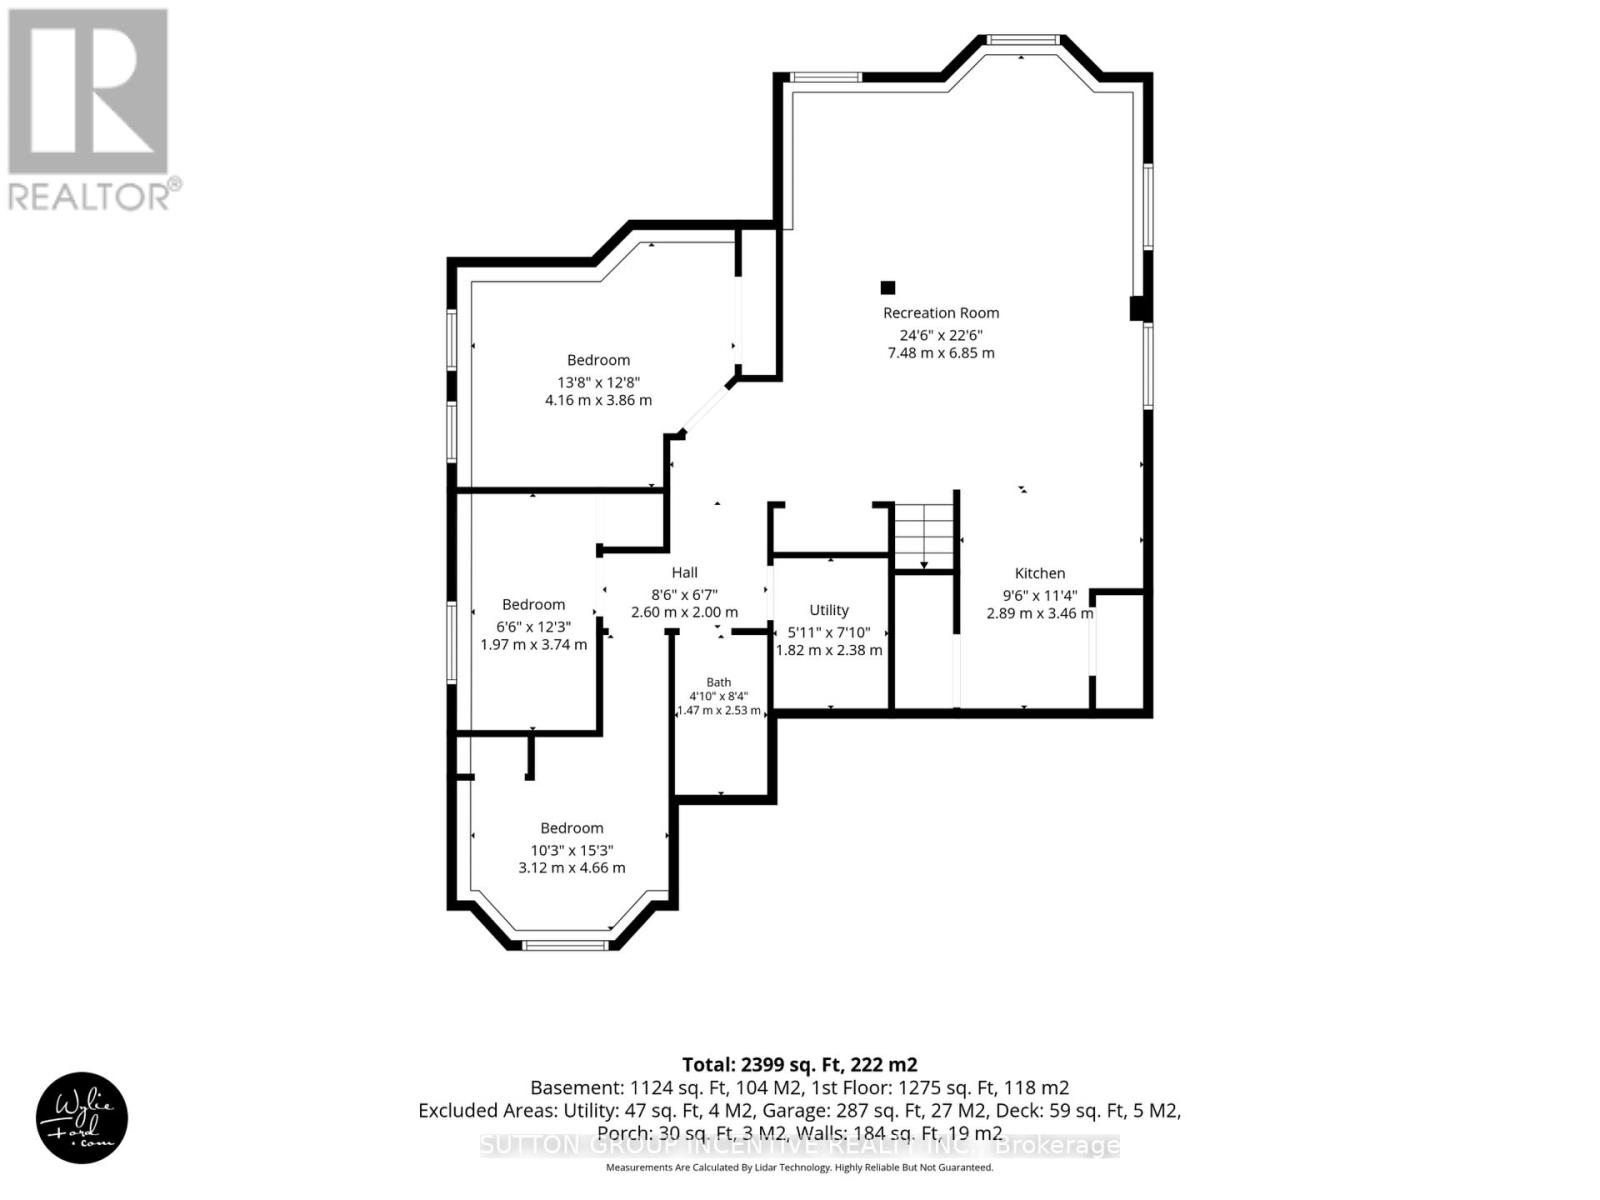
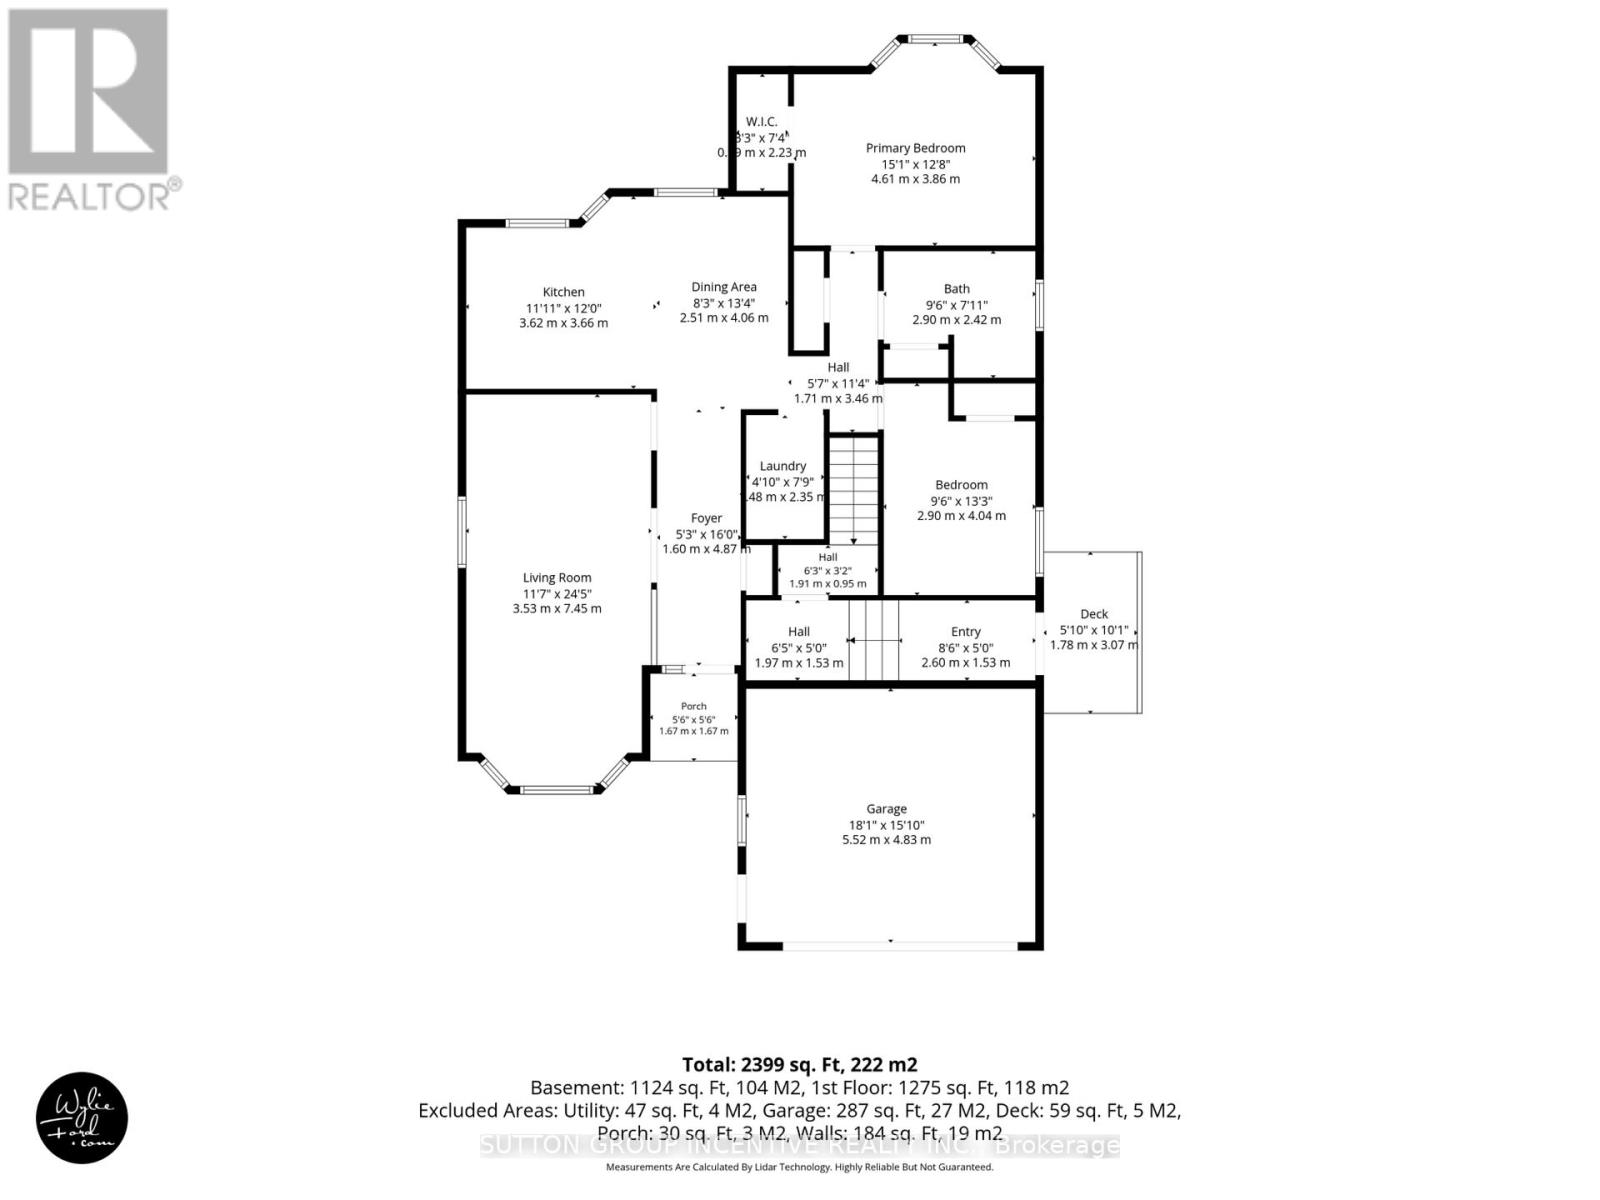
Welcome to 6 Riverdale Drive, an exceptional opportunity in the heart of Wasaga Beach offering flexibility for investors, multi-generational families, or buyers looking to offset their mortgage with rental income. This legal duplex features a bright and inviting upper-level residence where the open-concept living and dining area boasts a vaulted ceiling and hardwood flooring. The spacious eat-in kitchen offers direct access to the deck and private backyard, creating an ideal space for everyday living and entertaining. The main level also offers two generous bedrooms, a 4-piece bathroom, a dedicated laundry room, and convenient inside entry from the attached double-car garage. The fully self-contained lower-level apartment features its own separate entrance, three bedrooms, a full kitchen, comfortable living area, bathroom, and private laundry, providing excellent privacy and independence for tenants or extended family. Outside, the double-car garage and oversized driveway offer parking for up to six vehicles. Ideally located on a quiet residential street, this home is just minutes from the sandy shores, schools, parks, shopping, restaurants, and everyday amenities, offering an exceptional opportunity to enjoy the beach lifestyle. (id:56248)
Property Details
| MLS® Number | S13578302 |
| Property Type | Multi-family |
| Community Name | Wasaga Beach |
| Parking Space Total | 6 |
Building
| Bathroom Total | 2 |
| Bedrooms Above Ground | 2 |
| Bedrooms Below Ground | 3 |
| Bedrooms Total | 5 |
| Appliances | Dryer, Microwave, Stove, Washer, Refrigerator |
| Architectural Style | Bungalow |
| Basement Development | Finished |
| Basement Features | Apartment In Basement |
| Basement Type | N/a (finished), Full, N/a |
| Cooling Type | Central Air Conditioning |
| Exterior Finish | Brick, Vinyl Siding |
| Foundation Type | Concrete |
| Heating Fuel | Natural Gas |
| Heating Type | Forced Air |
| Stories Total | 1 |
| Size Interior | 1,100 - 1,500 Sqft |
| Type | Duplex |
| Utility Water | Municipal Water |
Parking
| Attached Garage | |
| Garage |
Land
| Acreage | No |
| Sewer | Sanitary Sewer |
| Size Depth | 103 Ft ,7 In |
| Size Frontage | 56 Ft ,4 In |
| Size Irregular | 56.4 X 103.6 Ft |
| Size Total Text | 56.4 X 103.6 Ft |
Rooms
| Level | Type | Length | Width | Dimensions |
|---|---|---|---|---|
| Basement | Laundry Room | Measurements not available | ||
| Basement | Primary Bedroom | 4.16 m | 3.86 m | 4.16 m x 3.86 m |
| Basement | Bedroom 2 | 3.74 m | 1.97 m | 3.74 m x 1.97 m |
| Basement | Bedroom 3 | 4.66 m | 3.12 m | 4.66 m x 3.12 m |
| Basement | Utility Room | 2.38 m | 1.82 m | 2.38 m x 1.82 m |
| Basement | Bathroom | 2.53 m | 1.47 m | 2.53 m x 1.47 m |
| Basement | Living Room | 7.48 m | 6.85 m | 7.48 m x 6.85 m |
| Basement | Kitchen | 3.46 m | 2.89 m | 3.46 m x 2.89 m |
| Main Level | Foyer | 4.87 m | 1.6 m | 4.87 m x 1.6 m |
| Main Level | Utility Room | 7.45 m | 3.53 m | 7.45 m x 3.53 m |
| Main Level | Kitchen | 3.66 m | 3.62 m | 3.66 m x 3.62 m |
| Main Level | Dining Room | 4.06 m | 2.51 m | 4.06 m x 2.51 m |
| Main Level | Bedroom | 4.04 m | 2.9 m | 4.04 m x 2.9 m |
| Main Level | Bathroom | 2.9 m | 2.42 m | 2.9 m x 2.42 m |
| Main Level | Primary Bedroom | 4.61 m | 3.86 m | 4.61 m x 3.86 m |
| Main Level | Laundry Room | 2.35 m | 1.48 m | 2.35 m x 1.48 m |
https://www.realtor.ca/real-estate/30049643/6-riverdale-drive-wasaga-beach-wasaga-beach
Interested?


The trademarks REALTOR®, REALTORS®, and the REALTOR® logo are controlled by The Canadian Real Estate Association (CREA) and identify real estate professionals who are members of CREA. The trademarks MLS®, Multiple Listing Service® and the associated logos are owned by The Canadian Real Estate Association (CREA) and identify the quality of services provided by real estate professionals who are members of CREA. The trademark DDF® is owned by The Canadian Real Estate Association (CREA) and identifies CREA's Data Distribution Facility (DDF®)
July 17 2026 07:34:17
Toronto Regional Real Estate Board
Sutton Group Incentive Realty Inc.