
6 Henderson Street Essa, Ontario L3W 0A9

$1,274,990
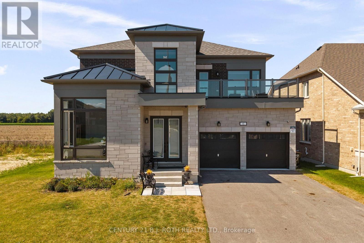
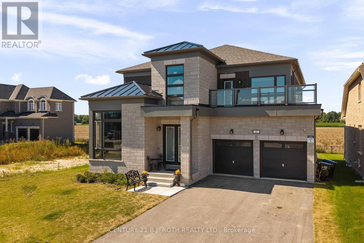
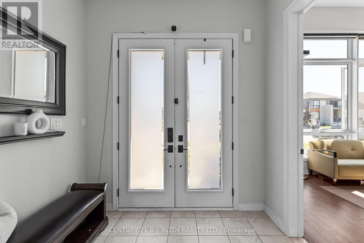
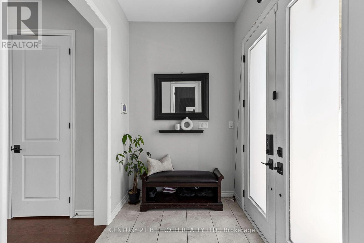
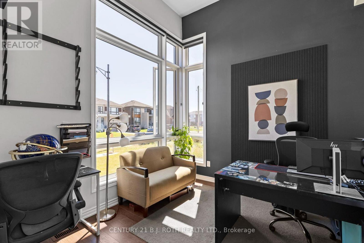
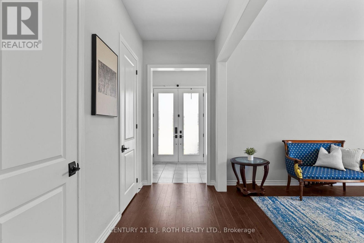
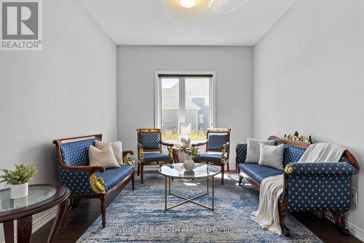
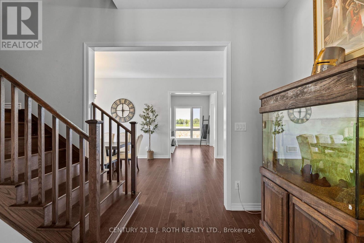
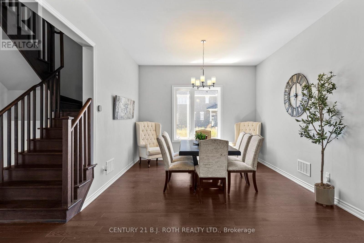
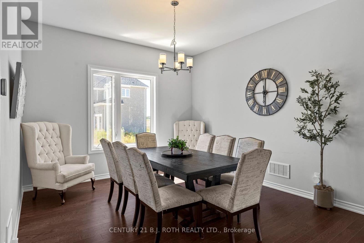
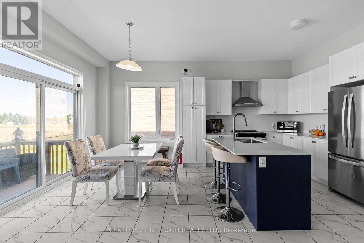
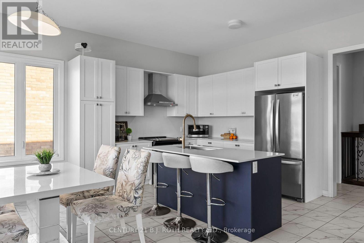
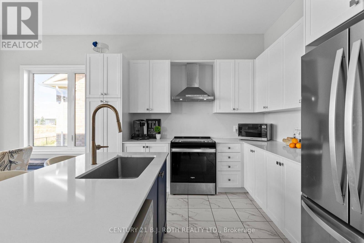
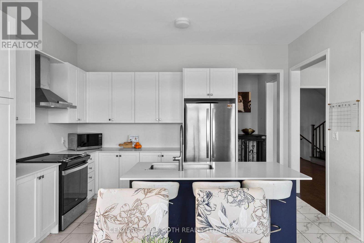
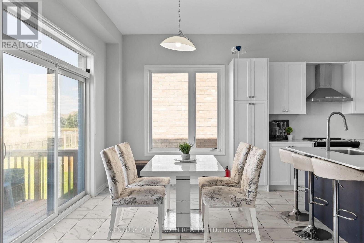
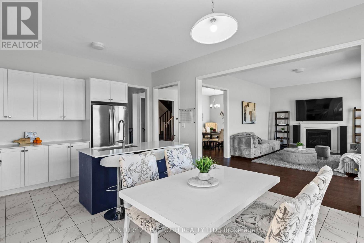
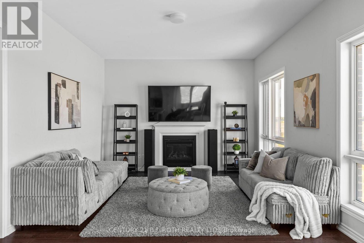
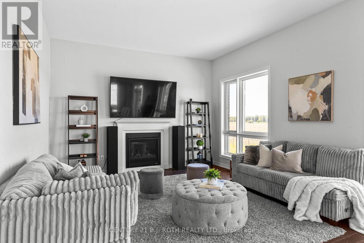
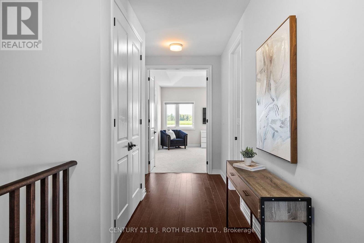
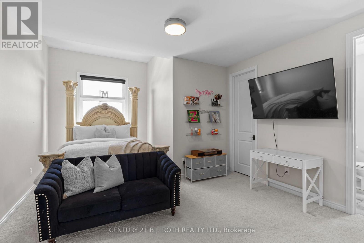
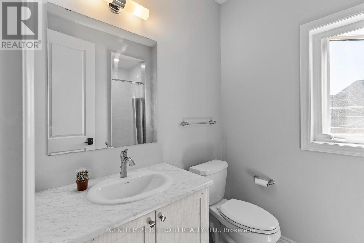
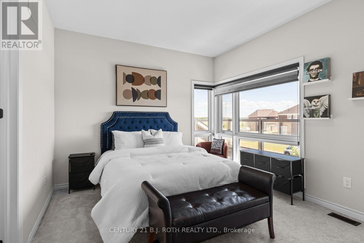
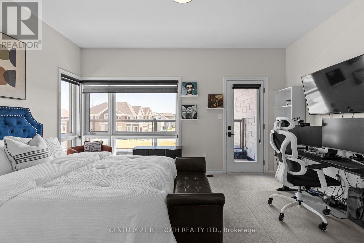
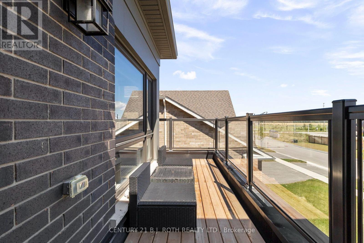
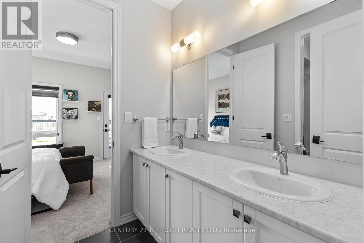
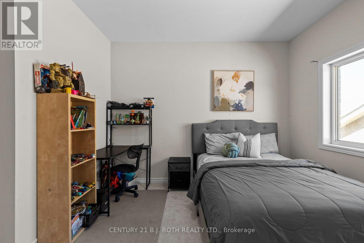
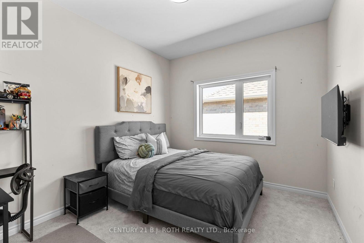
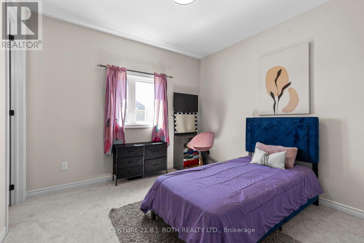
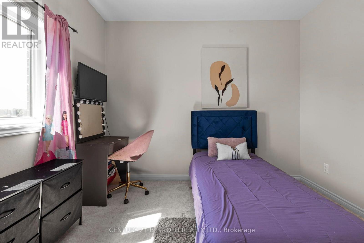
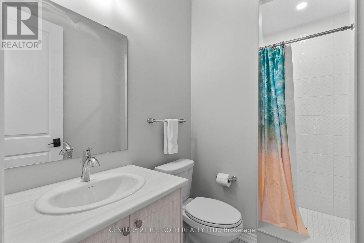
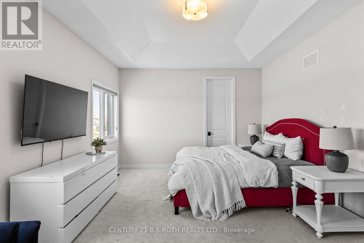
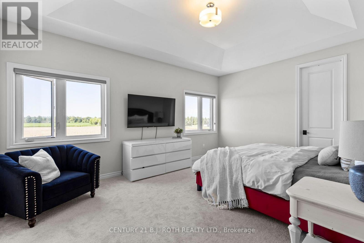
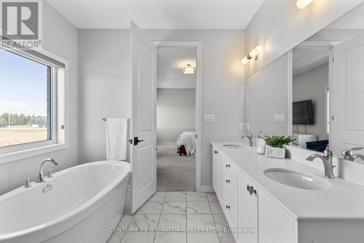
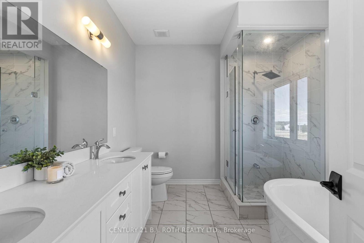
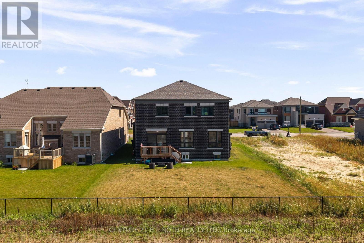
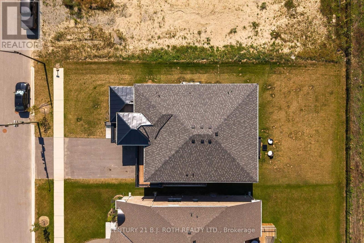
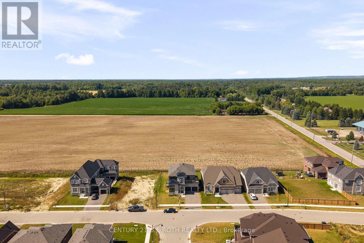
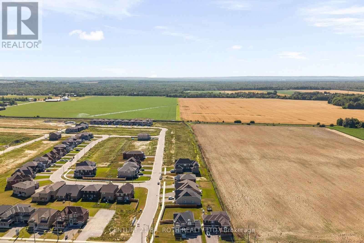
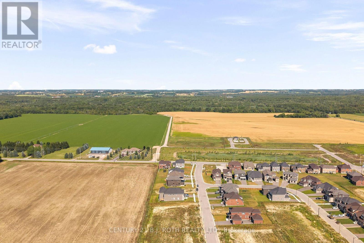
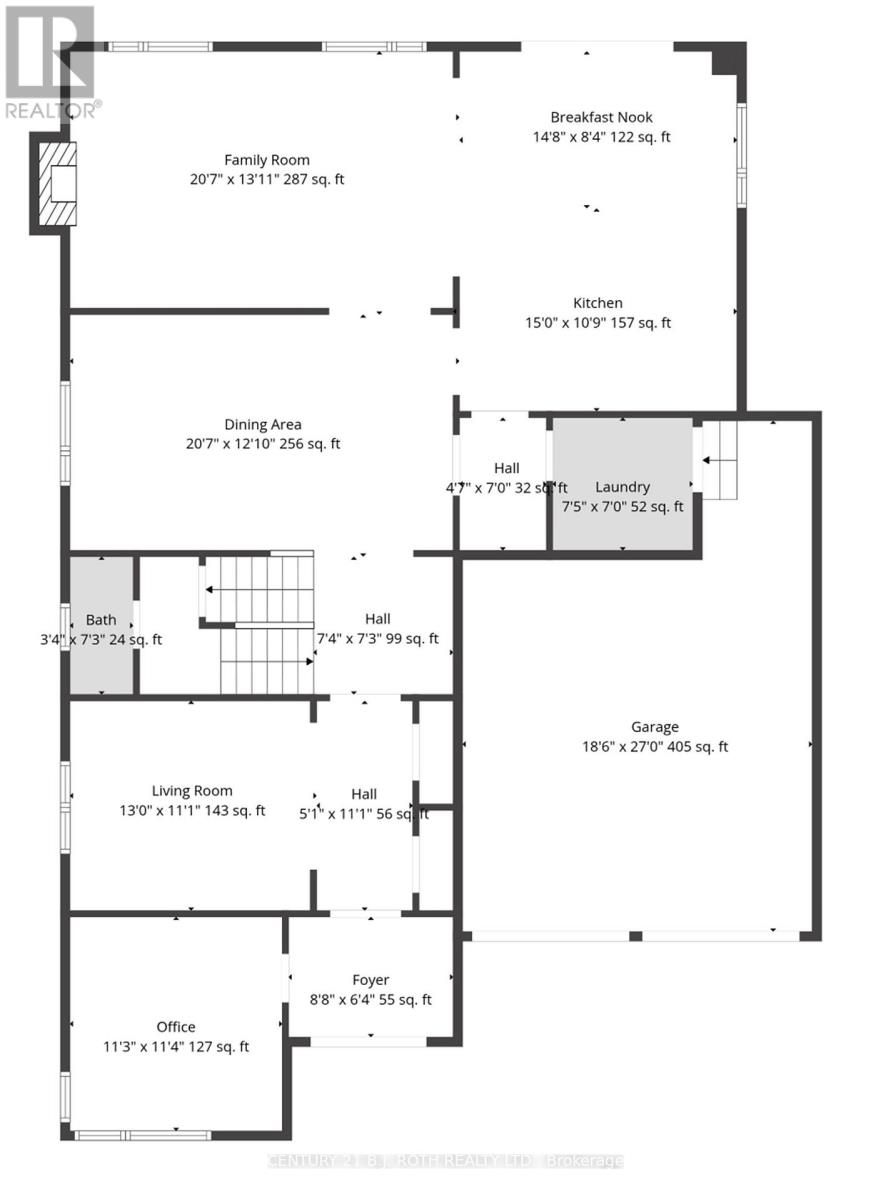
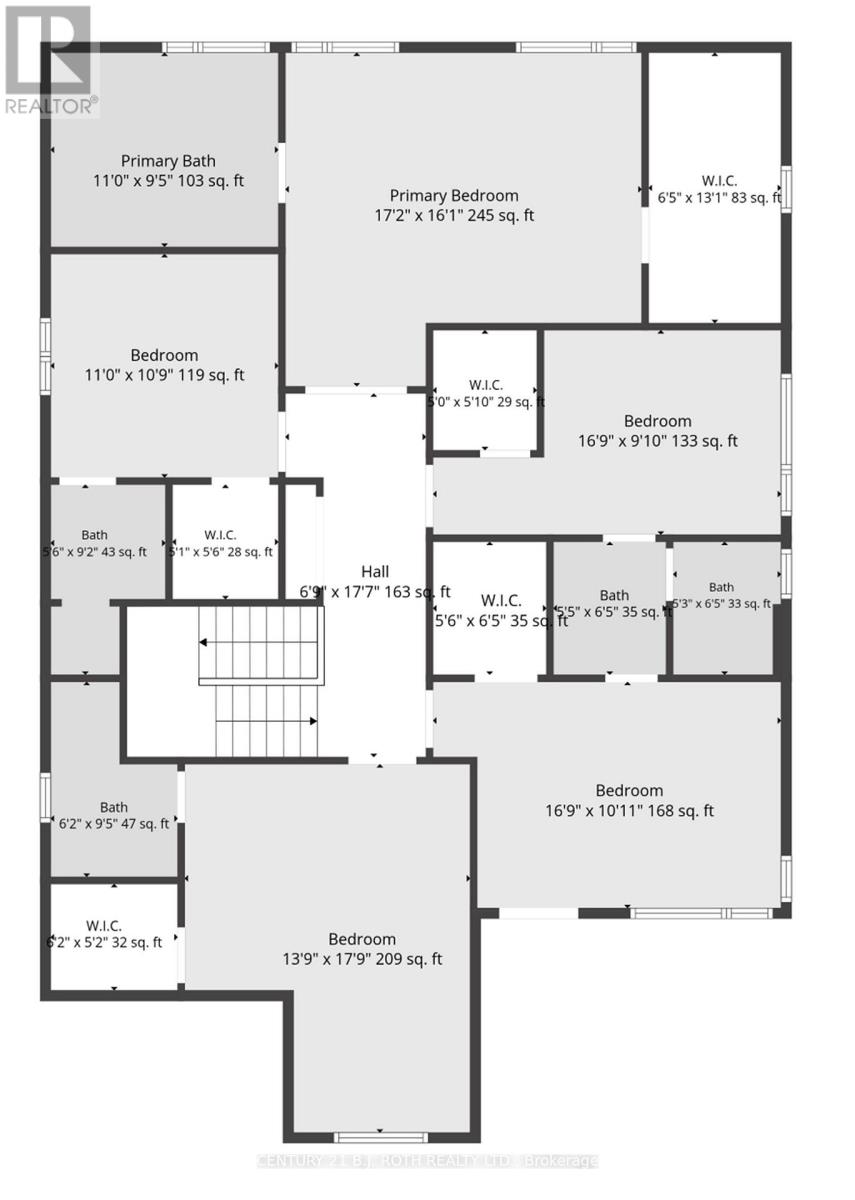
Presenting 6 Henderson Street, Essa, an exceptional newly built home nestled in a sought-after community surrounded by picturesque forests and rolling farmland. Backing directly onto open fields with no rear neighbours, this stunning property offers the perfect blend of privacy, luxury, and modern living. Boasting nearly 3,400 sq. ft. of beautifully designed living space, this impressive residence features 5 spacious bedrooms and 5 bathrooms, thoughtfully crafted with upscale finishes throughout. The bright, open-concept layout showcases 10-foot ceilings on the main level, 9-foot ceilings on the upper level, rich hardwood flooring, an elegant oak staircase, a striking gas fireplace, and designer tile selections. The chef-inspired kitchen is the heart of the home, complete with upgraded two-tone cabinetry, premium stainless steel appliances, and an abundance of workspace for entertaining. Retreat to the luxurious primary suite featuring a spa-inspired ensuite with a glass shower and refined finishes. The exterior is equally impressive, offering outstanding curb appeal, an oversized double car garage with ample storage, and a driveway accommodating up to 4 additional vehicles. Set on a premium lot backing onto tranquil farmland, you'll enjoy peaceful views and exceptional privacy from your own backyard. Located on a quiet, family friendly street, this home is just minutes from scenic walking trails, parks, schools, and everyday amenities, with convenient access to Angus, Alliston and Barrie. (id:56248)
Open House
This property has open houses!
12:00 pm
Ends at:2:00 pm
Property Details
| MLS® Number | N13634824 |
| Property Type | Single Family |
| Community Name | Baxter |
| Amenities Near By | Schools, Park |
| Community Features | School Bus |
| Equipment Type | Water Heater |
| Parking Space Total | 6 |
| Rental Equipment Type | Water Heater |
Building
| Bathroom Total | 5 |
| Bedrooms Above Ground | 5 |
| Bedrooms Total | 5 |
| Age | 0 To 5 Years |
| Amenities | Fireplace(s) |
| Appliances | Garage Door Opener Remote(s), Dishwasher, Garage Door Opener, Stove, Window Coverings, Refrigerator |
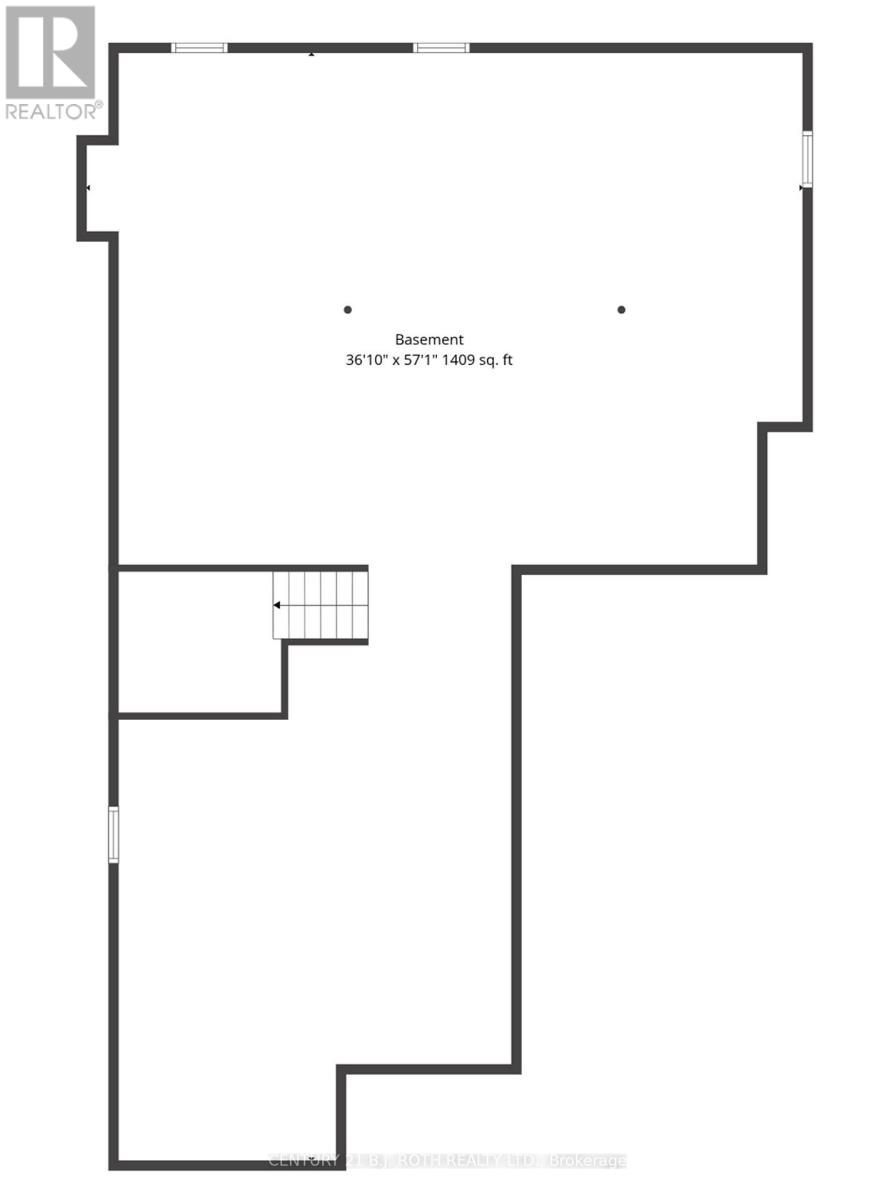
| Basement Development | Unfinished |
| Basement Type | Full (unfinished) |
| Construction Style Attachment | Detached |
| Cooling Type | Central Air Conditioning |
| Exterior Finish | Brick |
| Fireplace Present | Yes |
| Fireplace Total | 1 |
| Half Bath Total | 1 |
| Heating Fuel | Natural Gas |
| Heating Type | Forced Air |
| Stories Total | 2 |
| Size Interior | 3,000 - 3,500 Sqft |
| Type | House |
| Utility Water | Municipal Water |
Parking
| Attached Garage | |
| Garage |
Land
| Acreage | No |
| Land Amenities | Schools, Park |
| Sewer | Sanitary Sewer |
| Size Depth | 135 Ft |
| Size Frontage | 59 Ft |
| Size Irregular | 59 X 135 Ft |
| Size Total Text | 59 X 135 Ft |
Rooms
| Level | Type | Length | Width | Dimensions |
|---|---|---|---|---|
| Second Level | Bedroom | 3.35 m | 3.32 m | 3.35 m x 3.32 m |
| Second Level | Bathroom | 1.71 m | 2.8 m | 1.71 m x 2.8 m |
| Second Level | Bathroom | 1.89 m | 2.9 m | 1.89 m x 2.9 m |
| Second Level | Bedroom | 4.24 m | 5.46 m | 4.24 m x 5.46 m |
| Second Level | Bedroom | 5.15 m | 2.77 m | 5.15 m x 2.77 m |
| Second Level | Bedroom | 5.15 m | 3.08 m | 5.15 m x 3.08 m |
| Second Level | Bathroom | 1.68 m | 1.62 m | 1.68 m x 1.62 m |
| Second Level | Bathroom | 1.62 m | 1.98 m | 1.62 m x 1.98 m |
| Second Level | Primary Bedroom | 5.24 m | 4.91 m | 5.24 m x 4.91 m |
| Second Level | Bathroom | 3.35 m | 2.9 m | 3.35 m x 2.9 m |
| Basement | Recreational, Games Room | 11 m | 17.4 m | 11 m x 17.4 m |
| Main Level | Office | 3.44 m | 3.48 m | 3.44 m x 3.48 m |
| Main Level | Living Room | 3.96 m | 3.38 m | 3.96 m x 3.38 m |
| Main Level | Dining Room | 6.31 m | 3.69 m | 6.31 m x 3.69 m |
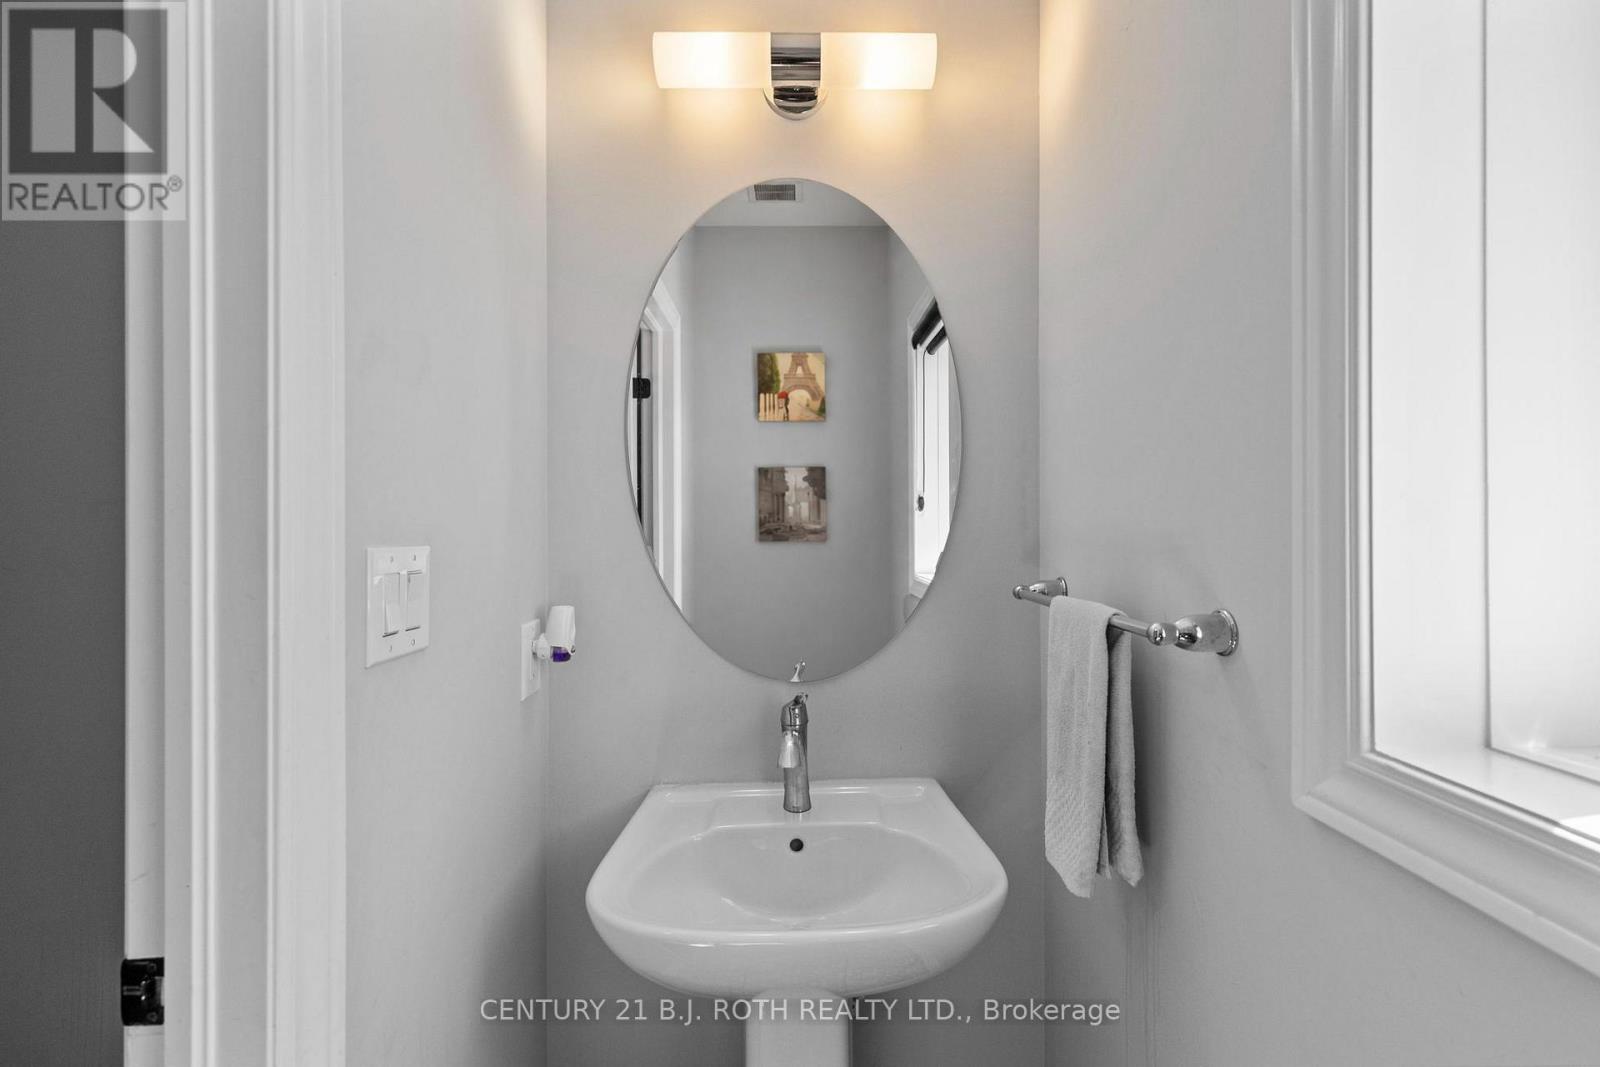
| Main Level | Bathroom | 1.04 m | 2.23 m | 1.04 m x 2.23 m |
| Main Level | Family Room | 6.31 m | 4 m | 6.31 m x 4 m |
| Main Level | Eating Area | 4.51 m | 2.56 m | 4.51 m x 2.56 m |
| Main Level | Kitchen | 4.57 m | 3.32 m | 4.57 m x 3.32 m |
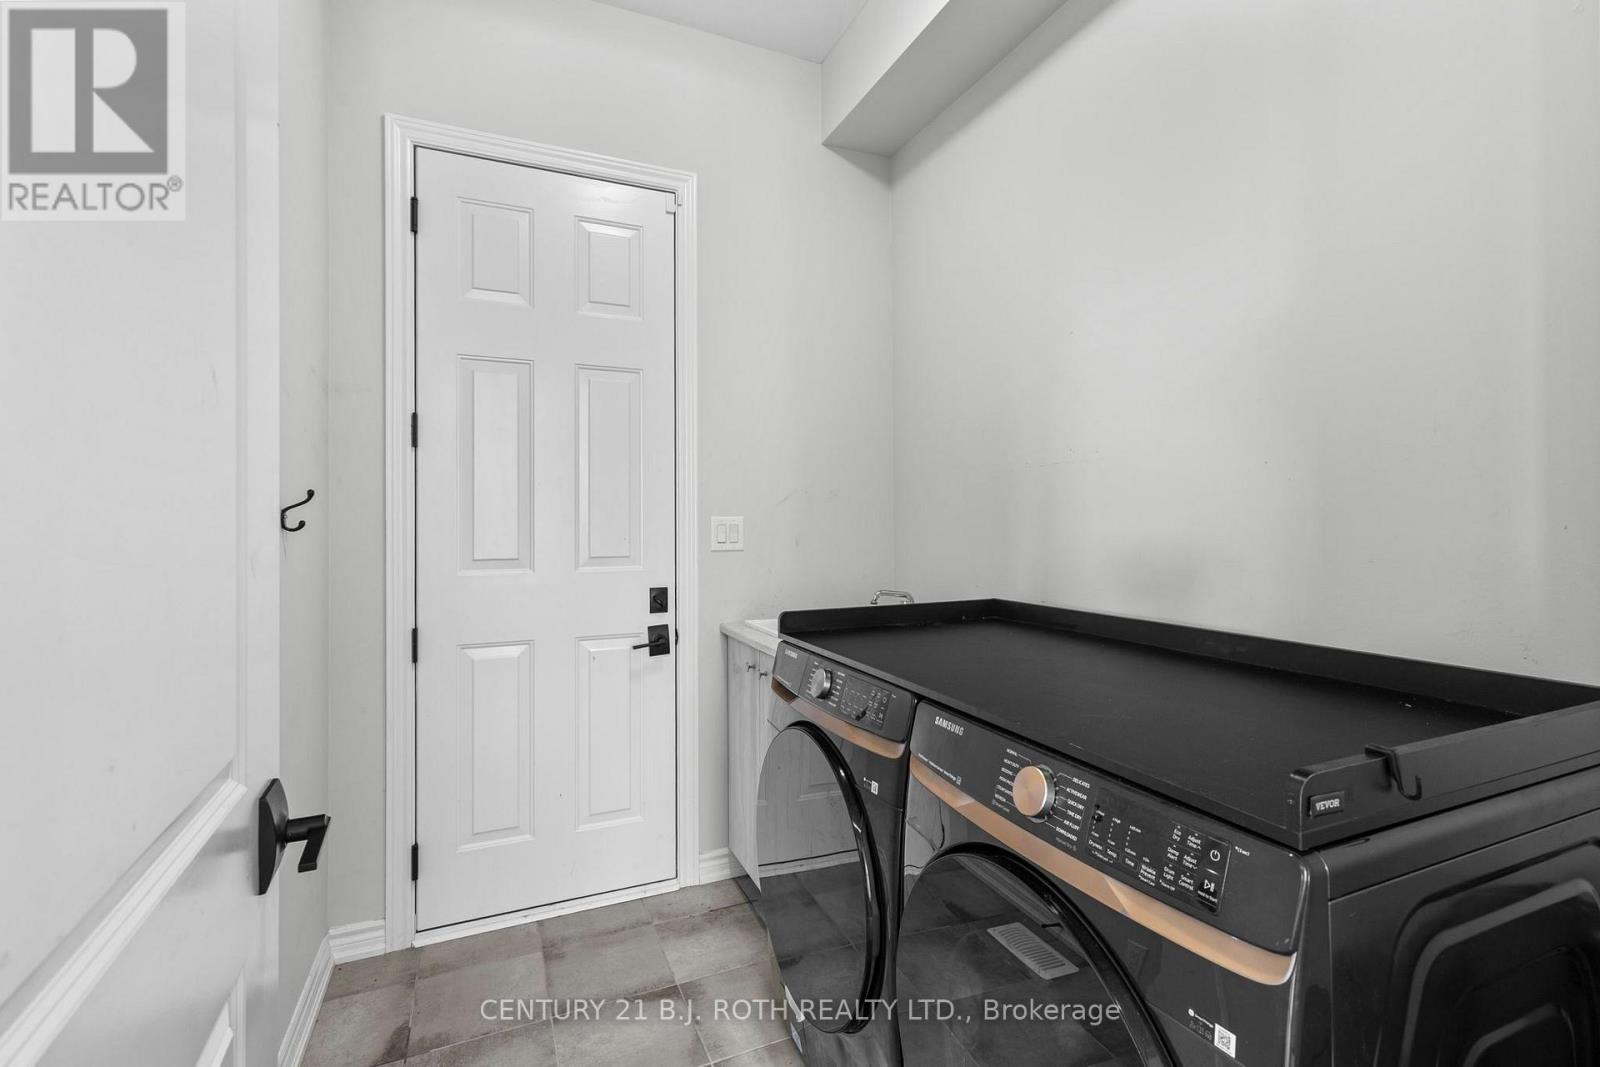
| Main Level | Laundry Room | 2.29 m | 2.13 m | 2.29 m x 2.13 m |
https://www.realtor.ca/real-estate/30111095/6-henderson-street-essa-baxter-baxter
Interested?


The trademarks REALTOR®, REALTORS®, and the REALTOR® logo are controlled by The Canadian Real Estate Association (CREA) and identify real estate professionals who are members of CREA. The trademarks MLS®, Multiple Listing Service® and the associated logos are owned by The Canadian Real Estate Association (CREA) and identify the quality of services provided by real estate professionals who are members of CREA. The trademark DDF® is owned by The Canadian Real Estate Association (CREA) and identifies CREA's Data Distribution Facility (DDF®)
August 04 2026 05:58:18
Toronto Regional Real Estate Board
Century 21 B.j. Roth Realty Ltd.