
6 Firelane 11a Street Niagara-On-The-Lake, Ontario L0S 1J0

$1,999,900
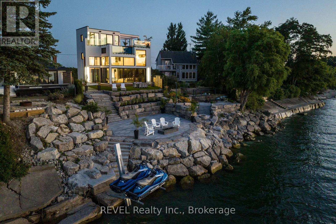
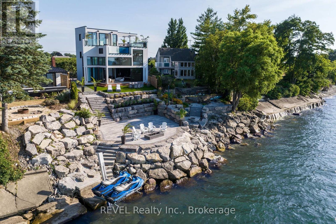
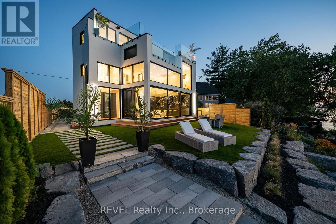
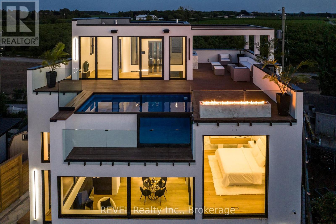
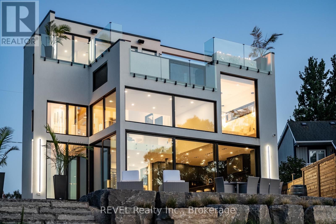
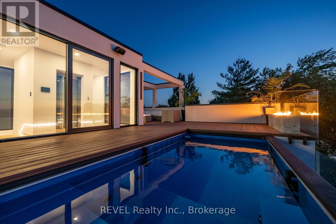
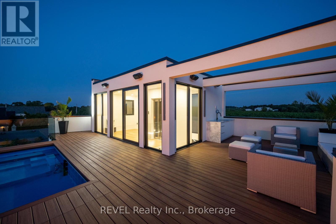
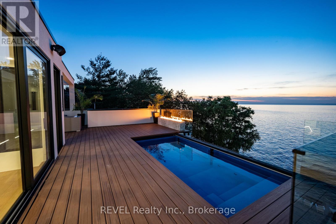
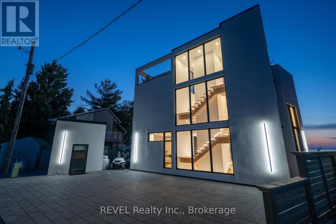
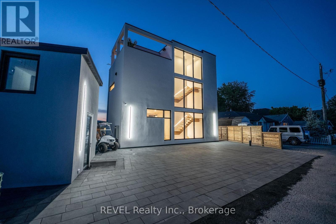
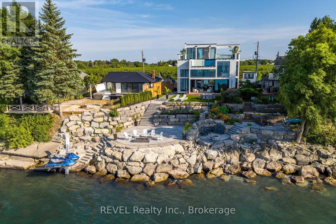
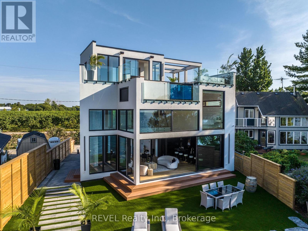
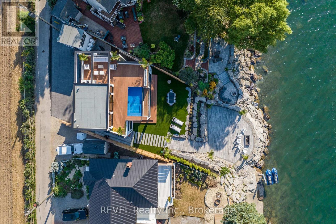
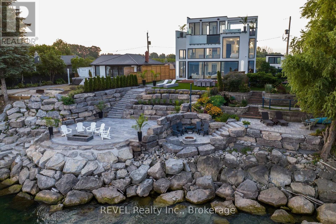
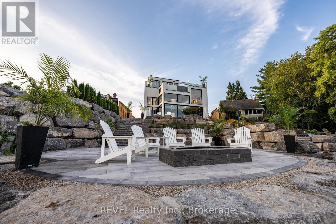
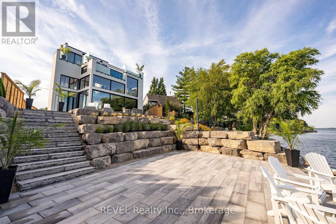
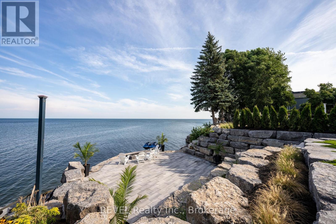
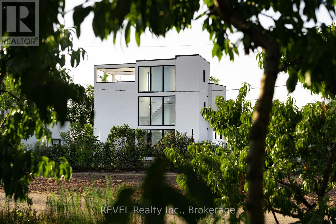
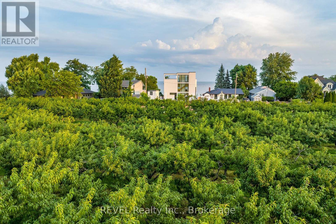
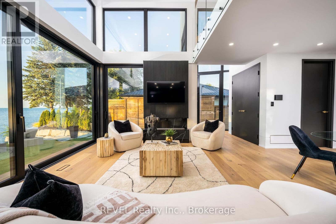
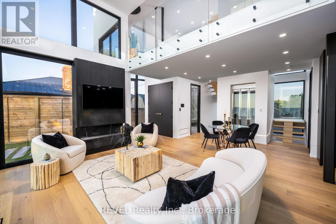
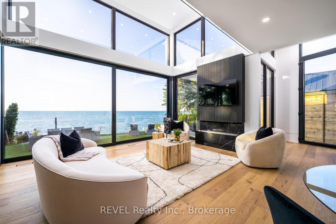
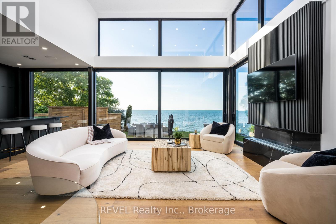
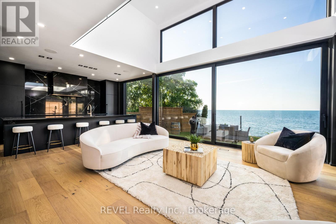
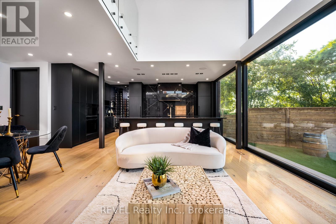
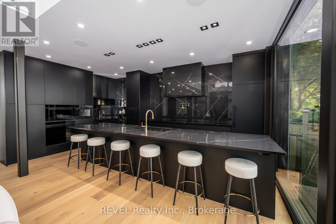
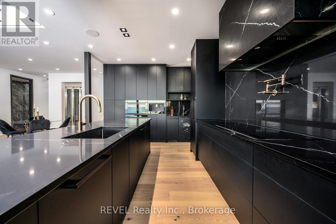
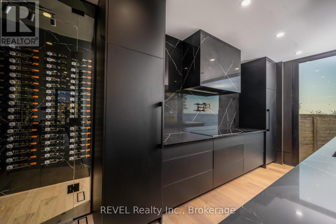
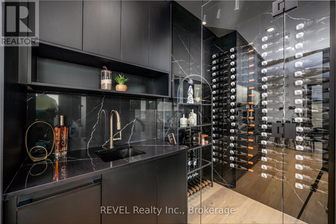
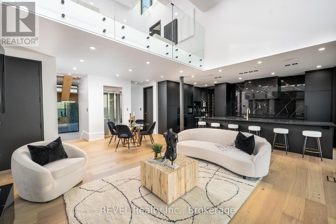
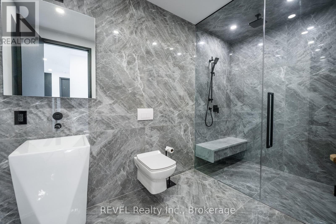
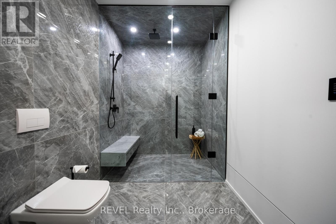
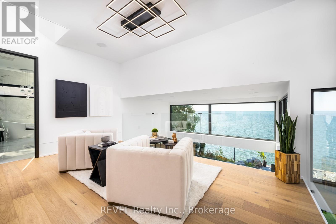
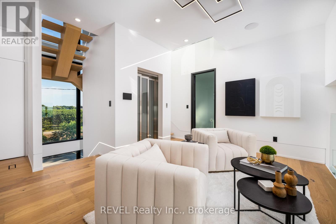
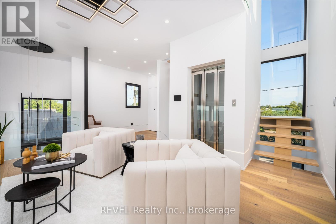
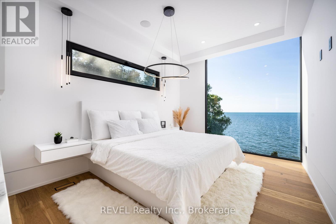
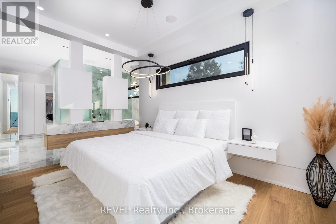
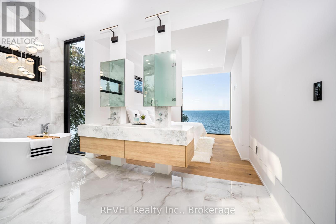
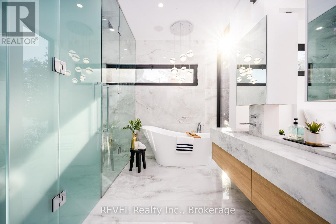
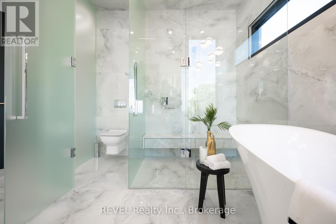
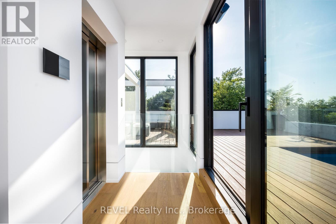
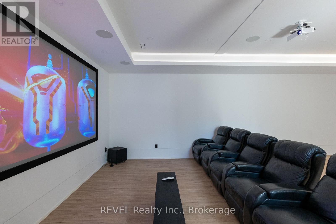
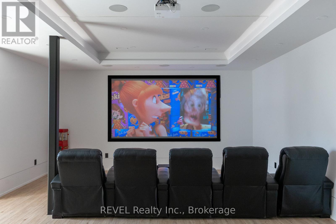
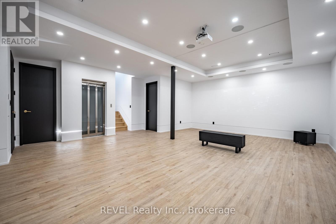
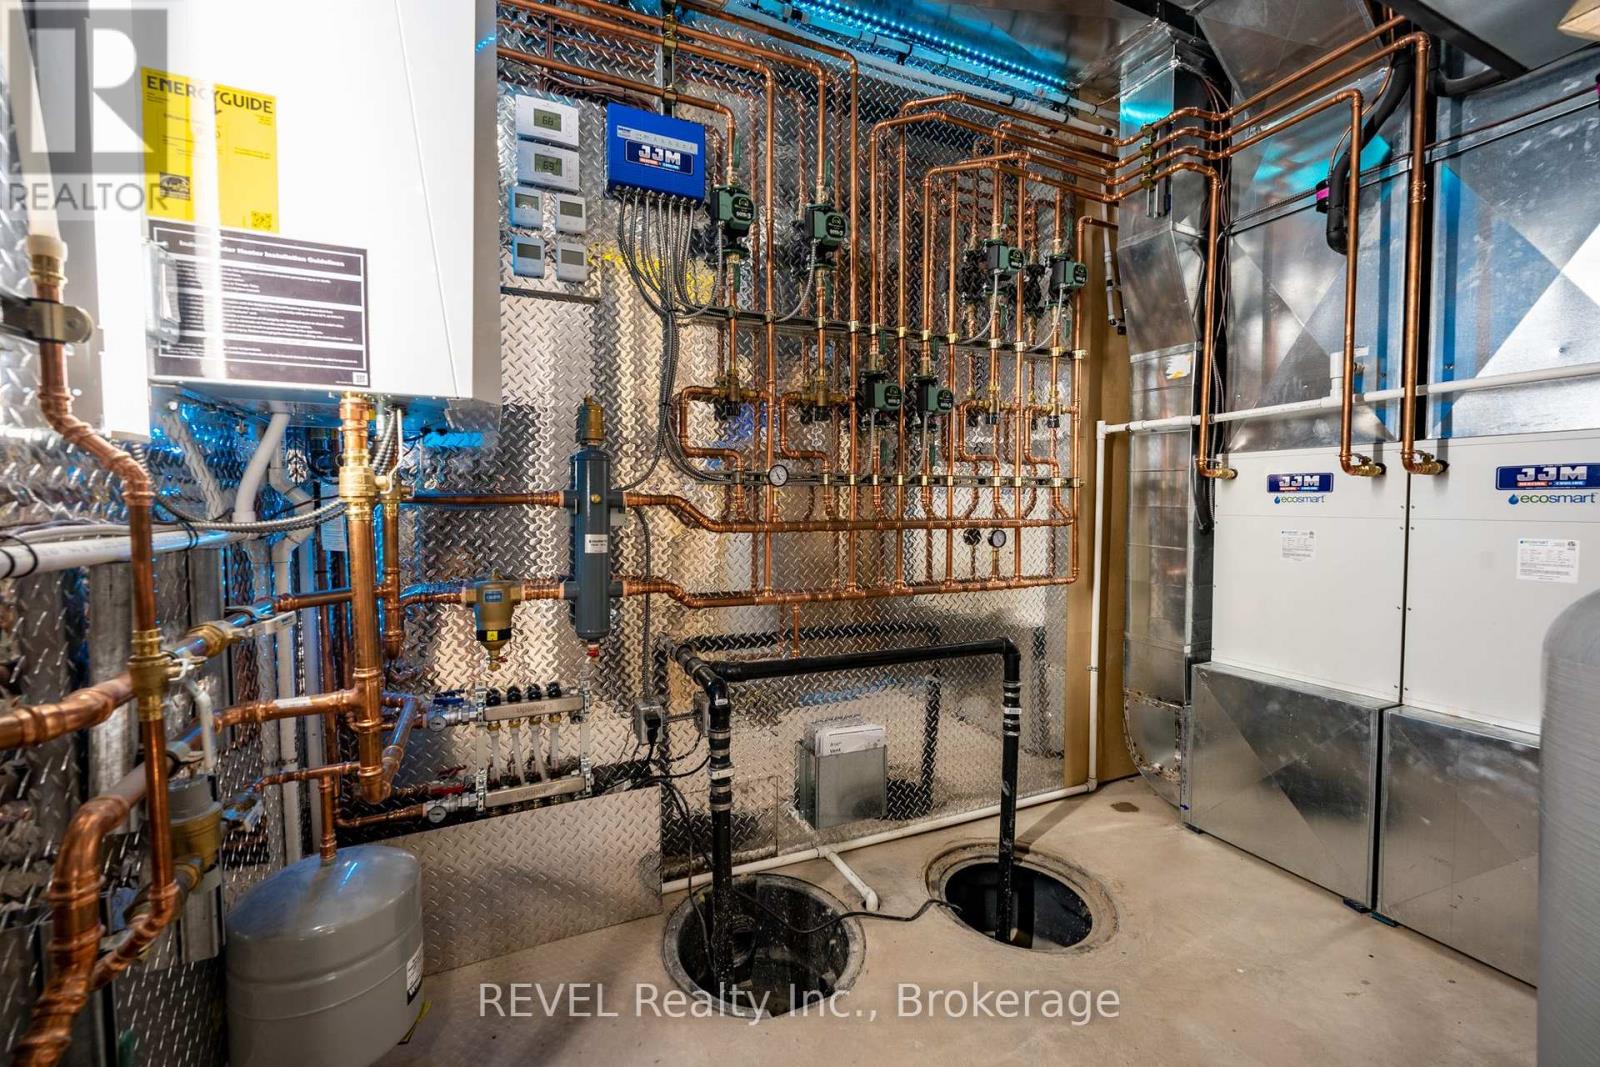
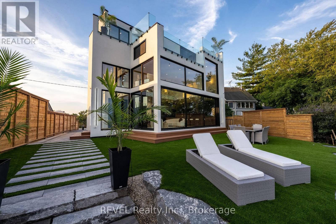
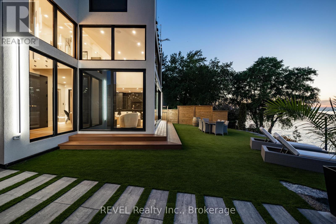
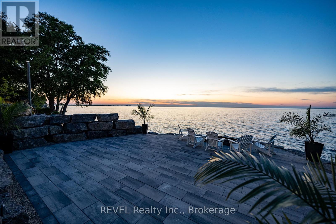
TRULY A ONCE-IN-A-LIFETIME OPPORTUNITY! This spectacular waterfront dream home cost over $3.5 MILLION TO BUILD! A truly one-of-a-kind architectural masterpiece featuring over 40% glass, breathtaking panoramic views of Lake Ontario, heated concrete floors throughout the entire home, a fully integrated smart home system controlling virtually everything, a private movie theatre, stunning rooftop patio with swimming pool, direct waterfront access, private boat lift, beautifully terraced shoreline and exceptional indoor-outdoor living spaces designed for entertaining. All in the heart of Canada's wine country, Niagara on the lake. Every detail of this extraordinary property was carefully designed to deliver the ultimate luxury waterfront lifestyle, combining modern architecture, cutting-edge technology and resort-style amenities rarely found in a private residence. Whether enjoying spectacular sunsets from your rooftop pool, entertaining family and friends or heading out on the lake from your own backyard, this home offers a lifestyle that simply cannot be duplicated. THE LIST GOES ON AND ON! An opportunity like this may never come again. Don't miss your chance to own one of Niagara's most unique waterfront properties. Offer presentation Tuesday, November 10th at 12pm. Seller will look at pre-emptive offers. (id:56248)
Property Details
| MLS® Number | X14146844 |
| Property Type | Single Family |
| Community Name | 102 - Lakeshore |
| Easement | Unknown |
| Equipment Type | Propane Tank |
| Features | Carpet Free |
| Parking Space Total | 6 |
| Pool Type | Above Ground Pool |
| Rental Equipment Type | Propane Tank |
| View Type | Direct Water View |
| Water Front Name | Lake Ontario |
| Water Front Type | Waterfront On Lake |
Building
| Bathroom Total | 2 |
| Bedrooms Above Ground | 2 |
| Bedrooms Below Ground | 1 |
| Bedrooms Total | 3 |
| Age | 0 To 5 Years |
| Amenities | Fireplace(s), Separate Heating Controls |
| Appliances | Water Heater, Oven - Built-in, Dishwasher, Dryer, Freezer, Microwave, Hood Fan, Stove, Washer, Window Coverings, Refrigerator |
| Basement Development | Finished |
| Basement Type | Full (finished) |
| Construction Style Attachment | Detached |
| Cooling Type | Central Air Conditioning |
| Exterior Finish | Stucco |
| Fire Protection | Security System |
| Fireplace Present | Yes |
| Fireplace Total | 1 |
| Flooring Type | Hardwood, Tile, Vinyl |
| Foundation Type | Concrete |
| Heating Fuel | Propane |
| Heating Type | Forced Air |
| Stories Total | 2 |
| Size Interior | 2,000 - 2,500 Sqft |
| Type | House |
Parking
| No Garage |
Land
| Access Type | Private Road, Private Docking |
| Acreage | No |
| Sewer | Holding Tank |
| Size Depth | 150 Ft |
| Size Frontage | 59 Ft ,1 In |
| Size Irregular | 59.1 X 150 Ft ; Irregular |
| Size Total Text | 59.1 X 150 Ft ; Irregular|under 1/2 Acre |
| Zoning Description | Rc |
Rooms
| Level | Type | Length | Width | Dimensions |
|---|---|---|---|---|
| Second Level | Laundry Room | 2 m | 2.7 m | 2 m x 2.7 m |
| Second Level | Primary Bedroom | 9.25 m | 4.44 m | 9.25 m x 4.44 m |
| Second Level | Bathroom | 4.26 m | 3.35 m | 4.26 m x 3.35 m |
| Third Level | Other | 3.35 m | 3 m | 3.35 m x 3 m |
| Basement | Office | 3.71 m | 4.27 m | 3.71 m x 4.27 m |
| Basement | Media | 7.9 m | 5.44 m | 7.9 m x 5.44 m |
| Main Level | Kitchen | 5.7 m | 4.3 m | 5.7 m x 4.3 m |
| Main Level | Living Room | 6.63 m | 8.33 m | 6.63 m x 8.33 m |
| Main Level | Bathroom | 3.7 m | 1.98 m | 3.7 m x 1.98 m |
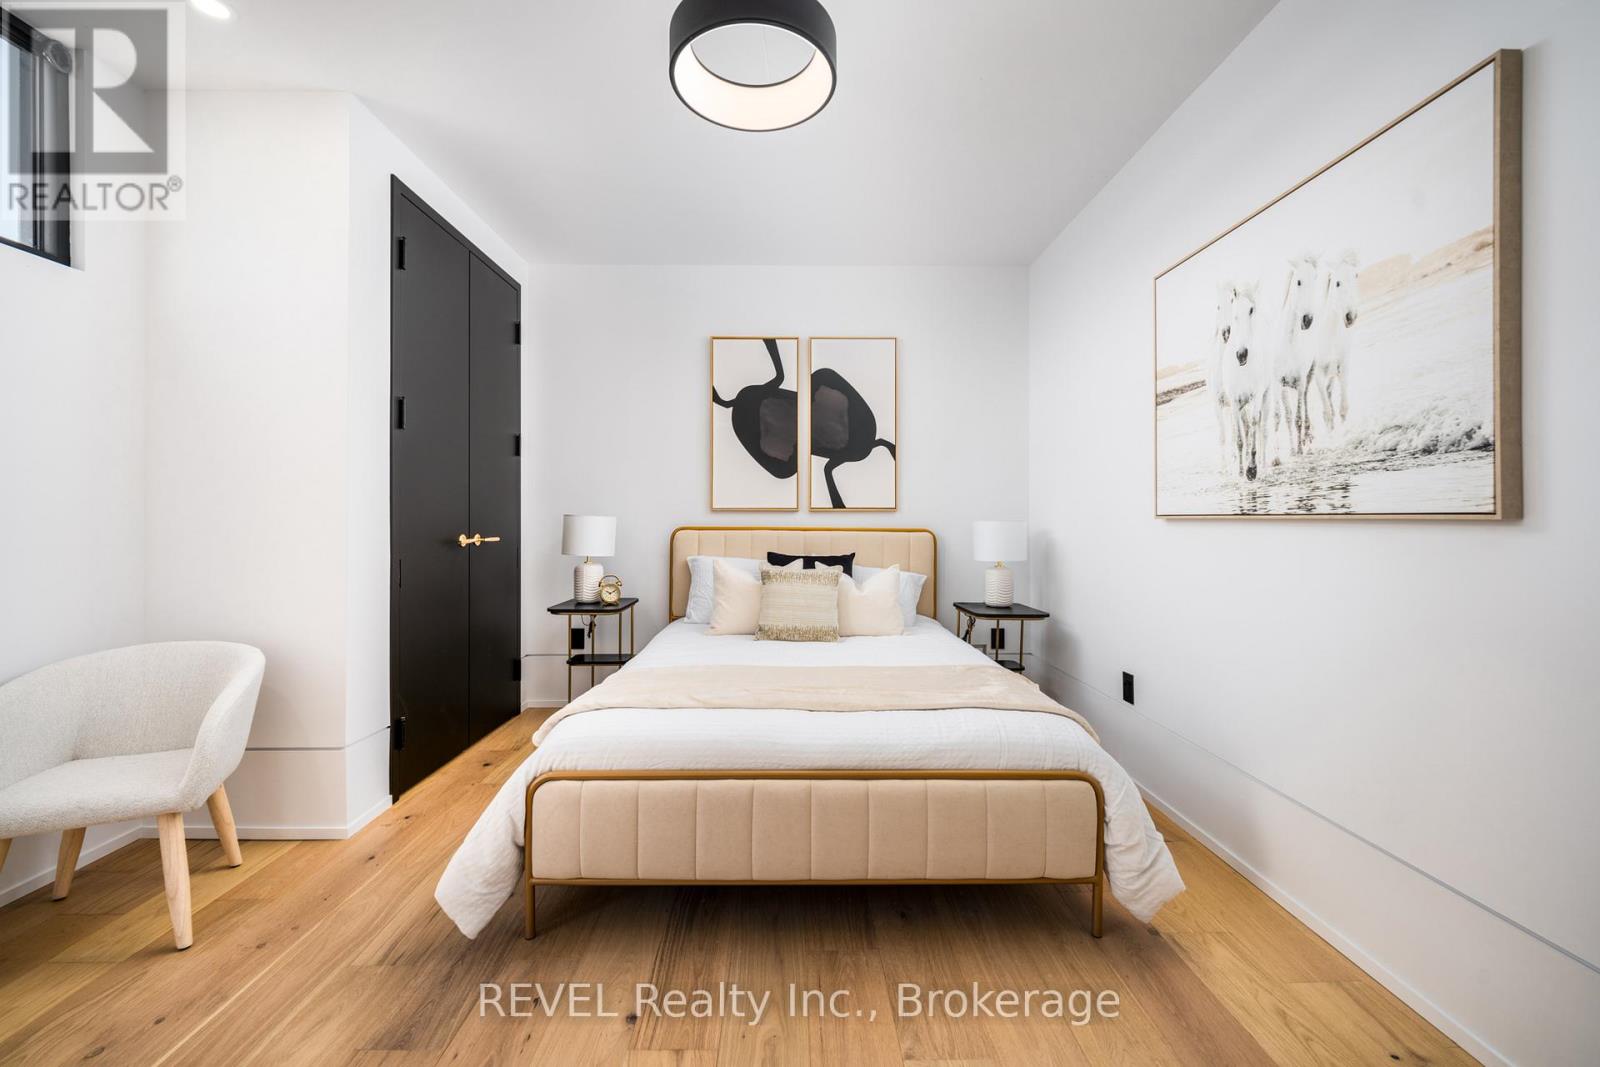
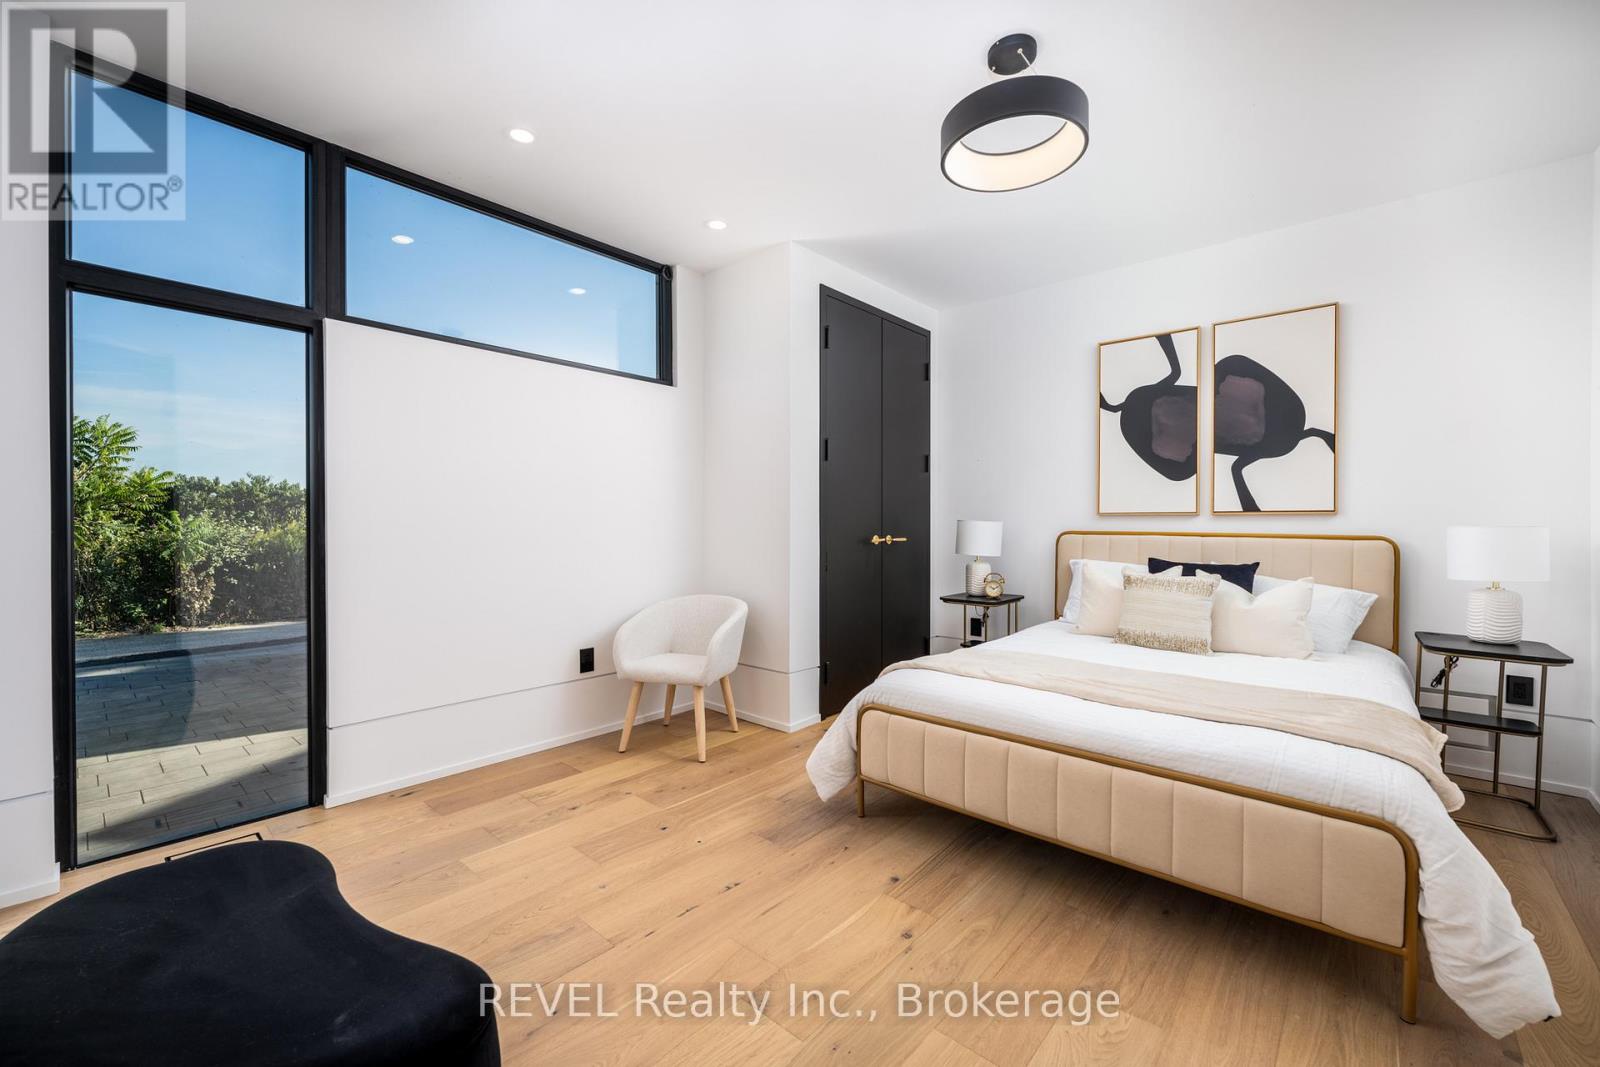
| Ground Level | Bedroom | 3.73 m | 1.93 m | 3.73 m x 1.93 m |
Interested?


The trademarks REALTOR®, REALTORS®, and the REALTOR® logo are controlled by The Canadian Real Estate Association (CREA) and identify real estate professionals who are members of CREA. The trademarks MLS®, Multiple Listing Service® and the associated logos are owned by The Canadian Real Estate Association (CREA) and identify the quality of services provided by real estate professionals who are members of CREA. The trademark DDF® is owned by The Canadian Real Estate Association (CREA) and identifies CREA's Data Distribution Facility (DDF®)
November 04 2026 06:54:19
Niagara Association of REALTORS®
Revel Realty Inc., Brokerage