
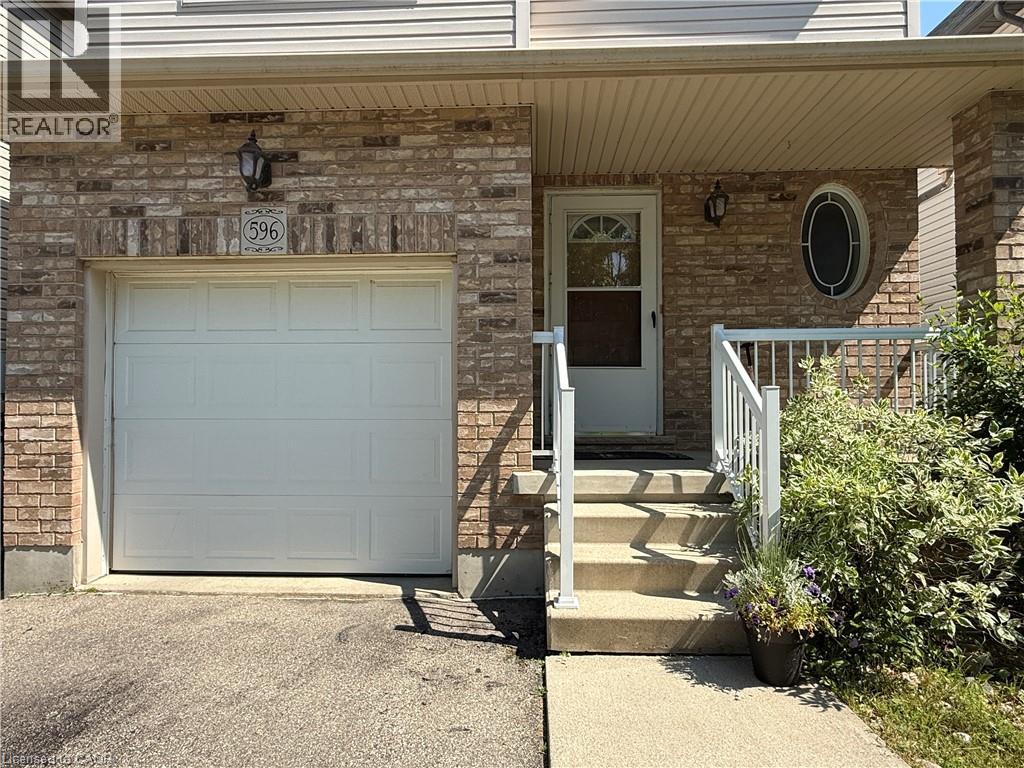
596 Violet Street Waterloo, Ontario N2V 2V6

$3,100 MonthlyInsurance
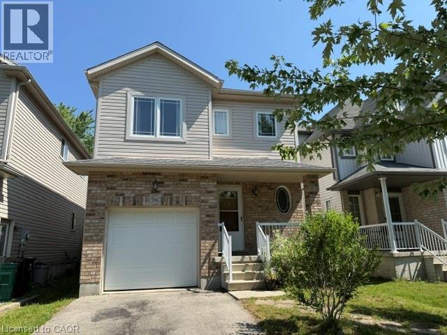
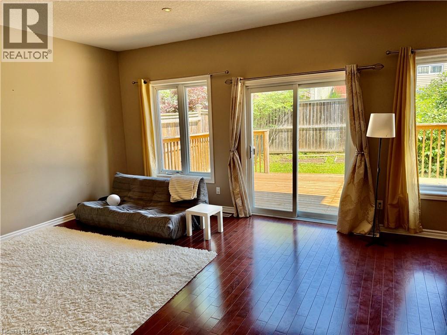
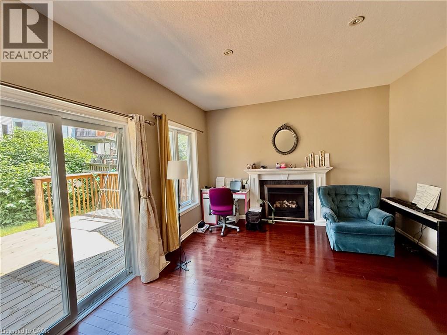
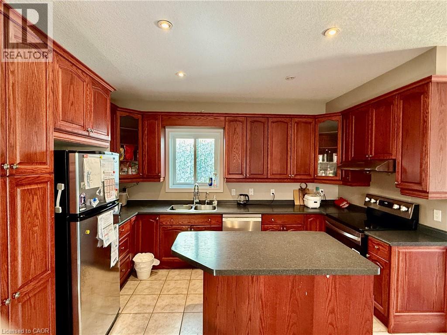
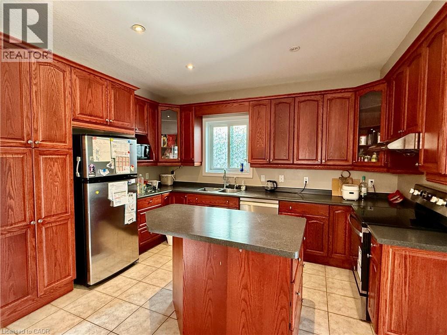
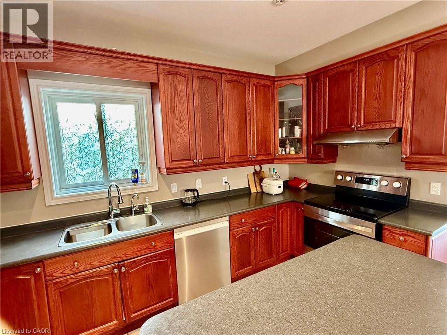
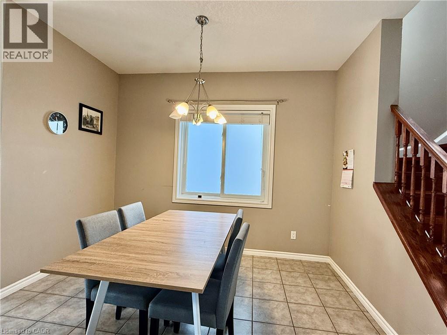
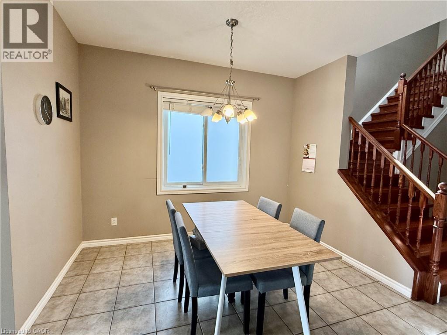
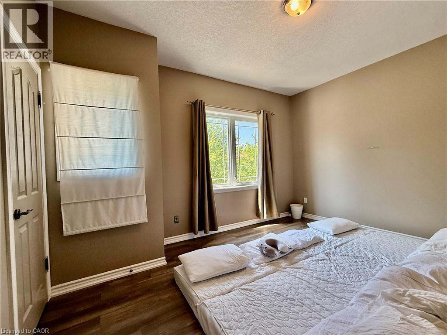
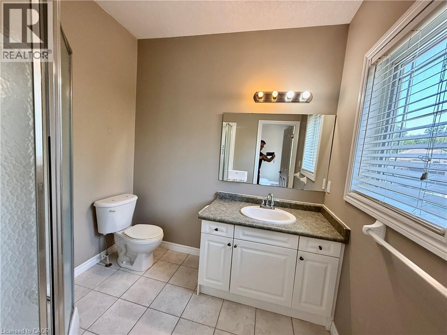
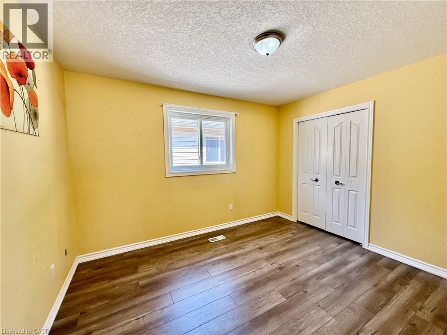
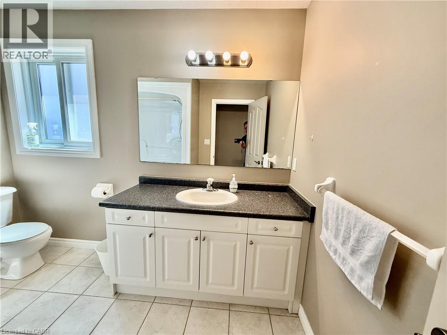
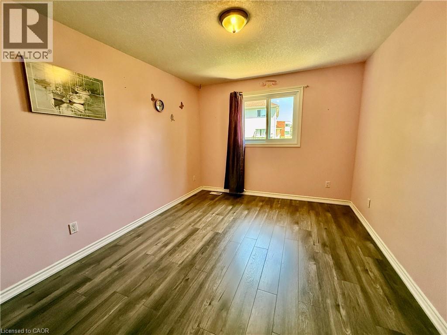
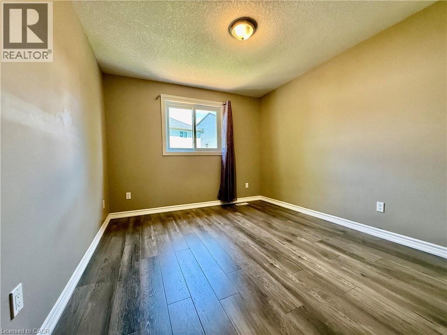
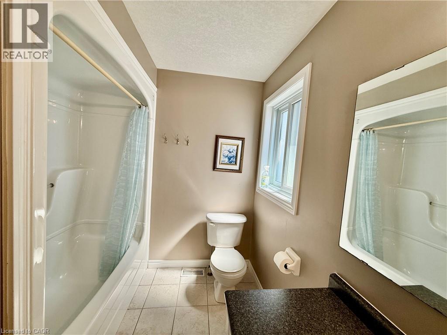
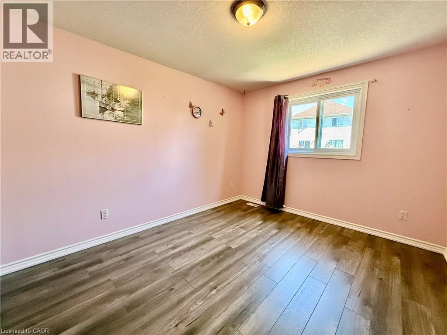
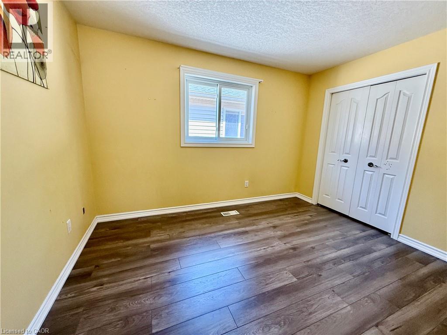
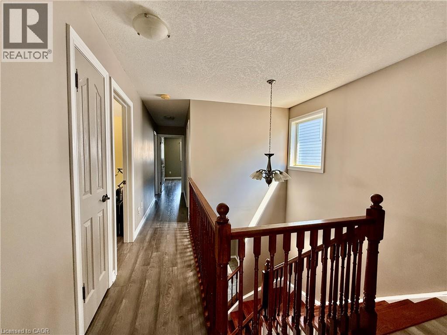
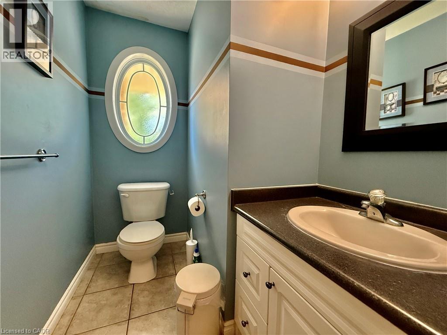
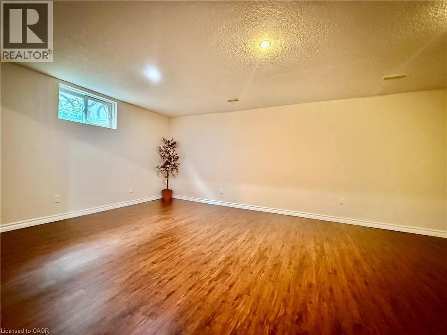
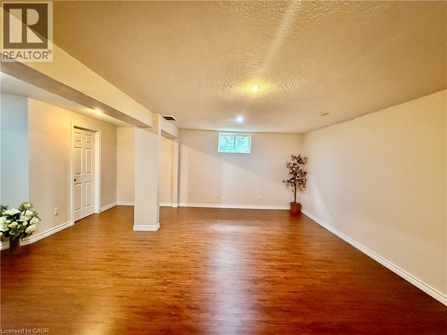
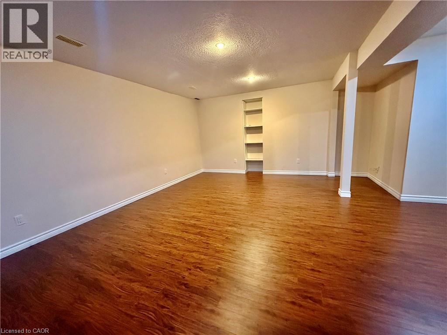
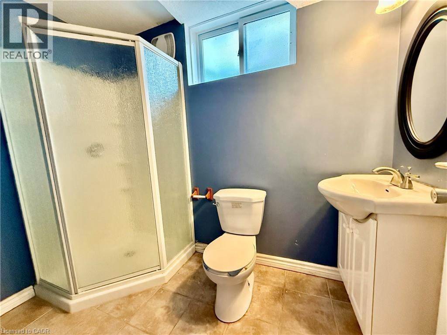
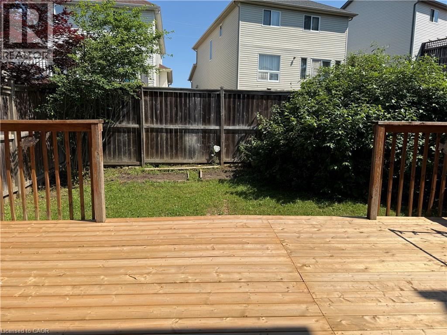
Welcome to 596 Violet Street! This spectacular custom-built 4-bedroom, 4-bathroom home is located in the highly sought-after Laurel Creek neighbourhood of Waterloo, just steps from top-rated schools, including Abraham Erb Public School and Laurel Heights Secondary School. The inviting open-concept main floor features 9-foot ceilings, a stunning cherry-stained oak staircase with matching railings, and a beautifully appointed custom cherry kitchen with 36 cabinetry, corner glass cabinets, pantry, centre island, and elegant crown mouldings. The spacious sunken primary bedroom offers a private 3-piece ensuite. Enjoy outdoor living on the impressive 14' x 24' cedar deck, perfect for entertaining or relaxing. The finished basement includes a large recreation area and a 3-piece bathroom, providing additional living space for the whole family. A beautifully maintained home in an exceptional family-friendly location—shows beautifully! (id:56248)
Property Details
| MLS® Number | 40849319 |
| Property Type | Single Family |
| Amenities Near By | Park, Playground, Public Transit, Schools, Shopping |
| Community Features | Community Centre |
| Equipment Type | Water Heater |
| Features | Southern Exposure, Automatic Garage Door Opener |
| Parking Space Total | 2 |
| Rental Equipment Type | Water Heater |
| View Type | City View |
Building
| Bathroom Total | 4 |
| Bedrooms Above Ground | 4 |
| Bedrooms Total | 4 |
| Appliances | Dishwasher, Dryer, Refrigerator, Stove, Water Softener, Washer, Hood Fan, Garage Door Opener |
| Basement Development | Finished |
| Basement Type | Full (finished) |
| Constructed Date | 2004 |
| Construction Style Attachment | Detached |
| Cooling Type | Central Air Conditioning |
| Exterior Finish | Brick, Vinyl Siding |
| Fire Protection | None |
| Fireplace Present | Yes |
| Fireplace Total | 1 |
| Half Bath Total | 1 |
| Heating Fuel | Natural Gas |
| Heating Type | Forced Air |
| Stories Total | 2 |
| Size Interior | 2,280 Sqft |
| Type | House |
| Utility Water | Municipal Water |
Parking
| Attached Garage |
Land
| Acreage | No |
| Land Amenities | Park, Playground, Public Transit, Schools, Shopping |
| Sewer | Municipal Sewage System |
| Size Depth | 102 Ft |
| Size Frontage | 30 Ft |
| Size Total Text | Under 1/2 Acre |
| Zoning Description | R 4 |
Rooms
| Level | Type | Length | Width | Dimensions |
|---|---|---|---|---|
| Second Level | 4pc Bathroom | Measurements not available | ||
| Second Level | 3pc Ensuite Bath | Measurements not available | ||
| Second Level | Bedroom | 11'7'' x 10'3'' | ||
| Second Level | Bedroom | 12'9'' x 10'3'' | ||
| Second Level | Bedroom | 12'0'' x 11'0'' | ||
| Second Level | Primary Bedroom | 11'8'' x 11'4'' | ||
| Basement | 3pc Bathroom | Measurements not available | ||
| Basement | Recreation Room | 20'9'' x 12'4'' | ||
| Main Level | 2pc Bathroom | Measurements not available | ||
| Main Level | Dining Room | 11'5'' x 11'0'' | ||
| Main Level | Kitchen | 12'6'' x 9'4'' | ||
| Main Level | Living Room | 20'9'' x 12'4'' |
https://www.realtor.ca/real-estate/30100346/596-violet-street-waterloo
Interested?


The trademarks REALTOR®, REALTORS®, and the REALTOR® logo are controlled by The Canadian Real Estate Association (CREA) and identify real estate professionals who are members of CREA. The trademarks MLS®, Multiple Listing Service® and the associated logos are owned by The Canadian Real Estate Association (CREA) and identify the quality of services provided by real estate professionals who are members of CREA. The trademark DDF® is owned by The Canadian Real Estate Association (CREA) and identifies CREA's Data Distribution Facility (DDF®)
September 30 2026 01:39:40
REALTORS® Association of Hamilton-Burlington
Royal LePage Peaceland Realty