
59 Yorkland Street Richmond Hill, Ontario L4C 9Z4

$1,499,000
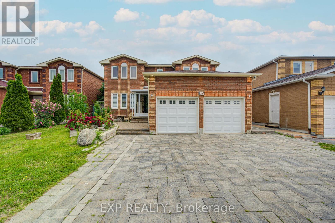
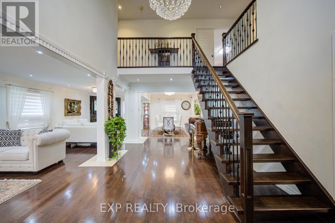
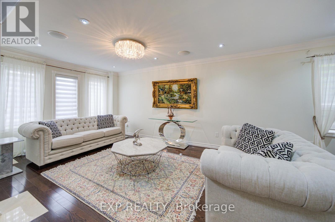
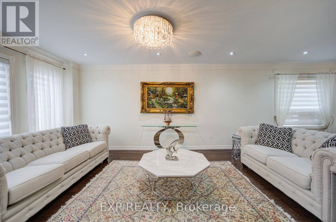
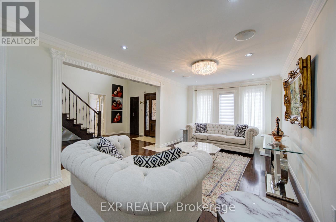
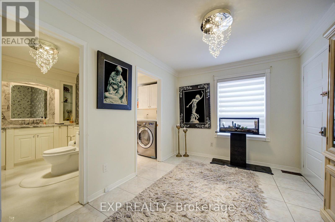
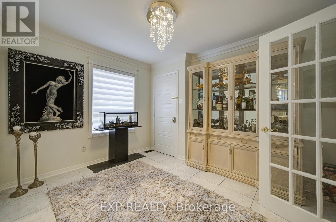
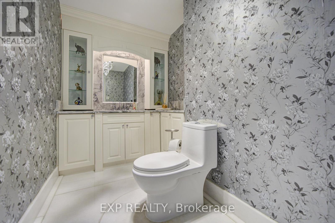
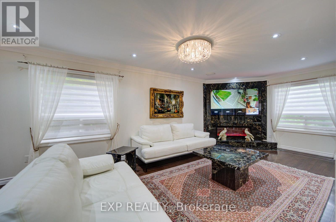
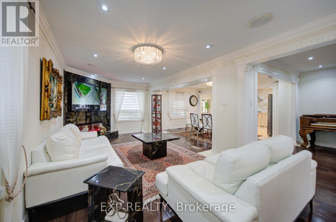
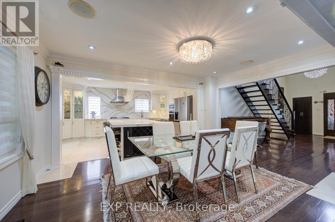
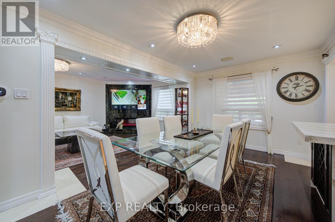
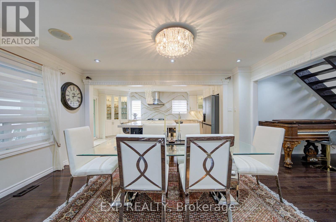
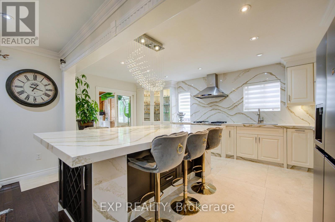
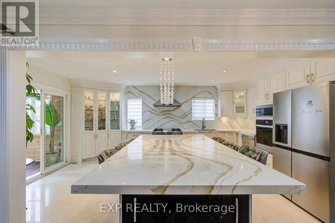
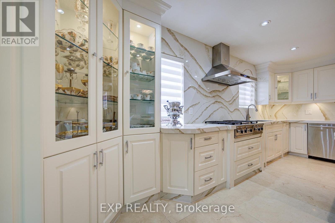
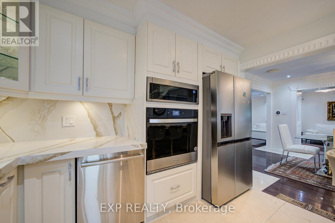
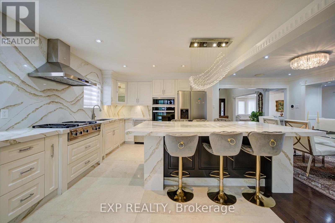
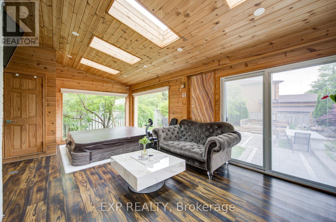
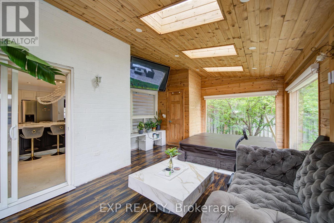
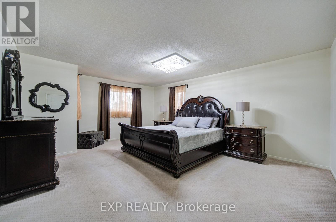
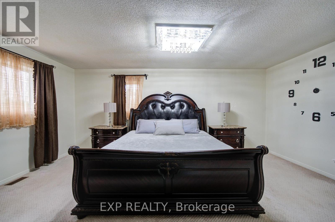
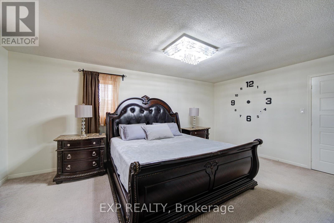
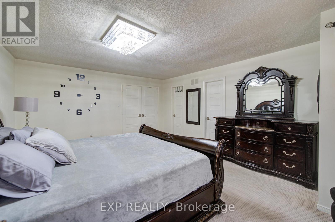
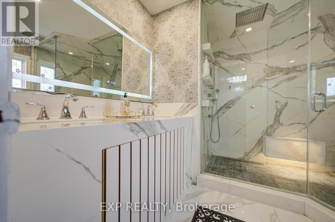
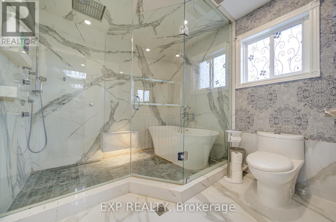
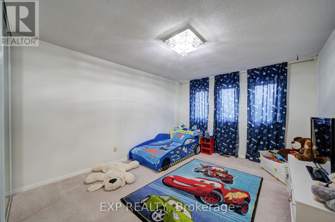
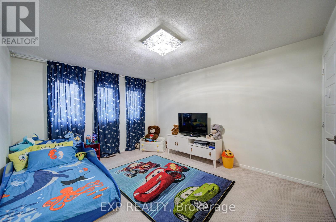
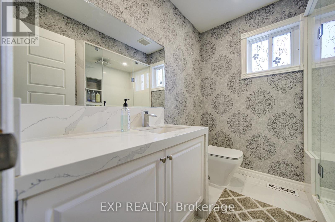
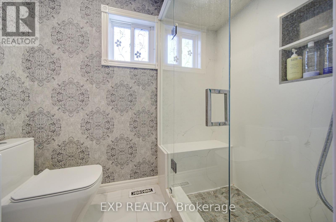
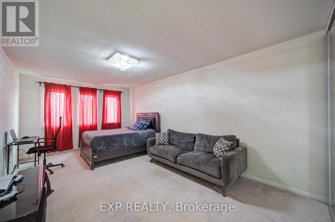
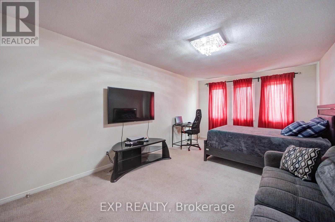
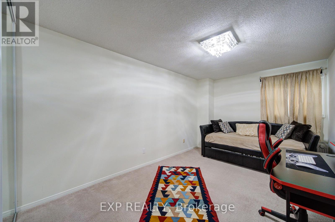
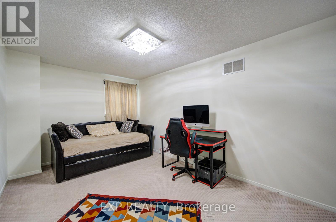
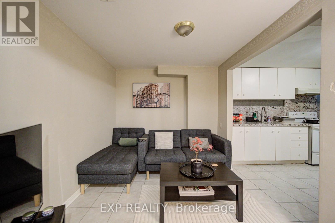
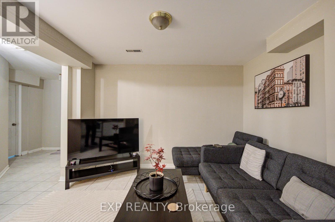
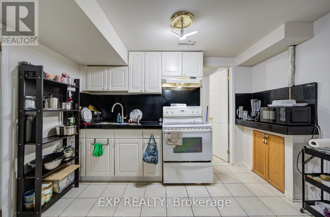
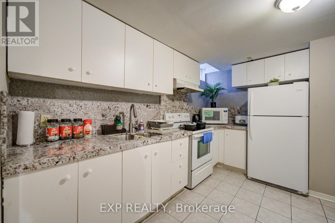
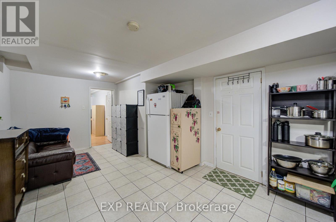
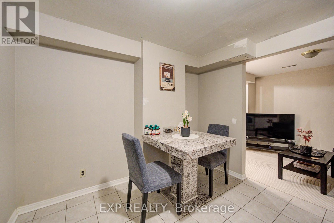
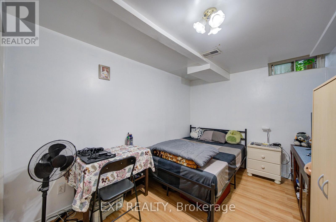
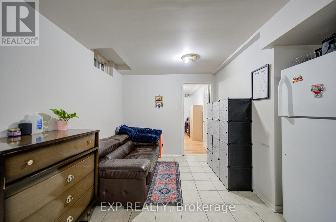
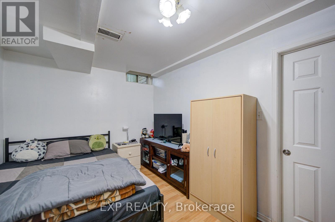
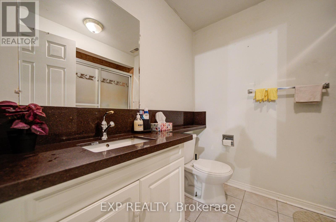
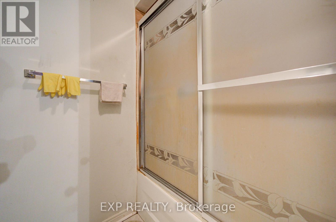
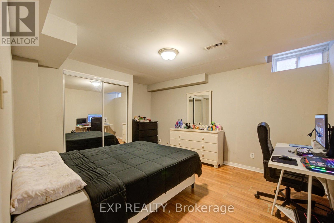
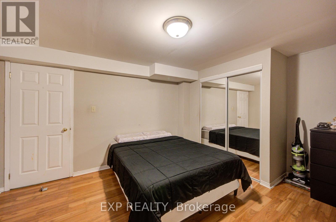
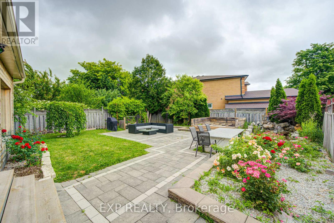
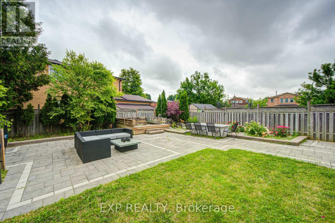
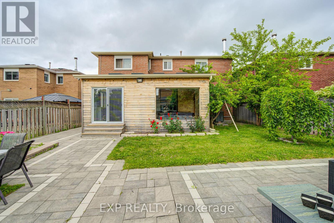
Experience Luxury Living In This Beautifully Upgraded Detached Home Featuring 4+2 Bedrooms And 5 Bathrooms. Complete Renovation Of The Kitchen, Including Full Replacement Of Cabinets, Countertop Stone, And Full Backsplash *Addition Of A Jacuzzi Room Including A Bathroom And Toilet. Stone Landscaping Of The Yard And The Entire Exterior Of The House *Renovated Fireplace Facade Featuring Natural Stone *Full Stone Finishing Inside All Upstairs Bathrooms *New Chandeliers In All Rooms And Living Areas. Replaced Water Heater *New House Cooling System (2025) *The Entire Lower Level Features A Sound System *Security Cameras Throughout The House (2024) * Sunshade Shutters On All House Windows *Two Completely Separate Basement Units, Each With Its Own Private Entrance *Conveniently Located Near Schools, Parks, Yonge St., Transit, And Everyday Amenities! (id:56248)
Open House
This property has open houses!
2:00 pm
Ends at:4:00 pm
2:00 pm
Ends at:4:00 pm
Property Details
| MLS® Number | N13549202 |
| Property Type | Single Family |
| Neigbourhood | Elgin Mills |
| Community Name | Devonsleigh |
| Parking Space Total | 8 |
Building
| Bathroom Total | 5 |
| Bedrooms Above Ground | 4 |
| Bedrooms Below Ground | 2 |
| Bedrooms Total | 6 |
| Basement Development | Finished |
| Basement Features | Separate Entrance |
| Basement Type | N/a (finished), N/a |
| Construction Style Attachment | Detached |
| Cooling Type | Central Air Conditioning |
| Exterior Finish | Brick |
| Fireplace Present | Yes |
| Half Bath Total | 1 |
| Heating Fuel | Natural Gas |
| Heating Type | Forced Air |
| Stories Total | 2 |
| Size Interior | 2,500 - 3,000 Sqft |
| Type | House |
| Utility Water | Municipal Water |
Parking
| Attached Garage | |
| Garage |
Land
| Acreage | No |
| Sewer | Sanitary Sewer |
| Size Depth | 149 Ft ,7 In |
| Size Frontage | 45 Ft ,6 In |
| Size Irregular | 45.5 X 149.6 Ft ; Prime Land |
| Size Total Text | 45.5 X 149.6 Ft ; Prime Land |
https://www.realtor.ca/real-estate/30017708/59-yorkland-street-richmond-hill-devonsleigh-devonsleigh
Interested?


The trademarks REALTOR®, REALTORS®, and the REALTOR® logo are controlled by The Canadian Real Estate Association (CREA) and identify real estate professionals who are members of CREA. The trademarks MLS®, Multiple Listing Service® and the associated logos are owned by The Canadian Real Estate Association (CREA) and identify the quality of services provided by real estate professionals who are members of CREA. The trademark DDF® is owned by The Canadian Real Estate Association (CREA) and identifies CREA's Data Distribution Facility (DDF®)
July 10 2026 05:33:13
Toronto Regional Real Estate Board
Exp Realty