
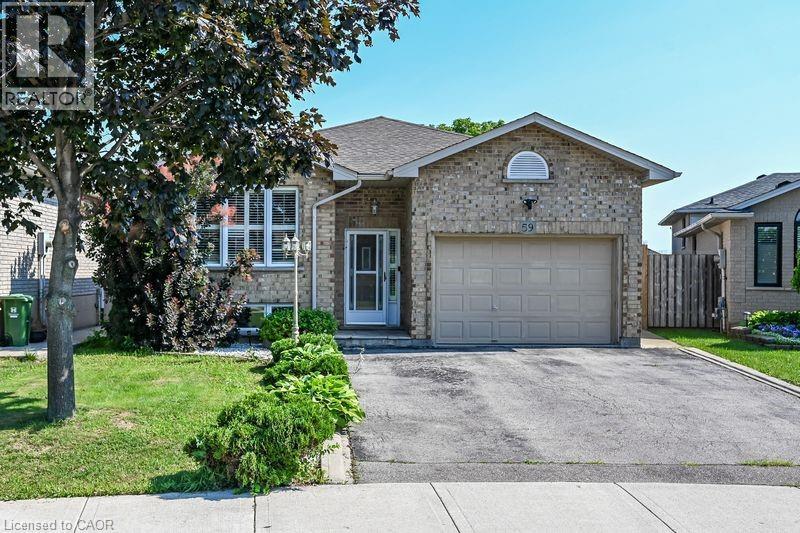
59 Colin Crescent Unit# Lower Hamilton, Ontario L9A 5H8

$1,650 MonthlyOther, See Remarks
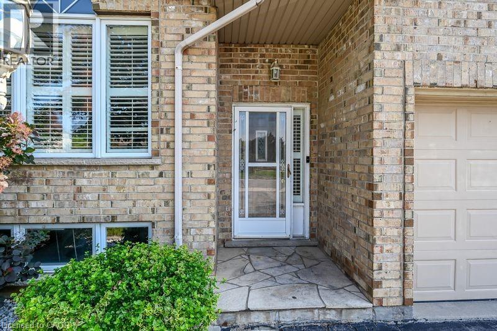
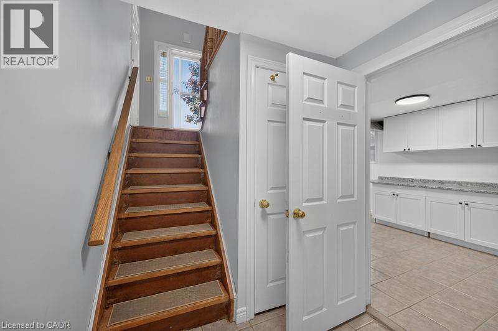
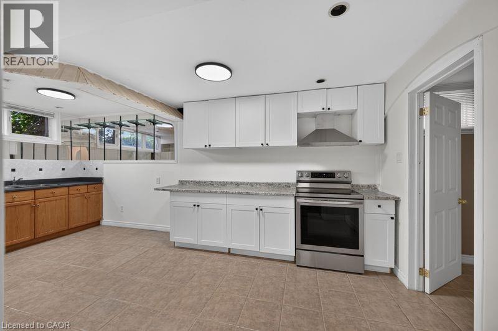
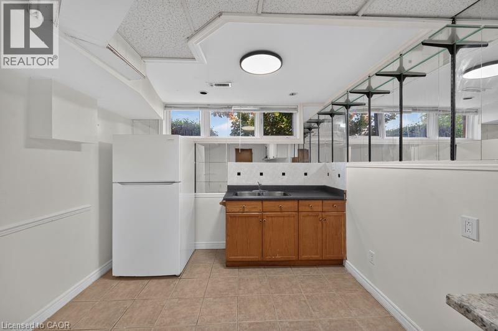
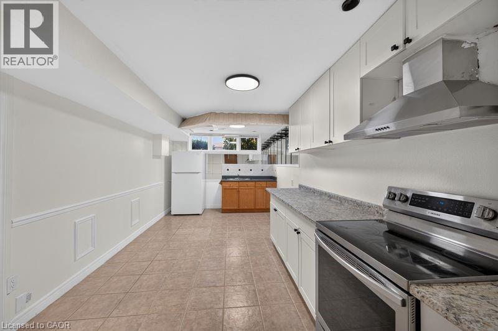
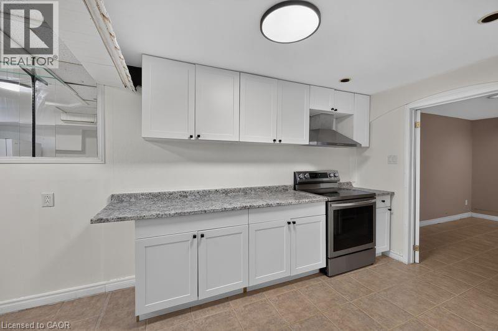
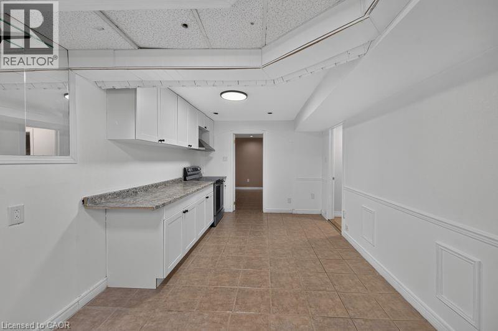
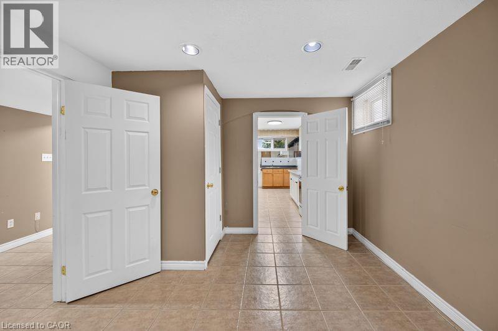
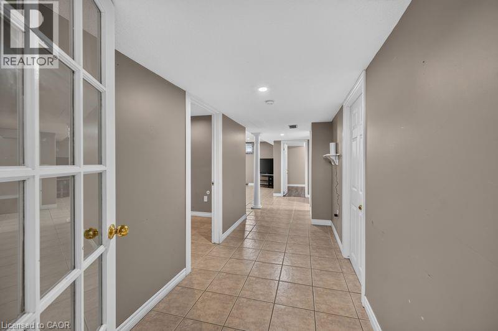
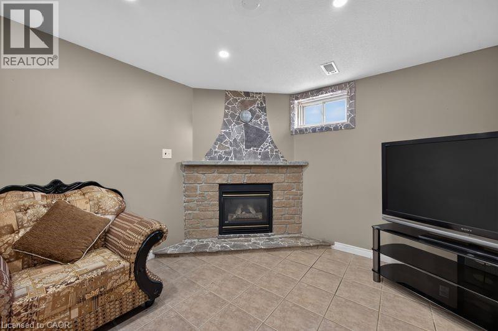
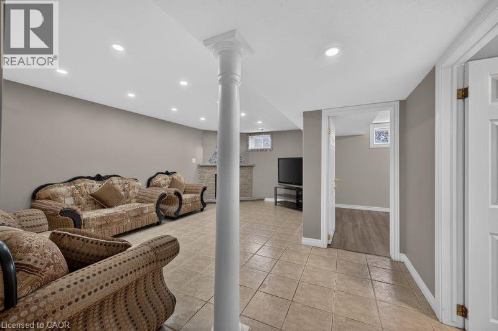
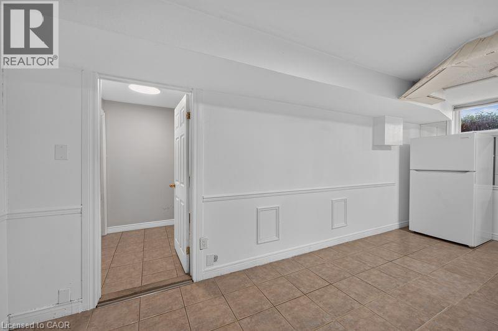
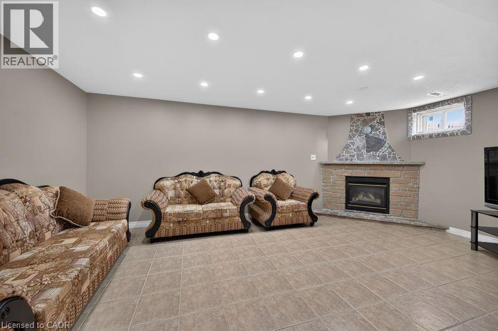
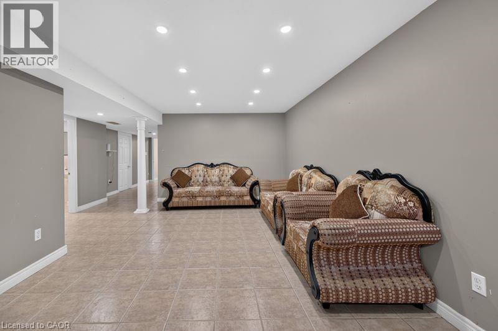
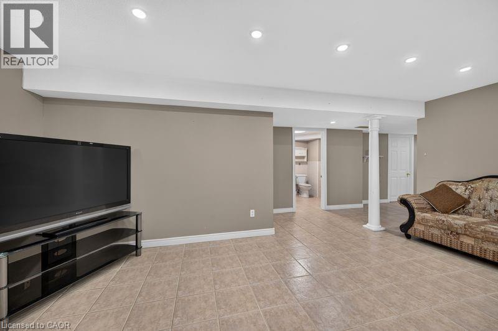
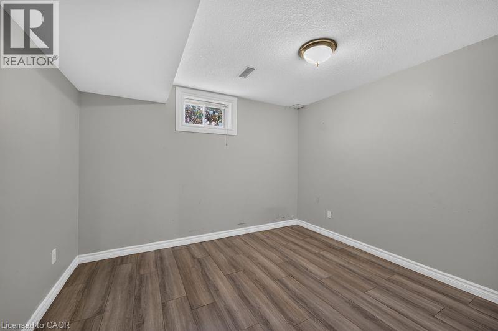
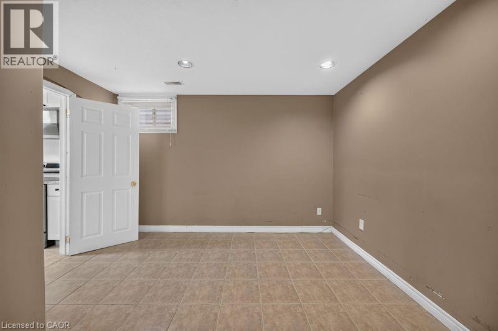
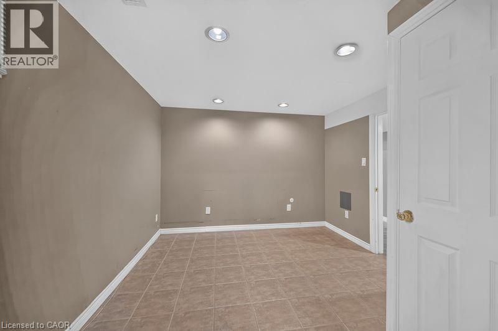
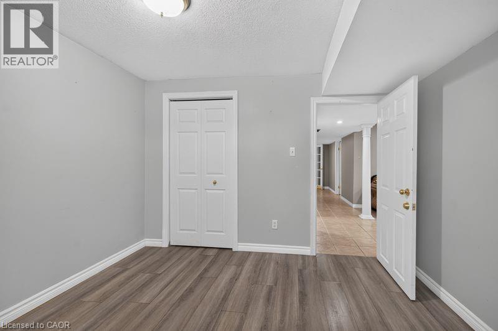
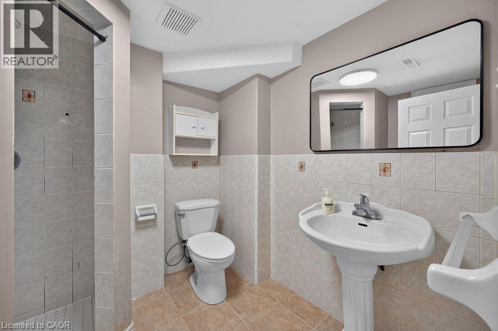
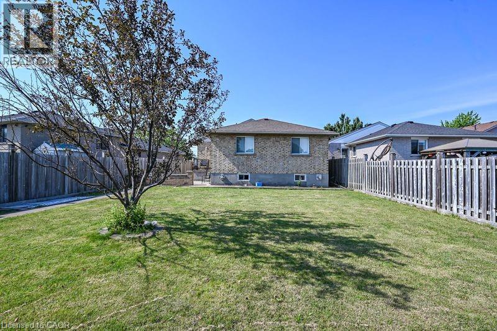
Welcome to this well-maintained 2-bedroom, 1-bathroom lower-level apartment located in a quiet, family-friendly neighbourhood. This spacious unit features a full-size kitchen with ample cabinet and counter space, a functional open-concept living area, and generously sized bedrooms, making it an excellent choice for a professional individual or couple. The rental includes one dedicated parking space, with plenty of convenient street parking available. Situated close to parks, schools, shopping, public transit, and major commuter routes, this location offers the perfect balance of peaceful residential living and everyday convenience. (id:56248)
Property Details
| MLS® Number | 40838896 |
| Property Type | Single Family |
| Features | Paved Driveway |
| Parking Space Total | 1 |
Building
| Bathroom Total | 1 |
| Bedrooms Below Ground | 2 |
| Bedrooms Total | 2 |
| Basement Development | Finished |
| Basement Type | Full (finished) |
| Construction Style Attachment | Detached |
| Cooling Type | Central Air Conditioning |
| Exterior Finish | Brick |
| Foundation Type | Poured Concrete |
| Heating Fuel | Natural Gas |
| Heating Type | Forced Air |
| Stories Total | 1 |
| Size Interior | 900 Sqft |
| Type | House |
| Utility Water | Municipal Water |
Parking
| Detached Garage |
Land
| Acreage | No |
| Sewer | Municipal Sewage System |
| Size Depth | 142 Ft |
| Size Frontage | 37 Ft |
| Size Total Text | Under 1/2 Acre |
| Zoning Description | C, C/s-1221 |
Rooms
| Level | Type | Length | Width | Dimensions |
|---|---|---|---|---|
| Basement | Bedroom | 11'0'' x 9'8'' | ||
| Basement | 3pc Bathroom | Measurements not available | ||
| Basement | Bedroom | 10'4'' x 9'5'' | ||
| Basement | Kitchen | 12'1'' x 9'5'' | ||
| Basement | Living Room | 32'0'' x 17'0'' |
https://www.realtor.ca/real-estate/30017318/59-colin-crescent-unit-lower-hamilton
Interested?


The trademarks REALTOR®, REALTORS®, and the REALTOR® logo are controlled by The Canadian Real Estate Association (CREA) and identify real estate professionals who are members of CREA. The trademarks MLS®, Multiple Listing Service® and the associated logos are owned by The Canadian Real Estate Association (CREA) and identify the quality of services provided by real estate professionals who are members of CREA. The trademark DDF® is owned by The Canadian Real Estate Association (CREA) and identifies CREA's Data Distribution Facility (DDF®)
July 10 2026 04:00:04
REALTORS® Association of Hamilton-Burlington
RE/MAX Real Estate Centre Inc.