
59 Bastedo Avenue Toronto, Ontario M4C 3M8

$899,000
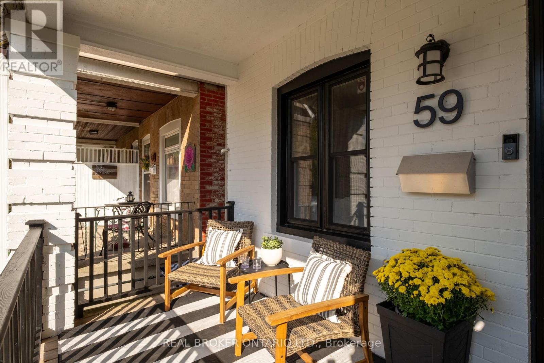
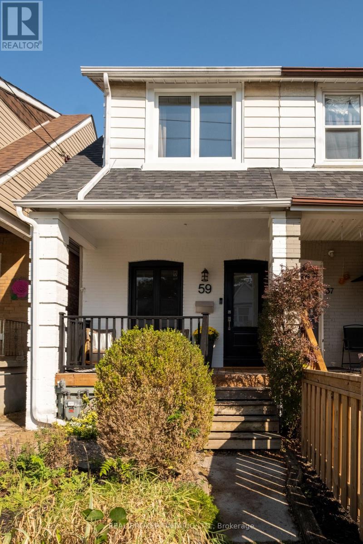
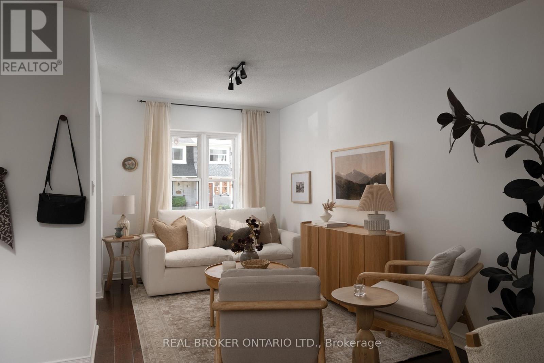
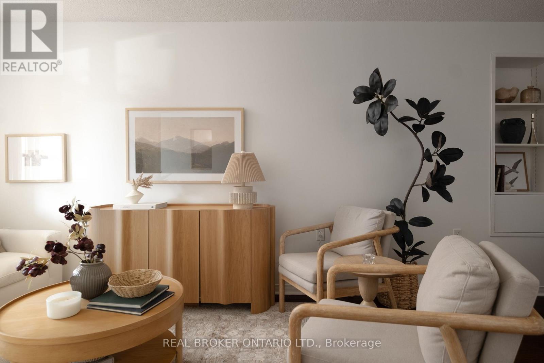
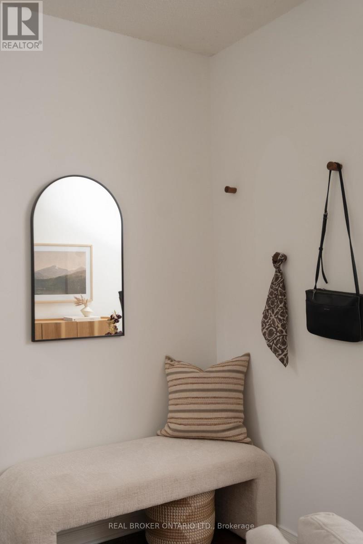
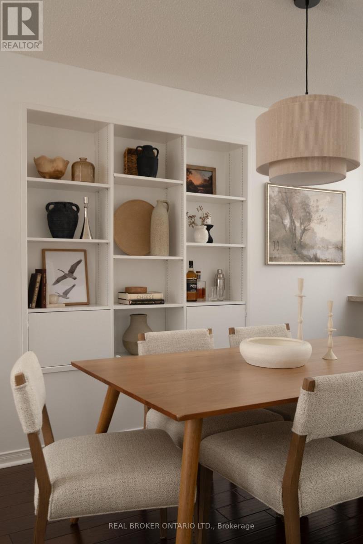
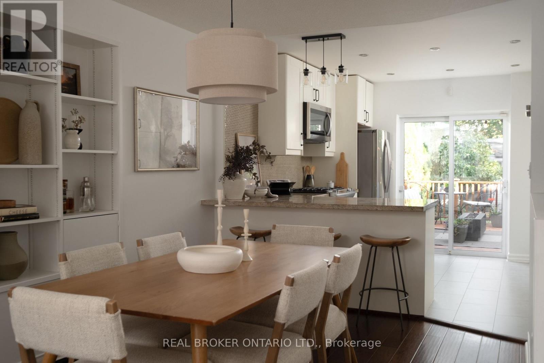
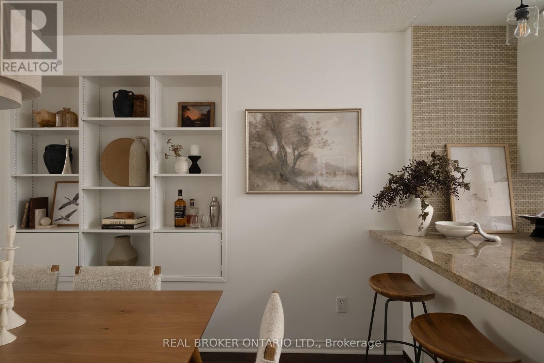
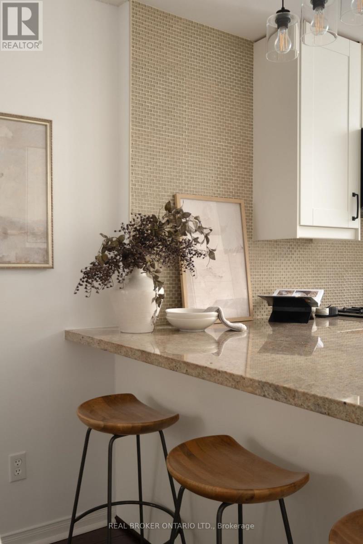
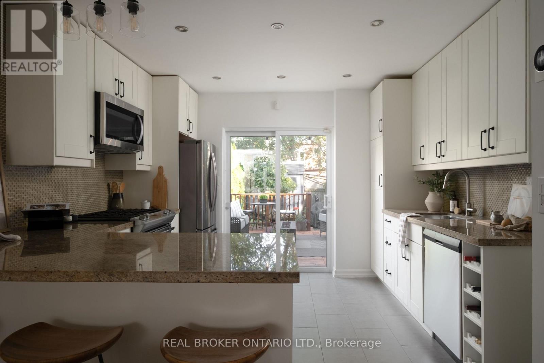
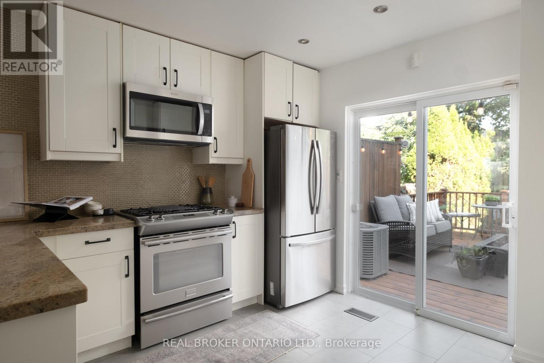
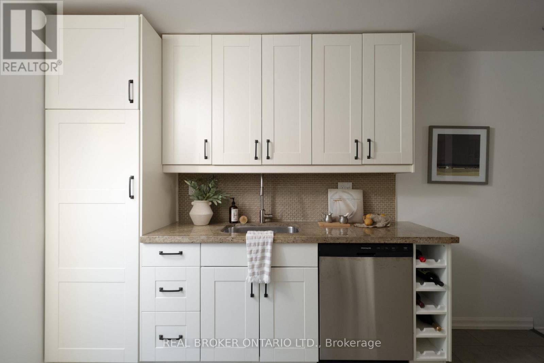
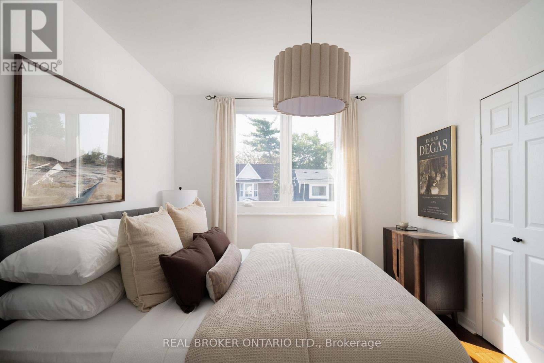
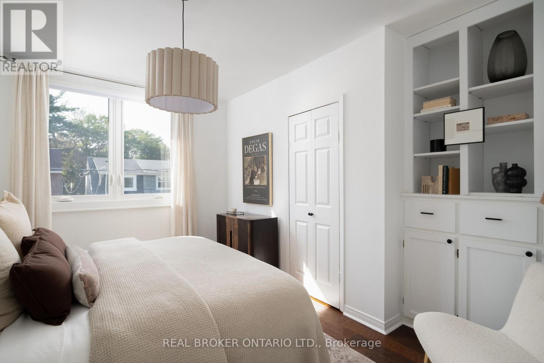
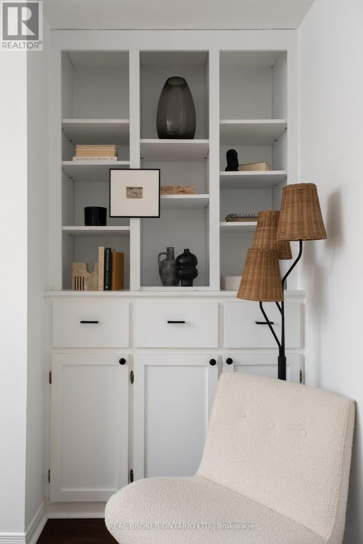
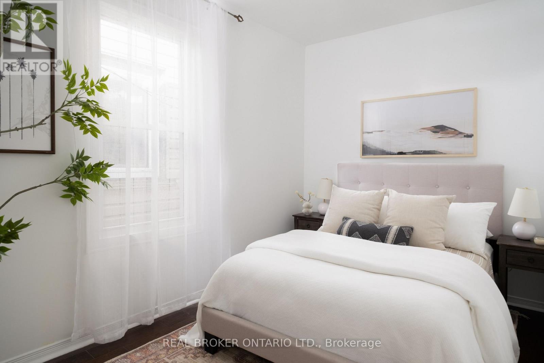
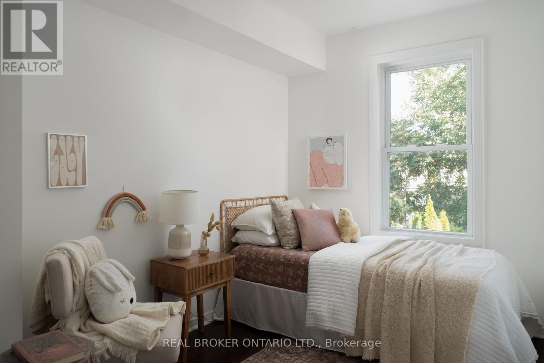
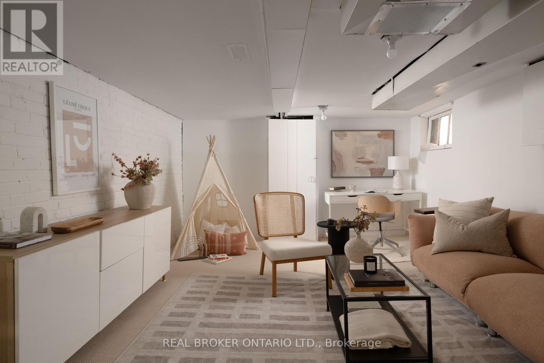
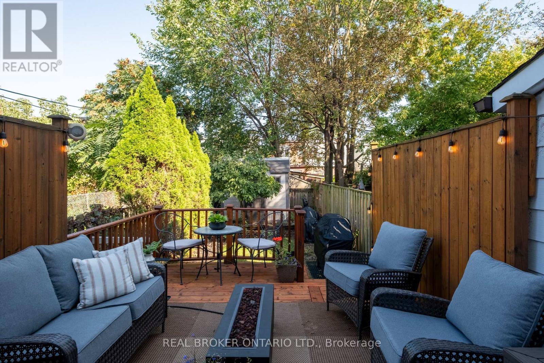
Hello, East Lynn living! 59 Bastedo is a charming 3-bedroom semi-detached home tucked into one of the east end's most sought-after pockets. Just moments from East Lynn Park, you'll love easy access to green space, the playground, and the community farmers' market every week. The main floor offers a bright, functional layout ideal for everyday living and entertaining and it even has a hall closet! The three well-proportioned bedrooms upstairs provide room for the whole family while the light-filled primary fits a king size bed! The basement offers a large rec room perfect for movie nights. Located within walking distance of the TTC, plus the shops, cafés, and restaurants of the Danforth, this home offers the best of city convenience with a true neighbourhood feel. Close to amazing schools, it's a fantastic opportunity for families, first-time buyers, or anyone looking to plant roots in a vibrant, walkable tight-knit community. Don't miss it! (id:56248)
Open House
This property has open houses!
5:00 pm
Ends at:7:30 pm
2:00 pm
Ends at:4:00 pm
2:00 pm
Ends at:4:00 pm
Property Details
| MLS® Number | E14031102 |
| Property Type | Single Family |
| Community Name | Woodbine Corridor |
Building
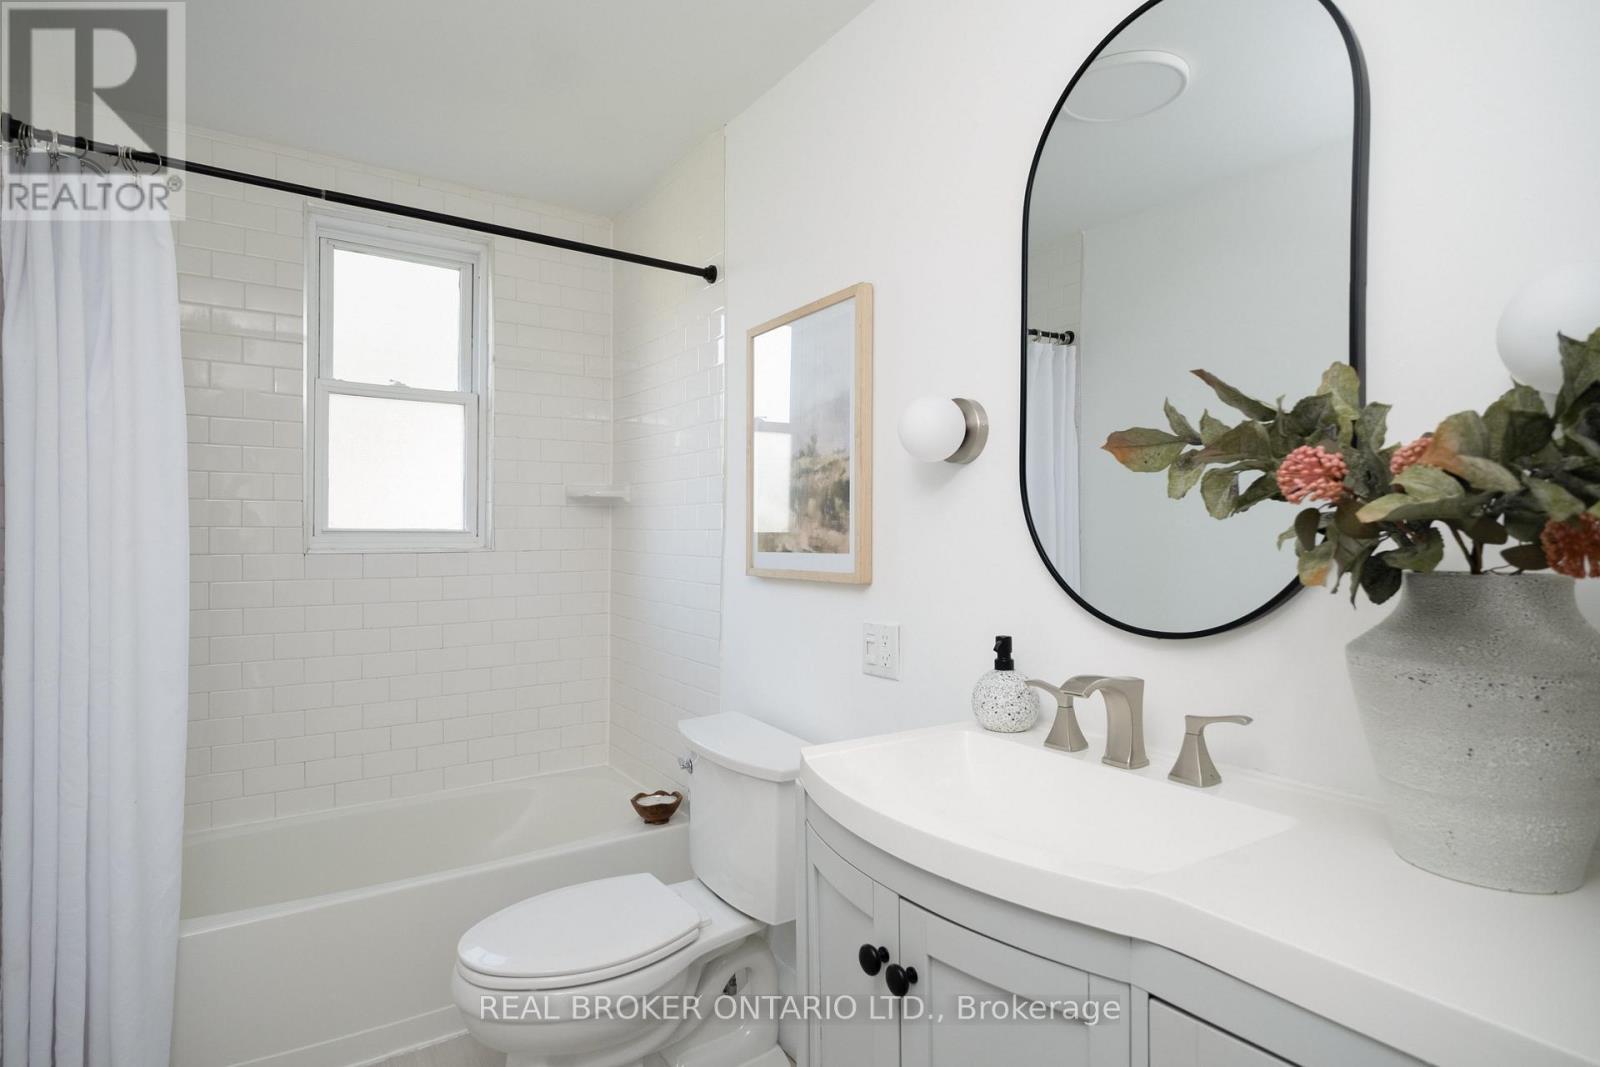
| Bathroom Total | 1 |
| Bedrooms Above Ground | 3 |
| Bedrooms Total | 3 |
| Appliances | Dishwasher, Dryer, Freezer, Microwave, Hood Fan, Gas Stove(s), Washer, Refrigerator |
| Basement Development | Partially Finished |
| Basement Type | N/a (partially Finished) |
| Construction Style Attachment | Semi-detached |
| Cooling Type | Central Air Conditioning |
| Exterior Finish | Brick |
| Foundation Type | Brick |
| Heating Fuel | Natural Gas |
| Heating Type | Forced Air |
| Stories Total | 2 |
| Size Interior | 700 - 1,100 Sqft |
| Type | House |
| Utility Water | Municipal Water |
Parking
| No Garage |
Land
| Acreage | No |
| Sewer | Sanitary Sewer |
| Size Depth | 100 Ft |
| Size Frontage | 15 Ft |
| Size Irregular | 15 X 100 Ft |
| Size Total Text | 15 X 100 Ft |
Rooms
| Level | Type | Length | Width | Dimensions |
|---|---|---|---|---|
| Second Level | Bedroom | 4.06 m | 3.92 m | 4.06 m x 3.92 m |
| Second Level | Bedroom 2 | 3.81 m | 2.31 m | 3.81 m x 2.31 m |
| Second Level | Bedroom 3 | 3.94 m | 2.31 m | 3.94 m x 2.31 m |
| Basement | Recreational, Games Room | 3.81 m | 5.64 m | 3.81 m x 5.64 m |
| Main Level | Living Room | 3.58 m | 2.89 m | 3.58 m x 2.89 m |
| Main Level | Dining Room | 4.19 m | 2.89 m | 4.19 m x 2.89 m |
| Main Level | Kitchen | 3.7 m | 2.89 m | 3.7 m x 2.89 m |
Interested?


The trademarks REALTOR®, REALTORS®, and the REALTOR® logo are controlled by The Canadian Real Estate Association (CREA) and identify real estate professionals who are members of CREA. The trademarks MLS®, Multiple Listing Service® and the associated logos are owned by The Canadian Real Estate Association (CREA) and identify the quality of services provided by real estate professionals who are members of CREA. The trademark DDF® is owned by The Canadian Real Estate Association (CREA) and identifies CREA's Data Distribution Facility (DDF®)
October 14 2026 09:45:54
Toronto Regional Real Estate Board
Real Broker Ontario Ltd.