
5811 Page Crescent Burlington, Ontario L7L 7N9

$4,000 Monthly
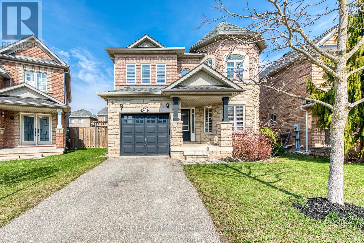
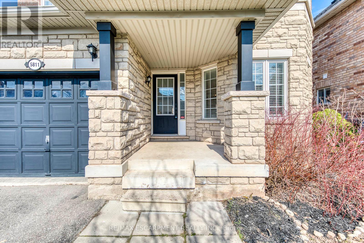
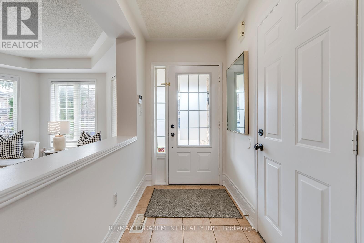
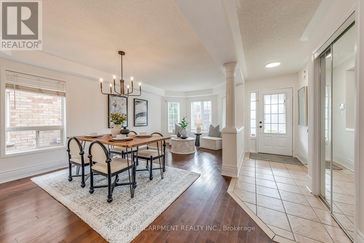
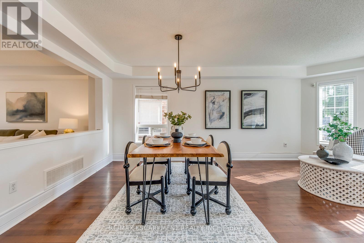
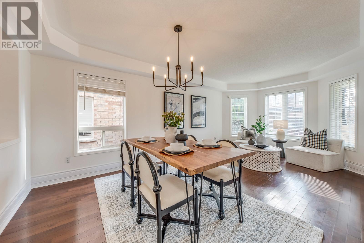
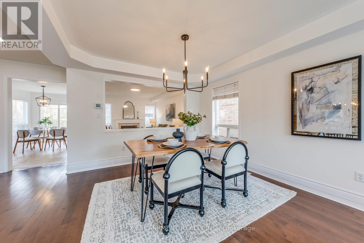
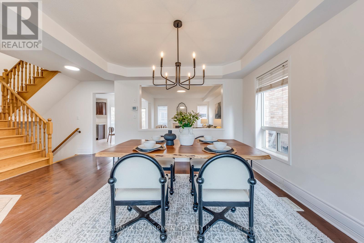
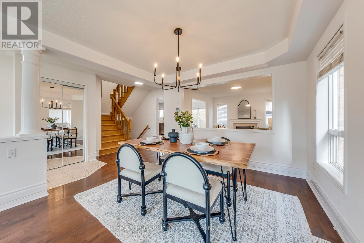
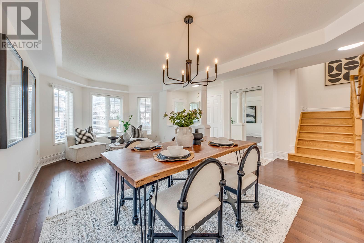
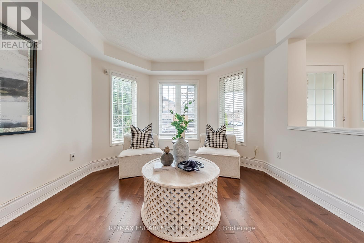
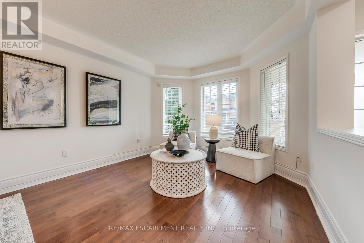
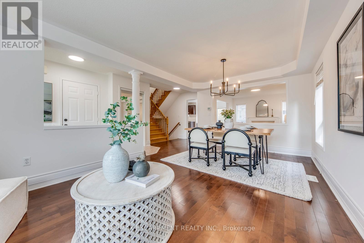
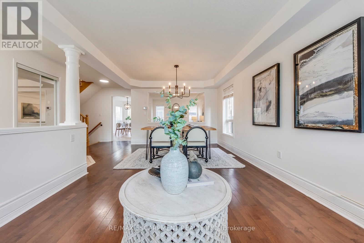
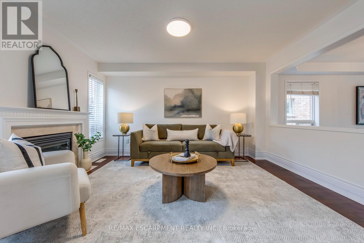
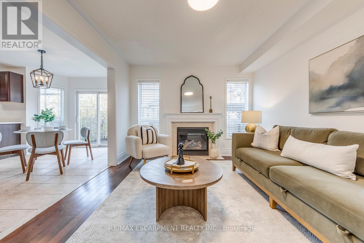
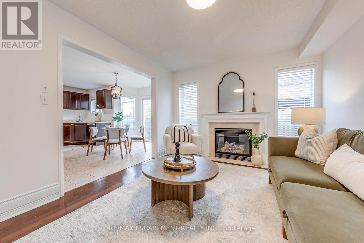
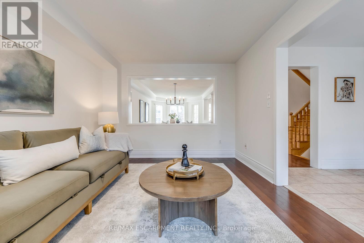
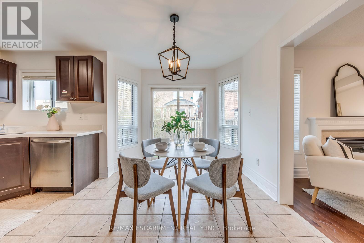
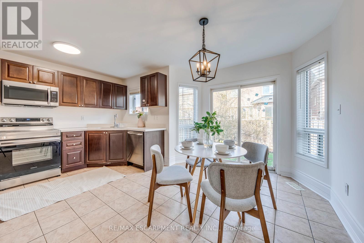
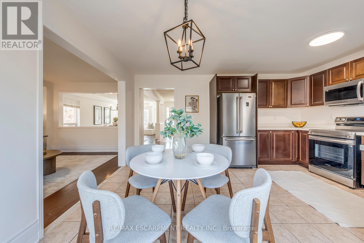
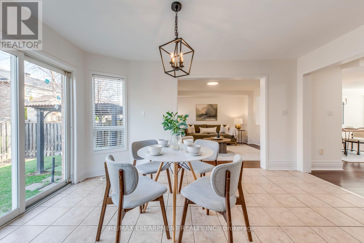
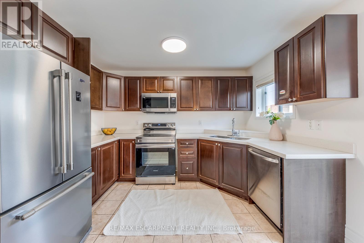
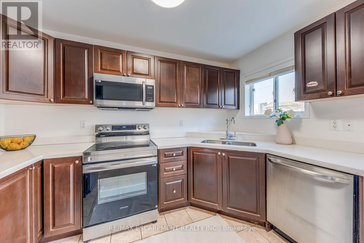
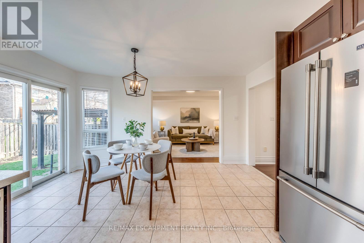
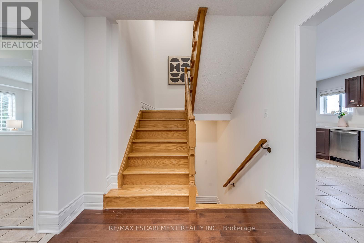
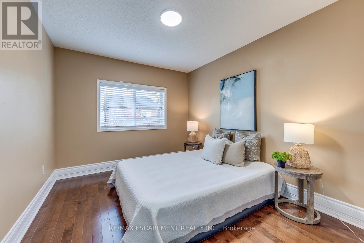
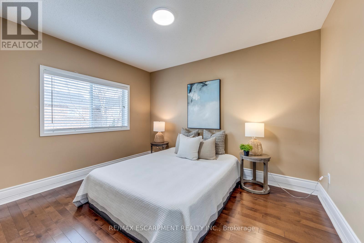
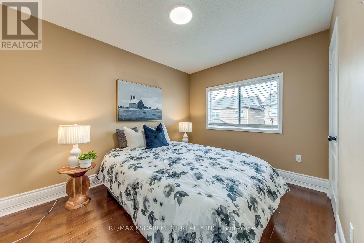
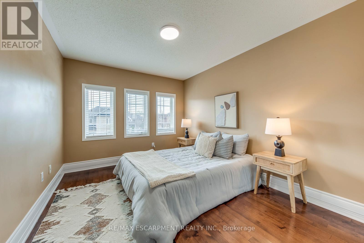
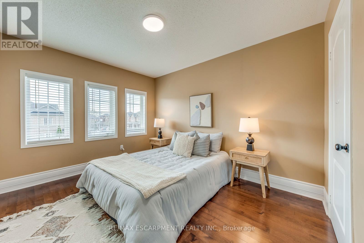
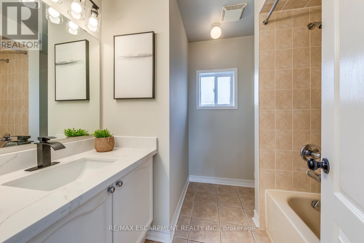
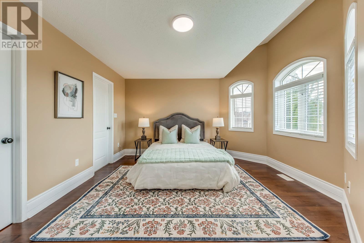
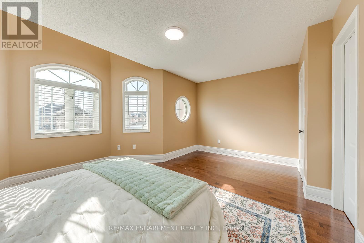
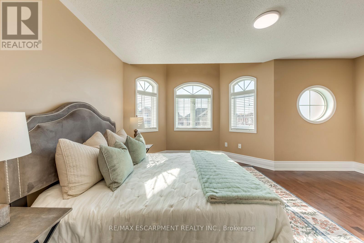
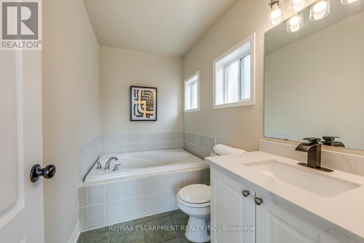
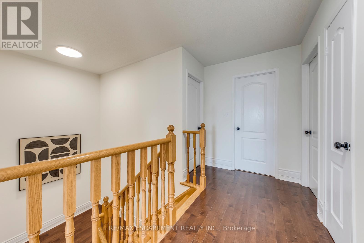
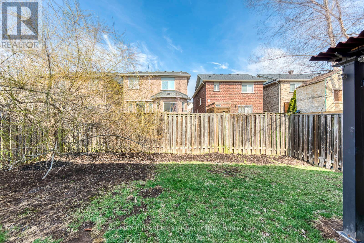
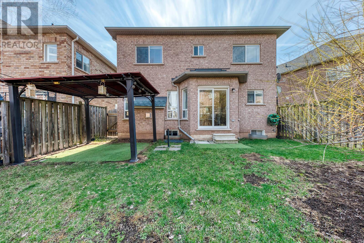
Welcome to this beautifully maintained Fernbrook-built detached home in Burlington's highly sought-after Orchard community, one of the city's most desirable neighbourhoods. Offering 4 spacious bedrooms, quality finishes, and a functional family-friendly layout, this exceptional lease is perfect for those seeking comfort, style, and convenience.Step inside to discover a bright open-concept main floor featuring rich hardwood flooring throughout, spacious living and dining areas, and large windows that fill the home with natural light. The inviting eat-in kitchen is designed for both everyday living and entertaining, showcasing hardwood cabinetry, stone countertops, stainless steel appliances, and plenty of storage and workspace.Upstairs, the generous primary suite provides a peaceful retreat complete with a private ensuite featuring a soaker tub and separate walk-in shower. Three additional bedrooms offer flexible space for family, guests, or a dedicated home office.Step outside to enjoy the fully fenced backyard-perfect for relaxing, entertaining, or enjoying warm summer evenings in complete privacy.Recent updates include air conditioner (2021), refrigerator (2021), laundry washer (2018), dishwasher (2017), microwave (2023), stove (2024), fireplace electrical starter (2026), rental hot water heater (2019), and living room window coverings (2023), providing added comfort and peace of mind.Ideally located just minutes from Bronte Provincial Park, top-rated schools, shopping, restaurants, parks, public transit, and with quick access to the QEW, this move-in-ready home offers an outstanding lease opportunity in one of Burlington's most family-friendly communities. (id:56248)
Property Details
| MLS® Number | W13552924 |
| Property Type | Single Family |
| Community Name | Orchard |
| Amenities Near By | Schools, Park |
| Equipment Type | Water Heater |
| Features | In Suite Laundry |
| Parking Space Total | 2 |
| Rental Equipment Type | Water Heater |
Building
| Bathroom Total | 3 |
| Bedrooms Above Ground | 4 |
| Bedrooms Total | 4 |
| Age | 16 To 30 Years |
| Appliances | Garage Door Opener Remote(s), Dishwasher, Dryer, Microwave, Stove, Washer, Refrigerator |
| Basement Development | Unfinished |
| Basement Type | N/a (unfinished) |
| Construction Style Attachment | Detached |
| Cooling Type | Central Air Conditioning |
| Exterior Finish | Brick |
| Fireplace Present | Yes |
| Foundation Type | Poured Concrete |
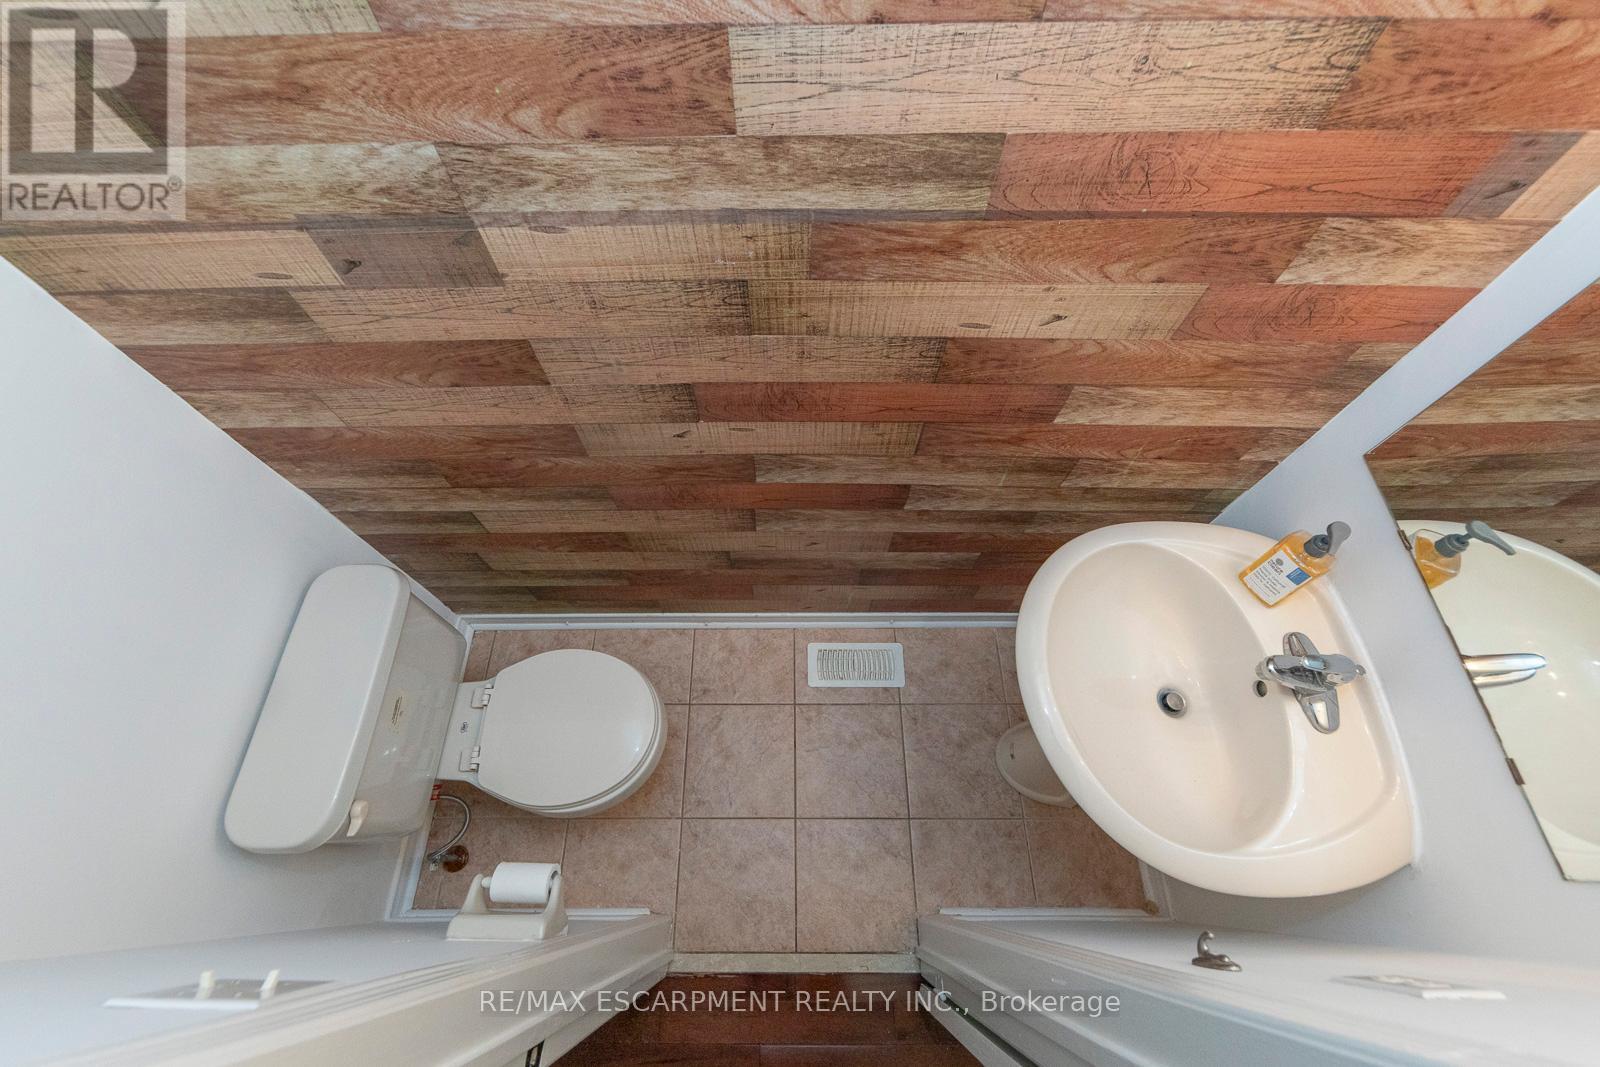
| Half Bath Total | 1 |
| Heating Fuel | Natural Gas |
| Heating Type | Forced Air |
| Stories Total | 2 |
| Size Interior | 1,500 - 2,000 Sqft |
| Type | House |
| Utility Water | Municipal Water |
Parking
| Attached Garage | |
| Garage |
Land
| Acreage | No |
| Land Amenities | Schools, Park |
| Sewer | Sanitary Sewer |
| Size Depth | 85 Ft ,3 In |
| Size Frontage | 36 Ft ,1 In |
| Size Irregular | 36.1 X 85.3 Ft |
| Size Total Text | 36.1 X 85.3 Ft|under 1/2 Acre |
Rooms
| Level | Type | Length | Width | Dimensions |
|---|---|---|---|---|
| Second Level | Bedroom 4 | 3.35 m | 5.79 m | 3.35 m x 5.79 m |
| Second Level | Primary Bedroom | 4.27 m | 3.66 m | 4.27 m x 3.66 m |
| Second Level | Bathroom | Measurements not available | ||
| Second Level | Bedroom 2 | 3.66 m | 3.05 m | 3.66 m x 3.05 m |
| Second Level | Bedroom 3 | 3.05 m | 3.35 m | 3.05 m x 3.35 m |
| Second Level | Bathroom | Measurements not available | ||
| Main Level | Dining Room | 3.05 m | 3.05 m | 3.05 m x 3.05 m |
| Main Level | Living Room | 3.05 m | 3.05 m | 3.05 m x 3.05 m |
| Main Level | Family Room | 3.96 m | 3.35 m | 3.96 m x 3.35 m |
| Main Level | Kitchen | 3.66 m | 3.35 m | 3.66 m x 3.35 m |
| Main Level | Bathroom | Measurements not available |
https://www.realtor.ca/real-estate/30021861/5811-page-crescent-burlington-orchard-orchard
Interested?


The trademarks REALTOR®, REALTORS®, and the REALTOR® logo are controlled by The Canadian Real Estate Association (CREA) and identify real estate professionals who are members of CREA. The trademarks MLS®, Multiple Listing Service® and the associated logos are owned by The Canadian Real Estate Association (CREA) and identify the quality of services provided by real estate professionals who are members of CREA. The trademark DDF® is owned by The Canadian Real Estate Association (CREA) and identifies CREA's Data Distribution Facility (DDF®)
July 12 2026 04:38:29
Toronto Regional Real Estate Board
RE/MAX Escarpment Realty Inc.