
58 Kemp Crescent Stratford, Ontario N5A 5C3

$677,000
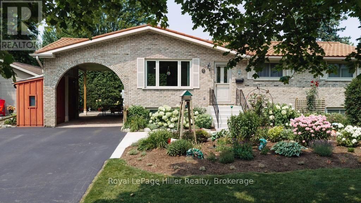
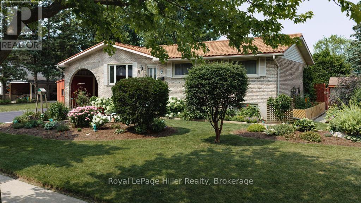
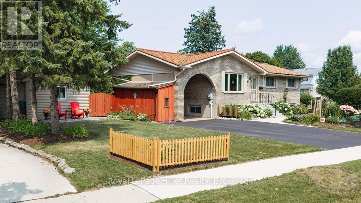
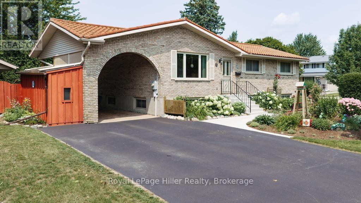
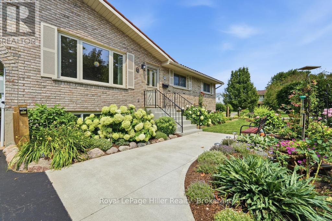
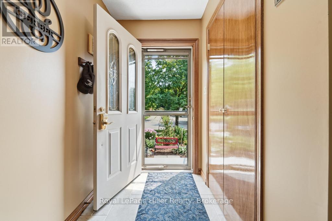
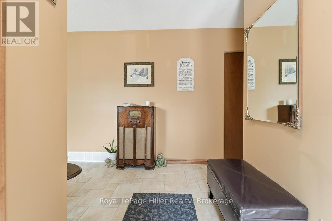
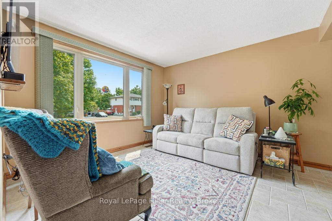
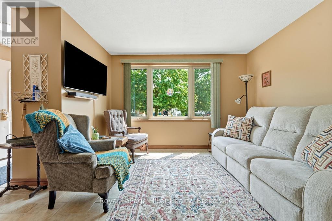
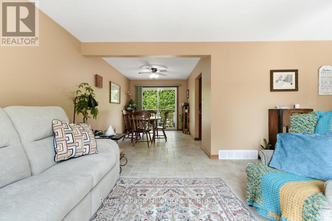
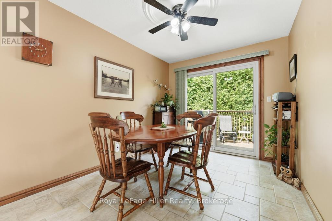
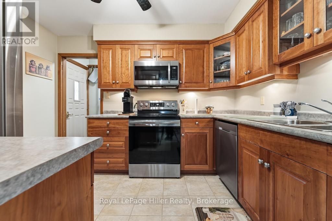
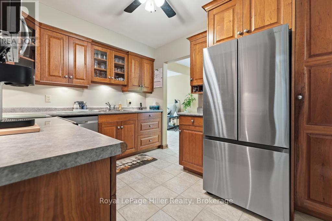
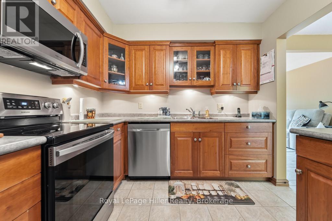
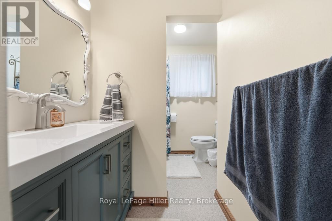
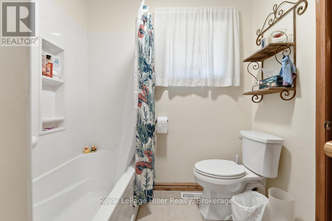
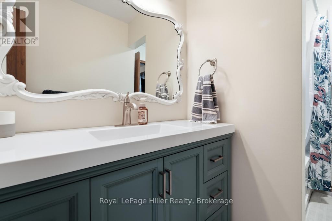
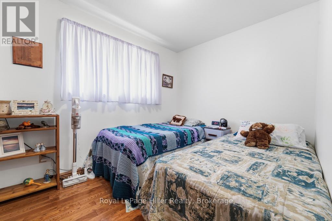
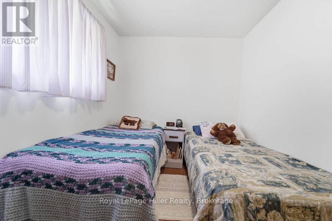
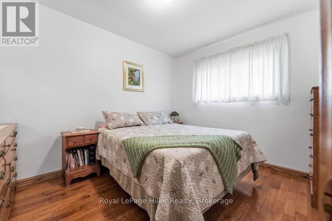
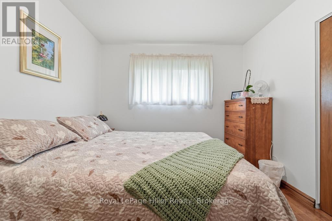
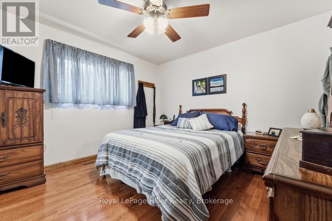
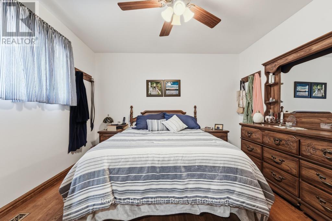
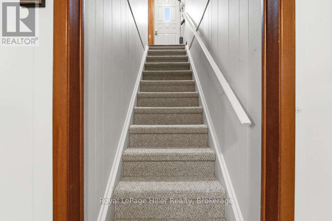
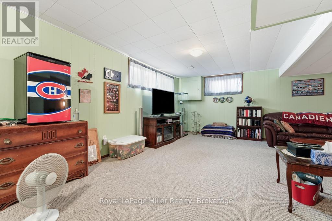
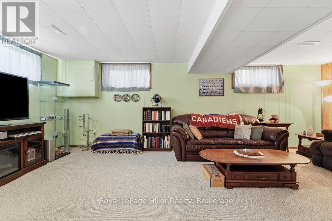
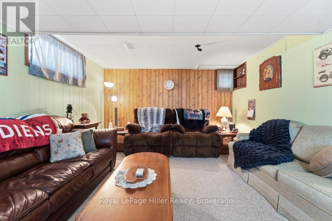
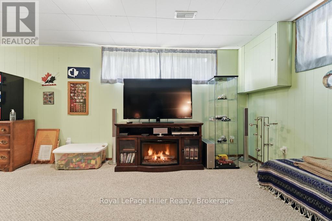
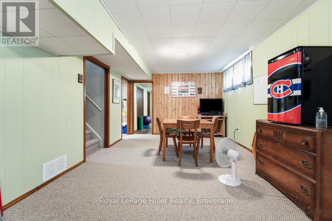
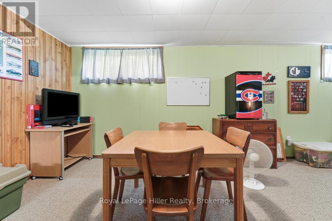
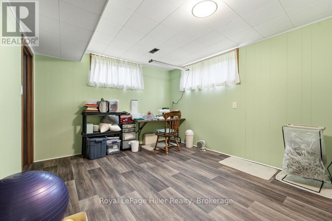
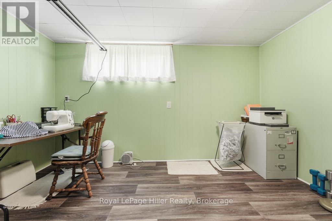
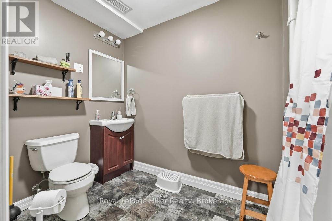
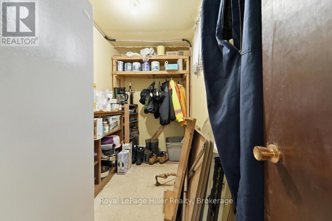
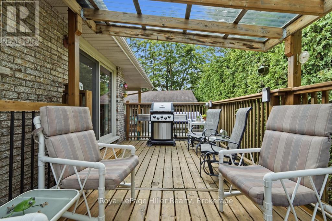
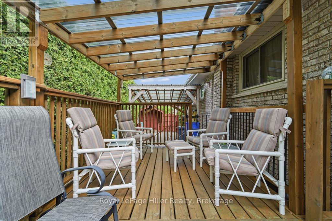
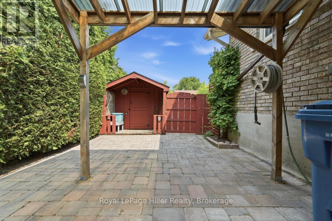
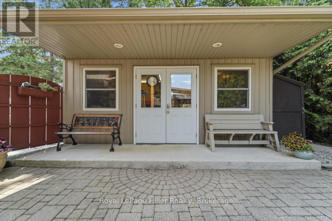
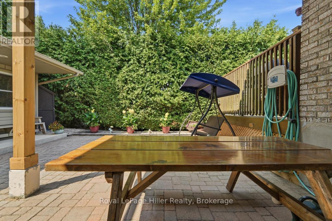
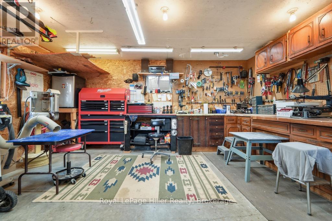
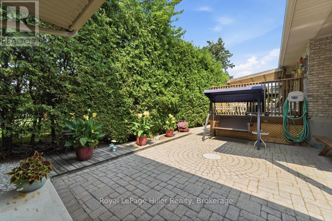
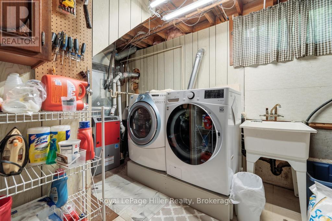
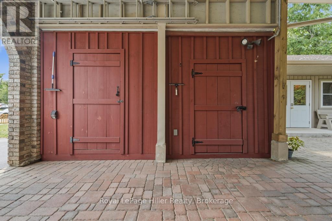
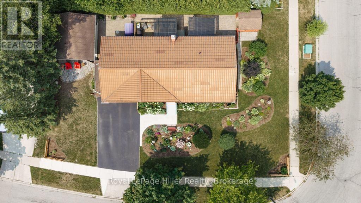
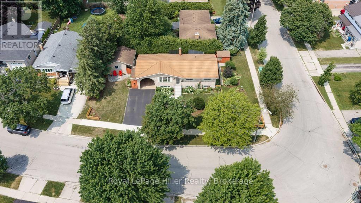
58 Kemp Crescent is a lovingly maintained home set on an expansive, beautifully landscaped corner lot. Its prominent setting creates a welcoming street presence, enhanced by complementary gardens and mature plantings. Inside, the main-floor layout offers comfortable everyday living with three bedrooms, including a primary bedroom with cheater access to the updated three-piece bathroom. The custom cherry kitchen, completed in 2006, features newer appliances. The lower level adds flexibility with a recreation room, sewing or hobby room, second three-piece bathroom, mechanical room and generous storage. Outdoors, the private rear yard is designed for low-maintenance enjoyment with extensive patio-stone coverage and several distinct living zones screened by towering mature cedars. The spacious 10' x 19' deck with protective awning is ideal for relaxing or entertaining and includes a convenient natural gas BBQ connection. The rear lower patio is also equipped with electrical service for a future hot tub. Additional outdoor features include a 14' x 18' detached workshop, a 6' x 8' storage shed with a 4-foot overhang and two 5' x 8' storage lockers beside the carport. Notable updates include a 50-year Dura-Loc roof system installed in 2002, all windows and the custom kitchen completed in 2006, upgraded 200-amp breaker service in 2007, basement bathroom updated approximately in 2010, renovated main bathroom and new asphalt driveway in 2023, and a new high-efficiency furnace installed in 2025. Exceptionally well cared for inside and out, this move-in-ready home offers privacy, storage, quality and a genuine sense of pride of ownership. Located in sought-after Bedford Ward with convenient access to Bedford Public School. (id:56248)
Property Details
| MLS® Number | X13620730 |
| Property Type | Single Family |
| Community Name | Stratford |
| Equipment Type | None |
| Features | Irregular Lot Size |
| Parking Space Total | 5 |
| Rental Equipment Type | None |
Building
| Bathroom Total | 2 |
| Bedrooms Above Ground | 3 |
| Bedrooms Total | 3 |
| Age | 51 To 99 Years |
| Appliances | Water Softener, Water Heater, Water Treatment, Window Coverings |
| Architectural Style | Raised Bungalow |
| Basement Development | Finished |
| Basement Type | N/a (finished) |
| Construction Style Attachment | Detached |
| Cooling Type | Central Air Conditioning |
| Exterior Finish | Brick Facing |
| Foundation Type | Poured Concrete |
| Heating Fuel | Natural Gas |
| Heating Type | Forced Air |
| Stories Total | 1 |
| Size Interior | 700 - 1,100 Sqft |
| Type | House |
| Utility Water | Municipal Water |
Parking
| Carport | |
| No Garage | |
| Covered |
Land
| Acreage | No |
| Sewer | Sanitary Sewer |
| Size Depth | 75 Ft ,2 In |
| Size Frontage | 128 Ft ,8 In |
| Size Irregular | 128.7 X 75.2 Ft ; Corner Lot / Irregular |
| Size Total Text | 128.7 X 75.2 Ft ; Corner Lot / Irregular |
| Zoning Description | R2 |
Rooms
| Level | Type | Length | Width | Dimensions |
|---|---|---|---|---|
| Lower Level | Laundry Room | 3.43 m | 3.39 m | 3.43 m x 3.39 m |
| Lower Level | Utility Room | 3.43 m | 1.47 m | 3.43 m x 1.47 m |
| Lower Level | Recreational, Games Room | 6.99 m | 8.29 m | 6.99 m x 8.29 m |
| Lower Level | Exercise Room | 3.45 m | 4.1 m | 3.45 m x 4.1 m |
| Lower Level | Bathroom | 3.14 m | 7.12 m | 3.14 m x 7.12 m |
| Main Level | Kitchen | 3.52 m | 2.75 m | 3.52 m x 2.75 m |
| Main Level | Living Room | 3.52 m | 3.53 m | 3.52 m x 3.53 m |
| Main Level | Dining Room | 3.52 m | 2.72 m | 3.52 m x 2.72 m |
| Main Level | Primary Bedroom | 3.52 m | 3.61 m | 3.52 m x 3.61 m |
| Main Level | Bedroom | 3.52 m | 3.03 m | 3.52 m x 3.03 m |
| Main Level | Bathroom | 2.43 m | 3.02 m | 2.43 m x 3.02 m |
| Main Level | Bathroom | 3.52 m | 2.12 m | 3.52 m x 2.12 m |
https://www.realtor.ca/real-estate/30095637/58-kemp-crescent-stratford-stratford
Interested?


The trademarks REALTOR®, REALTORS®, and the REALTOR® logo are controlled by The Canadian Real Estate Association (CREA) and identify real estate professionals who are members of CREA. The trademarks MLS®, Multiple Listing Service® and the associated logos are owned by The Canadian Real Estate Association (CREA) and identify the quality of services provided by real estate professionals who are members of CREA. The trademark DDF® is owned by The Canadian Real Estate Association (CREA) and identifies CREA's Data Distribution Facility (DDF®)
July 30 2026 04:59:28
The Lakelands Association of REALTORS®
Royal LePage Hiller Realty