
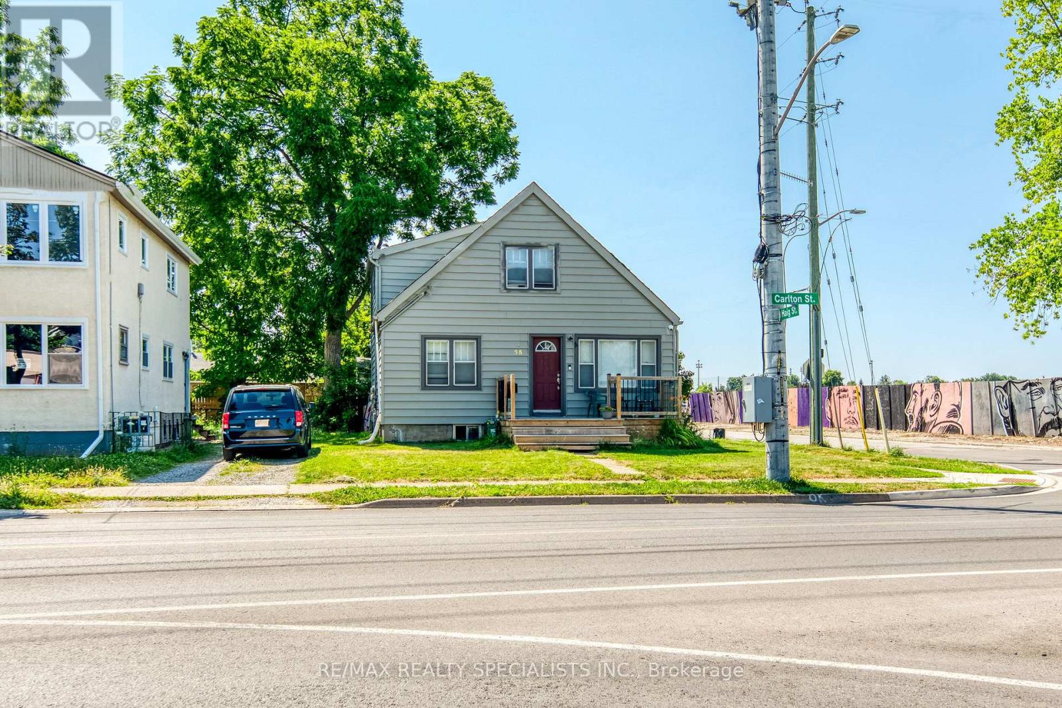
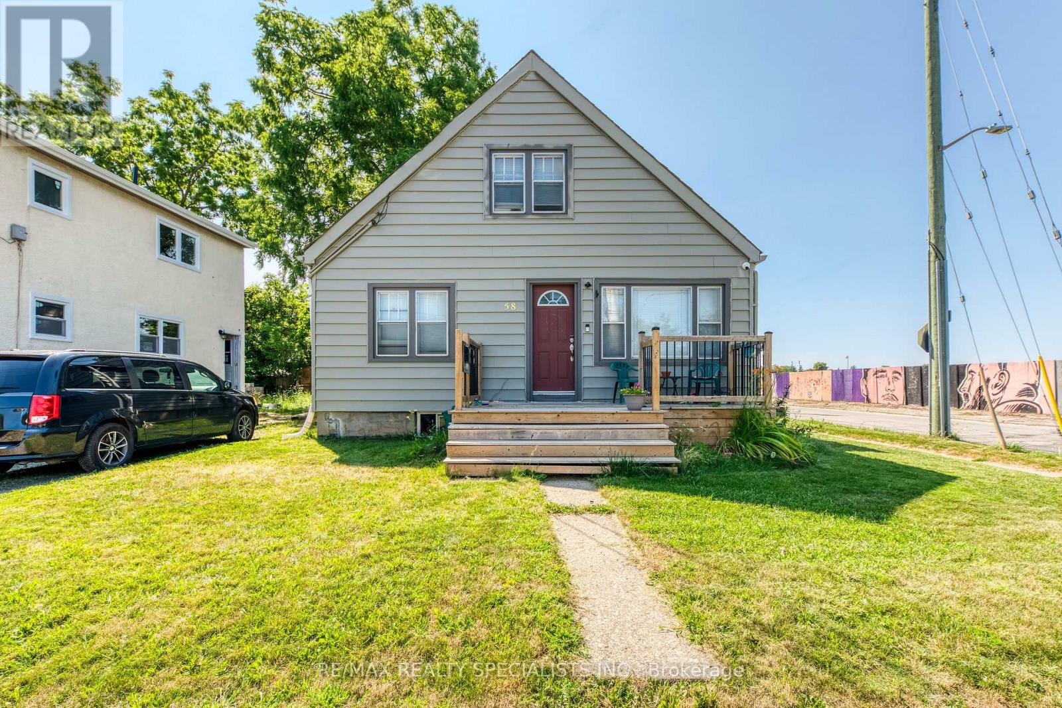
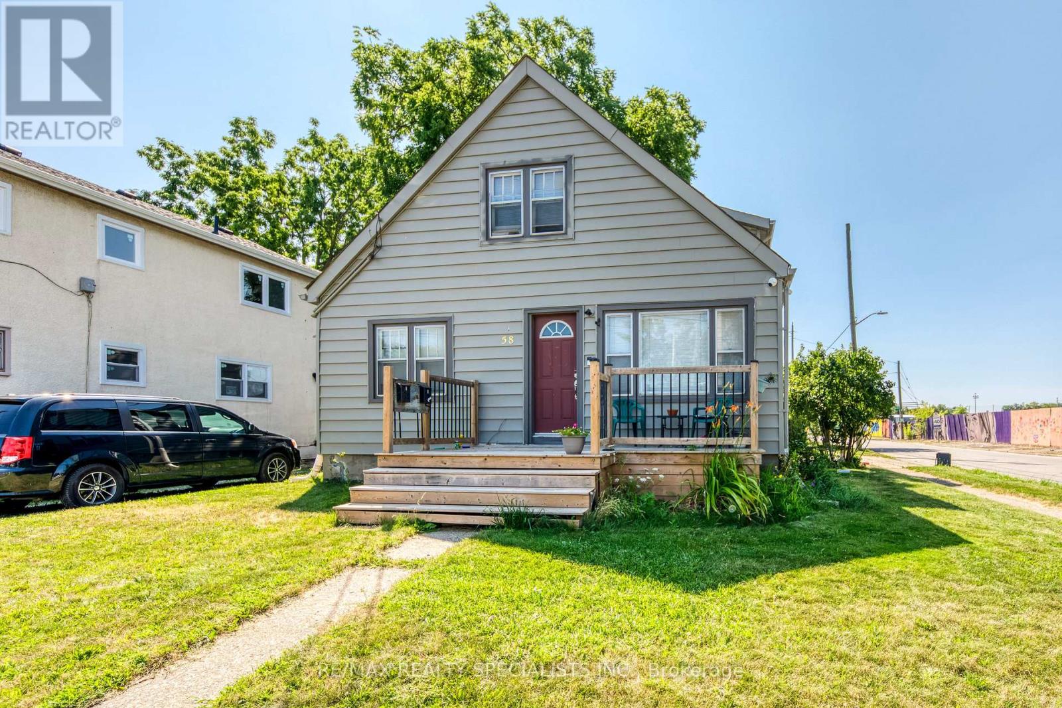
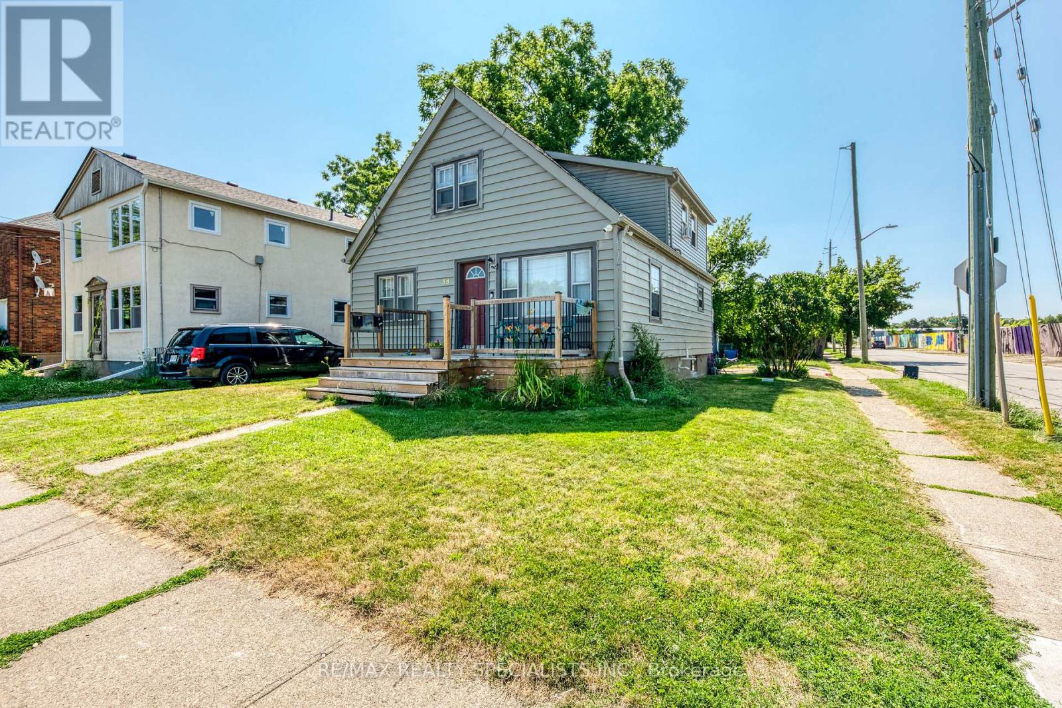
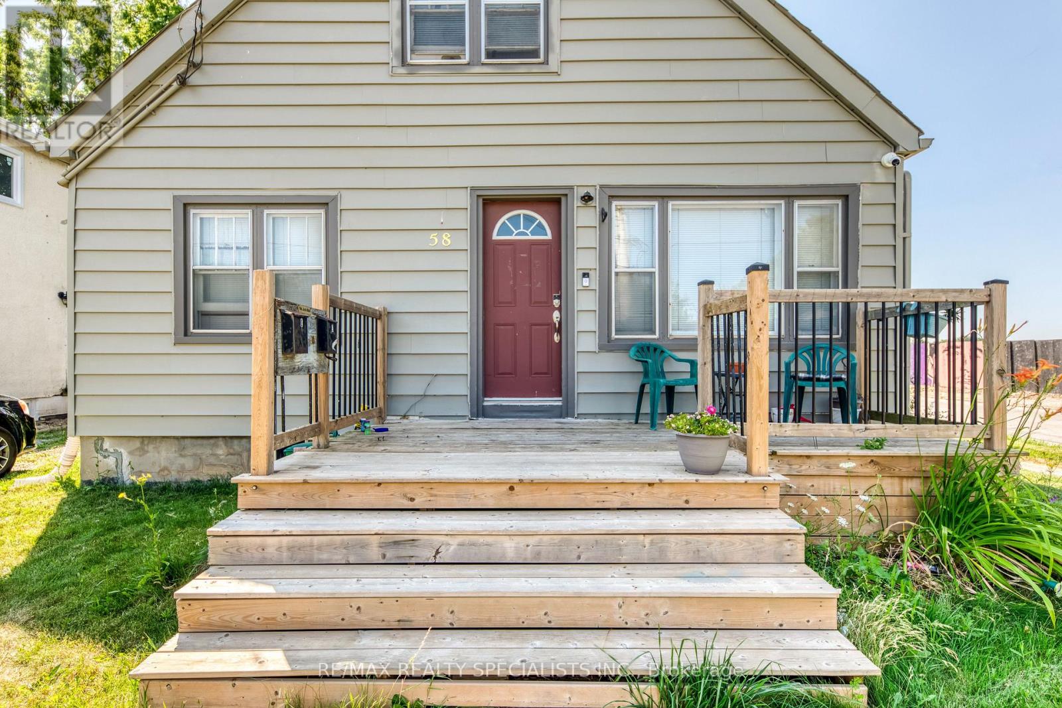
58 Carlton Street St. Catharines, Ontario L2R 1P8

$520,000
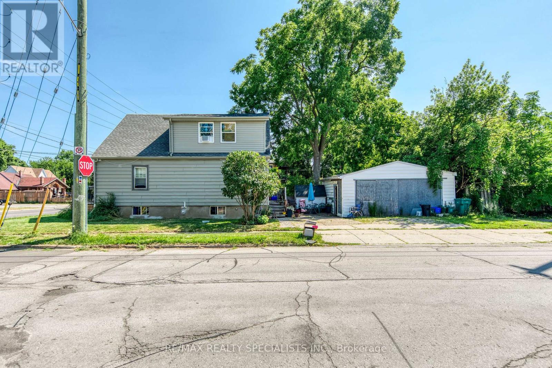
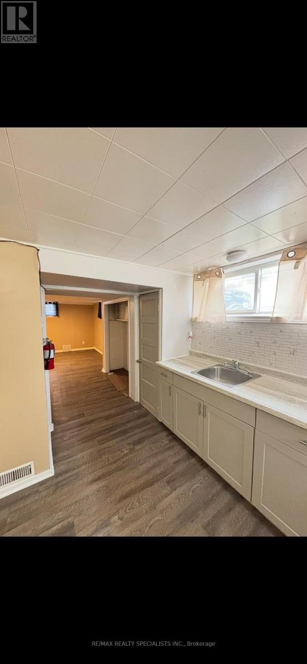
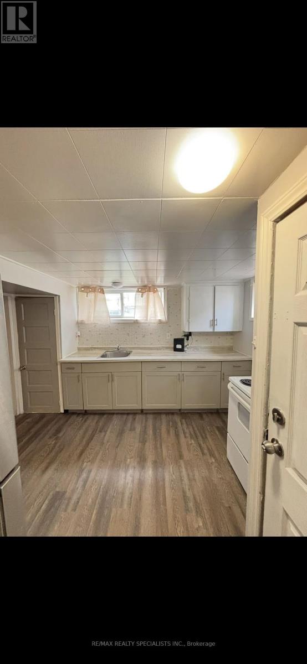
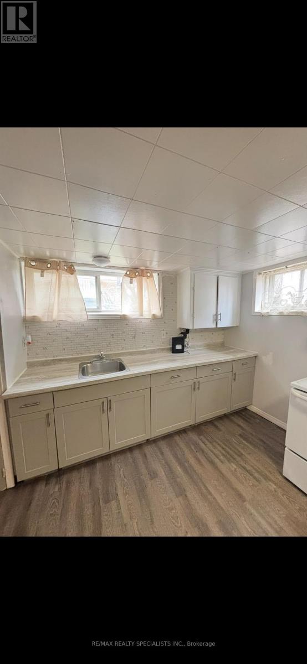
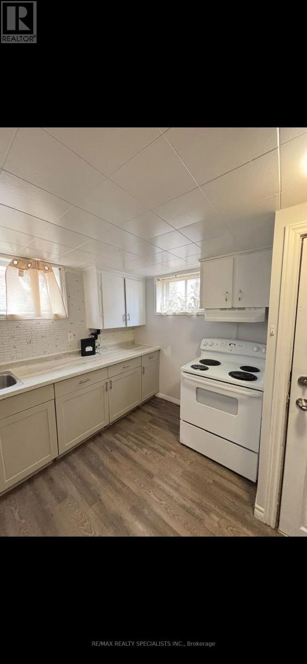
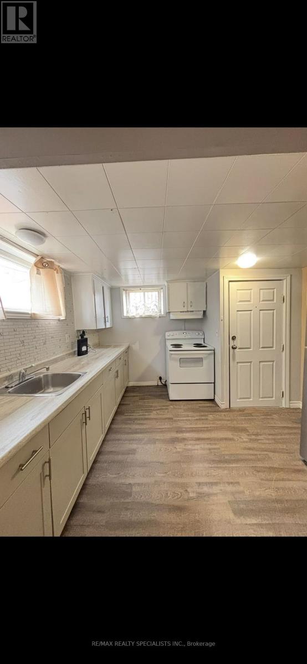
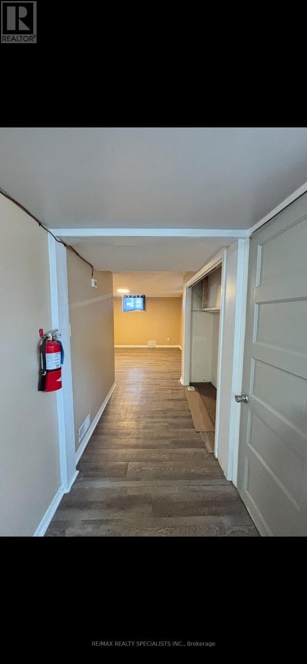
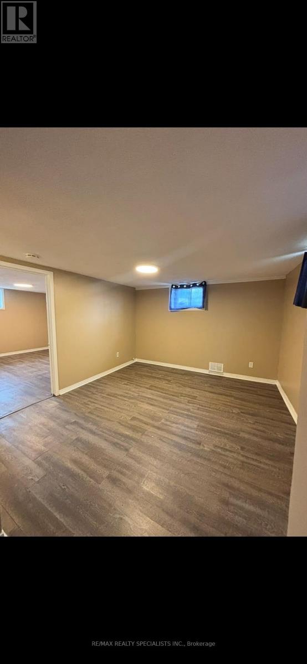
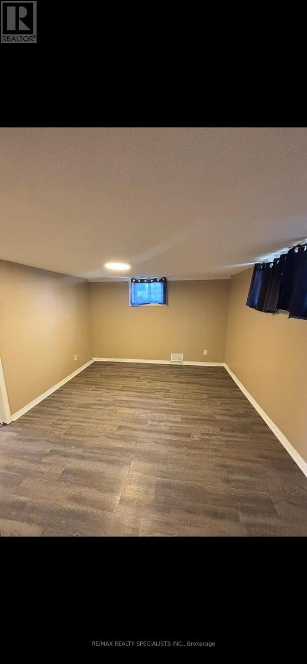
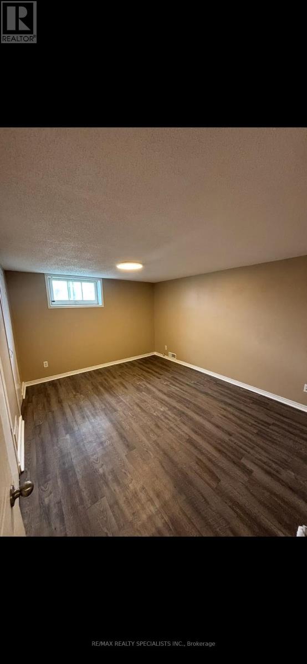
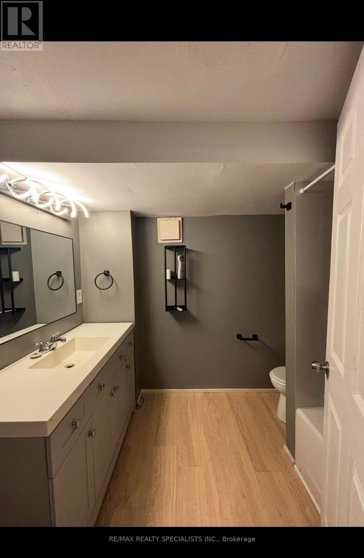
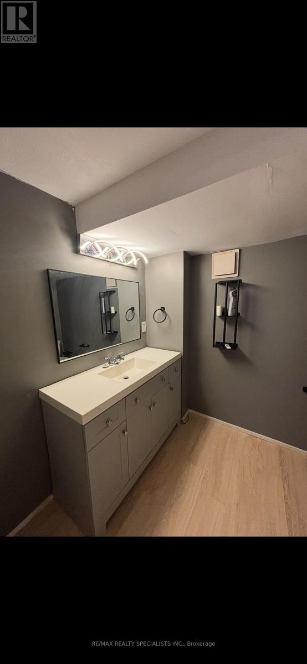
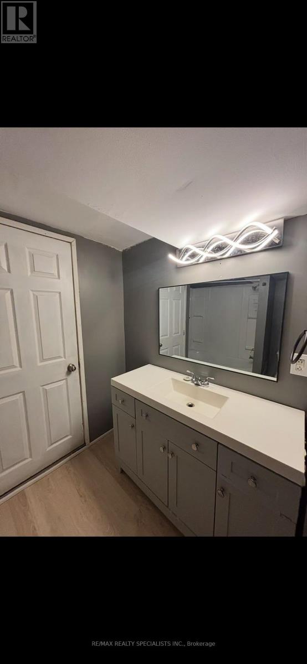
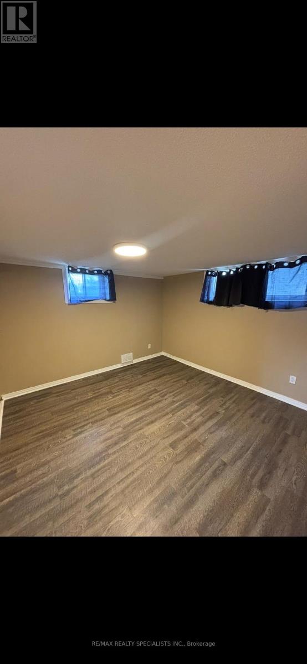
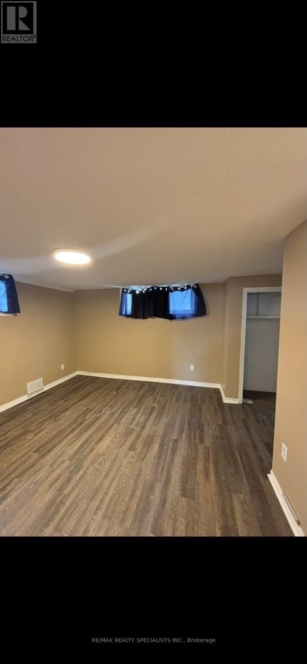
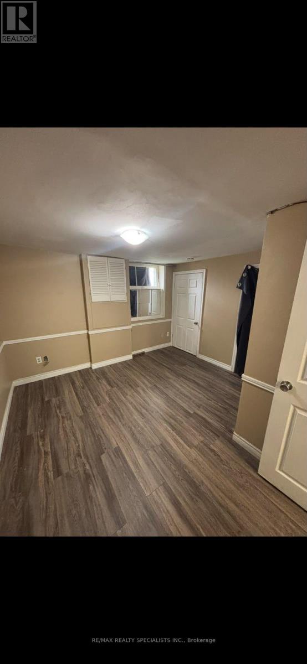
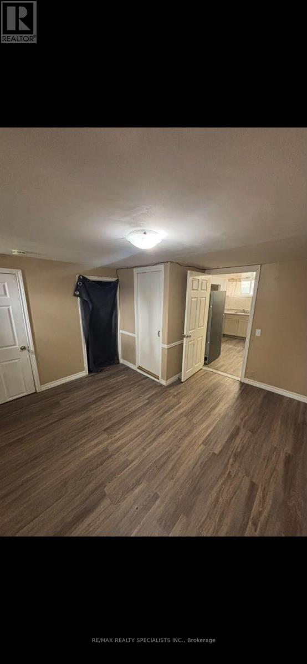
ATTENTION INVESTORS! Smart Money Buys Right! Don't Miss This Tremendous Triplex Located In St. Catharines Featuring Two Spacious Two-Bedroom Units And One One-Bedroom Unit. St. Catharines Continues To Be A Highly Sought-After Municipality In Niagara For Investment Properties. Fully Leased And Ready For You To Take Over As An Owner/Landlord Or Simply Collect Rental Income As The New Owner. The Main Floor Features A Large Two-Bedroom Unit With Recent Updates And A Second 2-Piece Bathroom. The Upper Unit Offers A Spacious One-Bedroom Layout, While The Basement Includes A Large Two-Bedroom Unit With Its Own Second 2-Piece Bathroom. This Is A Great Opportunity To Add A Turnkey Multi-Unit Property To Your Portfolio. The Property Includes Three Separate Hydro Meters. Ideally Located At The Corner Of Haig Street And Carlton Street, Steps From Major Shopping, Amenities, And Just A 2-Minute Drive To The QEW. (id:56248)
Property Details
| MLS® Number | X13606142 |
| Property Type | Single Family |
| Community Name | 451 - Downtown |
| Parking Space Total | 5 |
Building
| Bathroom Total | 5 |
| Bedrooms Above Ground | 3 |
| Bedrooms Below Ground | 2 |
| Bedrooms Total | 5 |
| Appliances | Water Heater, Stove, Refrigerator |
| Basement Features | Apartment In Basement |
| Basement Type | N/a |
| Construction Style Attachment | Detached |
| Cooling Type | None |
| Exterior Finish | Aluminum Siding |
| Fireplace Present | Yes |
| Foundation Type | Block |
| Half Bath Total | 2 |
| Heating Fuel | Natural Gas |
| Heating Type | Forced Air |
| Stories Total | 3 |
| Size Interior | 1,100 - 1,500 Sqft |
| Type | House |
| Utility Water | Municipal Water |
Parking
| Detached Garage | |
| Garage |
Land
| Acreage | No |
| Sewer | Sanitary Sewer |
| Size Depth | 97 Ft ,4 In |
| Size Frontage | 42 Ft ,1 In |
| Size Irregular | 42.1 X 97.4 Ft |
| Size Total Text | 42.1 X 97.4 Ft |
Rooms
| Level | Type | Length | Width | Dimensions |
|---|---|---|---|---|
| Second Level | Primary Bedroom | Measurements not available | ||
| Second Level | Living Room | Measurements not available | ||
| Second Level | Kitchen | Measurements not available | ||
| Basement | Kitchen | Measurements not available | ||
| Basement | Primary Bedroom | Measurements not available | ||
| Basement | Bedroom 2 | Measurements not available | ||
| Basement | Living Room | Measurements not available | ||
| Main Level | Primary Bedroom | Measurements not available | ||
| Main Level | Bedroom 2 | Measurements not available | ||
| Main Level | Living Room | Measurements not available | ||
| Main Level | Kitchen | Measurements not available |
https://www.realtor.ca/real-estate/30079876/58-carlton-street-st-catharines-downtown-451-downtown
Interested?


The trademarks REALTOR®, REALTORS®, and the REALTOR® logo are controlled by The Canadian Real Estate Association (CREA) and identify real estate professionals who are members of CREA. The trademarks MLS®, Multiple Listing Service® and the associated logos are owned by The Canadian Real Estate Association (CREA) and identify the quality of services provided by real estate professionals who are members of CREA. The trademark DDF® is owned by The Canadian Real Estate Association (CREA) and identifies CREA's Data Distribution Facility (DDF®)
July 25 2026 08:37:54
Toronto Regional Real Estate Board
RE/MAX Realty Specialists Inc.