
58 Angus Glen Boulevard Markham, Ontario L6C 1Z3

$5,000 Monthly
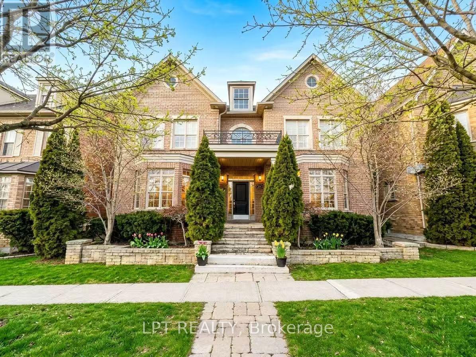
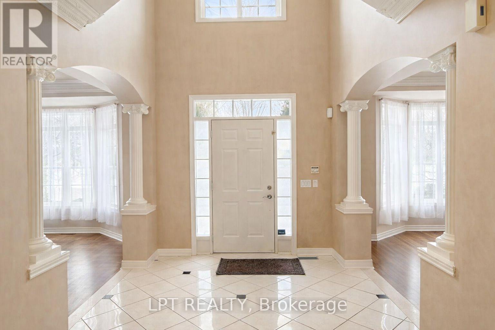
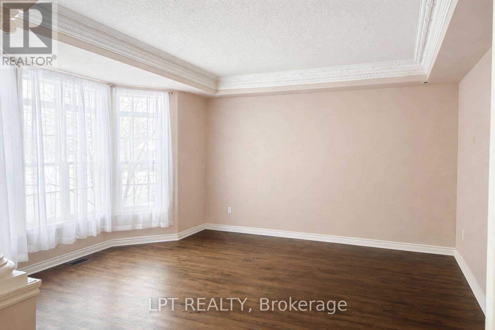
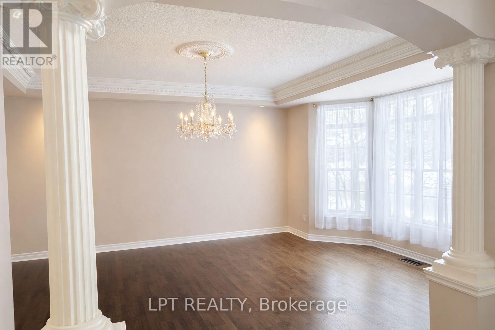
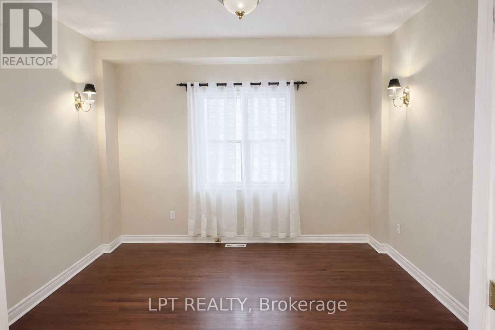
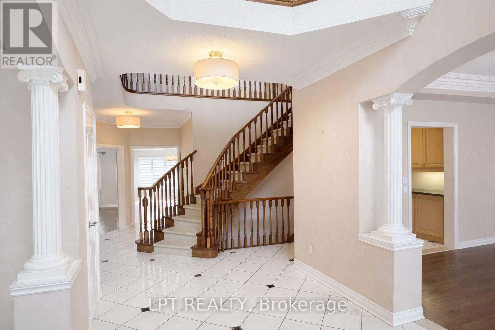
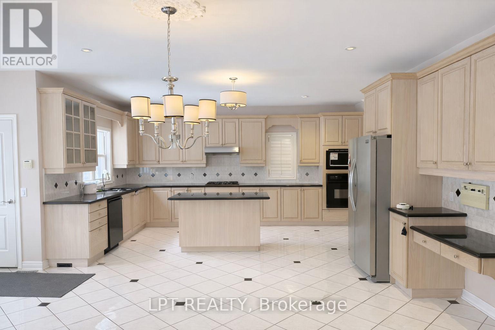
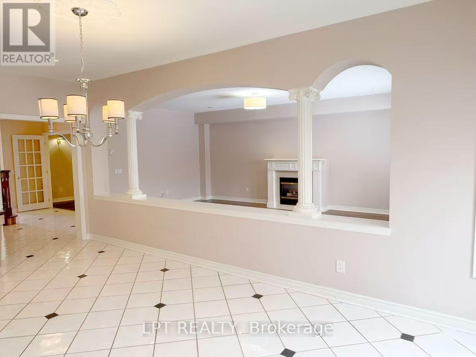
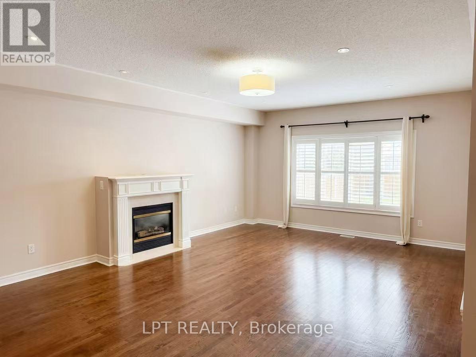
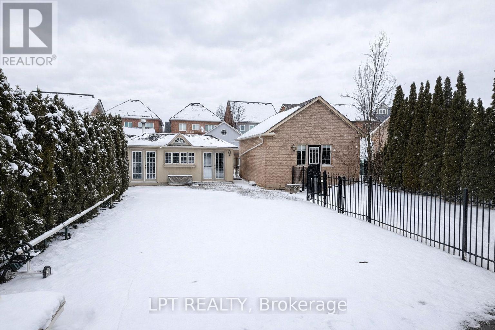
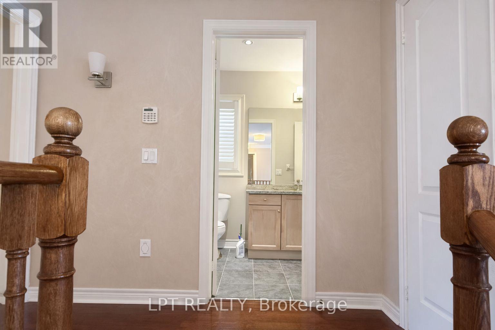
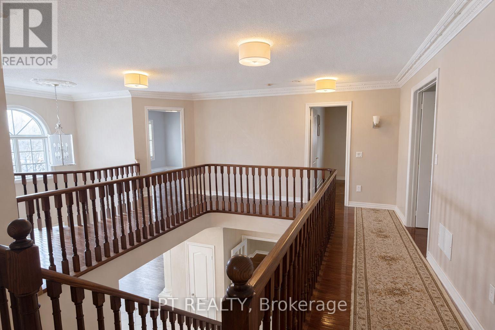
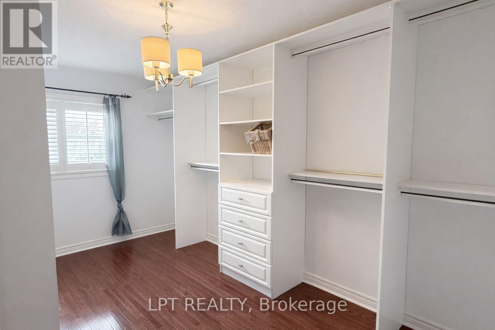
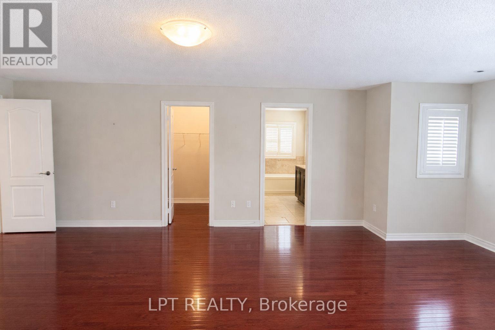
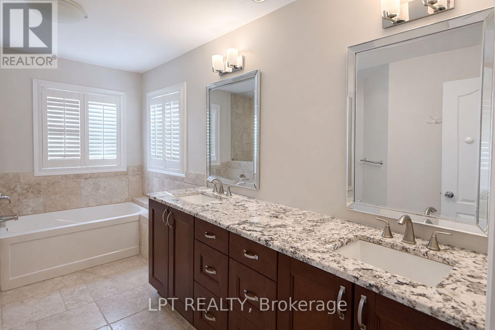
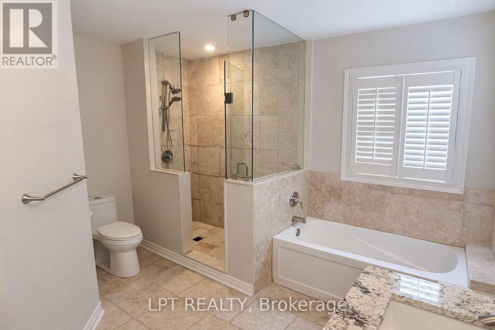
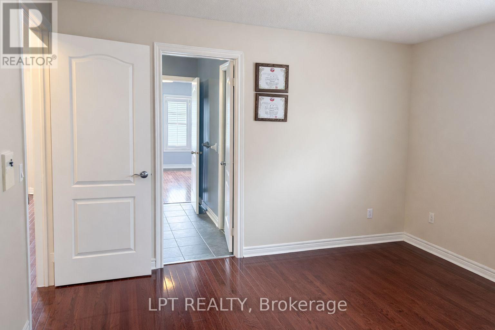
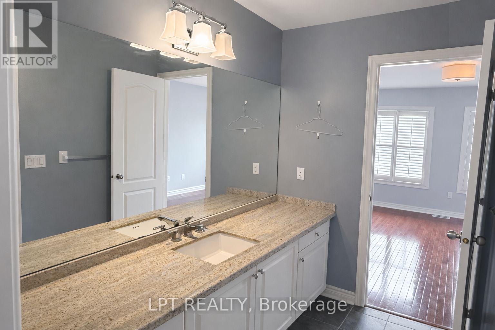
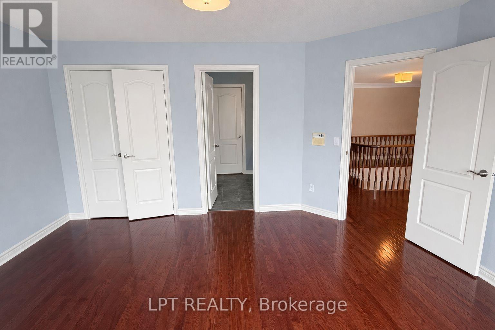
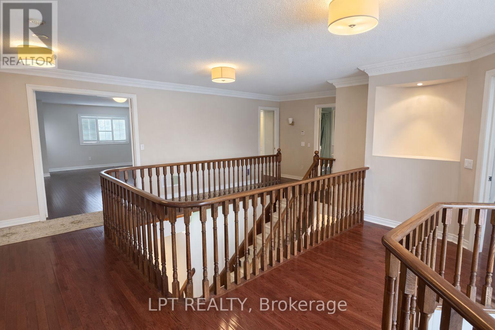
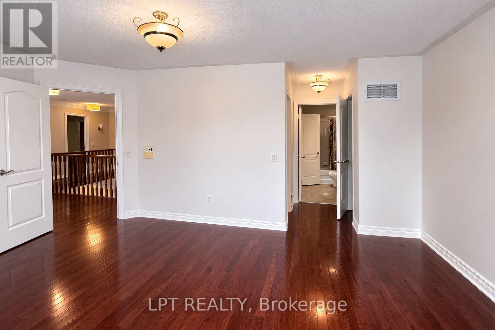
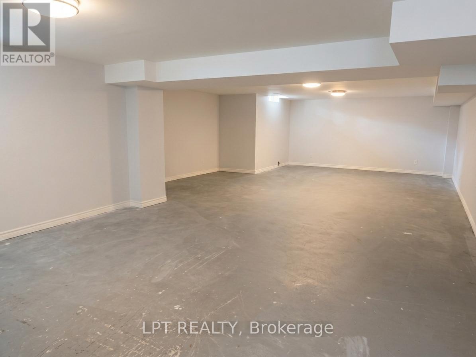
Welcome to this exceptional residence in prestigious Angus Glen, situated on a premium 50-ft lot with beautiful park views. Offering approximately 4,268 sq. ft. above grade (MPAC), this elegant home features 5+1 spacious bedrooms, multiple ensuites, and a thoughtfully designed layout ideal for family living and entertaining. Generous principal rooms, a gourmet kitchen, and a convenient butler's pantry create an inviting setting for everyday comfort and special gatherings. Step outside to a resort-style backyard featuring a saltwater inground pool and cabana, perfect for summer relaxation and entertaining. Within walking distance to Pierre Elliott Trudeau High School and close to Angus Glen Community Centre, golf courses, parks, shopping, and everyday amenities. An exceptional opportunity to enjoy spacious living in one of Markham's most sought-after communities. (id:56248)
Property Details
| MLS® Number | N13852748 |
| Property Type | Single Family |
| Community Name | Angus Glen |
| Equipment Type | Water Heater |
| Parking Space Total | 4 |
| Pool Type | Inground Pool |
| Rental Equipment Type | Water Heater |
Building
| Bathroom Total | 4 |
| Bedrooms Above Ground | 5 |
| Bedrooms Below Ground | 1 |
| Bedrooms Total | 6 |
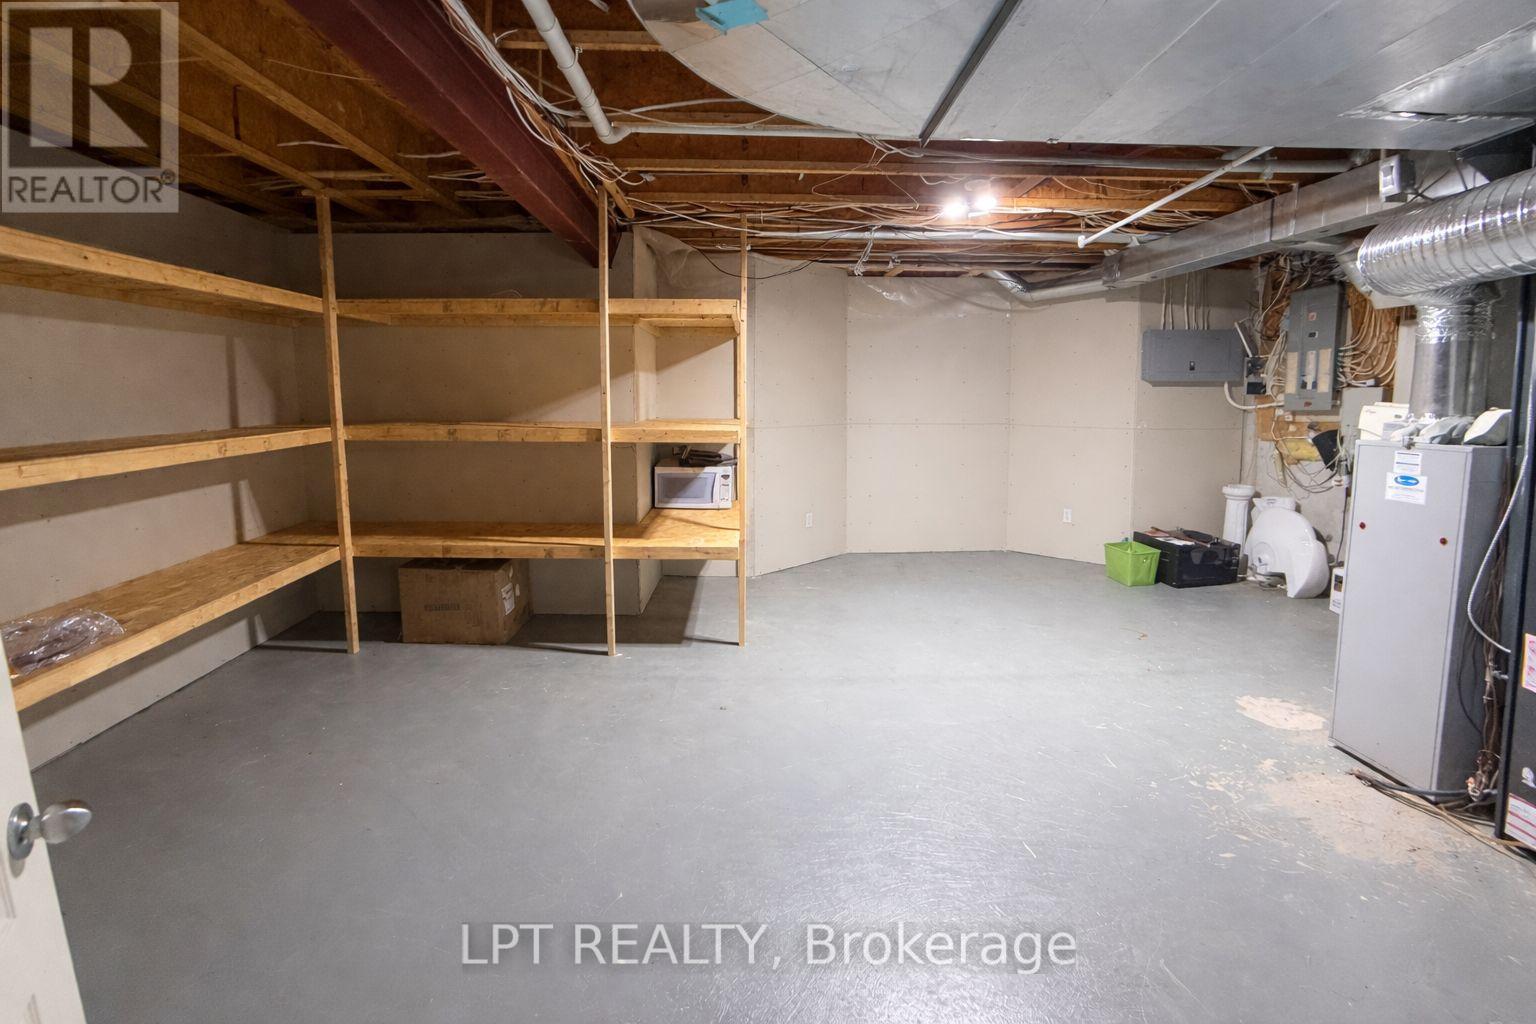
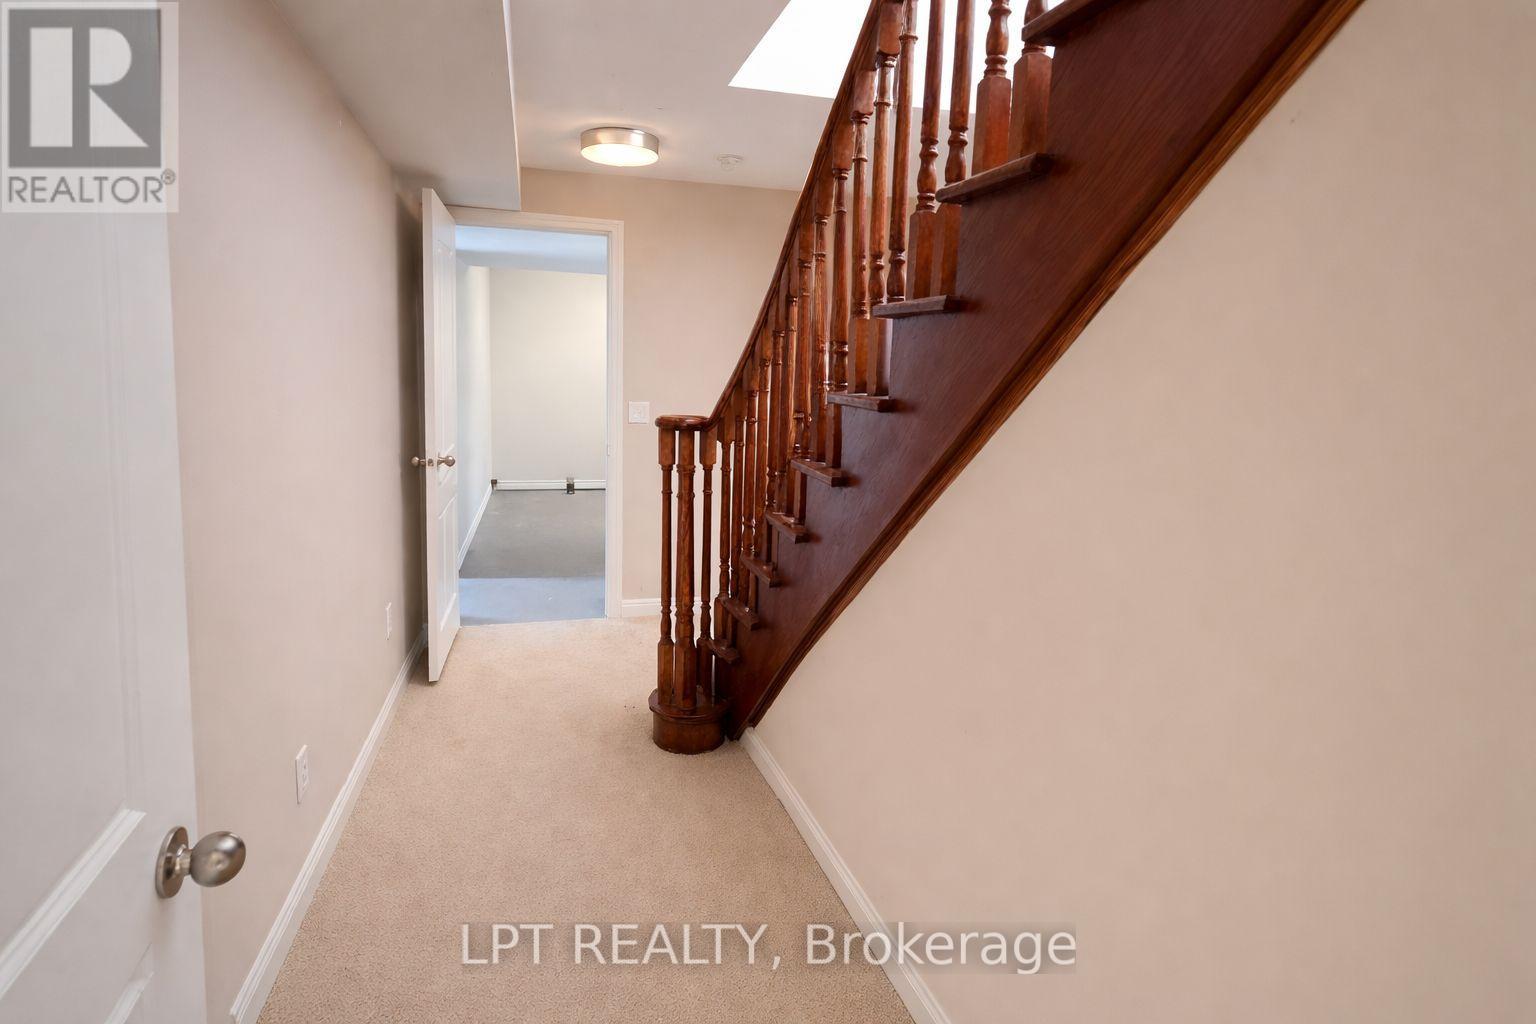
| Basement Development | Partially Finished |
| Basement Type | N/a (partially Finished) |
| Construction Style Attachment | Detached |
| Cooling Type | Central Air Conditioning |
| Exterior Finish | Brick |
| Fireplace Present | Yes |
| Flooring Type | Hardwood |
| Foundation Type | Concrete |
| Half Bath Total | 1 |
| Heating Fuel | Natural Gas |
| Heating Type | Forced Air |
| Stories Total | 2 |
| Size Interior | 3,500 - 5,000 Sqft |
| Type | House |
| Utility Water | Municipal Water |
Parking
| Detached Garage | |
| Garage |
Land
| Acreage | No |
| Sewer | Sanitary Sewer |
Rooms
| Level | Type | Length | Width | Dimensions |
|---|---|---|---|---|
| Second Level | Bedroom 5 | 4.48 m | 2.64 m | 4.48 m x 2.64 m |
| Second Level | Primary Bedroom | 7.16 m | 5.3 m | 7.16 m x 5.3 m |
| Second Level | Bedroom 4 | 6.6 m | 3.63 m | 6.6 m x 3.63 m |
| Second Level | Bedroom 3 | 4.63 m | 3.96 m | 4.63 m x 3.96 m |
| Second Level | Bedroom 2 | 3.65 m | 3.41 m | 3.65 m x 3.41 m |
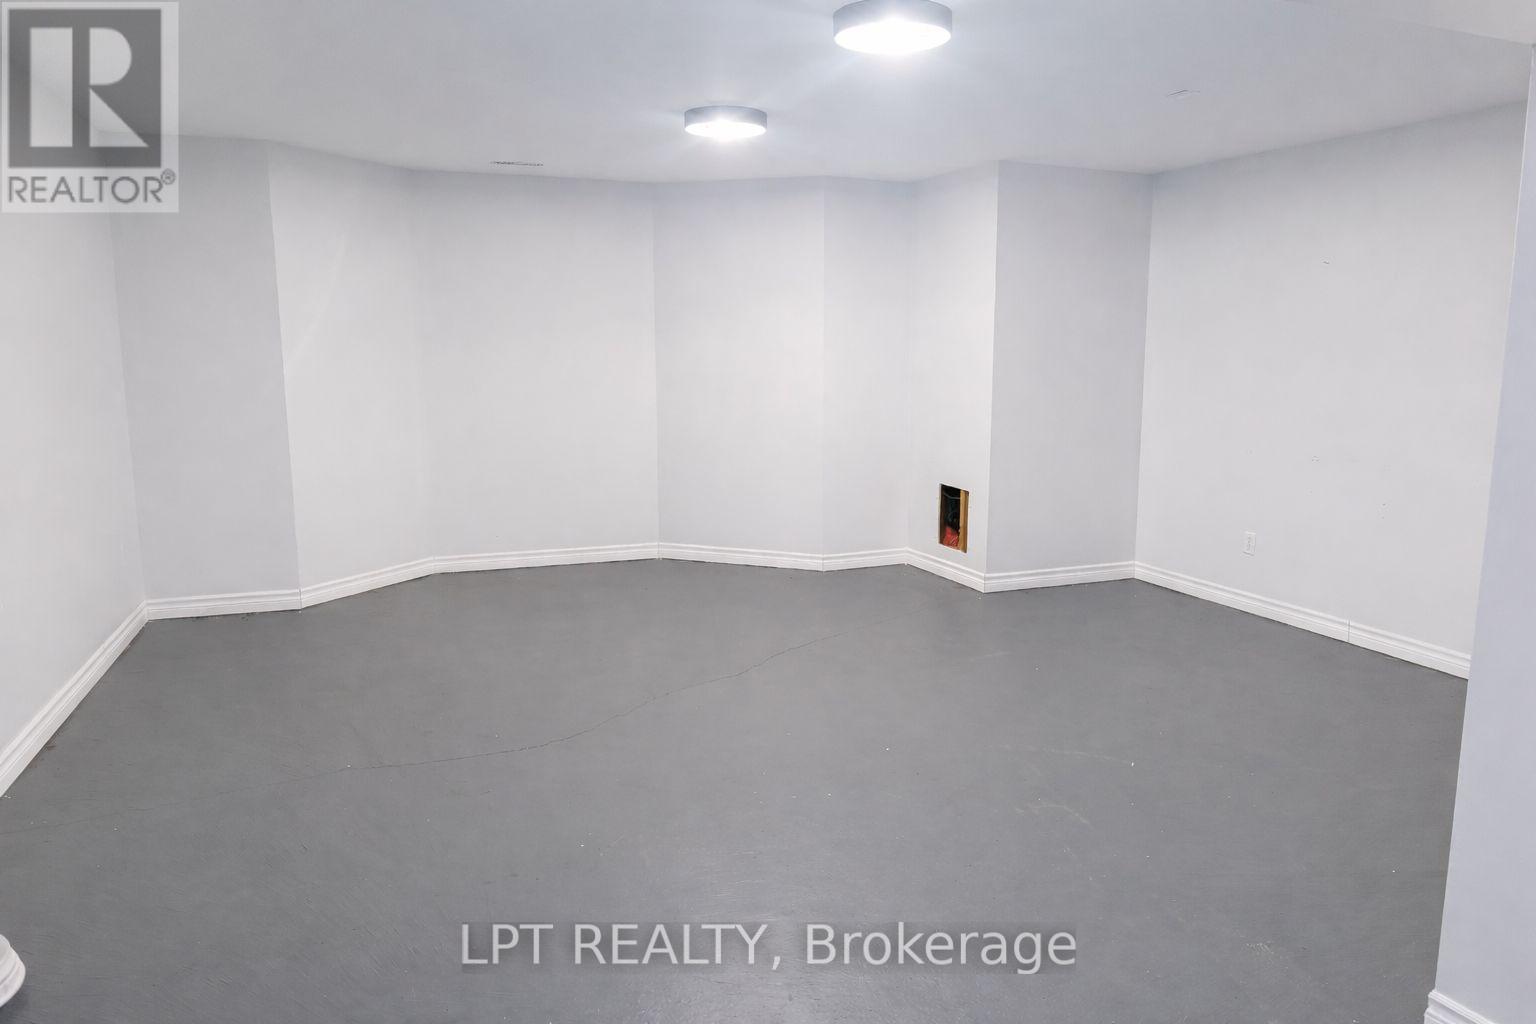
| Lower Level | Recreational, Games Room | 12.1 m | 8.44 m | 12.1 m x 8.44 m |
| Lower Level | Bedroom | 6.43 m | 5.21 m | 6.43 m x 5.21 m |
| Main Level | Living Room | 4.66 m | 4.48 m | 4.66 m x 4.48 m |
| Main Level | Kitchen | 7.11 m | 6.37 m | 7.11 m x 6.37 m |
| Main Level | Dining Room | 5.44 m | 4.48 m | 5.44 m x 4.48 m |
| Main Level | Family Room | 6.55 m | 4.75 m | 6.55 m x 4.75 m |
| Main Level | Library | 3.65 m | 3.38 m | 3.65 m x 3.38 m |
https://www.realtor.ca/real-estate/30354477/58-angus-glen-boulevard-markham-angus-glen-angus-glen
Interested?


The trademarks REALTOR®, REALTORS®, and the REALTOR® logo are controlled by The Canadian Real Estate Association (CREA) and identify real estate professionals who are members of CREA. The trademarks MLS®, Multiple Listing Service® and the associated logos are owned by The Canadian Real Estate Association (CREA) and identify the quality of services provided by real estate professionals who are members of CREA. The trademark DDF® is owned by The Canadian Real Estate Association (CREA) and identifies CREA's Data Distribution Facility (DDF®)
October 02 2026 03:01:44
Toronto Regional Real Estate Board
Lpt Realty