
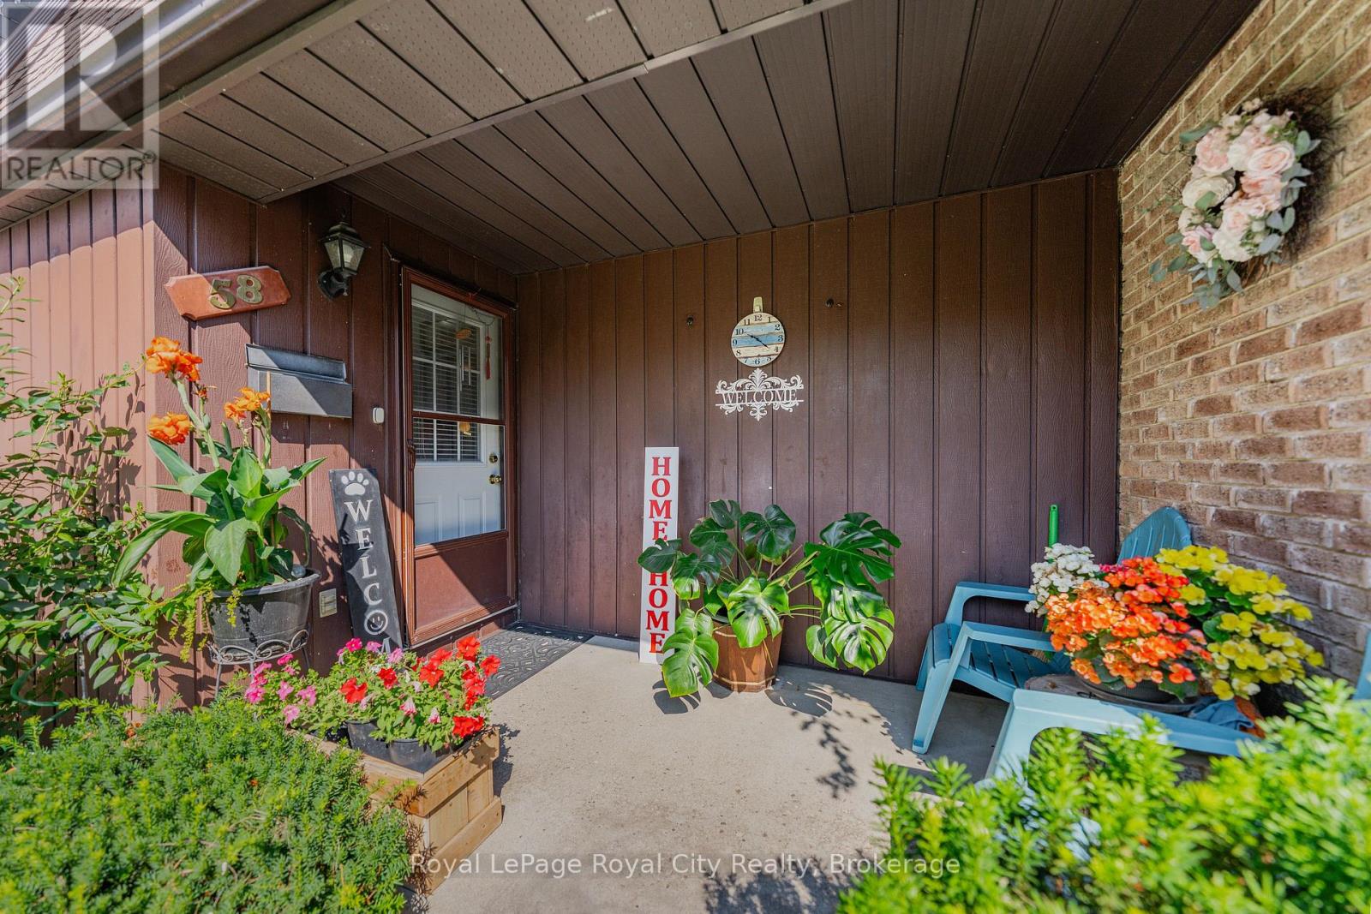
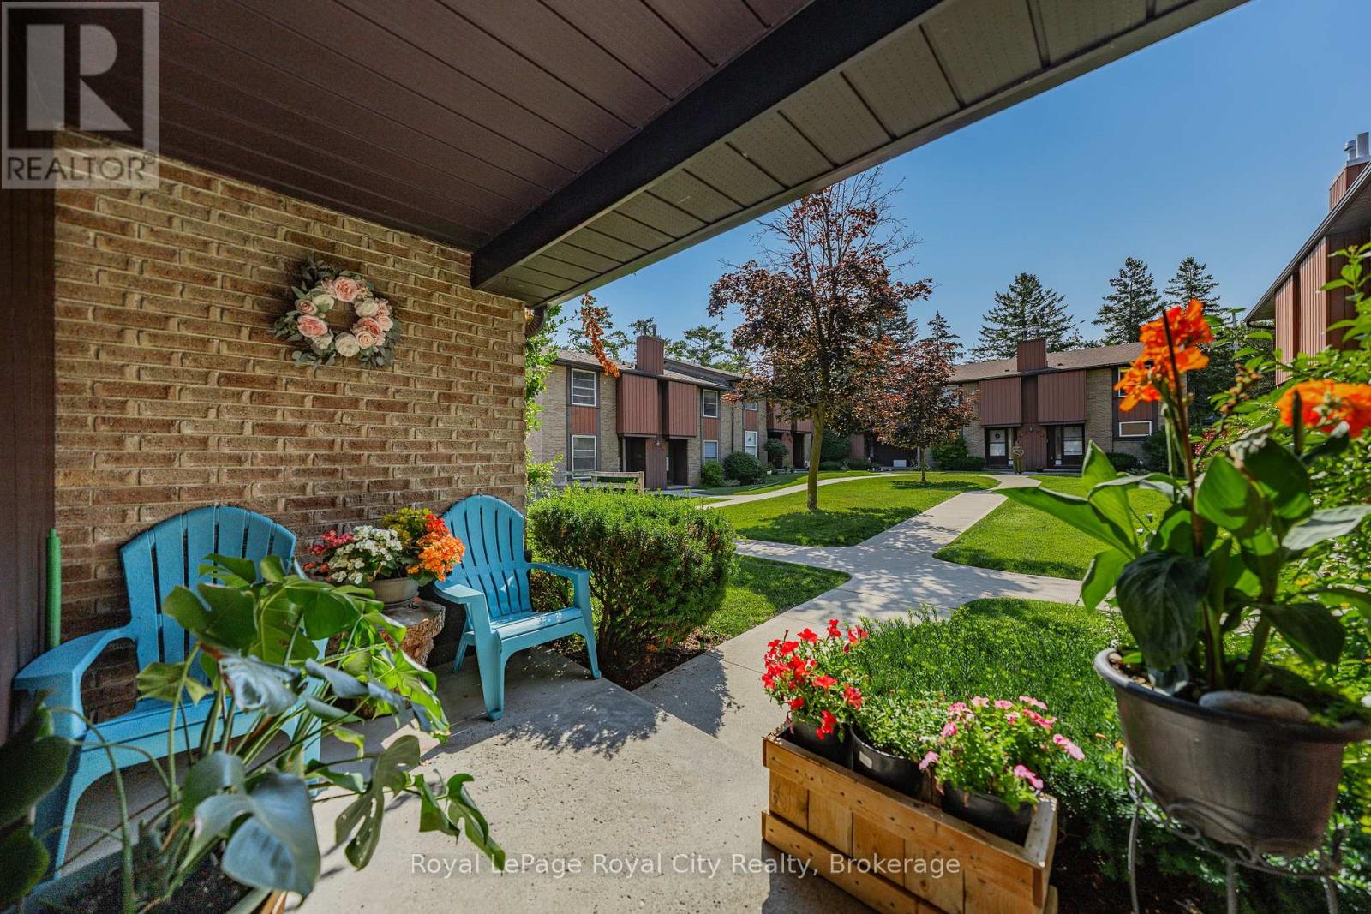
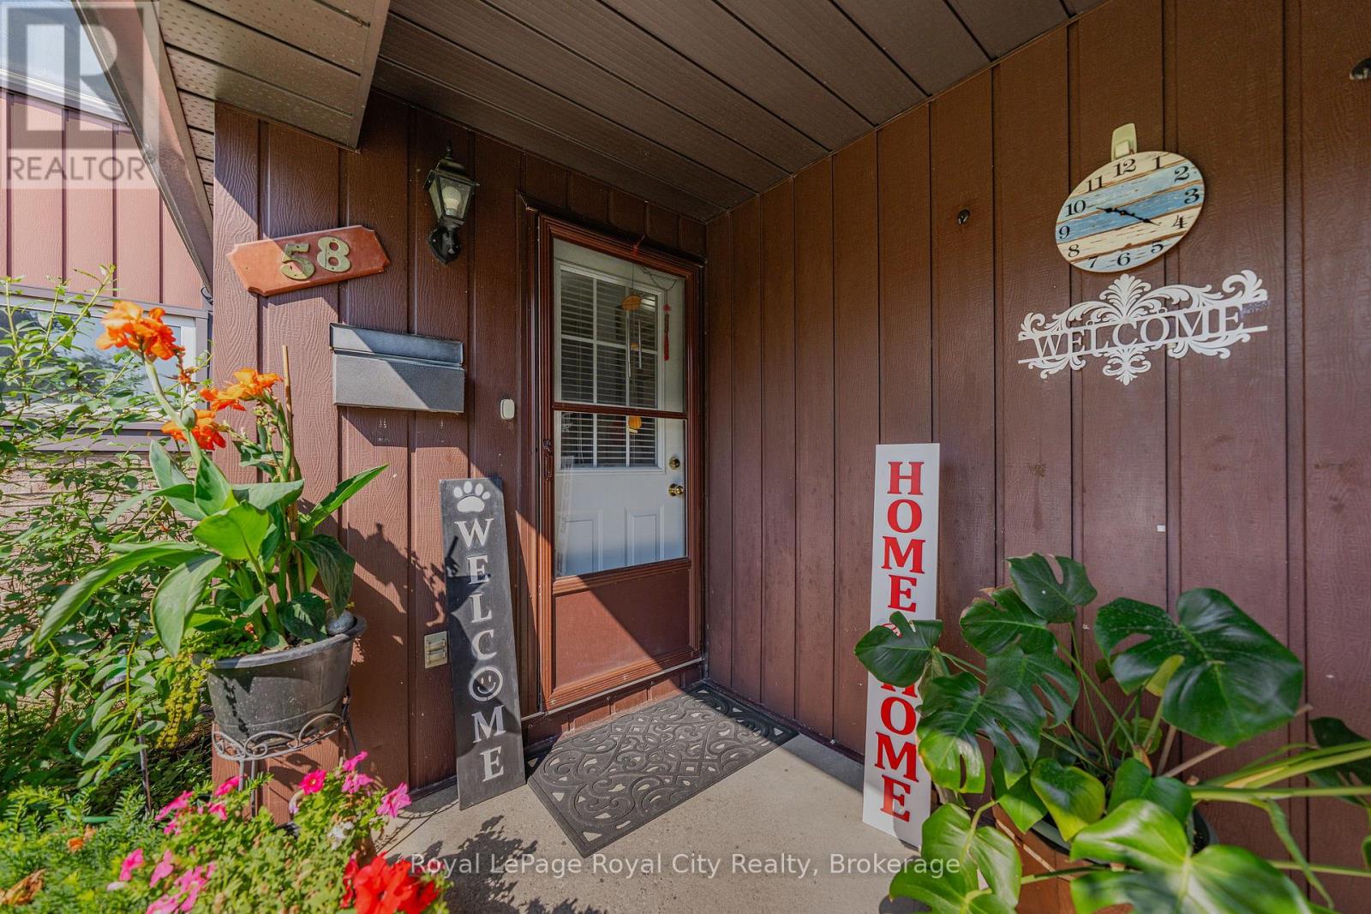
58 - 539 Willow Road Guelph, Ontario N1H 7G3

$500,000Maintenance, Insurance, Parking
$520.27 Monthly
Maintenance, Insurance, Parking
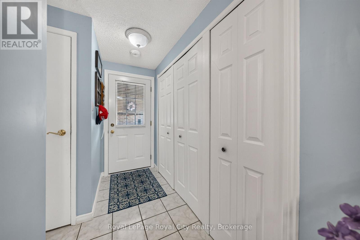
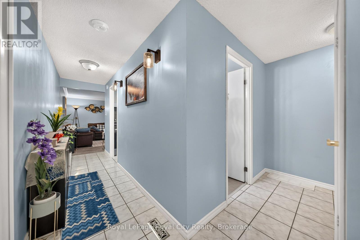
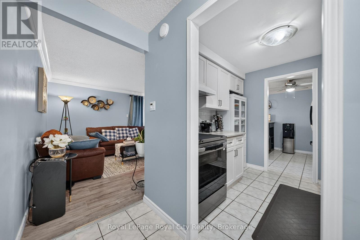
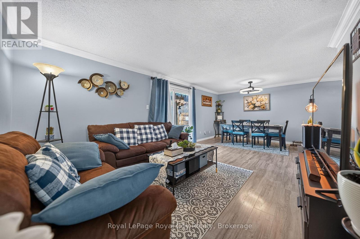
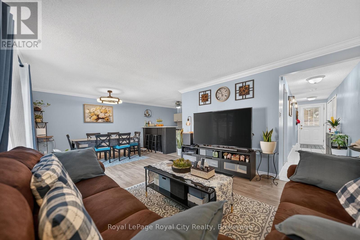
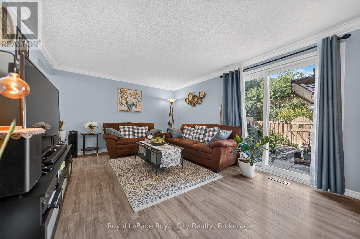
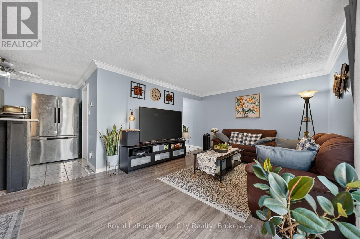
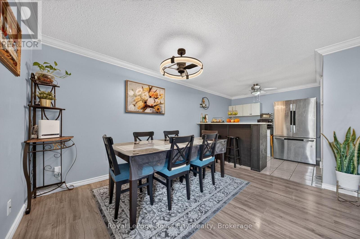
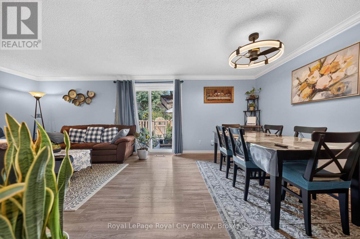
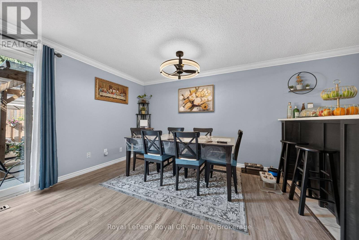
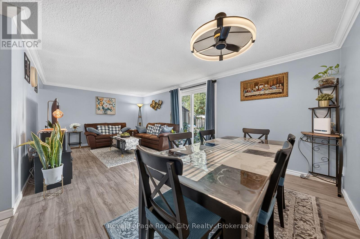
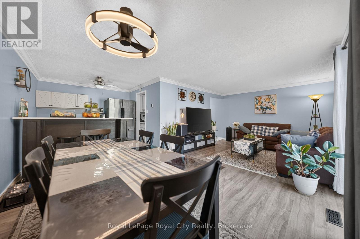
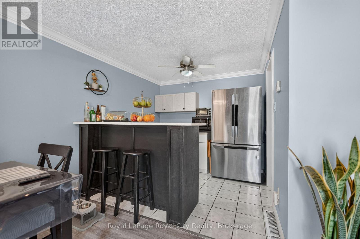
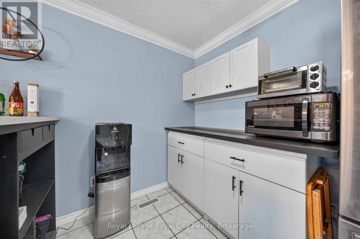
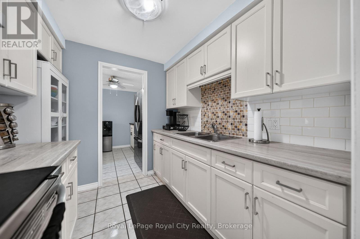
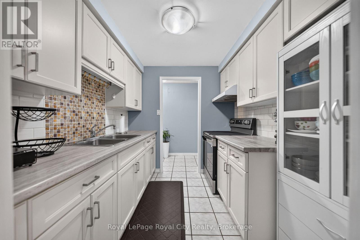
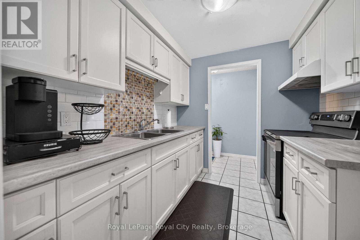
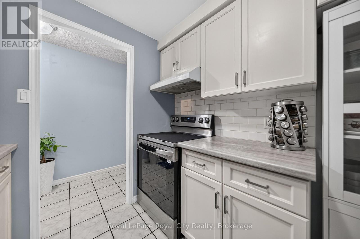
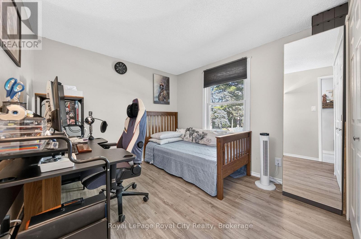
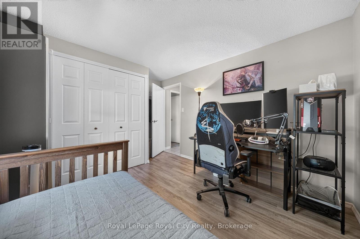
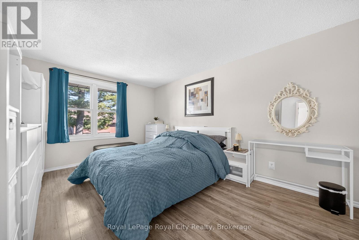
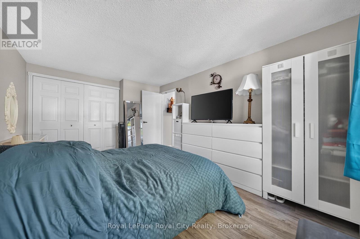
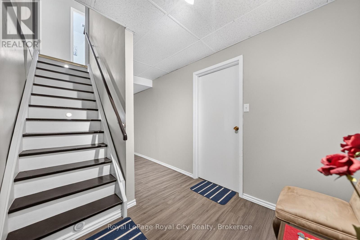
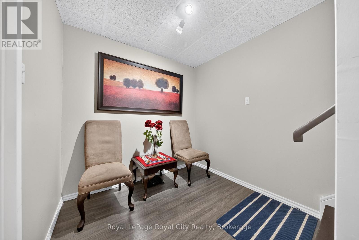
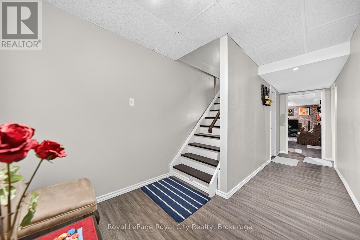
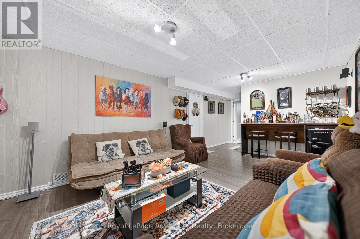
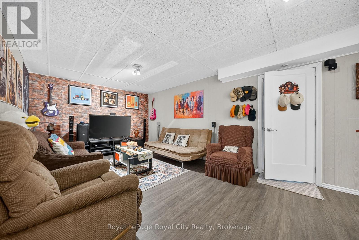
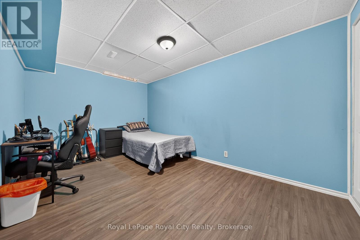
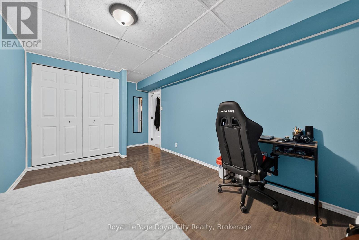
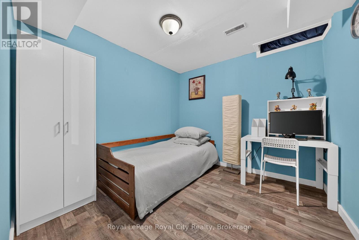
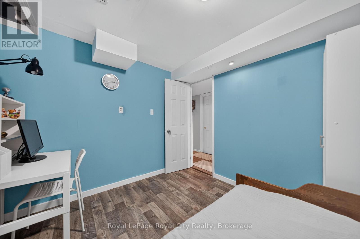
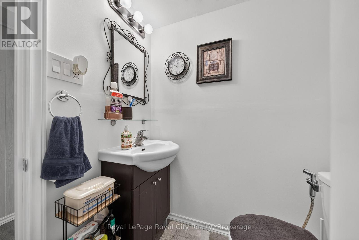
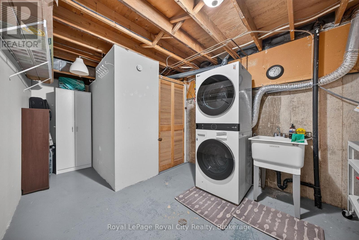
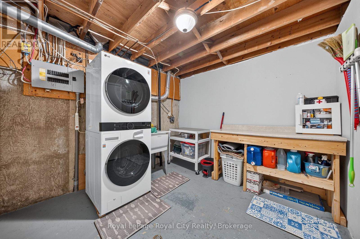
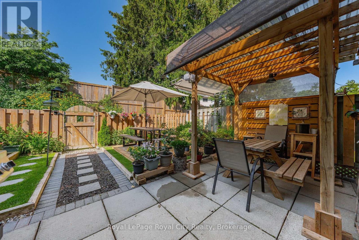
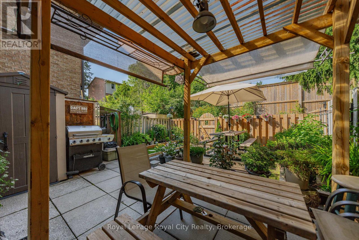
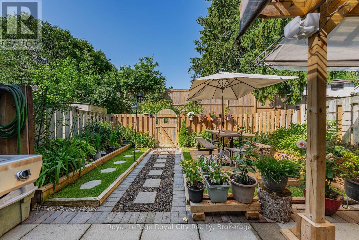
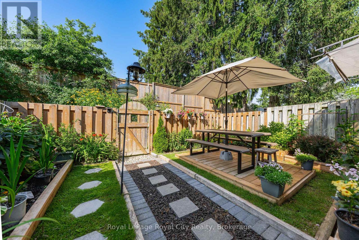
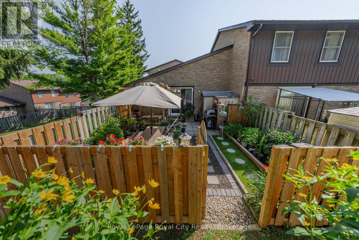
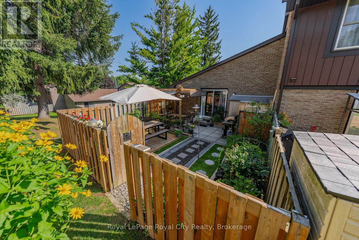
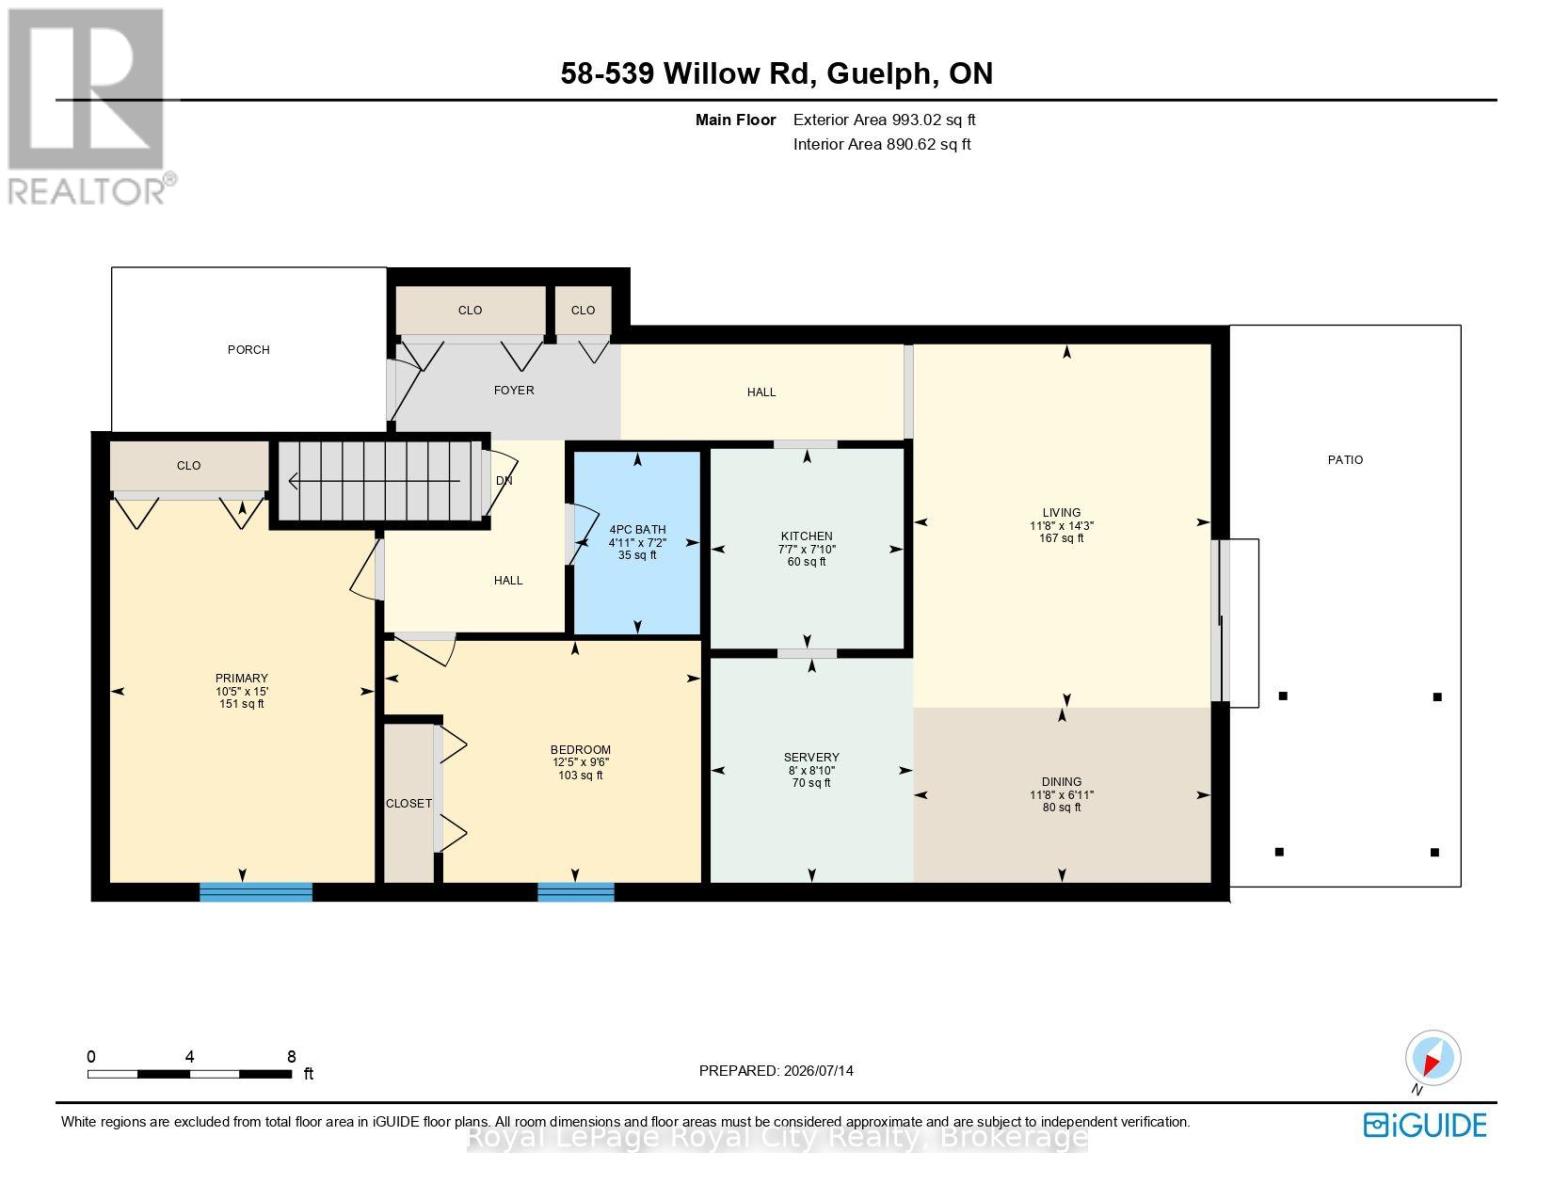
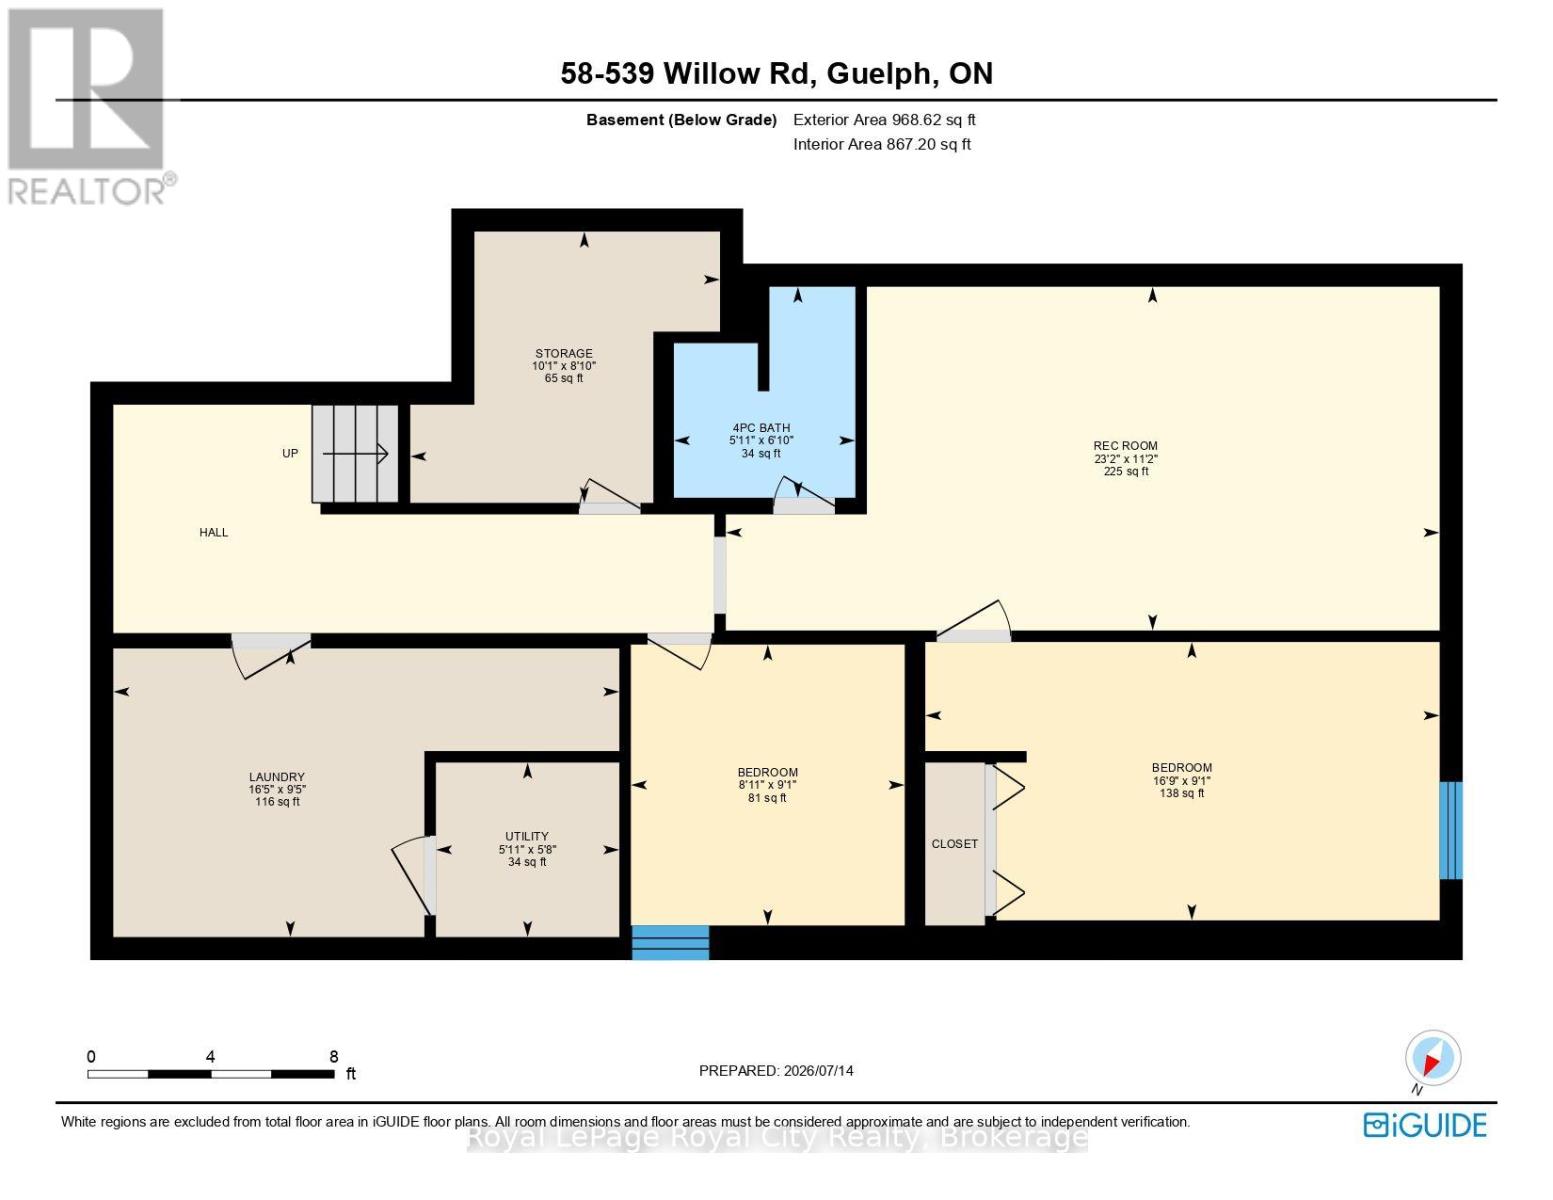
$520.27 MonthlyWelcome to this stunning, exceptionally rare bungalow-style townhouse nestled in a highly sought-after, established family complex in Willow West. Offering the perfect blend of main floor accessibility and sprawling multi-level living, this unique home is an ideal fit for downsizers, growing families, or multi-generational households alike. Step inside to a bright, open layout designed for effortless living, anchored by a coveted main floor primary bedroom that offers a peaceful, stairs free retreat. At the heart of the home is the beautifully updated kitchen, which has been thoughtfully enhanced with a brand new functional island perfect for meal prep, added cabinetry to maximize your storage space, and a sleek new refrigerator. The upper level features two bright, generous bedrooms and a full bath, ideal for children, guests, or a dedicated home office. Downstairs, the fully finished basement boasts brand new flooring throughout and two additional bedrooms, offering the perfect private zone for teenagers or long term guests, alongside a laundry area equipped with a brand new washer and dryer. Step outside into your own stunning private sanctuary. The backyard is a lush one of a kind, low maintenance paradise featuring copious amounts of mature perennial plants that will burst into color year after year. Best of all, you can enjoy this outdoor oasis rain or shine under the brand new, condo approved awning, a rare and highly valuable addition for this complex. This unit has 1 owned parking spot and 1 rented parking spot. Located in a quiet, beautifully maintained, and family oriented neighborhood, you will enjoy a safe, friendly community atmosphere while being just minutes away from local schools, parks, shopping, and transit. Don't miss this turn key gem that seamlessly combines extensive interior upgrades, a rare 2+2 bedroom layout, and an outdoor paradise. It is truly a place you will be proud to call home. (id:56248)
Property Details
| MLS® Number | X13566914 |
| Property Type | Single Family |
| Community Name | Willow West/Sugarbush/West Acres |
| Community Features | Pets Allowed With Restrictions |
| Equipment Type | Water Heater, Furnace |
| Features | Carpet Free, In Suite Laundry |
| Parking Space Total | 1 |
| Rental Equipment Type | Water Heater, Furnace |
Building
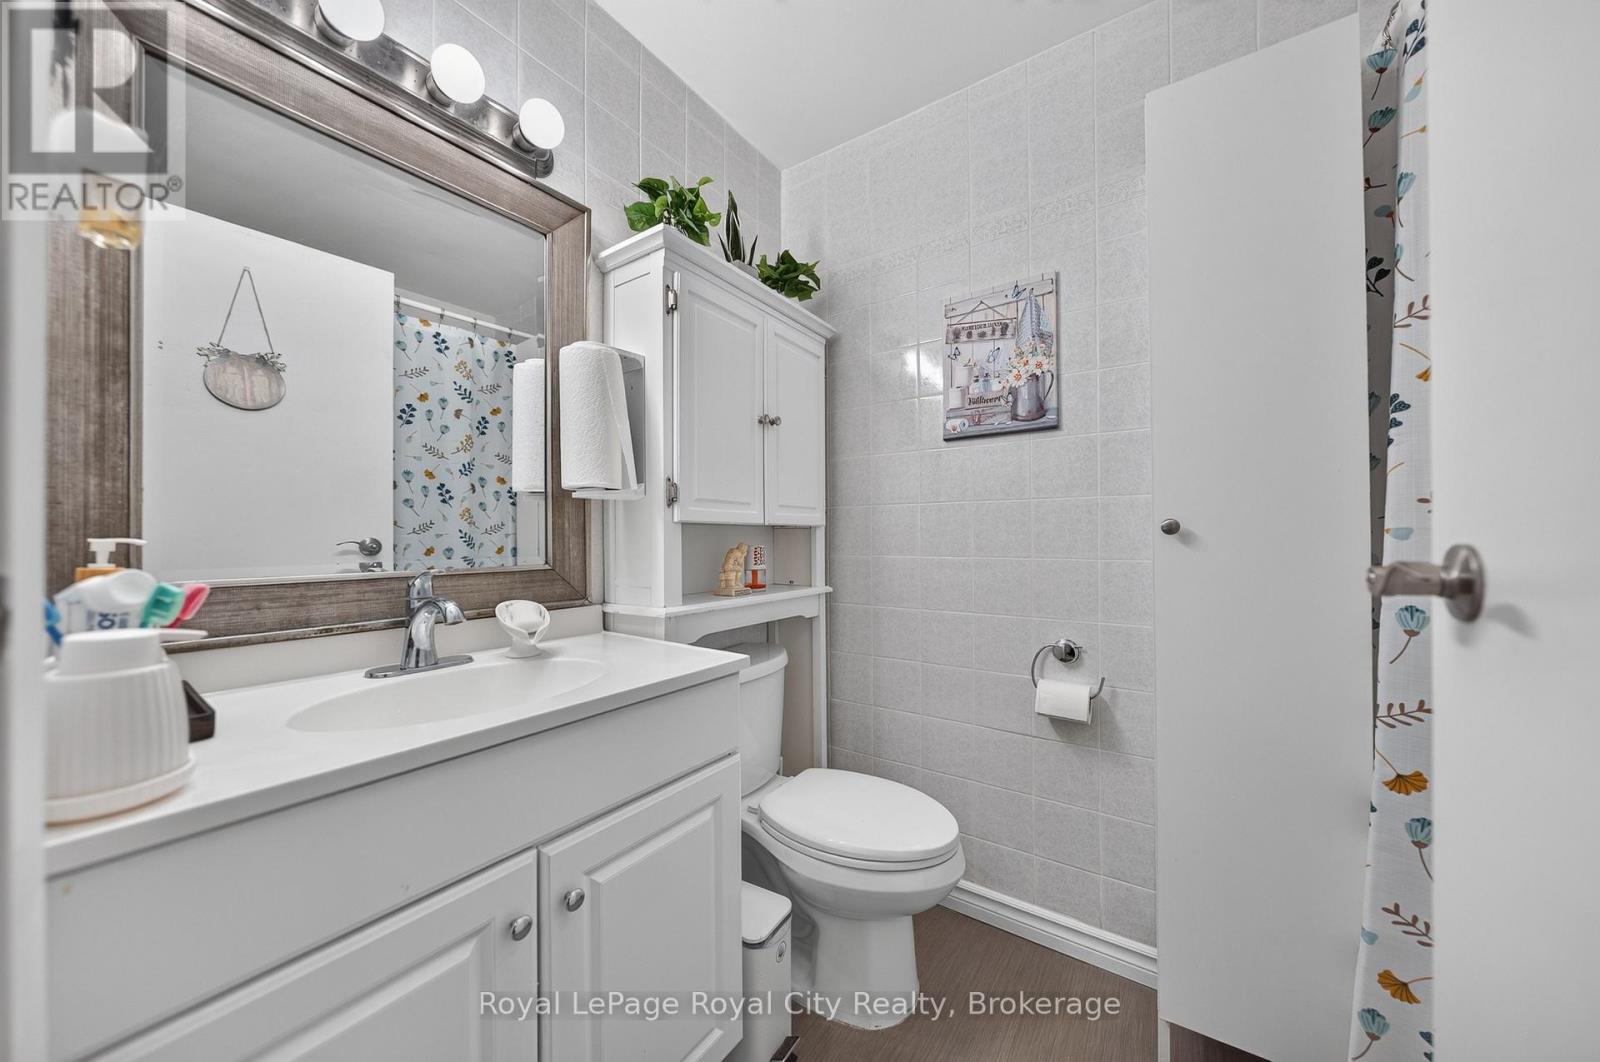
| Bathroom Total | 1 |
| Bedrooms Above Ground | 2 |
| Bedrooms Below Ground | 2 |
| Bedrooms Total | 4 |
| Appliances | Dryer, Stove, Washer, Refrigerator |
| Architectural Style | Bungalow |
| Basement Development | Finished |
| Basement Type | N/a (finished) |
| Cooling Type | Central Air Conditioning |
| Exterior Finish | Brick |
| Heating Fuel | Natural Gas |
| Heating Type | Forced Air |
| Stories Total | 1 |
| Size Interior | 900 - 999 Sqft |
| Type | Row / Townhouse |
Parking
| No Garage |
Land
| Acreage | No |
Rooms
| Level | Type | Length | Width | Dimensions |
|---|---|---|---|---|
| Basement | Recreational, Games Room | 3.4 m | 7.06 m | 3.4 m x 7.06 m |
| Basement | Bedroom 3 | 2.77 m | 5.11 m | 2.77 m x 5.11 m |
| Basement | Bedroom 4 | 2.77 m | 2.72 m | 2.77 m x 2.72 m |
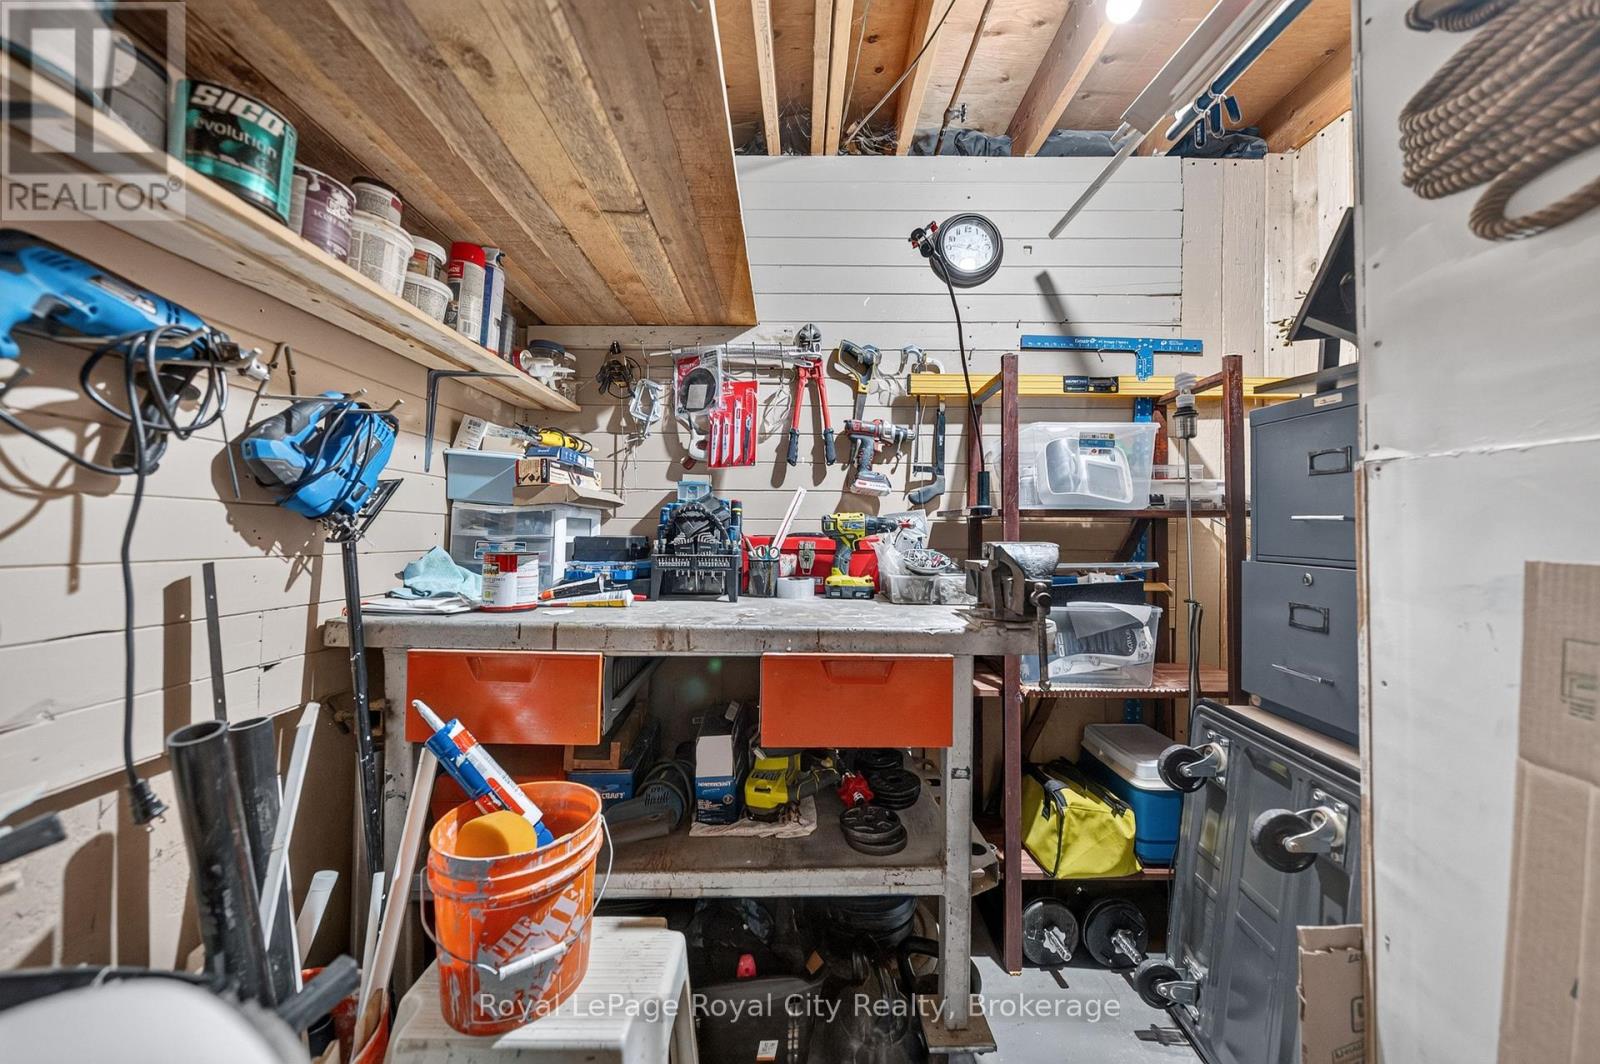
| Basement | Other | 2.7 m | 3.07 m | 2.7 m x 3.07 m |
| Basement | Utility Room | 1.72 m | 1.8 m | 1.72 m x 1.8 m |
| Basement | Laundry Room | 2.87 m | 5 m | 2.87 m x 5 m |
| Ground Level | Living Room | 4.34 m | 3.56 m | 4.34 m x 3.56 m |
| Ground Level | Dining Room | 2.11 m | 3.56 m | 2.11 m x 3.56 m |
| Ground Level | Kitchen | 2.39 m | 2.31 m | 2.39 m x 2.31 m |
| Ground Level | Eating Area | 2.69 m | 2.44 m | 2.69 m x 2.44 m |
| Ground Level | Bedroom | 4.57 m | 3.17 m | 4.57 m x 3.17 m |
| Ground Level | Bedroom 2 | 2.9 m | 3.78 m | 2.9 m x 3.78 m |
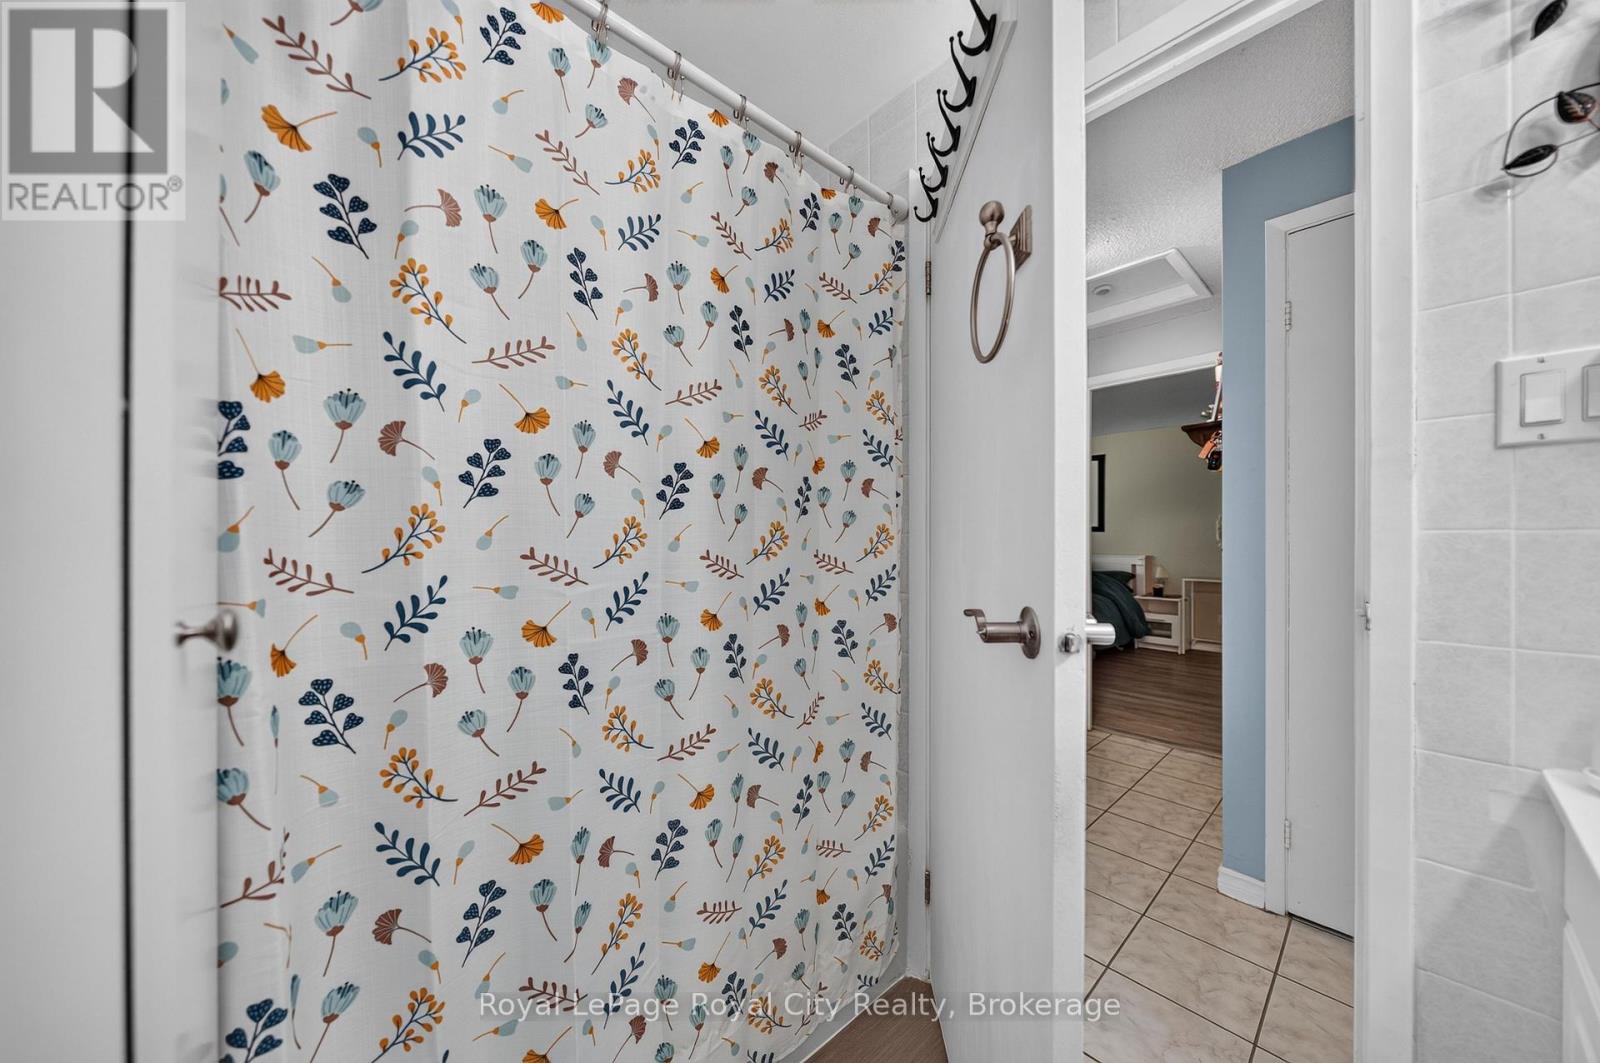
| Ground Level | Bathroom | 2.18 m | 1.5 m | 2.18 m x 1.5 m |
Interested?


The trademarks REALTOR®, REALTORS®, and the REALTOR® logo are controlled by The Canadian Real Estate Association (CREA) and identify real estate professionals who are members of CREA. The trademarks MLS®, Multiple Listing Service® and the associated logos are owned by The Canadian Real Estate Association (CREA) and identify the quality of services provided by real estate professionals who are members of CREA. The trademark DDF® is owned by The Canadian Real Estate Association (CREA) and identifies CREA's Data Distribution Facility (DDF®)
July 15 2026 05:59:51
The Lakelands Association of REALTORS®
Royal LePage Royal City Realty