
575 Conklin Road Unit# 1002 Brantford, Ontario N3T 5L5

$2,000 Monthly
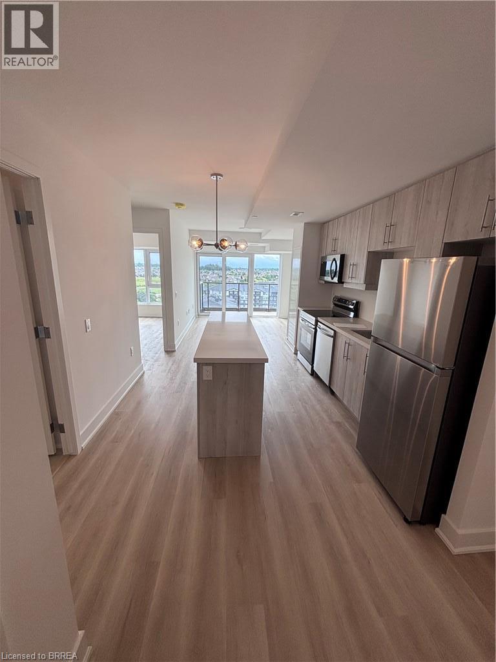
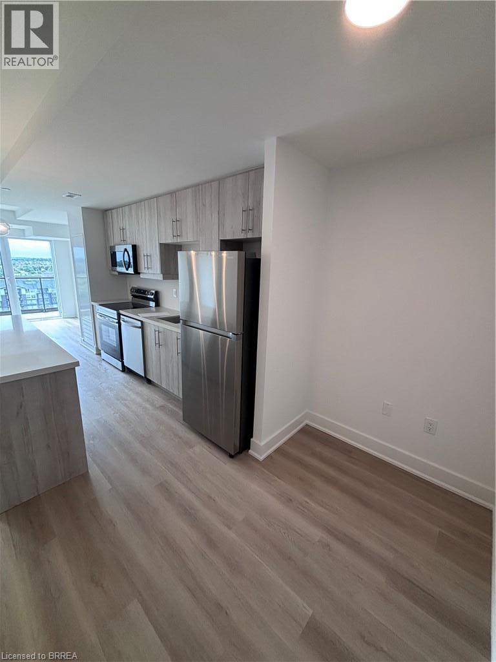
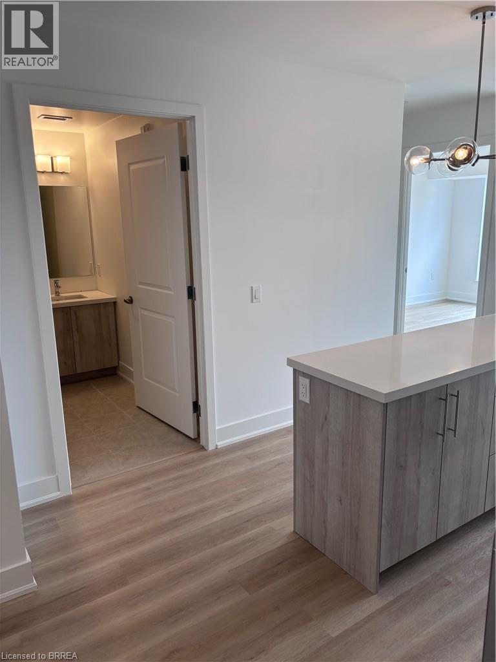
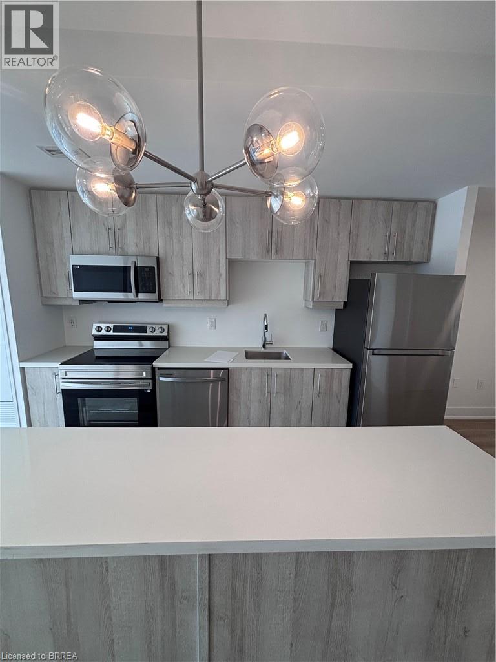
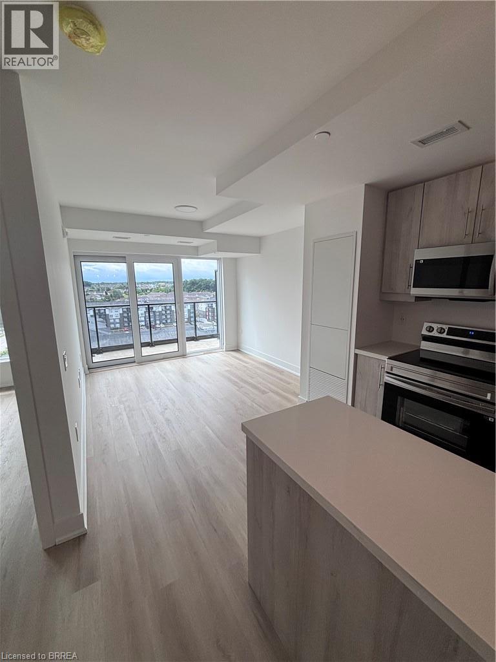
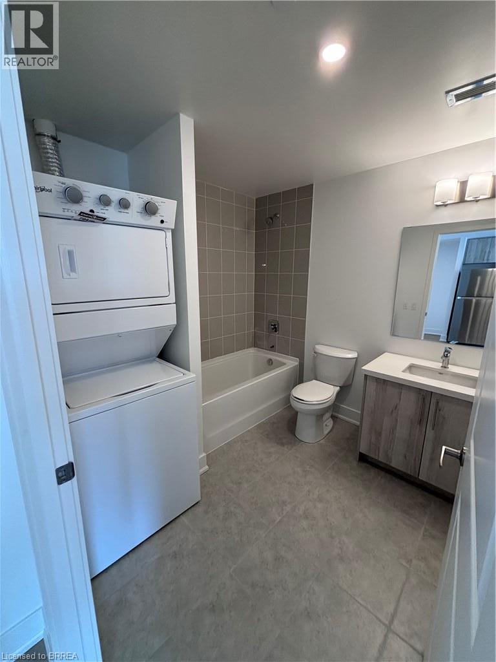
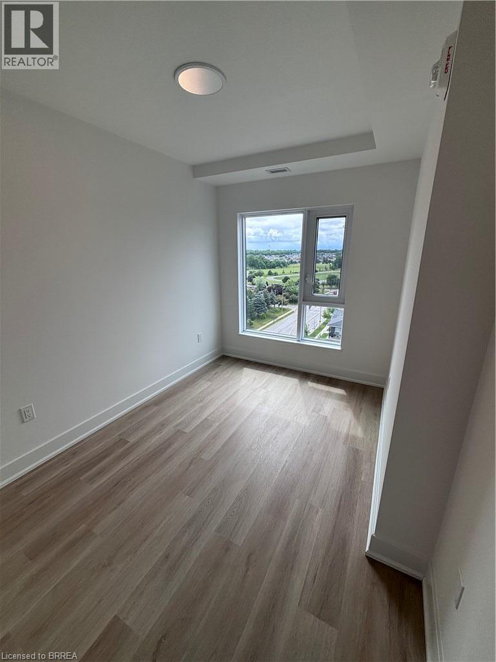
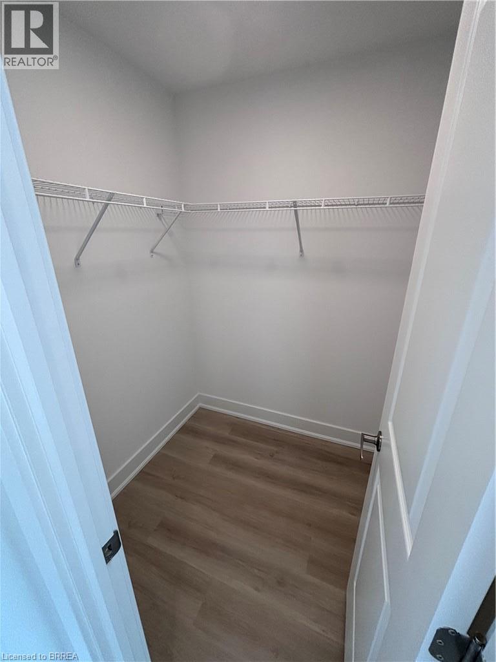
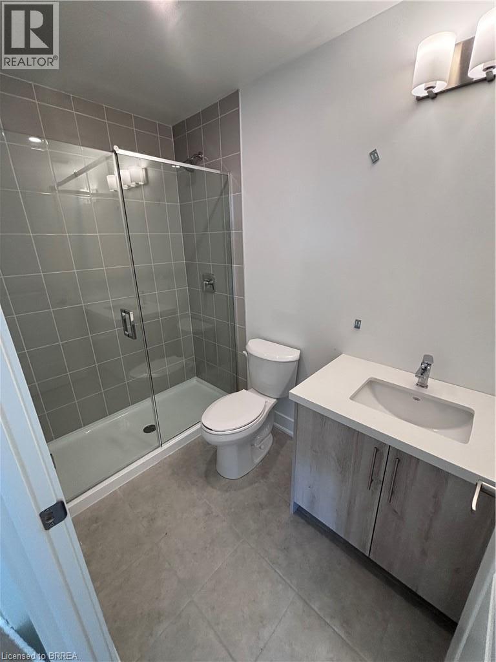
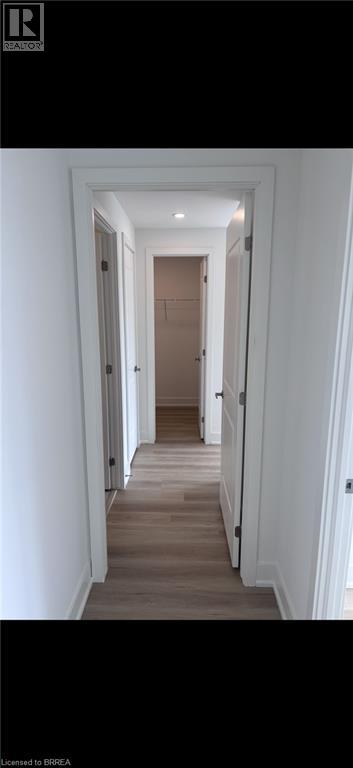
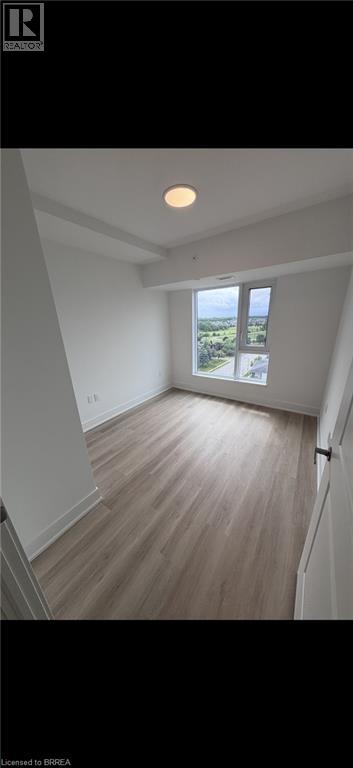
Welcome to this bright and spacious 2-bedroom, 2-bathroom condo located in the desirable West Brant community. This well-maintained home offers a comfortable and modern layout, perfect for professionals, couples, or a small family. The open-concept living and dining area provides a welcoming space for relaxing and entertaining, while the modern kitchen offers plenty of cabinetry and workspace. Both bedrooms are generously sized, with the primary bedroom featuring its own private bathroom. Enjoy the convenience of condo living in a family-friendly neighborhood close to parks, schools, shopping, restaurants, trails, and other amenities. Easy access to major roads makes commuting a breeze. (id:56248)
Property Details
| MLS® Number | 40858646 |
| Property Type | Single Family |
| Amenities Near By | Park, Public Transit, Schools |
| Features | Southern Exposure, Balcony, No Pet Home |
| Parking Space Total | 1 |
| Storage Type | Locker |
Building
| Bathroom Total | 2 |
| Bedrooms Above Ground | 2 |
| Bedrooms Total | 2 |
| Amenities | Exercise Centre, Party Room |
| Appliances | Dishwasher, Refrigerator, Stove, Range - Gas, Microwave Built-in |
| Architectural Style | Other |
| Basement Type | None |
| Construction Style Attachment | Attached |
| Cooling Type | Central Air Conditioning |
| Exterior Finish | Concrete, Metal, Stucco, Steel |
| Heating Type | Forced Air |
| Stories Total | 1 |
| Size Interior | 857 Sqft |
| Type | Apartment |
| Utility Water | Municipal Water |
Parking
| Covered |
Land
| Acreage | No |
| Land Amenities | Park, Public Transit, Schools |
| Sewer | Municipal Sewage System |
| Size Total Text | Unknown |
| Zoning Description | R4a |
Rooms
| Level | Type | Length | Width | Dimensions |
|---|---|---|---|---|
| Main Level | 4pc Bathroom | 7'6'' x 8'1'' | ||
| Main Level | Bedroom | 9'1'' x 11'2'' | ||
| Main Level | 4pc Ensuite Bath | 4'5'' x 5'7'' | ||
| Main Level | Primary Bedroom | 8'2'' x 11'1'' | ||
| Main Level | Living Room | 9'6'' x 9'3'' | ||
| Main Level | Kitchen | 13'6'' x 10'4'' |
https://www.realtor.ca/real-estate/30247763/575-conklin-road-unit-1002-brantford
Interested?


The trademarks REALTOR®, REALTORS®, and the REALTOR® logo are controlled by The Canadian Real Estate Association (CREA) and identify real estate professionals who are members of CREA. The trademarks MLS®, Multiple Listing Service® and the associated logos are owned by The Canadian Real Estate Association (CREA) and identify the quality of services provided by real estate professionals who are members of CREA. The trademark DDF® is owned by The Canadian Real Estate Association (CREA) and identifies CREA's Data Distribution Facility (DDF®)
September 08 2026 08:51:54
Brantford Regional Real Estate Assn Inc
Century 21 Heritage House Ltd