
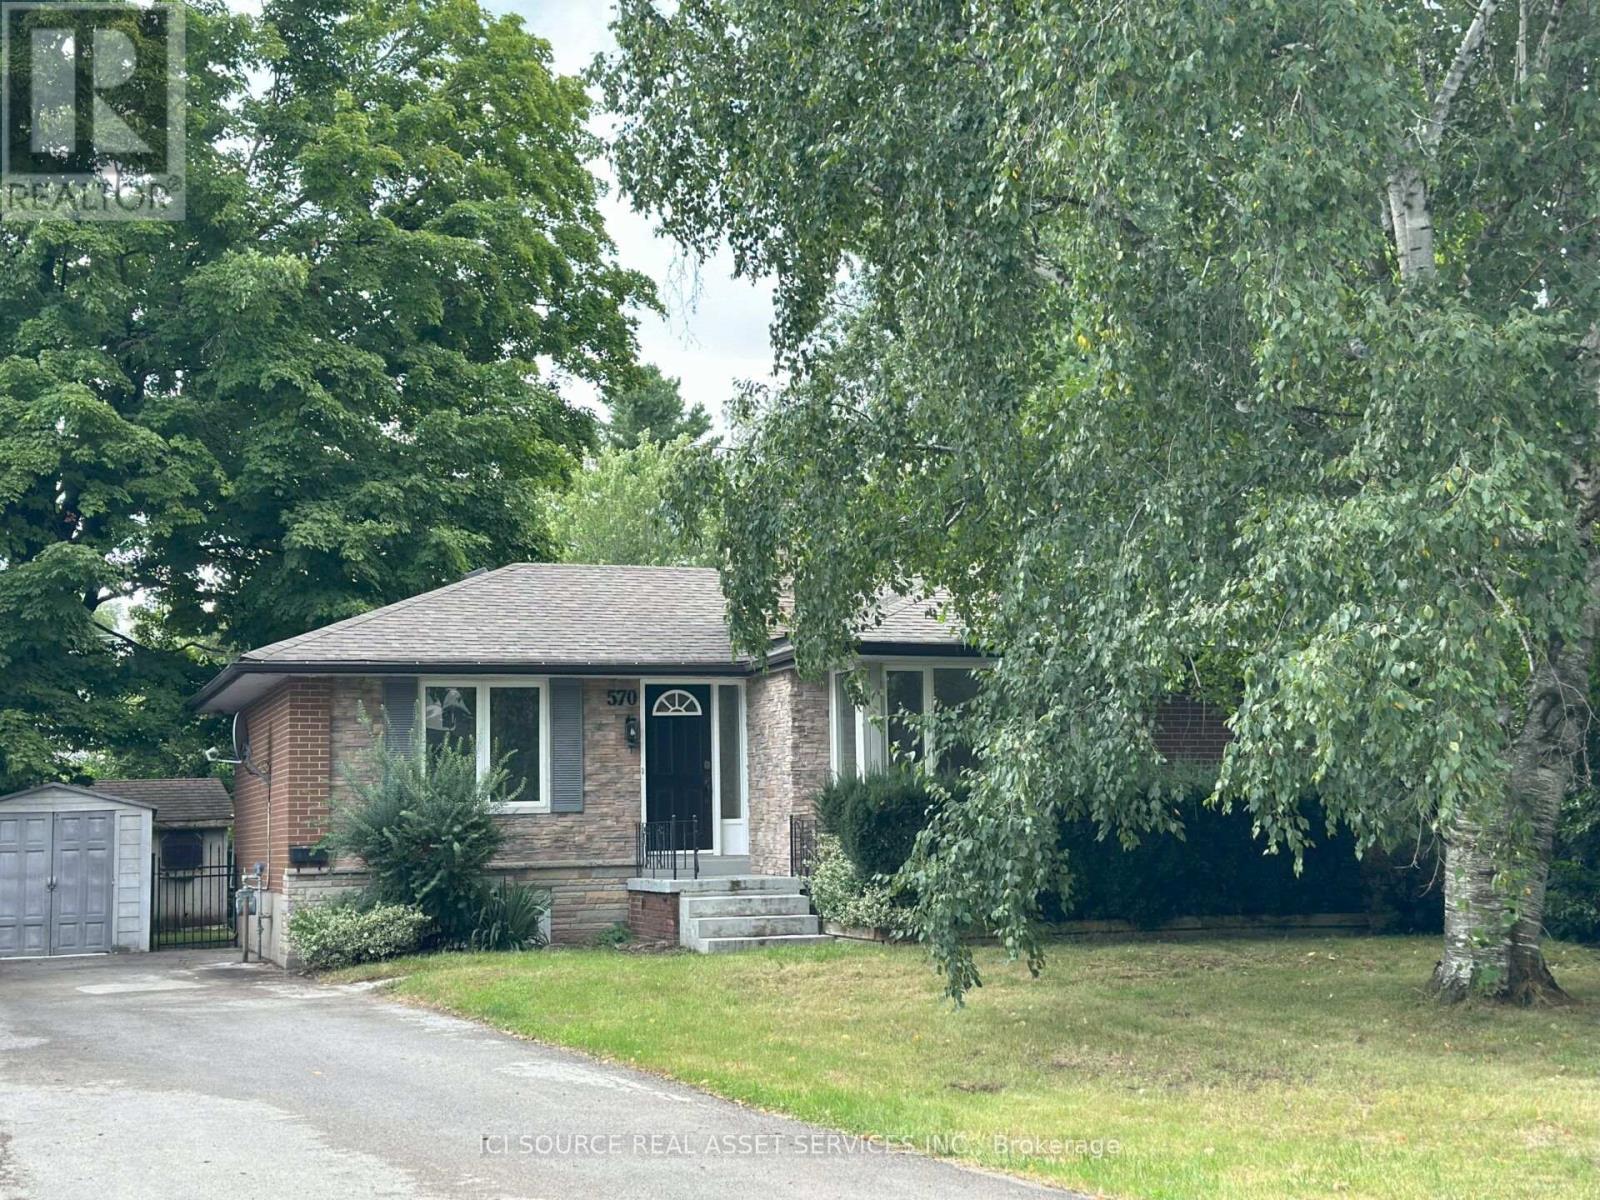
570 Wingrove Crescent Oakville, Ontario L6L 4R6

$3,250 Monthly
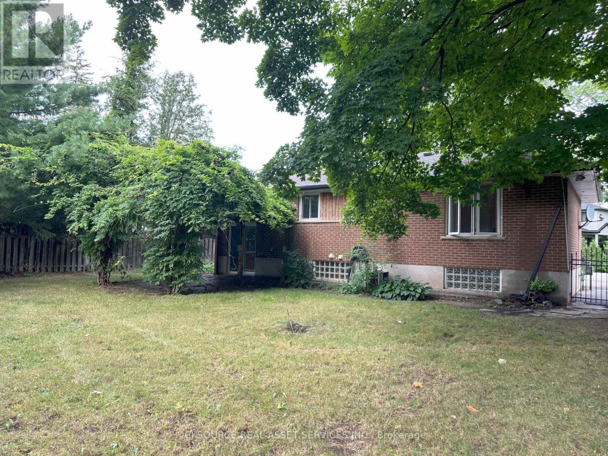
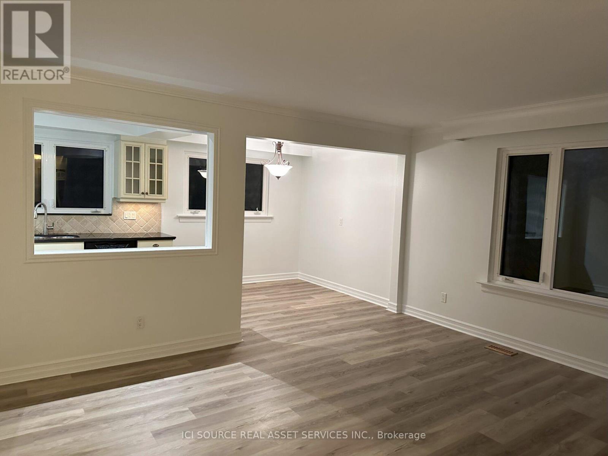
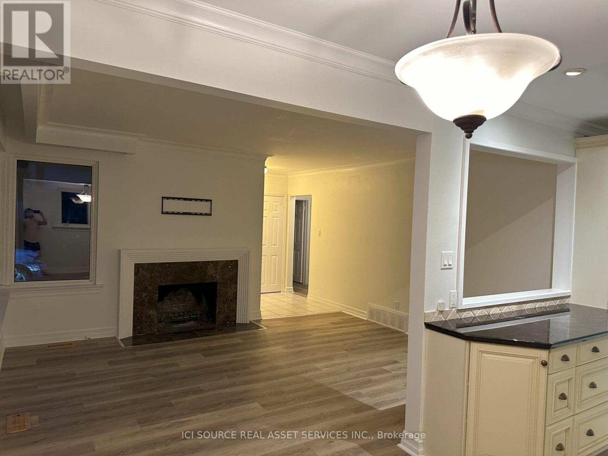
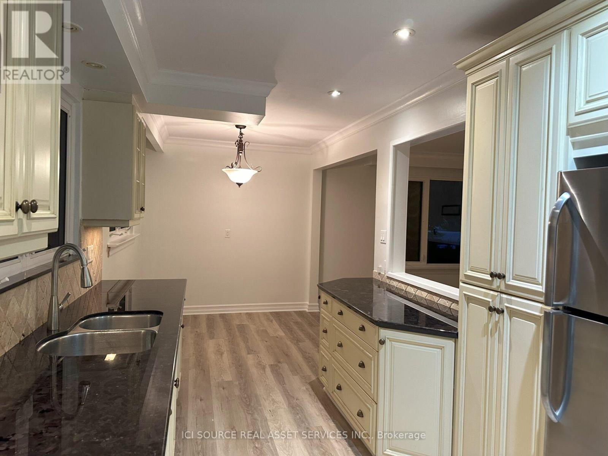
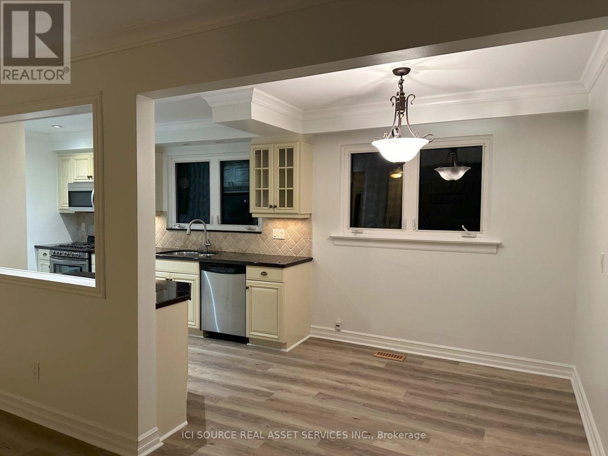
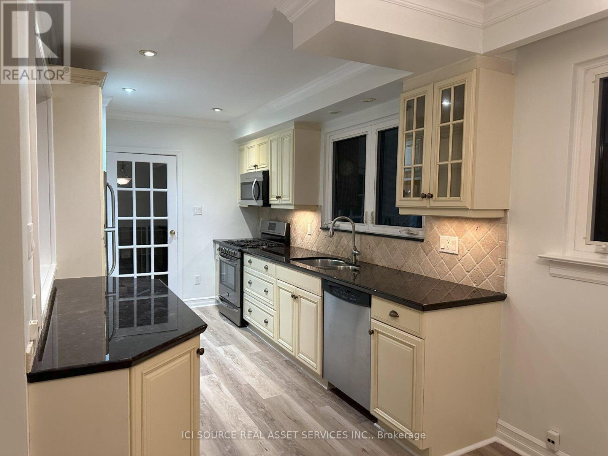
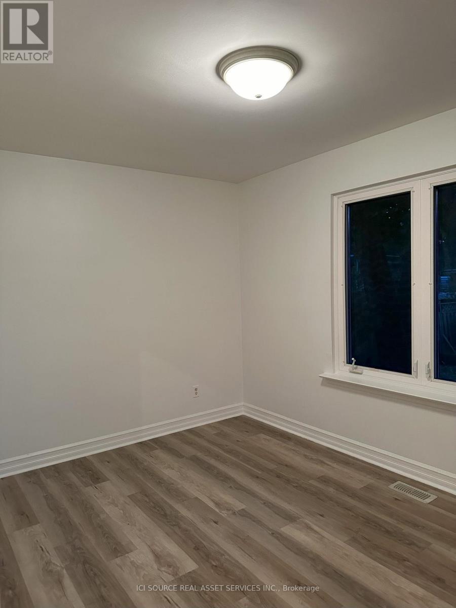
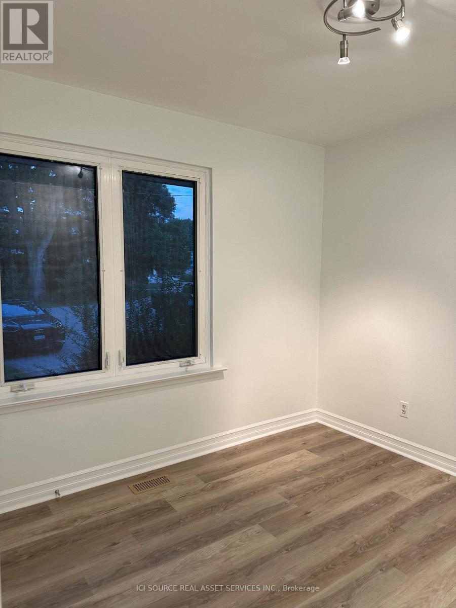
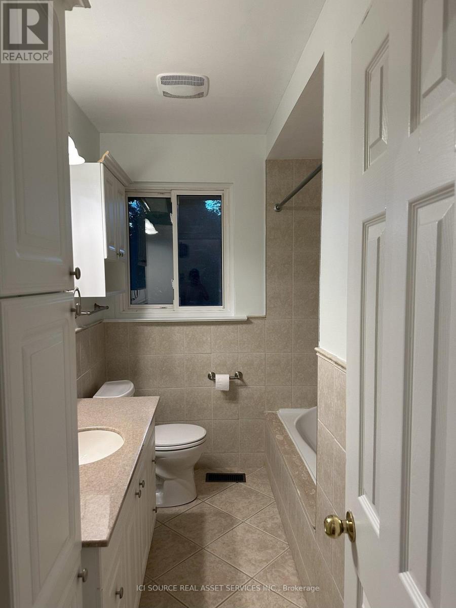
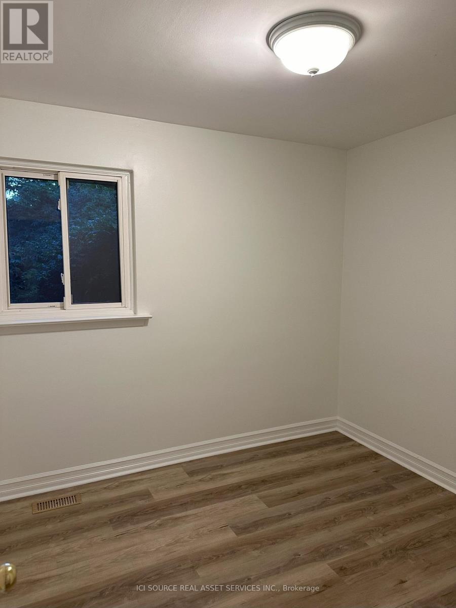
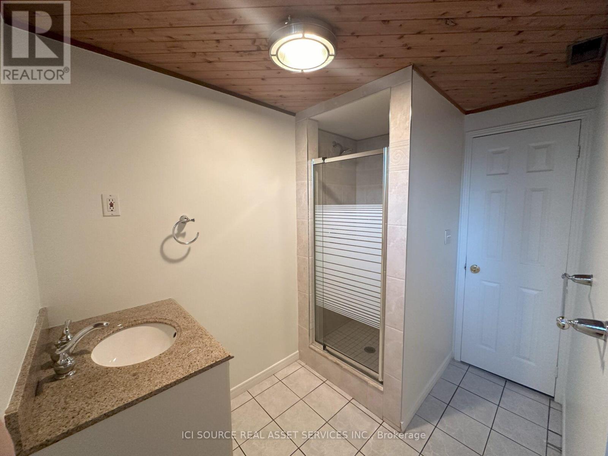
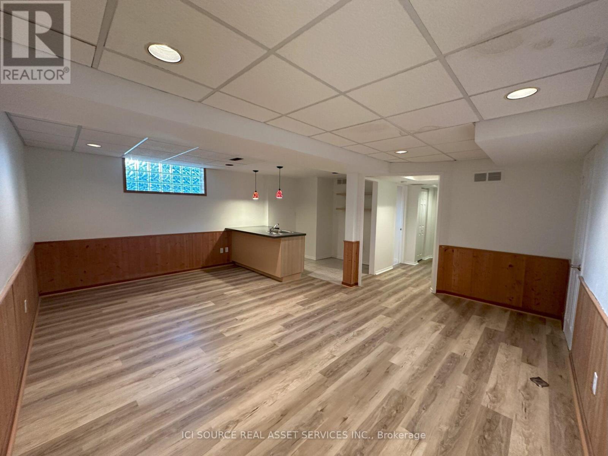
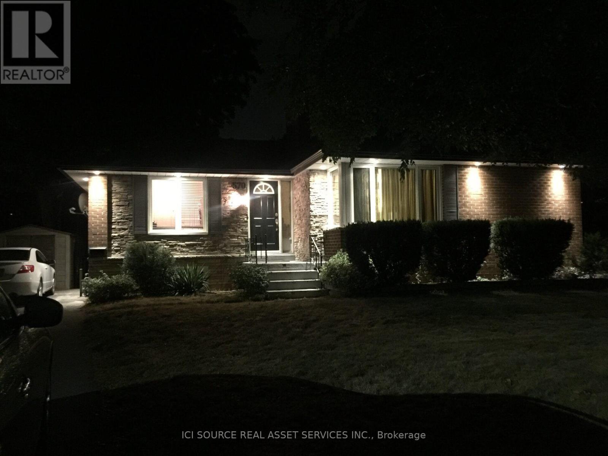
3+1 bedrooms - 2 full bathrooms, - Finished basement (3-piece bathrooms in the basement with another bedroom)- Granite counters, Stainless Steel Appliances- Hardwood floor- Spot lights inside and outside of the house (including Existing light fixtures)- All Window Covers- Wood burning fireplace.- Large fenced back yard (80ft x 30ft)- Large Driveway for 5 Cars, Parking on driveway- Close to groceries, schools, shopping and QEW.- Very family friendly and safe neighborhood. 1 year LEASE with option to renew. Rent + utilities. *For Additional Property Details Click The Brochure Icon Below* (id:56248)
Property Details
| MLS® Number | W13547284 |
| Property Type | Single Family |
| Community Name | 1020 - WO West |
| Equipment Type | Air Conditioner, Water Heater, Furnace |
| Features | Carpet Free |
| Parking Space Total | 5 |
| Rental Equipment Type | Air Conditioner, Water Heater, Furnace |
Building
| Bathroom Total | 2 |
| Bedrooms Above Ground | 3 |
| Bedrooms Below Ground | 1 |
| Bedrooms Total | 4 |
| Amenities | Separate Heating Controls, Separate Electricity Meters |
| Appliances | Water Meter |
| Architectural Style | Bungalow |
| Basement Development | Finished |
| Basement Features | Walk Out |
| Basement Type | N/a (finished) |
| Construction Style Attachment | Detached |
| Cooling Type | Central Air Conditioning |
| Exterior Finish | Brick |
| Fireplace Present | Yes |
| Foundation Type | Block |
| Heating Fuel | Natural Gas |
| Heating Type | Forced Air |
| Stories Total | 1 |
| Size Interior | 700 - 1,100 Sqft |
| Type | House |
| Utility Water | Municipal Water |
Parking
| No Garage |
Land
| Acreage | No |
| Sewer | Sanitary Sewer |
Rooms
| Level | Type | Length | Width | Dimensions |
|---|---|---|---|---|
| Basement | Bedroom | 3.05 m | 4 m | 3.05 m x 4 m |
| Main Level | Dining Room | 2.56 m | 2.46 m | 2.56 m x 2.46 m |
| Main Level | Family Room | 5.68 m | 4.21 m | 5.68 m x 4.21 m |
| Main Level | Kitchen | 2.46 m | 4.19 m | 2.46 m x 4.19 m |
| Main Level | Bedroom | 3.98 m | 2.76 m | 3.98 m x 2.76 m |
| Main Level | Bedroom 2 | 2.9 m | 3.07 m | 2.9 m x 3.07 m |
| Main Level | Bedroom 3 | 2.81 m | 2.75 m | 2.81 m x 2.75 m |
https://www.realtor.ca/real-estate/30015960/570-wingrove-crescent-oakville-wo-west-1020-wo-west
Interested?


The trademarks REALTOR®, REALTORS®, and the REALTOR® logo are controlled by The Canadian Real Estate Association (CREA) and identify real estate professionals who are members of CREA. The trademarks MLS®, Multiple Listing Service® and the associated logos are owned by The Canadian Real Estate Association (CREA) and identify the quality of services provided by real estate professionals who are members of CREA. The trademark DDF® is owned by The Canadian Real Estate Association (CREA) and identifies CREA's Data Distribution Facility (DDF®)
July 10 2026 12:32:18
Toronto Regional Real Estate Board
Ici Source Real Asset Services Inc.