
57 San Pedro Drive Hamilton, Ontario L9C 2C4

$989,000
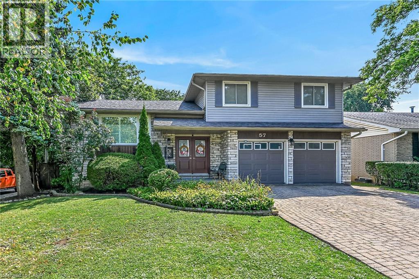
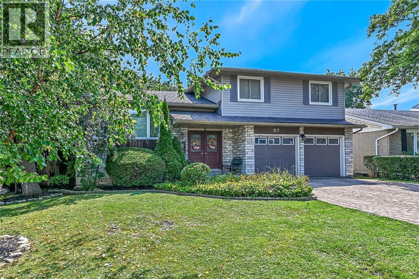
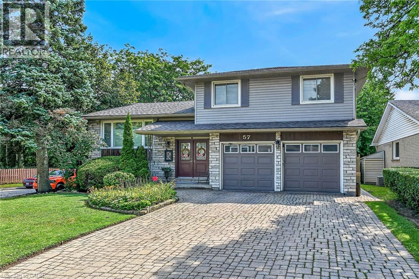
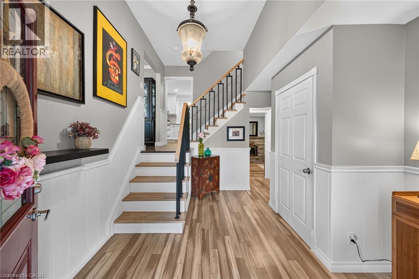
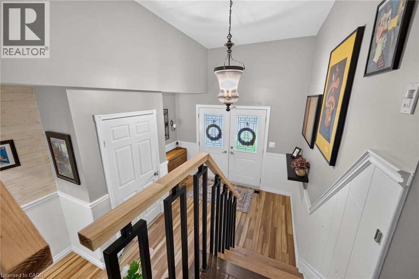
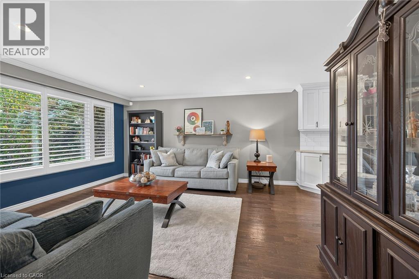
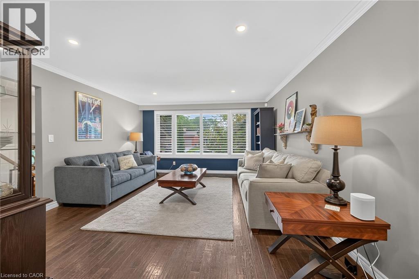
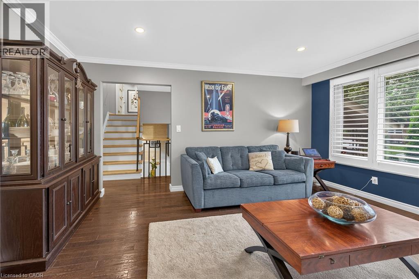
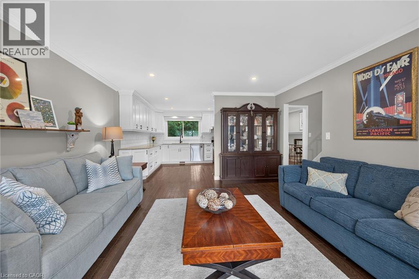
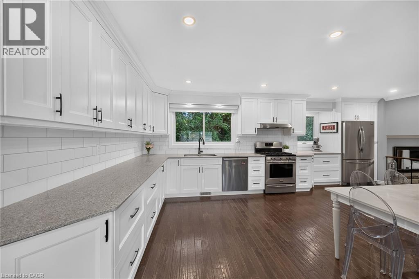
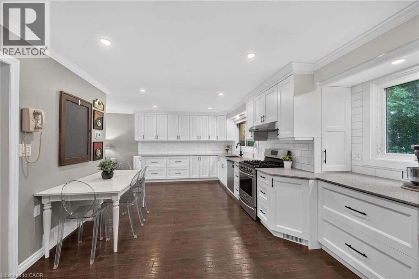
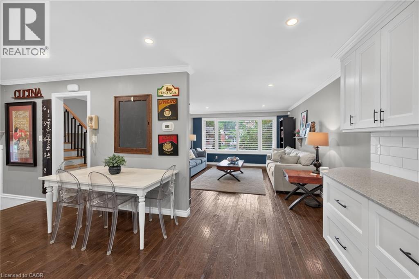
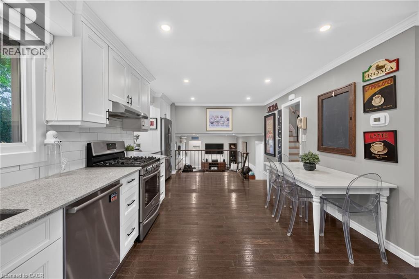
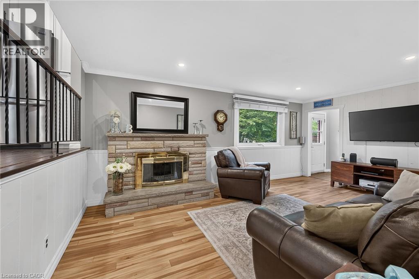
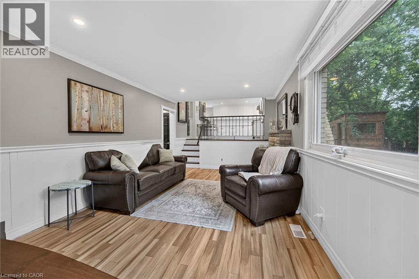
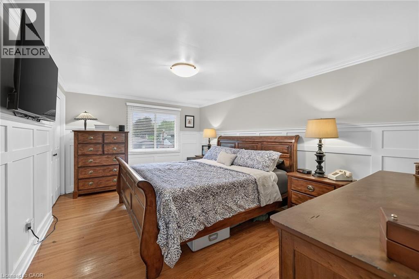
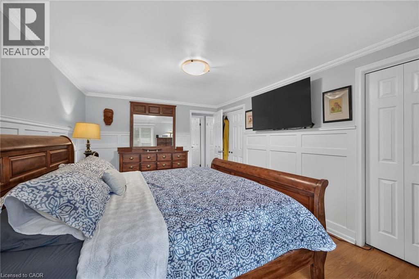
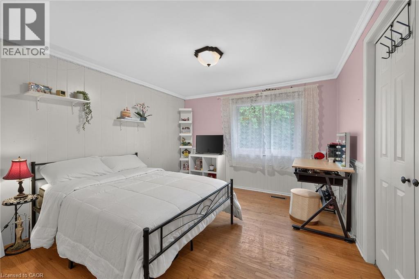
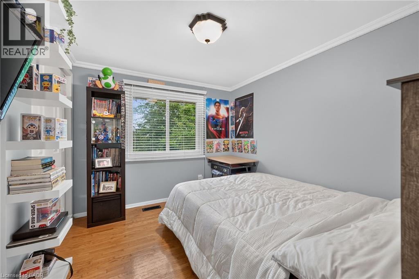
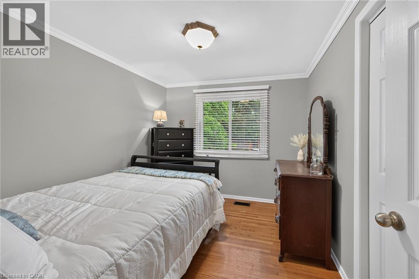
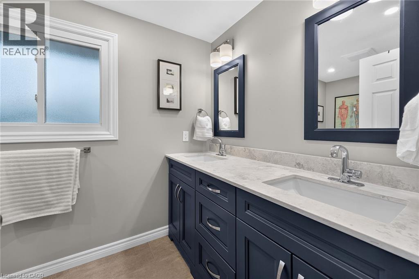
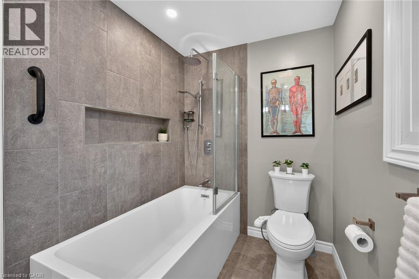
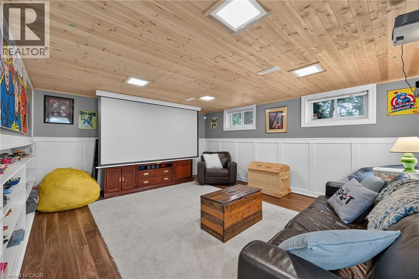
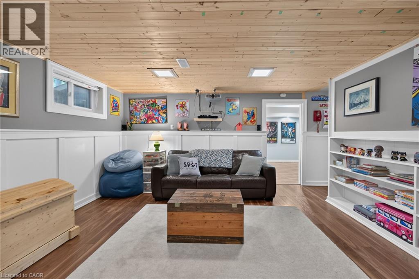
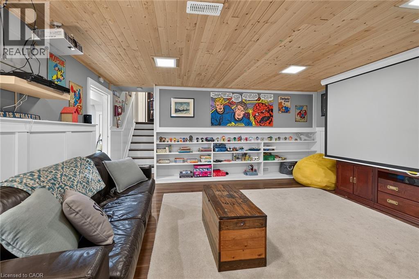
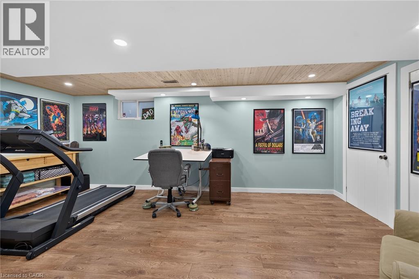
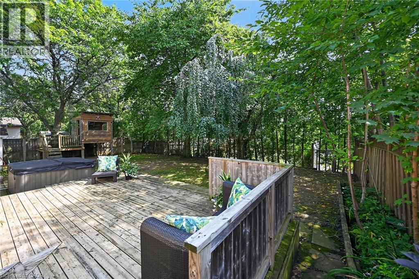
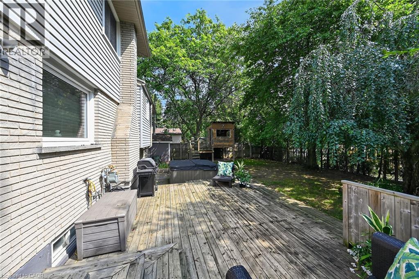
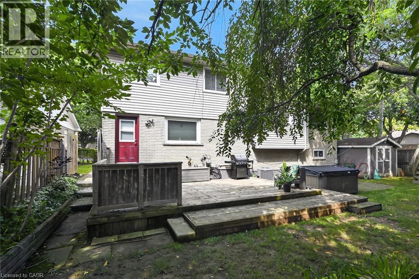
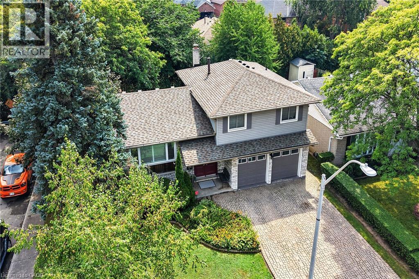
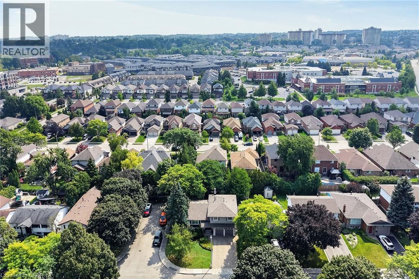
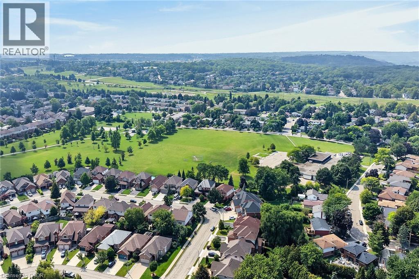
Welcome to 57 San Pedro Drive! This beautifully updated 4-bedroom sidesplit is situated on a corner lot in the mature Mountview neighbourhood. Bright and inviting, the home features an open-concept layout with generous living space across multiple finished levels. The updated kitchen features white cabinetry, quartz countertops, stainless steel appliances and a spacious eat-in area. The open-concept design seamlessly connects the kitchen to the living and dining spaces. The versatile sidesplit design provides even more room to enjoy, with a comfortable family room and fully finished lower level offering additional space for a rec room, playroom, home office or whatever suits your family's needs. With 4 bedrooms, 1.5 baths and an attached double garage, this move-in-ready home offers plenty of space for the whole family. Step outside to a private backyard surrounded by mature trees, featuring a spacious deck for outdoor entertaining and a treehouse the kids will love! Conveniently located close to schools, parks, trails, shopping and everyday amenities. Offering a great combination of space, updates and a convenient location, this is the perfect place to call home. (id:56248)
Property Details
| MLS® Number | 40866692 |
| Property Type | Single Family |
| Features | Automatic Garage Door Opener |
| Parking Space Total | 4 |
| Structure | Playground, Shed |
Building
| Bathroom Total | 2 |
| Bedrooms Above Ground | 4 |
| Bedrooms Total | 4 |
| Appliances | Dishwasher, Dryer, Refrigerator, Washer, Range - Gas, Gas Stove(s), Window Coverings, Garage Door Opener, Hot Tub |
| Architectural Style | Other |
| Basement Development | Finished |
| Basement Type | Full (finished) |
| Constructed Date | 1970 |
| Construction Style Attachment | Detached |
| Cooling Type | Central Air Conditioning |
| Exterior Finish | Brick, Other |
| Fireplace Fuel | Wood |
| Fireplace Present | Yes |
| Fireplace Total | 1 |
| Fireplace Type | Other - See Remarks |
| Half Bath Total | 1 |
| Heating Type | Forced Air |
| Stories Total | 2 |
| Size Interior | 2,630 Sqft |
| Type | House |
| Utility Water | Municipal Water |
Parking
| Attached Garage |
Land
| Access Type | Road Access |
| Acreage | No |
| Sewer | Municipal Sewage System |
| Size Depth | 100 Ft |
| Size Frontage | 55 Ft |
| Size Total Text | Under 1/2 Acre |
| Zoning Description | R1 |
Rooms
| Level | Type | Length | Width | Dimensions |
|---|---|---|---|---|
| Second Level | Kitchen | 3'7'' x 11'1'' | ||
| Second Level | Living Room | 13'10'' x 16'0'' | ||
| Second Level | Dining Room | 7'6'' x 7'4'' | ||
| Third Level | Primary Bedroom | 10'10'' x 16'0'' | ||
| Third Level | Bedroom | 11'0'' x 11'9'' | ||
| Third Level | Bedroom | 9'1'' x 10'5'' | ||
| Third Level | Bedroom | 9'1'' x 10'2'' | ||
| Third Level | 4pc Bathroom | 5'10'' x 10'0'' | ||
| Basement | Recreation Room | 13'5'' x 16'0'' | ||
| Main Level | Foyer | 10'6'' x 6'6'' | ||
| Main Level | Family Room | 18'1'' x 11'1'' | ||
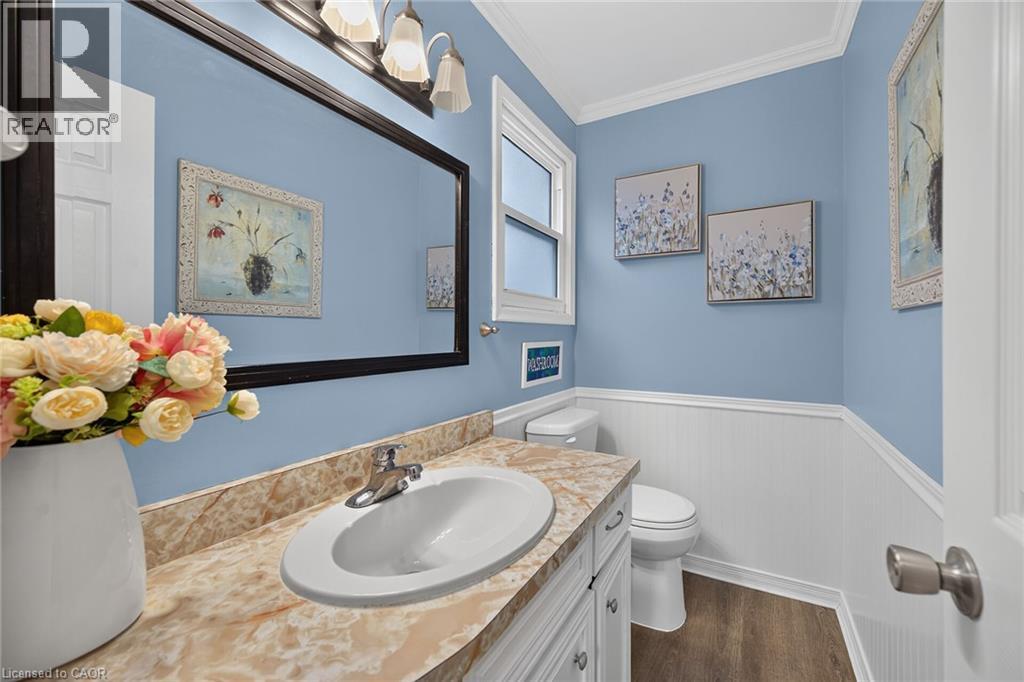
| Main Level | 2pc Bathroom | 4'0'' x 7'1'' |
https://www.realtor.ca/real-estate/30329548/57-san-pedro-drive-hamilton
Interested?


The trademarks REALTOR®, REALTORS®, and the REALTOR® logo are controlled by The Canadian Real Estate Association (CREA) and identify real estate professionals who are members of CREA. The trademarks MLS®, Multiple Listing Service® and the associated logos are owned by The Canadian Real Estate Association (CREA) and identify the quality of services provided by real estate professionals who are members of CREA. The trademark DDF® is owned by The Canadian Real Estate Association (CREA) and identifies CREA's Data Distribution Facility (DDF®)
September 25 2026 08:03:18
REALTORS® Association of Hamilton-Burlington
RE/MAX Escarpment Golfi Realty Inc.