
57 Kenneth Wood Crescent Toronto, Ontario M2N 0K3

$1,299,999
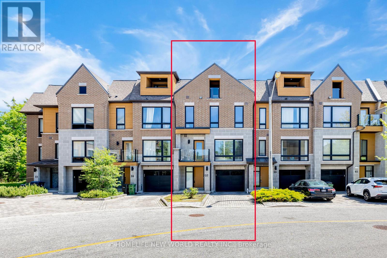
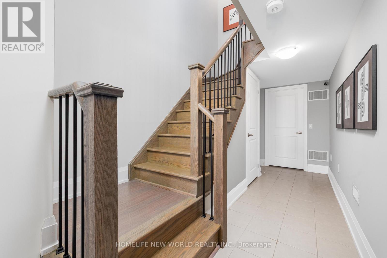
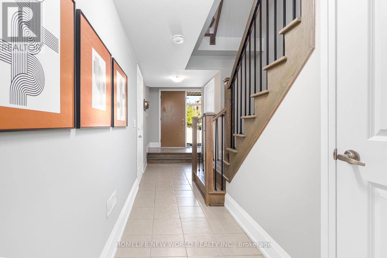
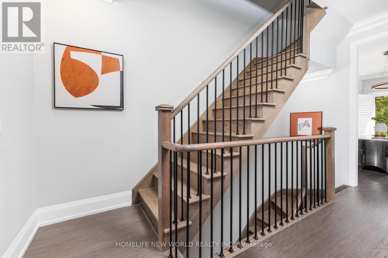
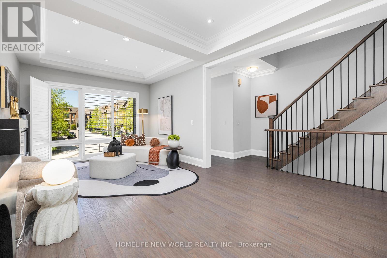
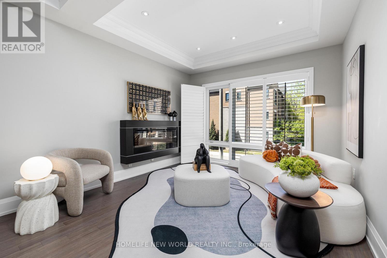
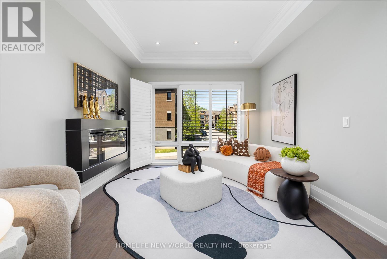
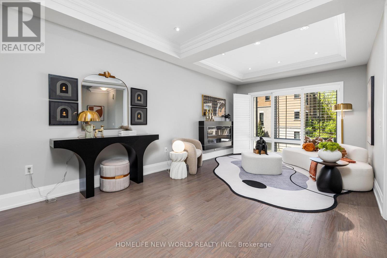
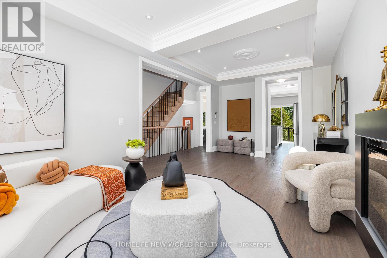
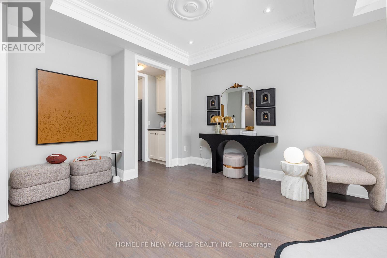
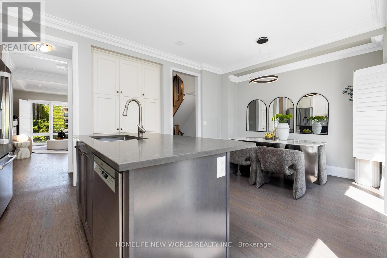
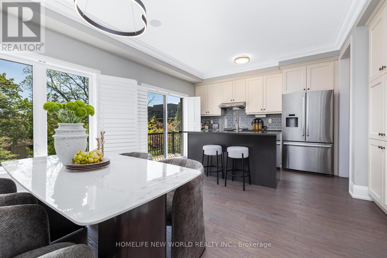
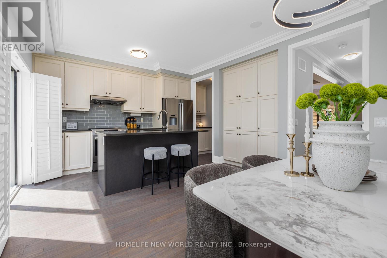
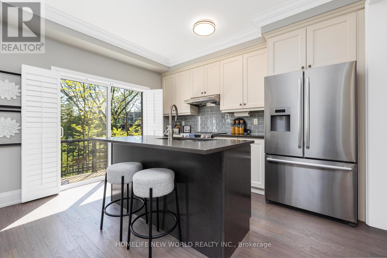
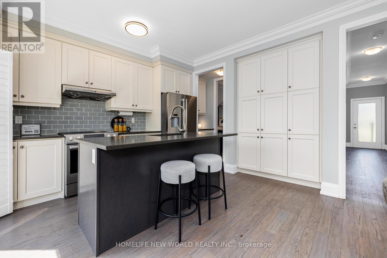
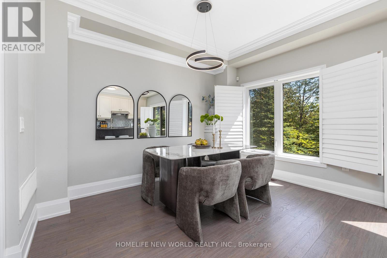
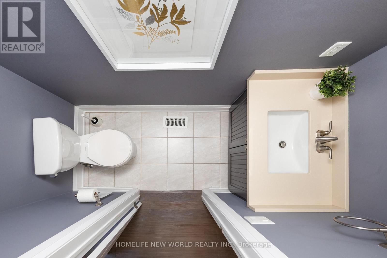
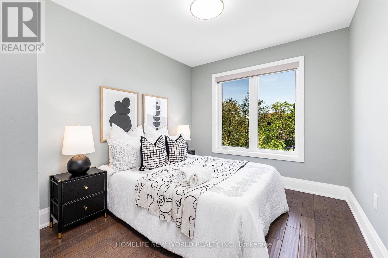
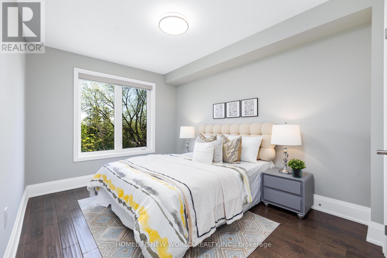
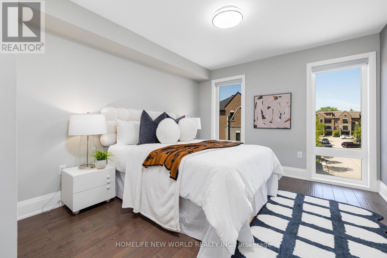
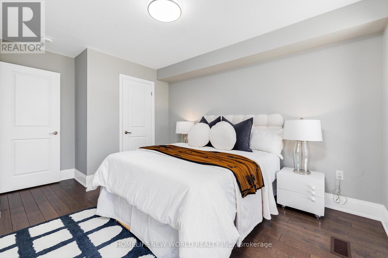
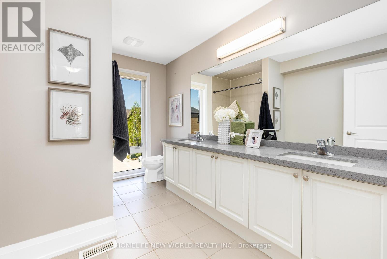
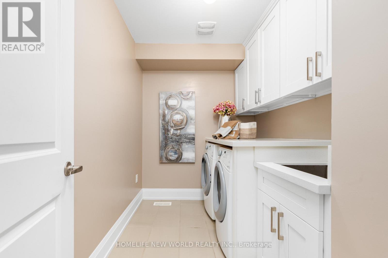
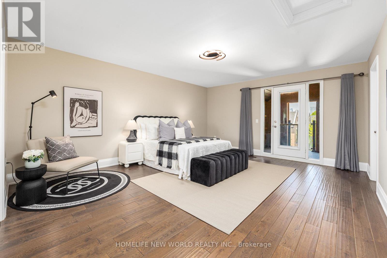
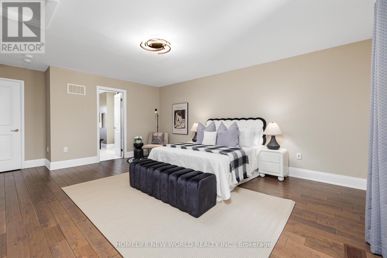
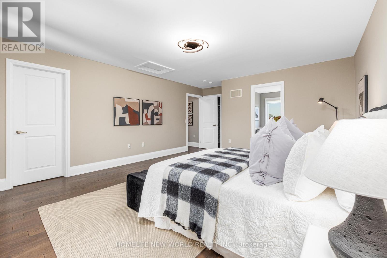
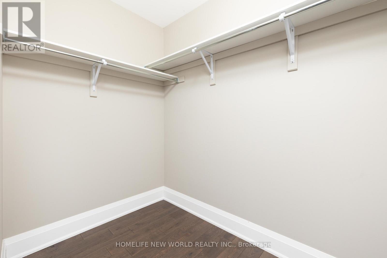
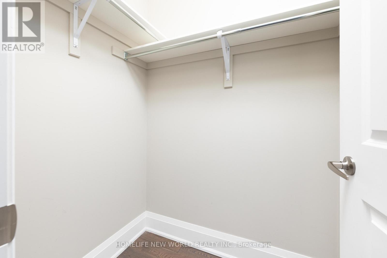
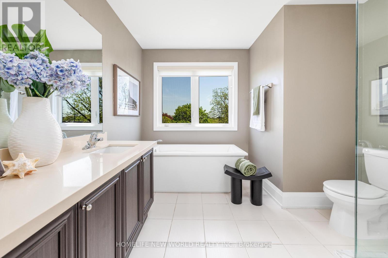
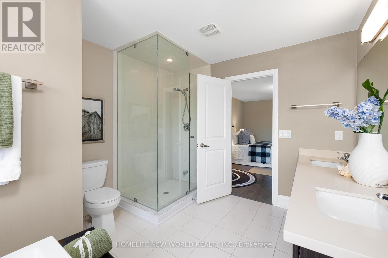
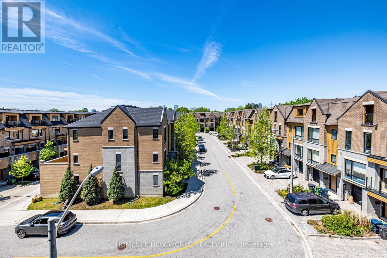
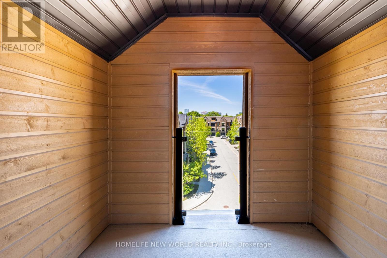
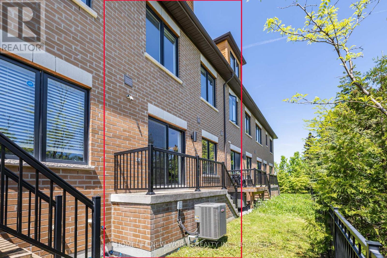
Breathtaking executive FREEHOLD 3-story townhouse (NO maintenance fees!) in prestigious Bayview & Finch. Offering 2200 sq ft of sun-filled, turnkey luxury, this 4-bedroom home features an open-concept layout with 9' ceilings and upgraded hardwood floors throughout. The chef-inspired eat-in kitchen boasts a centre island, upgraded countertops, and stainless steel appliances. Retreat to the massive primary suite complete with two walk-in closets, a 5-pc ensuite, and a private walk-out balcony. Includes ample parking with a 2-car garage plus an additional driveway space. Unbeatable North York location: TTC at your doorstep, a short 10-minute walk to Finch Subway Station, easy Hwy 401 access, and close to all amenities. True turnkey luxury! (id:56248)
Open House
This property has open houses!
2:00 pm
Ends at:4:00 pm
2:00 pm
Ends at:4:00 pm
2:00 pm
Ends at:4:00 pm
2:00 pm
Ends at:4:00 pm
Property Details
| MLS® Number | C13206132 |
| Property Type | Single Family |
| Neigbourhood | Newtonbrook East |
| Community Name | Newtonbrook East |
| Equipment Type | Water Heater |
| Features | Carpet Free |
| Parking Space Total | 3 |
| Rental Equipment Type | Water Heater |
Building
| Bathroom Total | 3 |
| Bedrooms Above Ground | 4 |
| Bedrooms Total | 4 |
| Amenities | Fireplace(s) |
| Appliances | Central Vacuum |
| Basement Type | None |
| Construction Style Attachment | Attached |
| Cooling Type | Central Air Conditioning |
| Exterior Finish | Stone, Brick Veneer |
| Fireplace Present | Yes |
| Fireplace Total | 1 |
| Foundation Type | Concrete |
| Half Bath Total | 1 |
| Heating Fuel | Natural Gas |
| Heating Type | Forced Air |
| Stories Total | 3 |
| Size Interior | 2,000 - 2,500 Sqft |
| Type | Row / Townhouse |
| Utility Water | Municipal Water |
Parking
| Garage |
Land
| Acreage | No |
| Sewer | Sanitary Sewer |
| Size Depth | 66 Ft ,4 In |
| Size Frontage | 19 Ft ,8 In |
| Size Irregular | 19.7 X 66.4 Ft |
| Size Total Text | 19.7 X 66.4 Ft |
Rooms
| Level | Type | Length | Width | Dimensions |
|---|---|---|---|---|
| Second Level | Bedroom | 3.35 m | 3.66 m | 3.35 m x 3.66 m |
| Second Level | Bedroom 2 | 2.9 m | 3.66 m | 2.9 m x 3.66 m |
| Second Level | Bedroom 3 | 2.74 m | 3.05 m | 2.74 m x 3.05 m |
| Third Level | Bedroom | 4.42 m | 5.49 m | 4.42 m x 5.49 m |
| Main Level | Eating Area | 3.3 m | 3.76 m | 3.3 m x 3.76 m |
| Main Level | Living Room | 3.35 m | 6.01 m | 3.35 m x 6.01 m |
| Main Level | Kitchen | 2.44 m | 3.76 m | 2.44 m x 3.76 m |
Interested?


The trademarks REALTOR®, REALTORS®, and the REALTOR® logo are controlled by The Canadian Real Estate Association (CREA) and identify real estate professionals who are members of CREA. The trademarks MLS®, Multiple Listing Service® and the associated logos are owned by The Canadian Real Estate Association (CREA) and identify the quality of services provided by real estate professionals who are members of CREA. The trademark DDF® is owned by The Canadian Real Estate Association (CREA) and identifies CREA's Data Distribution Facility (DDF®)
May 28 2026 03:33:46
Toronto Regional Real Estate Board
Homelife New World Realty Inc.