
57 Irwin Avenue Ancaster, Ontario L9K 0E9

$4,500 Monthly
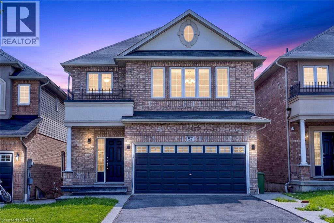
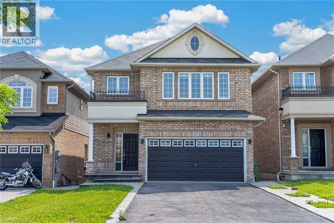
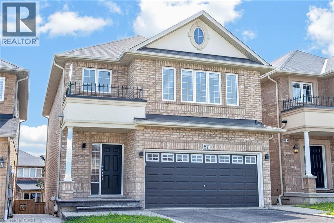
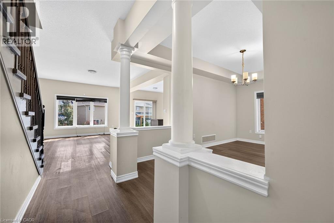
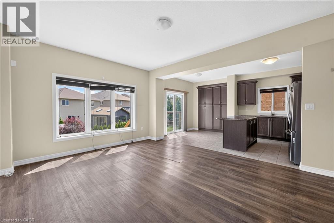
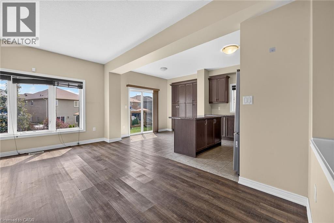
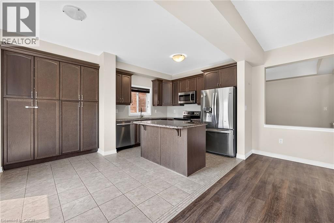
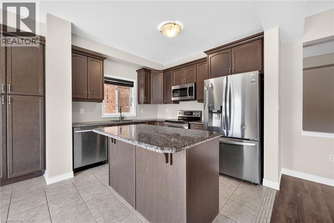
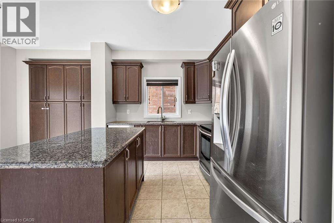
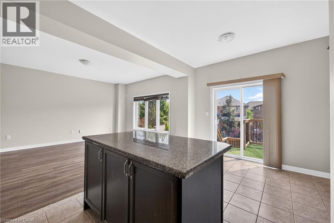
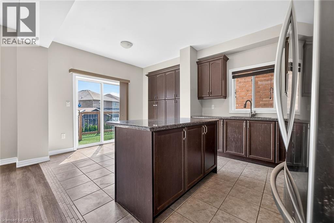
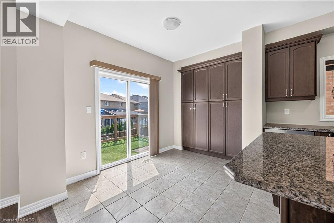
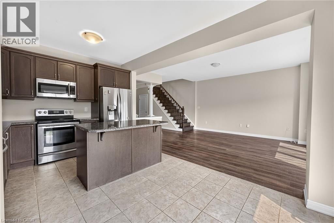
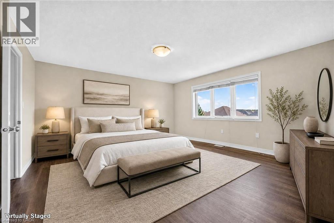
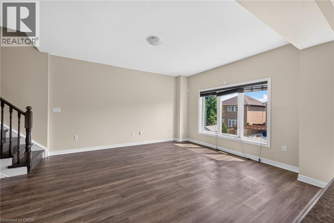
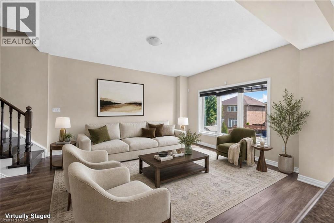
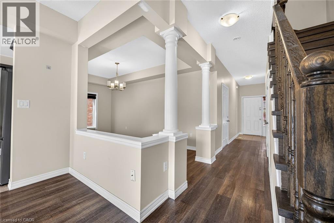
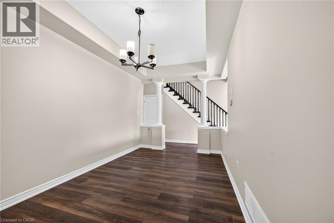
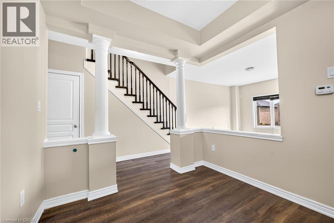
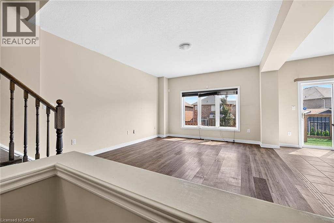
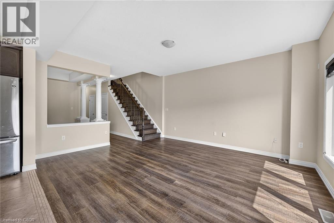
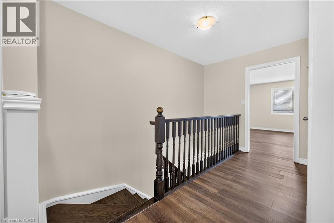
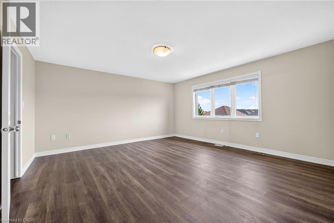
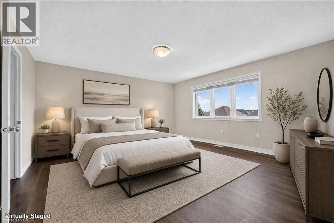
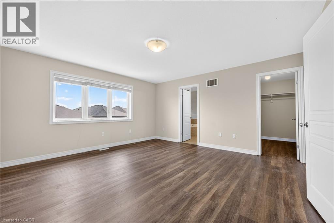
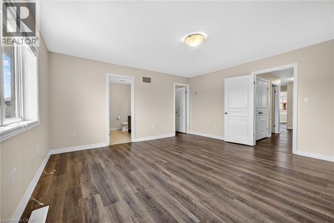
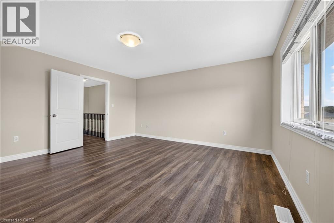
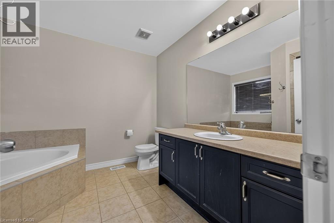
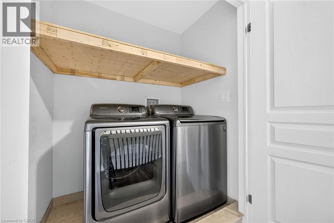
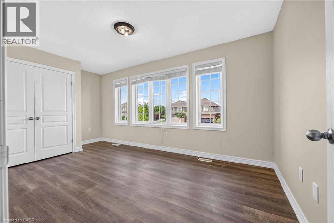
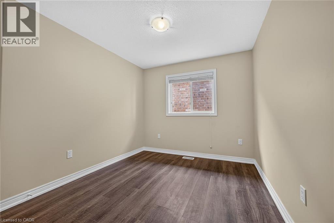
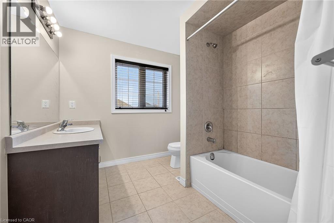
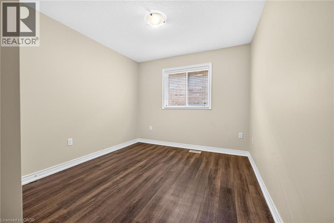
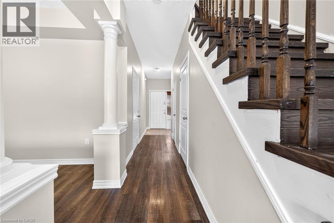
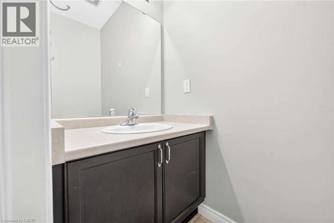
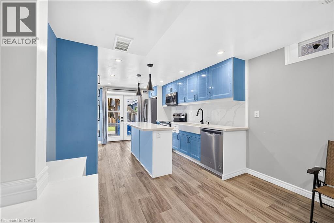
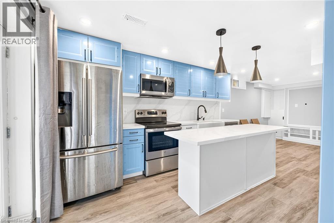
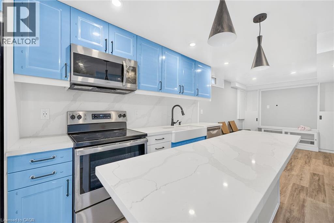
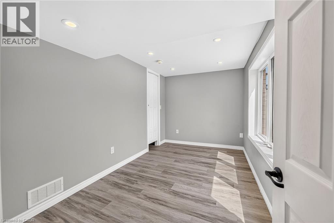
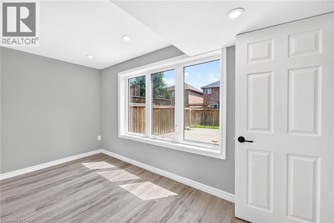
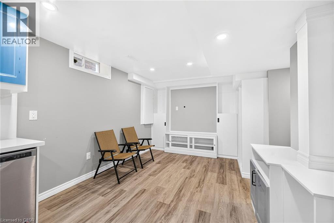
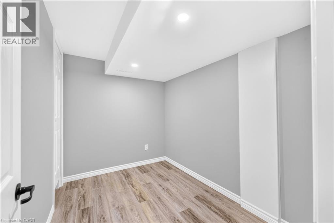
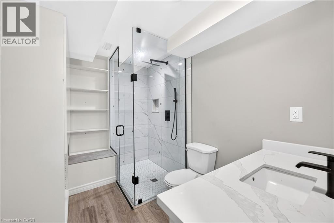
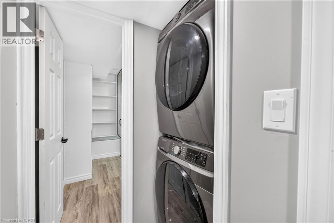
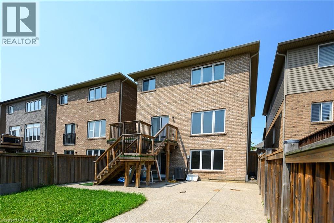
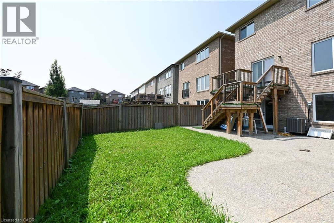
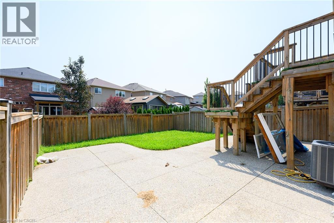
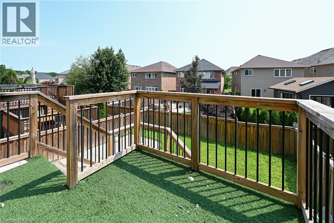
Beautifully renovated duplex-style home being offered as one complete rental, providing an ideal setup for a large family or multi-generational household. The main living space features 4 bedrooms and 3 bathrooms, a stunning open-concept layout, fresh paint on the second floor, laminate flooring throughout, convenient bedroom-level laundry, and interior entry from the garage. The newly renovated walk-out lower level offers an additional private living area with an open-concept kitchen, 2 bedroom 1 bathroom, laminate flooring, and a stacked washer/dryer. This flexible lower-level space is perfect for extended family, parents, adult children, or guests, offering privacy while keeping everyone under one roof. One rental for the entire home — approximately 6 bedrooms plus den and 4 bathrooms in total. Excellent opportunity for families seeking spacious, flexible and comfortable multi-generational living. Landlord is seeking AAA tenants who are professionally employed full-time with strong credit. No smoking and no pets. Tenant responsible for all utilities. One driveway parking space included. (id:56248)
Property Details
| MLS® Number | 40854900 |
| Property Type | Single Family |
| Amenities Near By | Schools, Shopping |
| Features | In-law Suite |
| Parking Space Total | 6 |
Building
| Bathroom Total | 4 |
| Bedrooms Above Ground | 4 |
| Bedrooms Below Ground | 1 |
| Bedrooms Total | 5 |
| Appliances | Dishwasher, Dryer, Freezer, Refrigerator, Stove, Washer, Microwave Built-in, Garage Door Opener |
| Basement Development | Finished |
| Basement Type | Full (finished) |
| Construction Style Attachment | Detached |
| Cooling Type | Central Air Conditioning |
| Exterior Finish | Brick, Stucco |
| Half Bath Total | 1 |
| Heating Type | Forced Air |
| Stories Total | 2 |
| Size Interior | 3,250 Sqft |
| Type | House |
| Utility Water | Municipal Water |
Parking
| Attached Garage |
Land
| Access Type | Road Access |
| Acreage | No |
| Land Amenities | Schools, Shopping |
| Sewer | Municipal Sewage System |
| Size Depth | 113 Ft |
| Size Frontage | 33 Ft |
| Size Total Text | Under 1/2 Acre |
| Zoning Description | R4-519 |
Rooms
| Level | Type | Length | Width | Dimensions |
|---|---|---|---|---|
| Second Level | Laundry Room | Measurements not available | ||
| Second Level | Bedroom | 16'8'' x 9'7'' | ||
| Second Level | 3pc Bathroom | Measurements not available | ||
| Second Level | Bedroom | 12'0'' x 9'8'' | ||
| Second Level | Bedroom | 16'8'' x 9'8'' | ||
| Second Level | 4pc Bathroom | Measurements not available | ||
| Second Level | Primary Bedroom | 15'5'' x 15'5'' | ||
| Basement | Laundry Room | Measurements not available | ||
| Basement | 3pc Bathroom | Measurements not available | ||
| Basement | Den | 9'0'' x 8'0'' | ||
| Basement | Primary Bedroom | 13'0'' x 8'0'' | ||
| Basement | Dinette | 10'0'' x 11'0'' | ||
| Basement | Kitchen | 14'0'' x 10'0'' | ||
| Lower Level | Eat In Kitchen | 16'0'' x 9'0'' | ||
| Main Level | Dining Room | 17'4'' x 9'0'' | ||
| Main Level | Living Room | 13'10'' x 16'0'' | ||
| Main Level | 2pc Bathroom | Measurements not available | ||
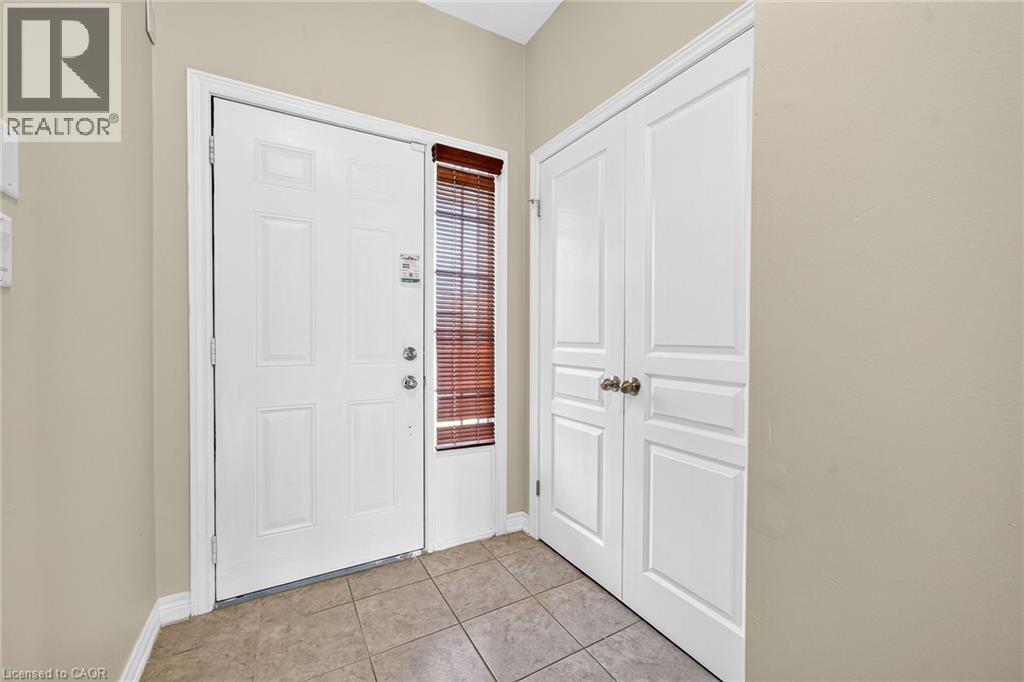
| Main Level | Foyer | Measurements not available |
https://www.realtor.ca/real-estate/30146138/57-irwin-avenue-ancaster
Interested?


The trademarks REALTOR®, REALTORS®, and the REALTOR® logo are controlled by The Canadian Real Estate Association (CREA) and identify real estate professionals who are members of CREA. The trademarks MLS®, Multiple Listing Service® and the associated logos are owned by The Canadian Real Estate Association (CREA) and identify the quality of services provided by real estate professionals who are members of CREA. The trademark DDF® is owned by The Canadian Real Estate Association (CREA) and identifies CREA's Data Distribution Facility (DDF®)
August 12 2026 10:33:04
REALTORS® Association of Hamilton-Burlington
Royal LePage State Realty Inc.