
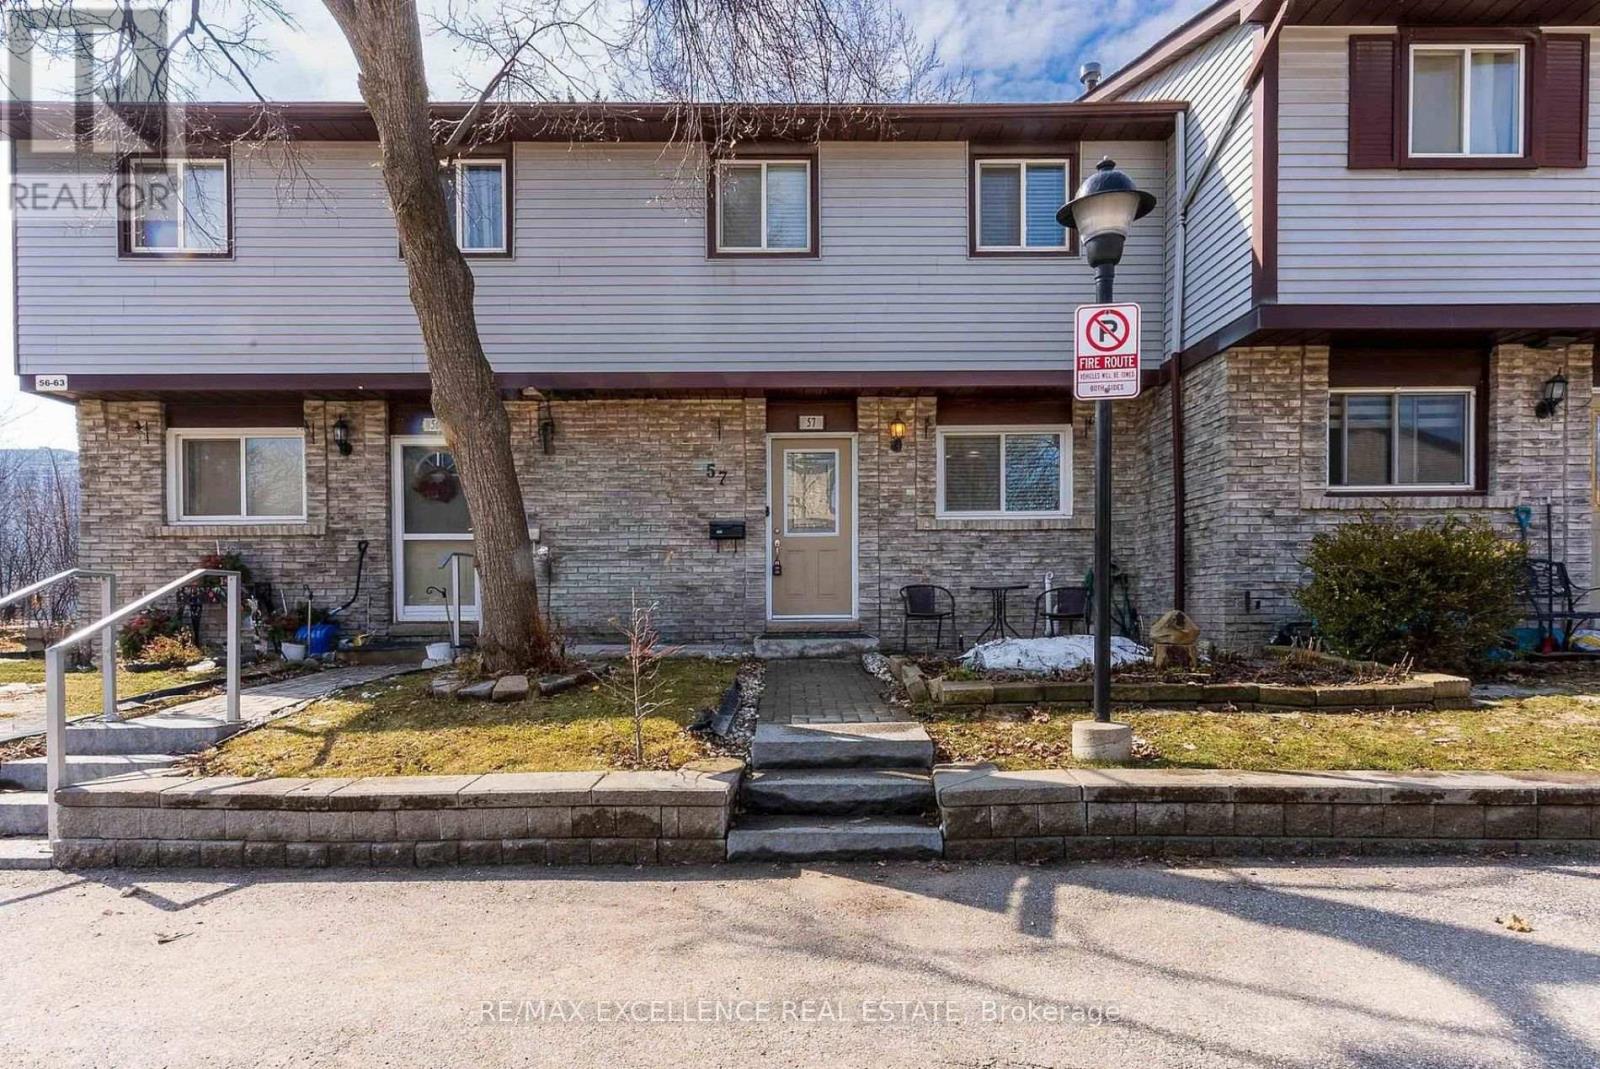
57 - 45 Hansen Road N Brampton, Ontario L6V 3C5

$2,950 Monthly
Welcome to this beautiful and well-maintained 3+1 bedroom, 3-bathroom townhouse, 1 Car Parking, ideally located at 45 Hansen Rd N #57 in a desirable Brampton neighborhood, close to Queen St E and Hansen Rd. The modern kitchen features stylish valance lighting, stainless steel appliances, and a convenient breakfast area, making it perfect for everyday family living and entertaining. The main and second floors offer sleek laminate flooring throughout. The spacious upper level features a generous primary bedroom along with two additional well-sized bedrooms, providing excellent comfort and functionality for the growing family. The fully finished basement offers a large bedroom with a sitting area and a 3-piece bathroom, creating an ideal space for guests, extended family, a home office, or additional recreation. Enjoy the outdoors in the fully fenced backyard, which backs onto beautiful green space and mature trees, offering added privacy and a peaceful setting. Conveniently located close to shopping, Highway 410, public transit, schools, parks, and everyday amenities. This home combines comfortable living, practical space, and an excellent location-an ideal opportunity for families. (id:56248)
Property Details
| MLS® Number | W13748486 |
| Property Type | Single Family |
| Community Name | Madoc |
| Amenities Near By | Park |
| Community Features | Pets Allowed With Restrictions |
| Features | Carpet Free |
| Parking Space Total | 1 |
Building
| Bathroom Total | 3 |
| Bedrooms Above Ground | 3 |
| Bedrooms Below Ground | 1 |
| Bedrooms Total | 4 |
| Appliances | Water Heater, Dishwasher, Dryer, Stove, Washer, Refrigerator |
| Basement Development | Finished |
| Basement Type | N/a (finished) |
| Cooling Type | Central Air Conditioning |
| Exterior Finish | Aluminum Siding, Brick |
| Flooring Type | Laminate, Ceramic |
| Half Bath Total | 1 |
| Heating Fuel | Natural Gas |
| Heating Type | Forced Air |
| Stories Total | 2 |
| Size Interior | 1,000 - 1,199 Sqft |
| Type | Row / Townhouse |
Parking
| No Garage |
Land
| Acreage | No |
| Fence Type | Fenced Yard |
| Land Amenities | Park |
Rooms
| Level | Type | Length | Width | Dimensions |
|---|---|---|---|---|
| Second Level | Primary Bedroom | 4.3 m | 3.3 m | 4.3 m x 3.3 m |
| Second Level | Bedroom 3 | 2.6 m | 2.6 m | 2.6 m x 2.6 m |
| Second Level | Bedroom 2 | 2.8 m | 2.7 m | 2.8 m x 2.7 m |
| Basement | Bedroom | 5.2 m | 3.4 m | 5.2 m x 3.4 m |
| Main Level | Dining Room | 5.4 m | 3.3 m | 5.4 m x 3.3 m |
| Main Level | Living Room | 5.4 m | 3.3 m | 5.4 m x 3.3 m |
| Main Level | Kitchen | 2.4 m | 2.19 m | 2.4 m x 2.19 m |
| Main Level | Eating Area | 2.7 m | 2.3 m | 2.7 m x 2.3 m |
https://www.realtor.ca/real-estate/30239278/57-45-hansen-road-n-brampton-madoc-madoc
Interested?


The trademarks REALTOR®, REALTORS®, and the REALTOR® logo are controlled by The Canadian Real Estate Association (CREA) and identify real estate professionals who are members of CREA. The trademarks MLS®, Multiple Listing Service® and the associated logos are owned by The Canadian Real Estate Association (CREA) and identify the quality of services provided by real estate professionals who are members of CREA. The trademark DDF® is owned by The Canadian Real Estate Association (CREA) and identifies CREA's Data Distribution Facility (DDF®)
September 05 2026 03:31:18
Toronto Regional Real Estate Board
RE/MAX Excellence Real Estate