
563 Bunting Road St. Catharines, Ontario L2M 3A4

$624,900
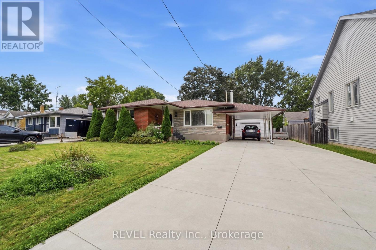
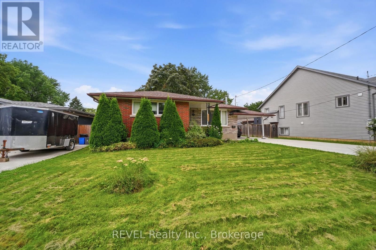
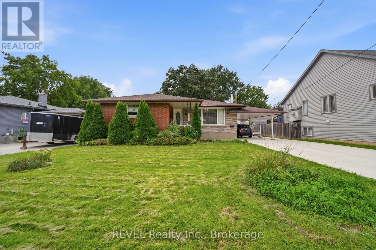
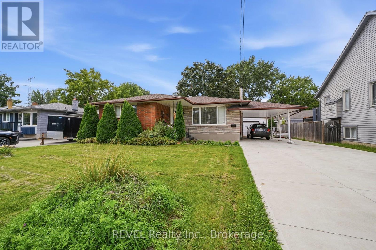
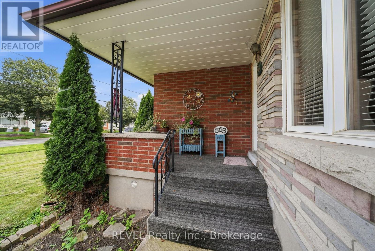
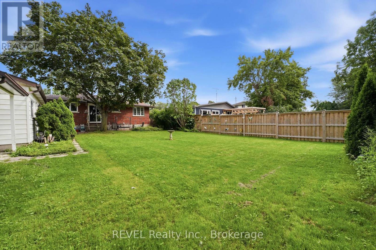
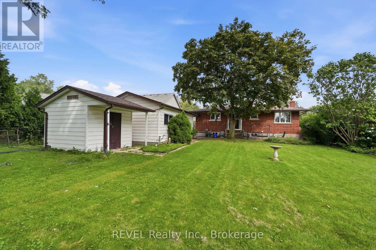
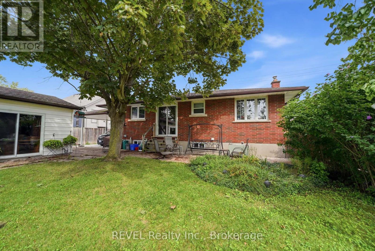
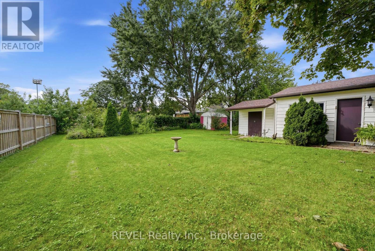
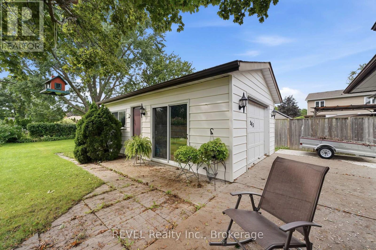
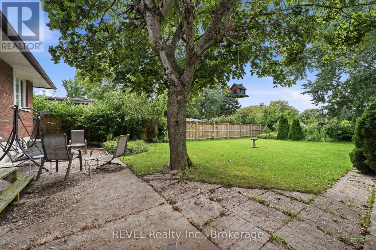
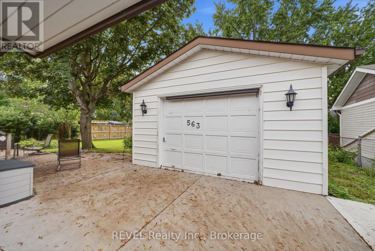
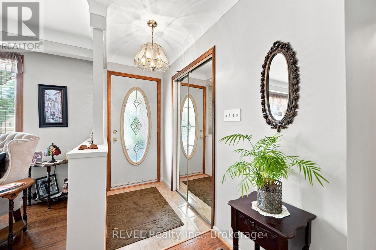
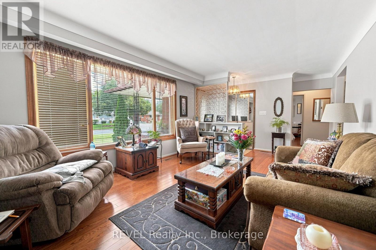
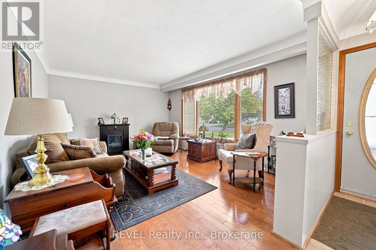
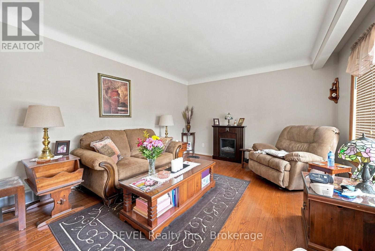
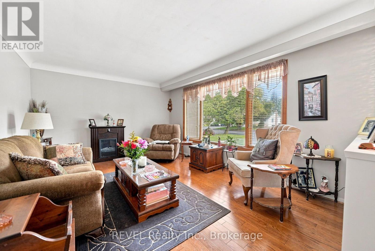
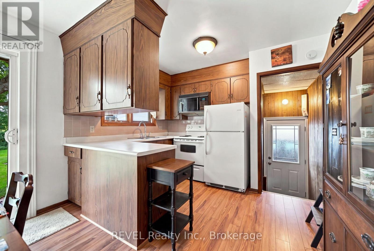
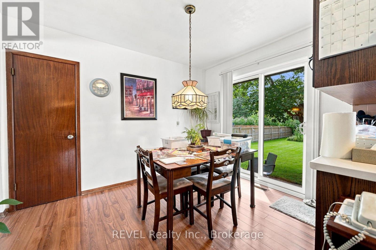
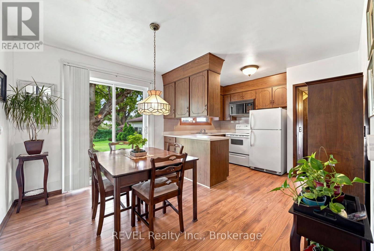
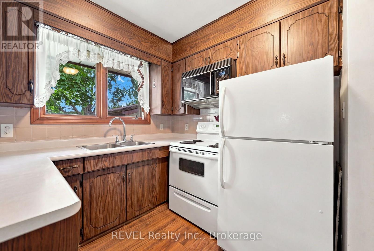
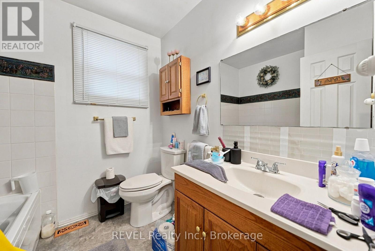
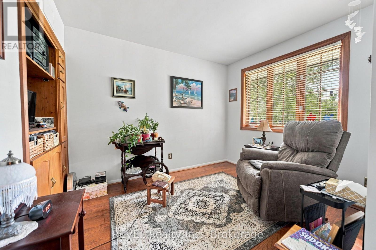
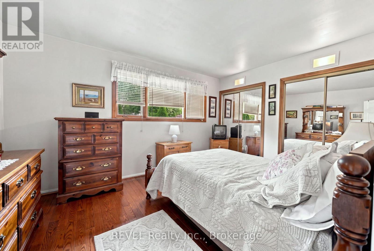
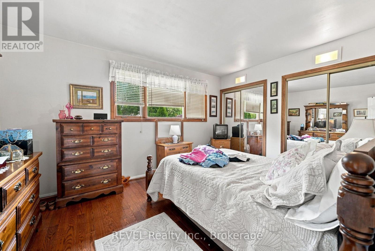
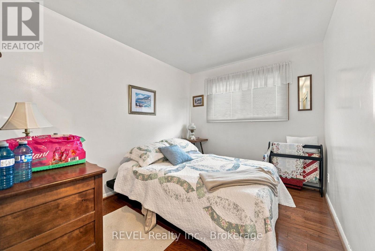
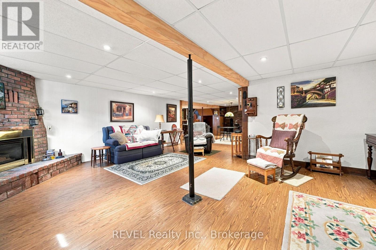
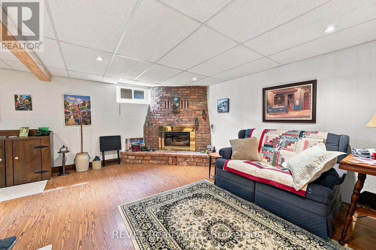
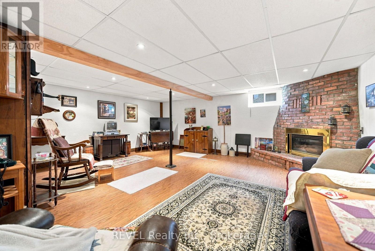
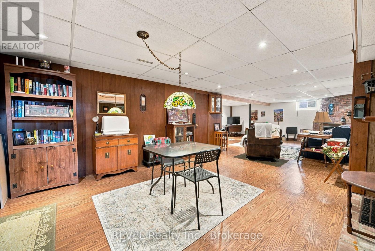
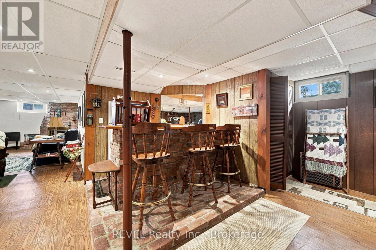
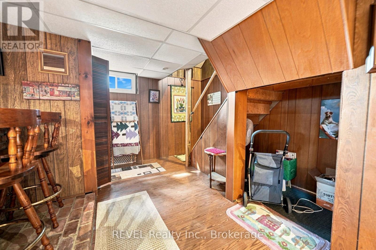
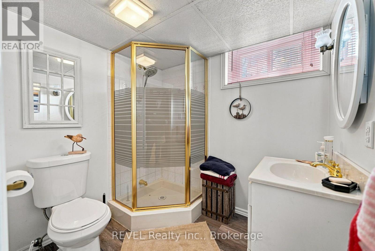
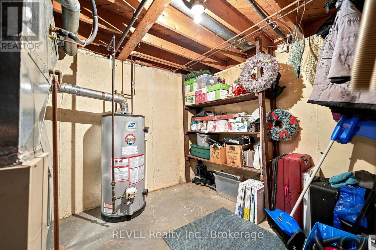
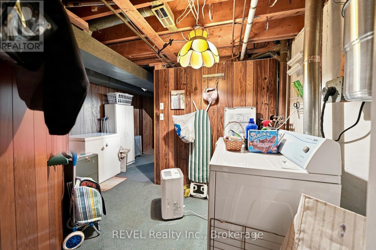
Spacious 3 bedroom, 2 bath bungalow located minutes to the Welland Canal and scenic walking and biking trails. The sandy municipal beaches on Lake Ontario are a 10 minute drive away! Conveniently located near shopping, public and catholic schools and public transit . This home features a covered front porch, double concrete driveway, carport and a 16' x 24' detached garage. The garage has a concrete floor, hydro and patio doors that lead to a concrete patio. The private backyard also has a 10' x 10' log shed and additional storage shed. Entering the home you'll find updated hardwood flooring in the living room, hallway and bedroom areas. The eat-in kitchen features sliding patio doors to the backyard. Downstairs you find a large finished recreation room with a gas fireplace and a bar area for entertaining. There's plenty of room if you need the space for a 4th bedroom or office. Also located on the lower level is a cold storage room, 3 piece bathroom, laundry and utility rooms. All appliances are negotiable. (id:56248)
Property Details
| MLS® Number | X13751046 |
| Property Type | Single Family |
| Community Name | 441 - Bunting/Linwell |
| Amenities Near By | Beach, Hospital, Park |
| Equipment Type | None |
| Features | Irregular Lot Size |
| Parking Space Total | 5 |
| Rental Equipment Type | None |
| Structure | Patio(s), Shed |
| View Type | View |
Building
| Bathroom Total | 2 |
| Bedrooms Above Ground | 3 |
| Bedrooms Total | 3 |
| Age | 51 To 99 Years |
| Amenities | Fireplace(s) |
| Appliances | Central Vacuum, Water Heater, Water Meter, Window Coverings |
| Architectural Style | Bungalow |
| Basement Development | Partially Finished |
| Basement Features | Walk-up |
| Basement Type | N/a (partially Finished), N/a |
| Construction Style Attachment | Detached |
| Cooling Type | Central Air Conditioning |
| Exterior Finish | Brick |
| Fireplace Present | Yes |
| Fireplace Total | 1 |
| Fireplace Type | Insert |
| Foundation Type | Poured Concrete |
| Heating Fuel | Natural Gas |
| Heating Type | Forced Air |
| Stories Total | 1 |
| Size Interior | 1,100 - 1,500 Sqft |
| Type | House |
| Utility Water | Municipal Water |
Parking
| Detached Garage | |
| Garage |
Land
| Acreage | No |
| Land Amenities | Beach, Hospital, Park |
| Landscape Features | Landscaped |
| Sewer | Sanitary Sewer |
| Size Depth | 150 Ft ,10 In |
| Size Frontage | 65 Ft |
| Size Irregular | 65 X 150.9 Ft |
| Size Total Text | 65 X 150.9 Ft |
| Surface Water | Lake/pond |
| Zoning Description | R1 |
Rooms
| Level | Type | Length | Width | Dimensions |
|---|---|---|---|---|
| Basement | Utility Room | 3.96 m | 2.39 m | 3.96 m x 2.39 m |
| Basement | Recreational, Games Room | 5.64 m | 4.52 m | 5.64 m x 4.52 m |
| Basement | Recreational, Games Room | 5.87 m | 2.9 m | 5.87 m x 2.9 m |
| Basement | Recreational, Games Room | 3.51 m | 1.93 m | 3.51 m x 1.93 m |
| Basement | Laundry Room | 3.2 m | 1.52 m | 3.2 m x 1.52 m |
| Main Level | Living Room | 4.42 m | 3.1 m | 4.42 m x 3.1 m |
| Main Level | Kitchen | 4.12 m | 3.35 m | 4.12 m x 3.35 m |
| Main Level | Primary Bedroom | 3.71 m | 2.49 m | 3.71 m x 2.49 m |
| Main Level | Bedroom 2 | 2.95 m | 2.26 m | 2.95 m x 2.26 m |
| Main Level | Bedroom 3 | 2.95 m | 2.34 m | 2.95 m x 2.34 m |
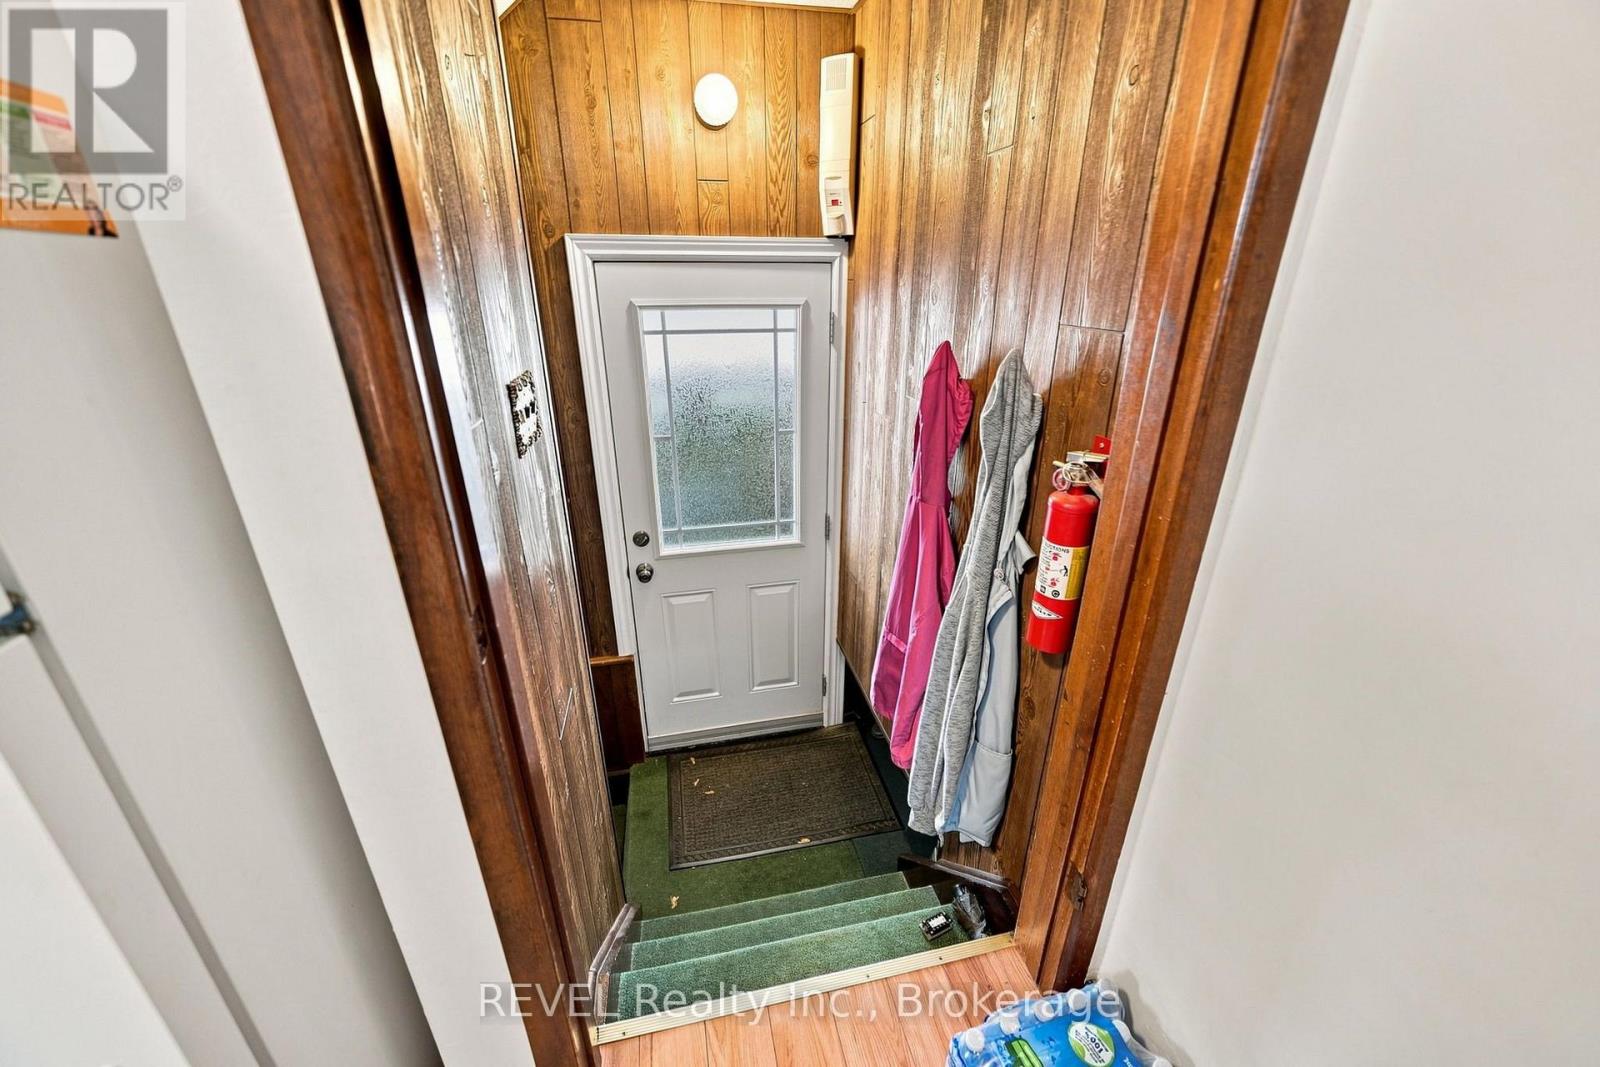
| Main Level | Foyer | 1.37 m | 0.74 m | 1.37 m x 0.74 m |
Utilities
| Cable | Installed |
| Electricity | Installed |
| Sewer | Installed |
Interested?


The trademarks REALTOR®, REALTORS®, and the REALTOR® logo are controlled by The Canadian Real Estate Association (CREA) and identify real estate professionals who are members of CREA. The trademarks MLS®, Multiple Listing Service® and the associated logos are owned by The Canadian Real Estate Association (CREA) and identify the quality of services provided by real estate professionals who are members of CREA. The trademark DDF® is owned by The Canadian Real Estate Association (CREA) and identifies CREA's Data Distribution Facility (DDF®)
September 07 2026 11:23:30
Niagara Association of REALTORS®
Revel Realty Inc., Brokerage