
56 Walter Tunny Crescent East Gwillimbury, Ontario L9N 0R4

$1,499,000
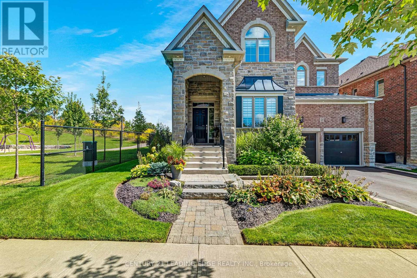
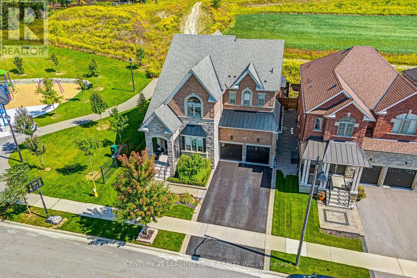
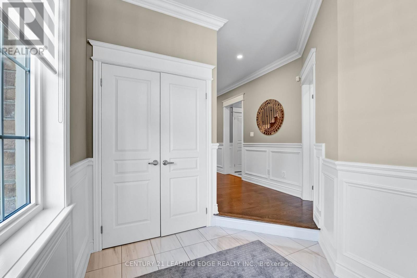
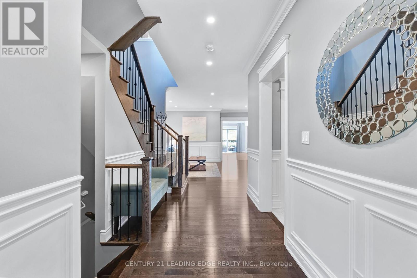
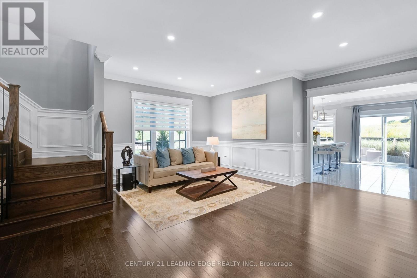
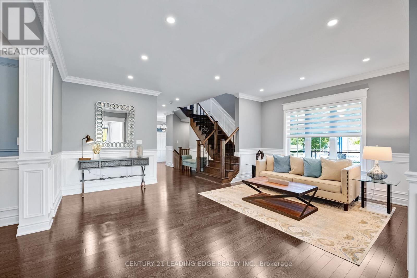
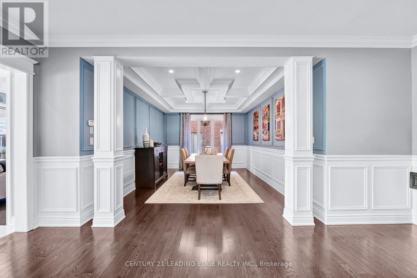
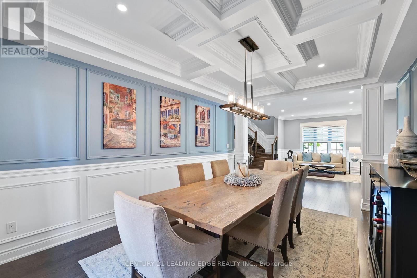
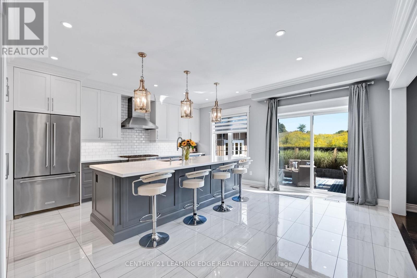
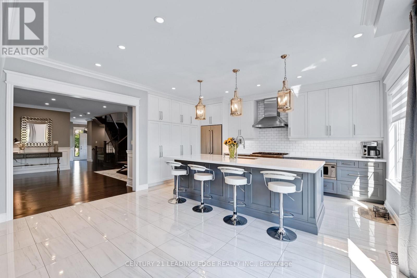
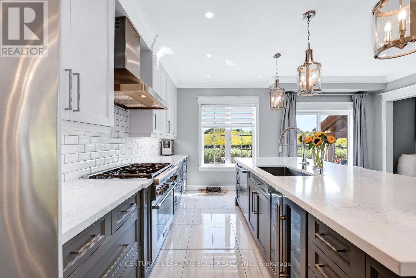
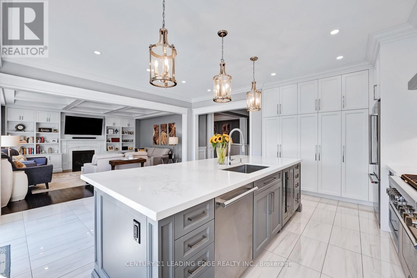
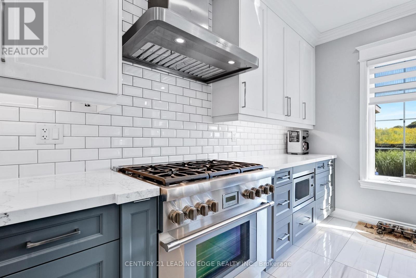
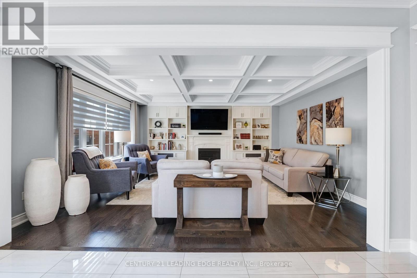
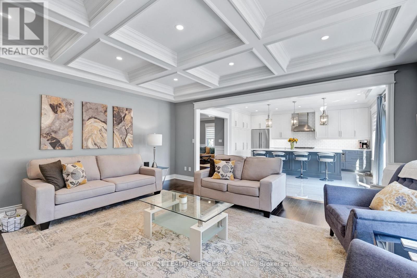
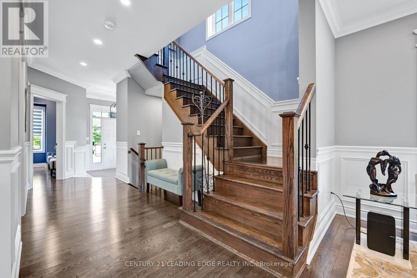
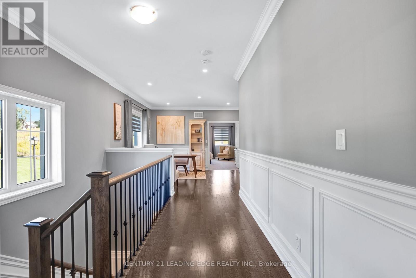
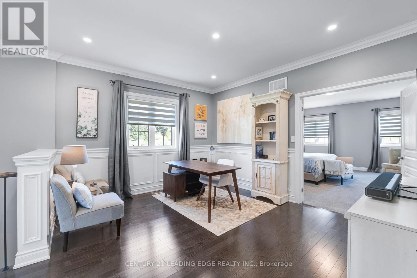
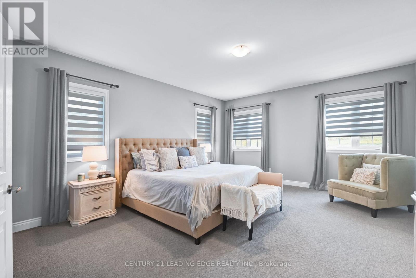
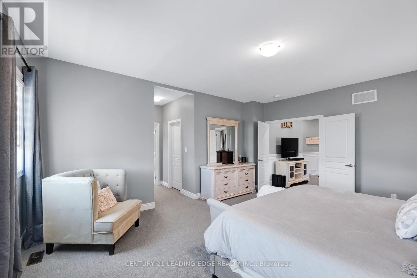
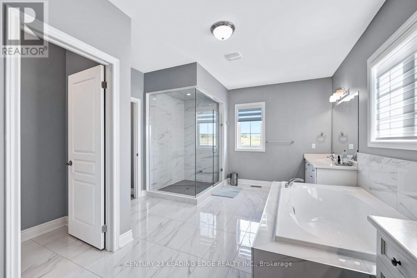
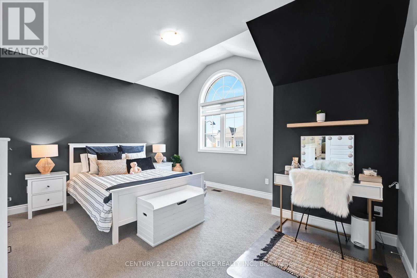
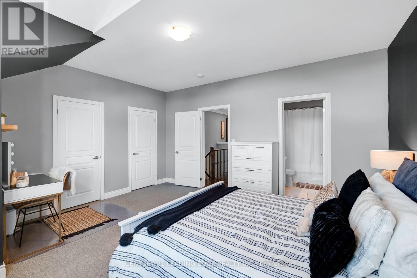
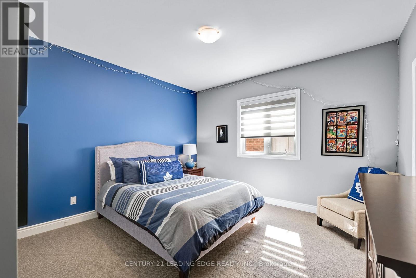
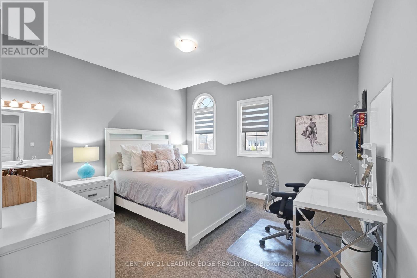
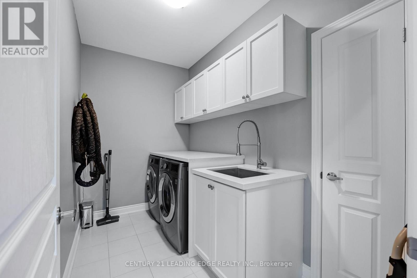
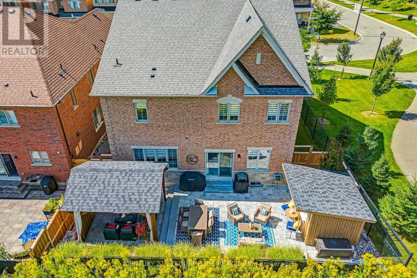
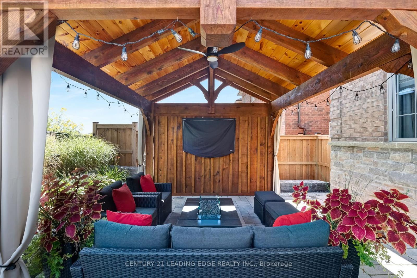
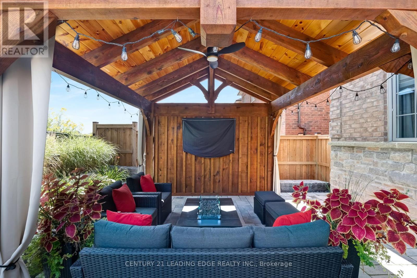
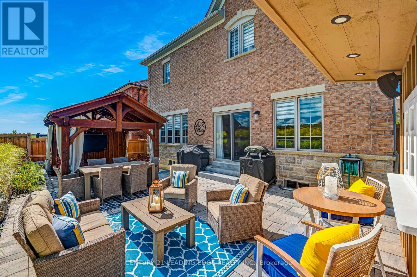
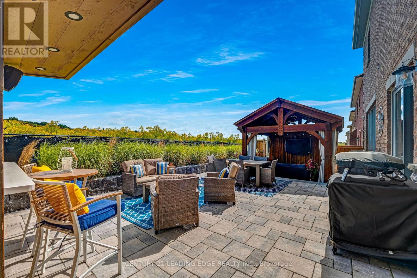
An Impressive 4-Bedroom, 4-Bathroom Home Showcasing Exceptional Craftsmanship, Elegant Finishes and Thoughtfully Designed Indoor and Outdoor Living Spaces. Ideally Situated Beside A Charming Parkette, the Home Enjoys Added Privacy, Beautiful Green Space and a Wonderful Setting For Families.The Heart Of The Home is the Custom Fischer Kitchen, Featuring Extensive Cabinetry, A Large Centre Island, Quartz Countertops, Stainless Steel Appliances and Generous Storage, All Overlooking The Beautifully Appointed Principal Living Areas. The Spacious Family Room Is Enhanced By Custom Built-Ins, A Fireplace and An Impressive Coffered Ceiling, While Extensive Millwork, Wainscotting, Hardwood Flooring And Crown Moulding add Timeless Character Throughout.Upstairs, Four Generously Sized Bedrooms Provide Plenty Of Space for The Entire Family, Including A Spacious Primary Retreat. A Versatile Upper-Level Sitting/Office Area Offers Additional Room To Work or Unwind.Step Outside to a Truly Custom-Designed Backyard Oasis Created For Both Entertaining and Relaxation. Extensive Stonework, Multiple Seating And Dining Areas and Professionally Designed Landscaping Create An Incredible Outdoor Living Experience, All Complemented By Beautiful Views Of The Surrounding Green Space.With Its Striking Stone-And-Brick Exterior, Double Garage, Sophisticated Interior Upgrades, Spectacular Backyard And Parkette Right Next Door, This Exceptional Home Offers A Rare Combination Of Luxury, Comfort, Privacy And Outdoor Living, All While Being Conveniently Located Close To Hwy 404, GO Transit, Main Street Newmarket, Shopping And Everyday Amenities. (id:56248)
Open House
This property has open houses!
1:00 pm
Ends at:3:00 pm
1:00 pm
Ends at:3:00 pm
Property Details
| MLS® Number | N13758540 |
| Property Type | Single Family |
| Community Name | Rural East Gwillimbury |
| Equipment Type | Water Heater |
| Parking Space Total | 6 |
| Rental Equipment Type | Water Heater |
| Structure | Patio(s) |
Building
| Bathroom Total | 4 |
| Bedrooms Above Ground | 4 |
| Bedrooms Total | 4 |
| Age | 6 To 15 Years |
| Amenities | Fireplace(s) |
| Appliances | Water Softener, Central Vacuum, Oven - Built-in, Dishwasher, Microwave, Stove, Window Coverings, Refrigerator |
| Basement Development | Unfinished |
| Basement Type | N/a (unfinished) |
| Construction Style Attachment | Detached |
| Cooling Type | Central Air Conditioning |
| Exterior Finish | Brick |
| Fireplace Present | Yes |
| Fireplace Total | 1 |
| Flooring Type | Hardwood, Ceramic, Carpeted |
| Foundation Type | Poured Concrete |
| Half Bath Total | 1 |
| Heating Fuel | Natural Gas |
| Heating Type | Forced Air |
| Stories Total | 2 |
| Size Interior | 3,500 - 5,000 Sqft |
| Type | House |
| Utility Water | Municipal Water |
Parking
| Garage |
Land
| Acreage | No |
| Landscape Features | Landscaped |
| Sewer | Sanitary Sewer |
| Size Depth | 98 Ft ,4 In |
| Size Frontage | 53 Ft ,6 In |
| Size Irregular | 53.5 X 98.4 Ft |
| Size Total Text | 53.5 X 98.4 Ft |
| Zoning Description | Residential |
Rooms
| Level | Type | Length | Width | Dimensions |
|---|---|---|---|---|
| Second Level | Study | 4.17 m | 3.68 m | 4.17 m x 3.68 m |
| Second Level | Primary Bedroom | 4.57 m | 5.49 m | 4.57 m x 5.49 m |
| Second Level | Bedroom 2 | 3.63 m | 3.96 m | 3.63 m x 3.96 m |
| Second Level | Bedroom 4 | 4.75 m | 4.09 m | 4.75 m x 4.09 m |
| Third Level | Bedroom 3 | 3.96 m | 3.89 m | 3.96 m x 3.89 m |
| Main Level | Den | 3.3 m | 3.33 m | 3.3 m x 3.33 m |
| Main Level | Living Room | 5.46 m | 4.88 m | 5.46 m x 4.88 m |
| Main Level | Dining Room | 5.13 m | 3.63 m | 5.13 m x 3.63 m |
| Main Level | Family Room | 4.98 m | 5.46 m | 4.98 m x 5.46 m |
| Main Level | Eating Area | 3.02 m | 4.8 m | 3.02 m x 4.8 m |
| Main Level | Kitchen | 2.74 m | 5.46 m | 2.74 m x 5.46 m |
Interested?


The trademarks REALTOR®, REALTORS®, and the REALTOR® logo are controlled by The Canadian Real Estate Association (CREA) and identify real estate professionals who are members of CREA. The trademarks MLS®, Multiple Listing Service® and the associated logos are owned by The Canadian Real Estate Association (CREA) and identify the quality of services provided by real estate professionals who are members of CREA. The trademark DDF® is owned by The Canadian Real Estate Association (CREA) and identifies CREA's Data Distribution Facility (DDF®)
September 09 2026 01:56:50
Toronto Regional Real Estate Board
Century 21 Leading Edge Realty Inc.