
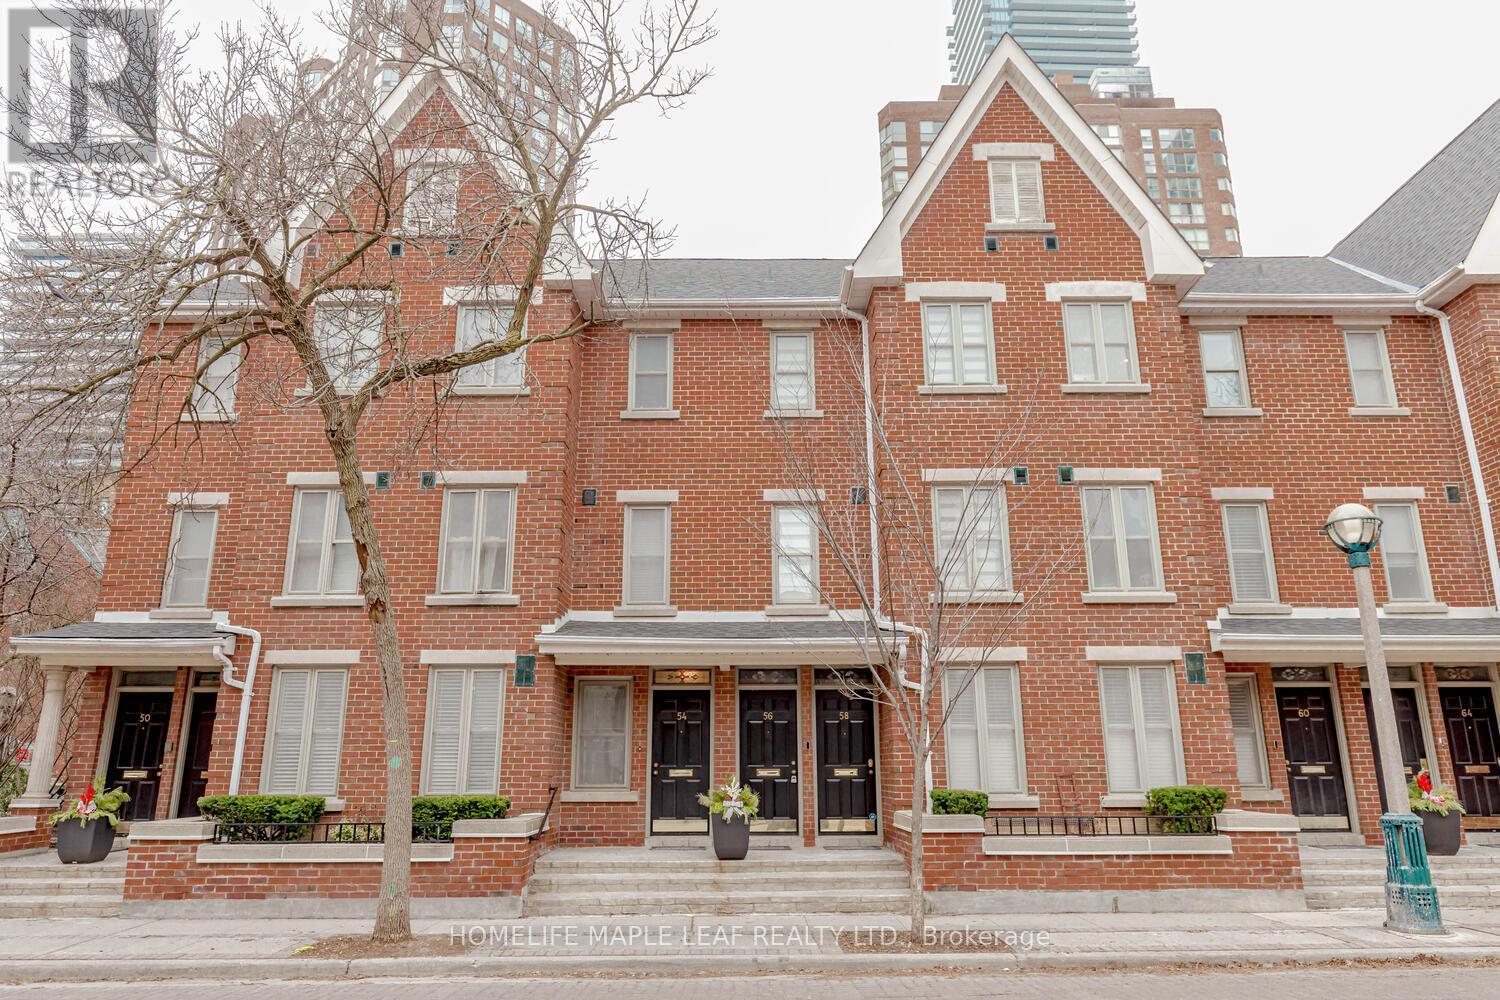
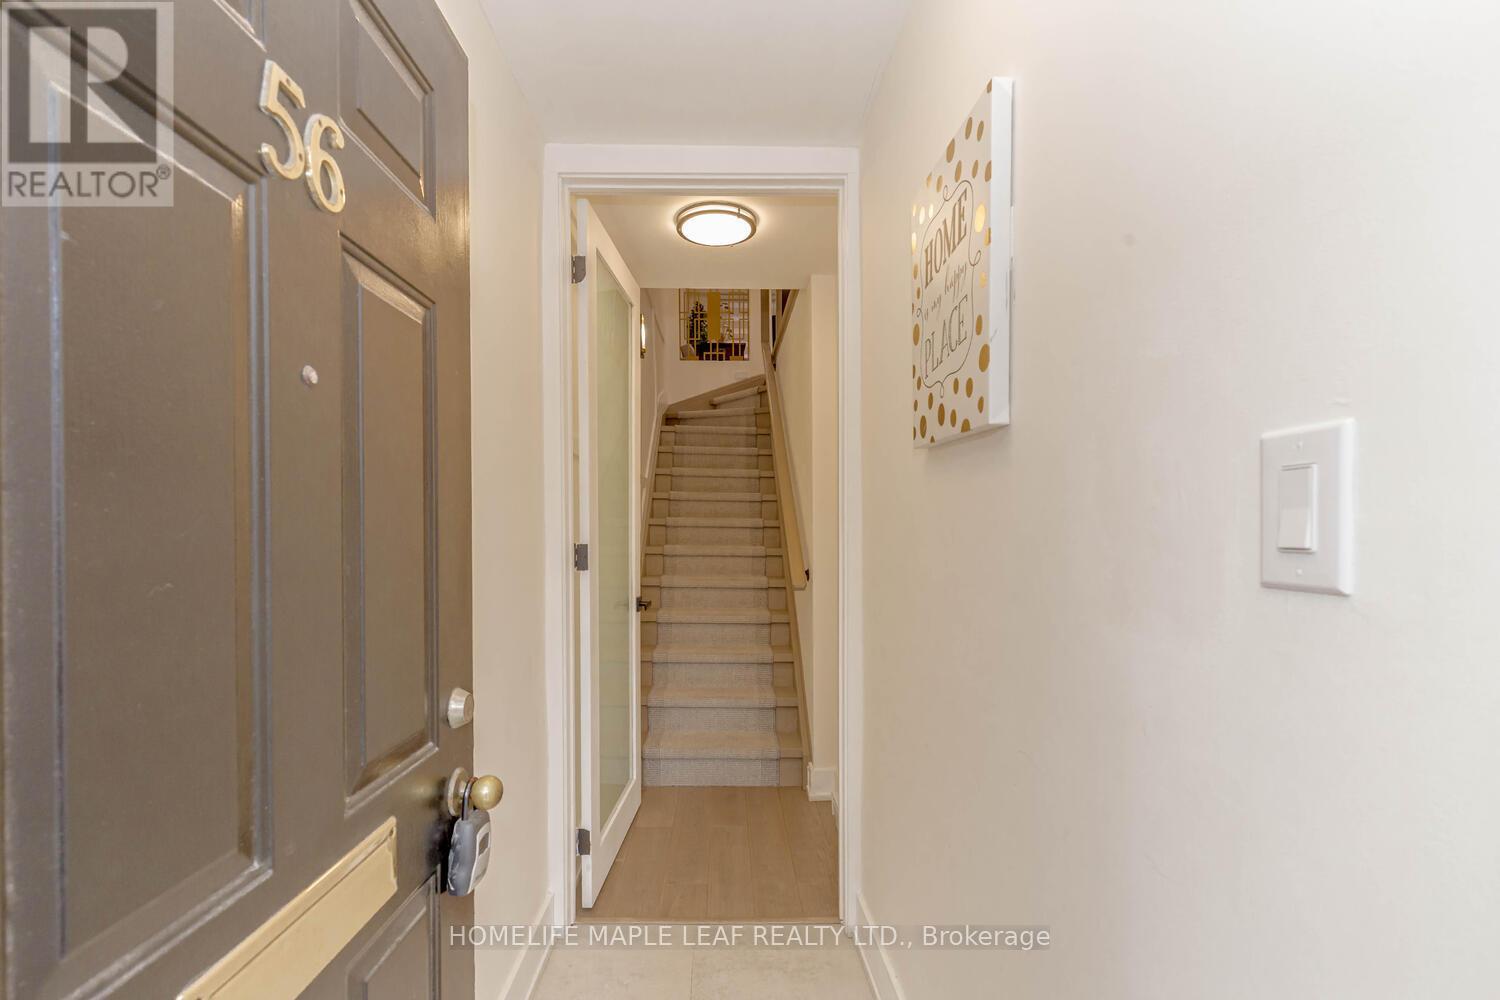
56 St Nicholas Street Toronto, Ontario M4Y 1W7

$4,400 Monthly
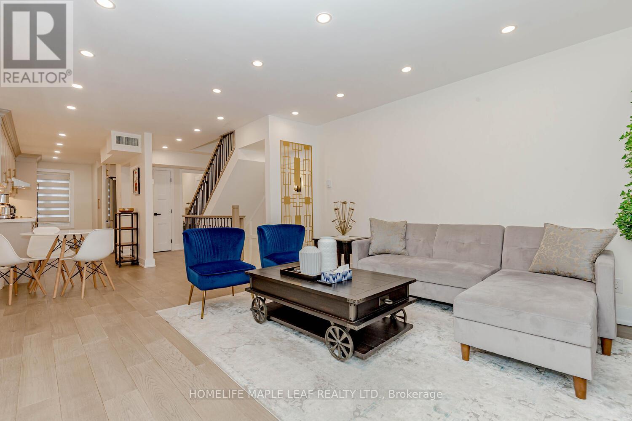
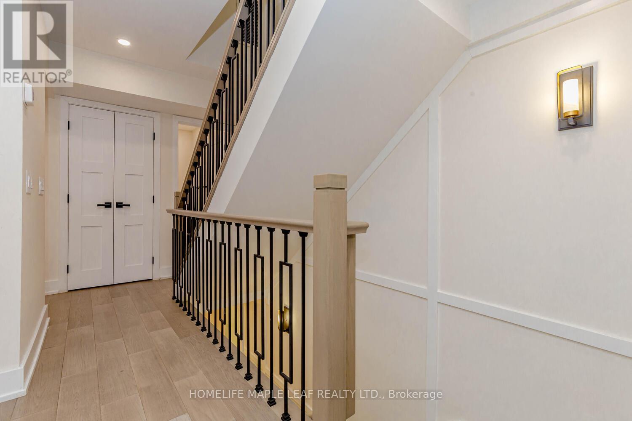
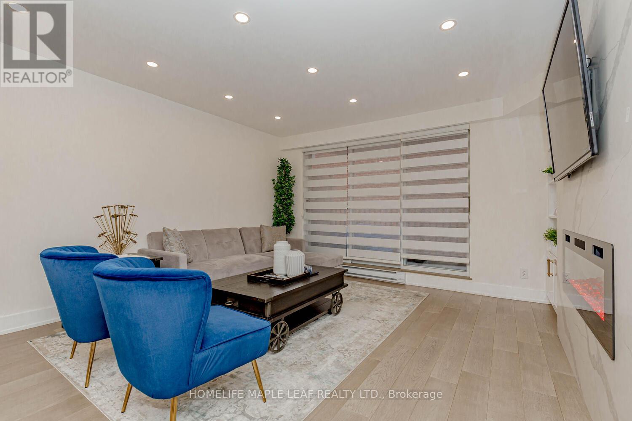
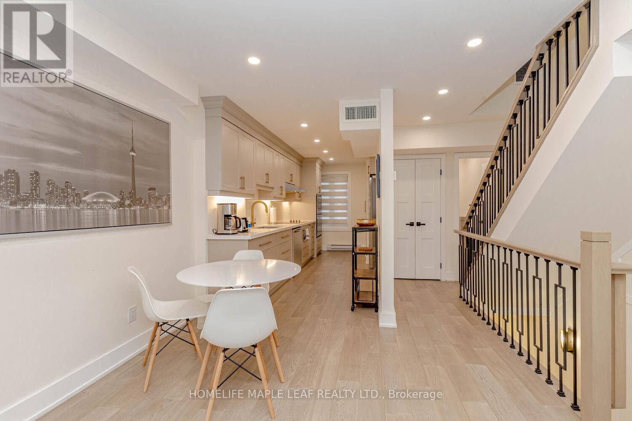
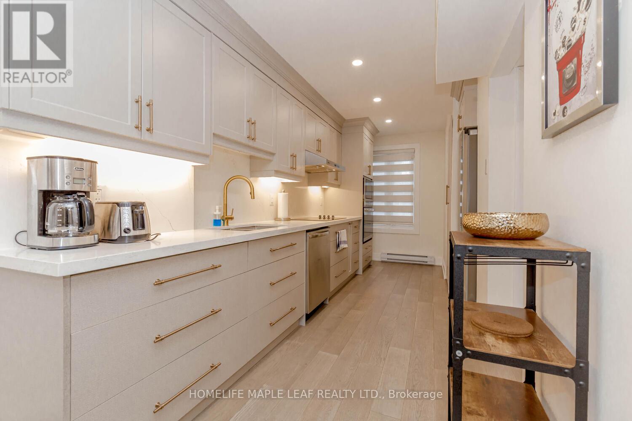
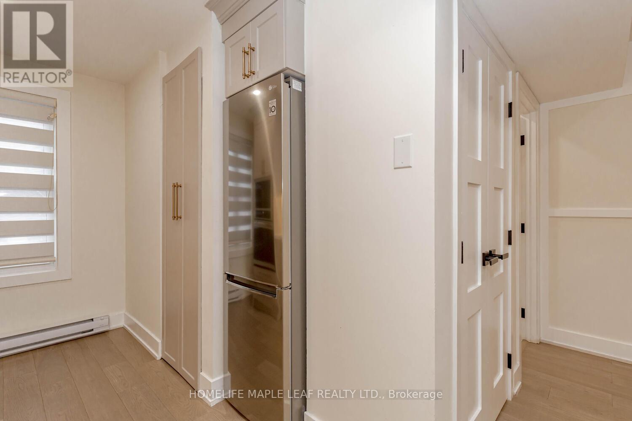
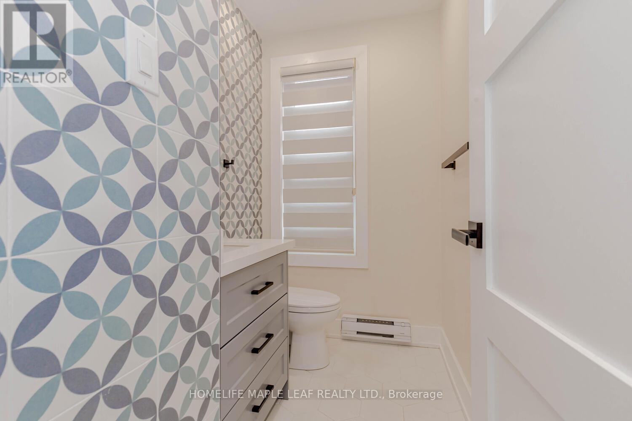
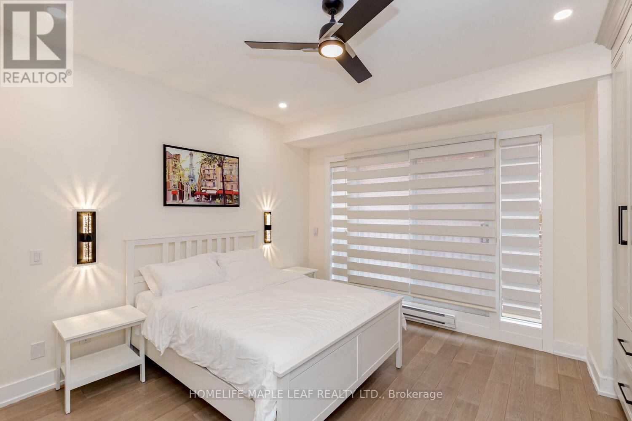
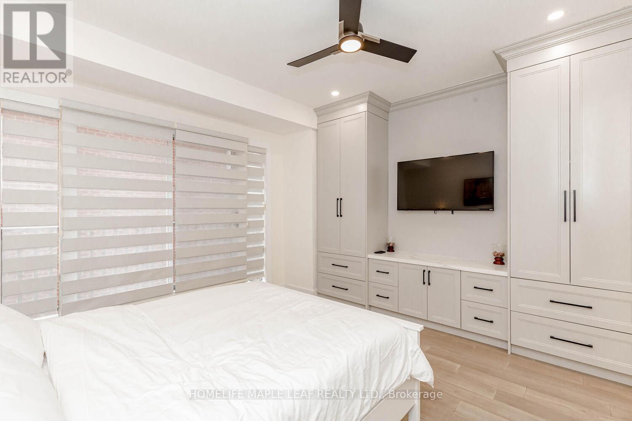
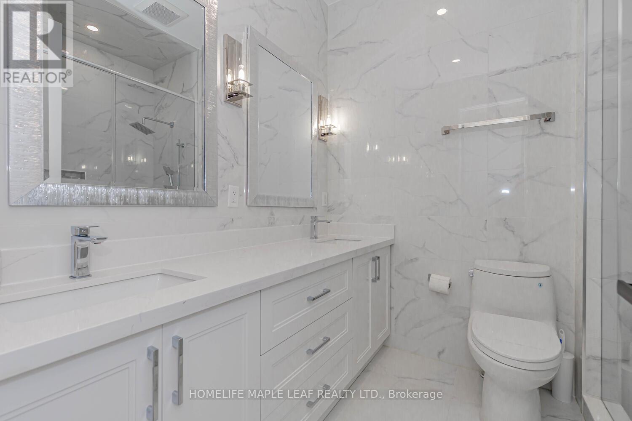
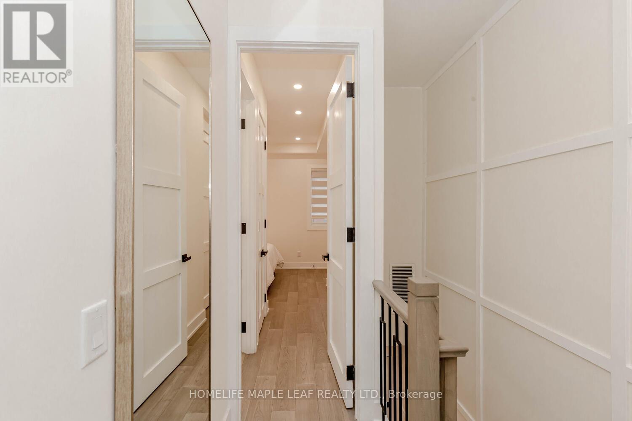
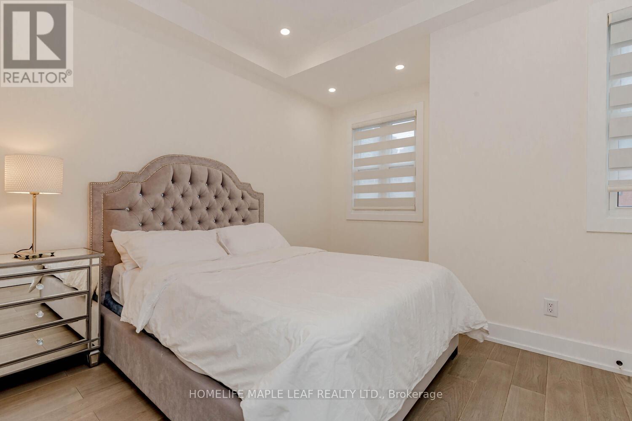
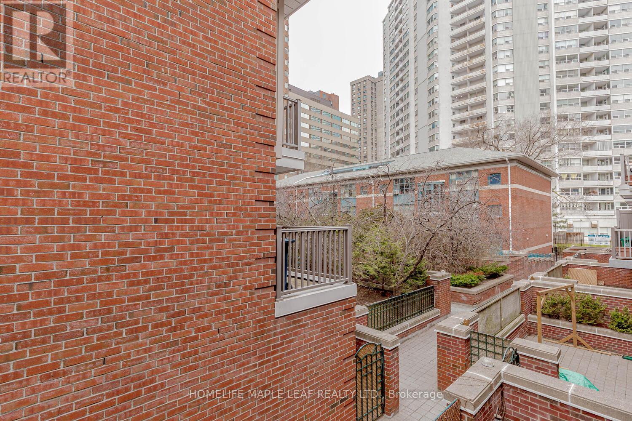
Client RemarksA Charming Two-Level Brownstone Townhouse In Prestigious Lower Yorkville! Situated On A Beautiful & Serene Street Just One Block From Bay & Bloor. Approx 1100 Sf Of Living Space With 2 Bedrooms, 2 Baths 1 Underground Parking. Large Two Level Living And Dining Space And Two Walk-Out Balconies. Functional Kitchen Has Panelled Laundry And Space For A Breakfast Nook. Second Floor With Hallway Skylight, Spacious Master And Second Bedroom With Custom Closets. Unit Comes Fully Furnished. (id:56248)
Property Details
| MLS® Number | C13677950 |
| Property Type | Single Family |
| Community Name | Bay Street Corridor |
| Community Features | Pets Not Allowed |
| Features | Balcony |
| Parking Space Total | 1 |
Building
| Bathroom Total | 2 |
| Bedrooms Above Ground | 2 |
| Bedrooms Total | 2 |
| Basement Type | None |
| Cooling Type | Central Air Conditioning |
| Exterior Finish | Brick, Brick Facing |
| Fireplace Present | Yes |
| Flooring Type | Tile |
| Half Bath Total | 1 |
| Heating Fuel | Electric |
| Heating Type | Baseboard Heaters |
| Size Interior | 1,000 - 1,199 Sqft |
| Type | Row / Townhouse |
Parking
| Underground | |
| Garage |
Land
| Acreage | No |
Rooms
| Level | Type | Length | Width | Dimensions |
|---|---|---|---|---|
| Second Level | Primary Bedroom | 4.21 m | 3.95 m | 4.21 m x 3.95 m |
| Second Level | Bedroom 2 | 3.54 m | 3.65 m | 3.54 m x 3.65 m |
| Main Level | Living Room | 4.19 m | 6.51 m | 4.19 m x 6.51 m |
| Main Level | Dining Room | 4.19 m | 6.51 m | 4.19 m x 6.51 m |
| Main Level | Kitchen | 2.02 m | 4.83 m | 2.02 m x 4.83 m |
Interested?


The trademarks REALTOR®, REALTORS®, and the REALTOR® logo are controlled by The Canadian Real Estate Association (CREA) and identify real estate professionals who are members of CREA. The trademarks MLS®, Multiple Listing Service® and the associated logos are owned by The Canadian Real Estate Association (CREA) and identify the quality of services provided by real estate professionals who are members of CREA. The trademark DDF® is owned by The Canadian Real Estate Association (CREA) and identifies CREA's Data Distribution Facility (DDF®)
August 17 2026 06:31:09
Toronto Regional Real Estate Board
Homelife Maple Leaf Realty Ltd.