
556 - 25 Viking Lane Toronto, Ontario M9B 0A1

$2,850 Monthly
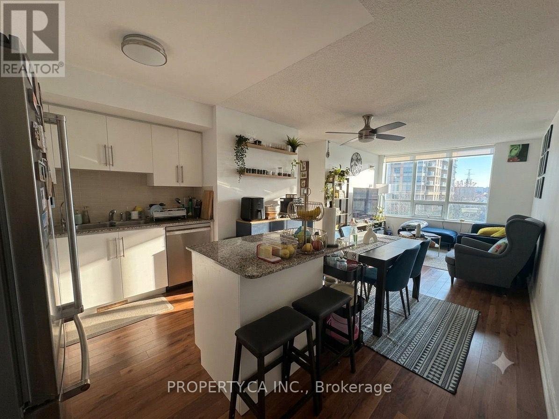
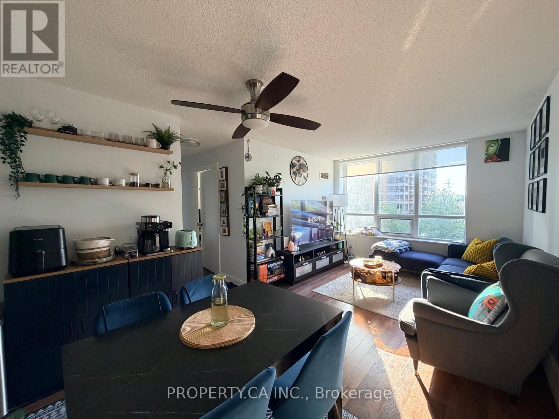
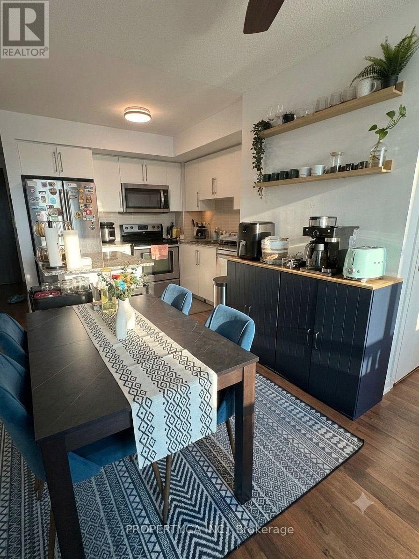
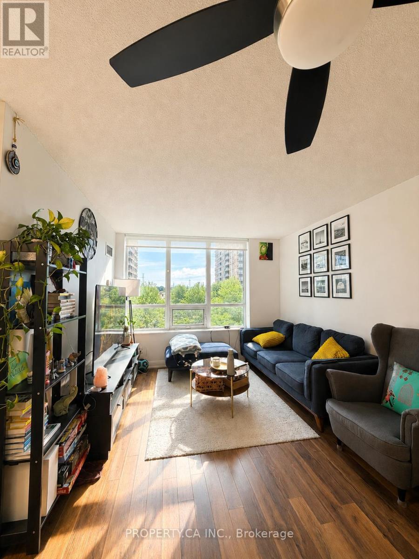
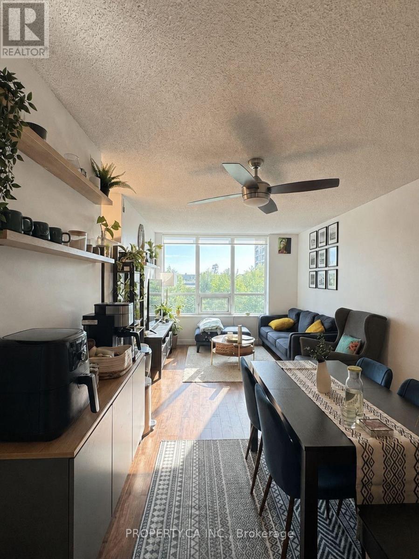
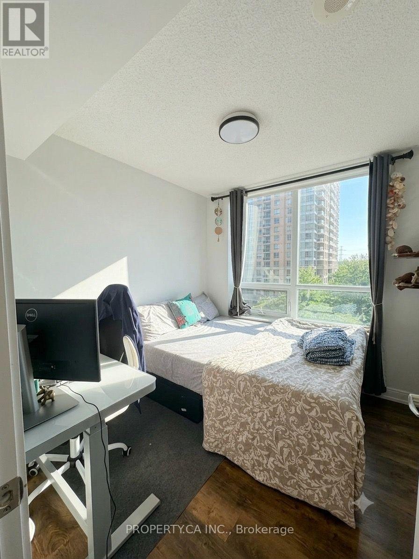
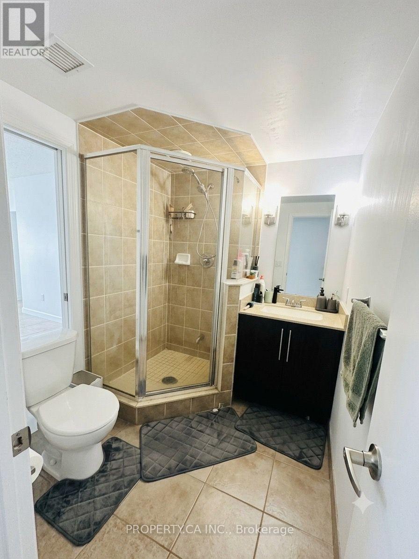
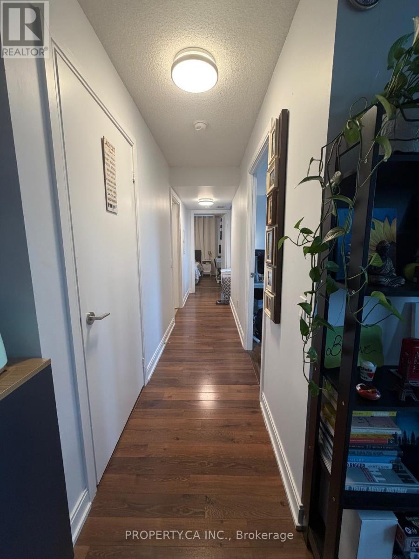
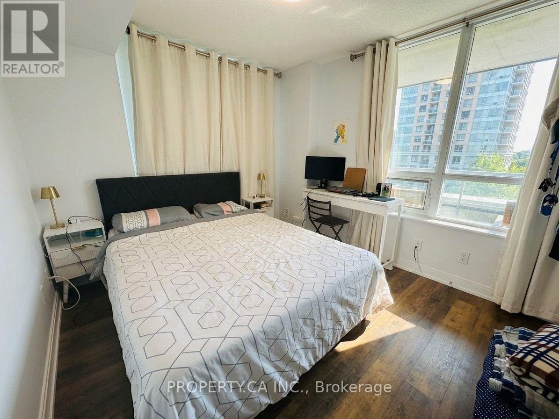
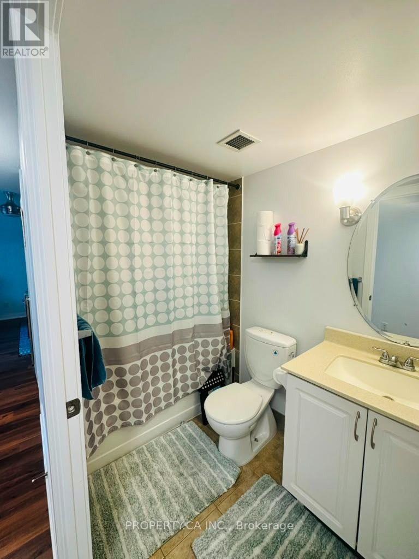
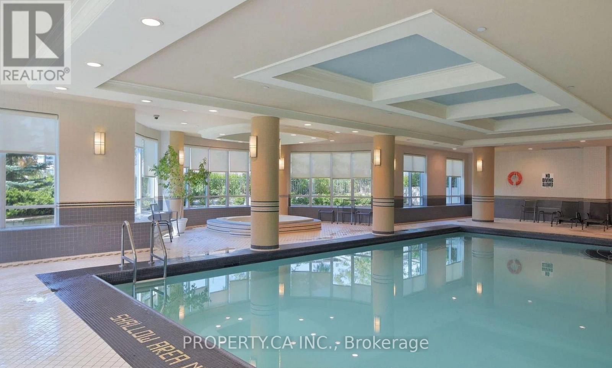
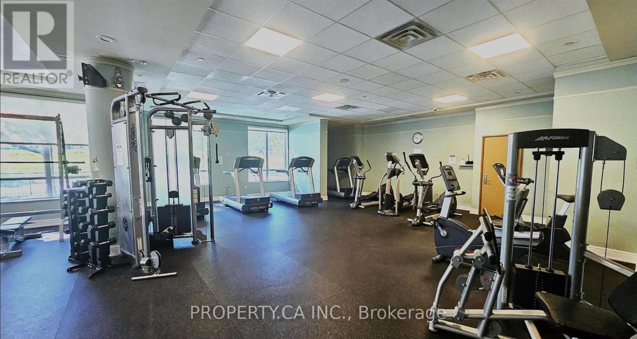
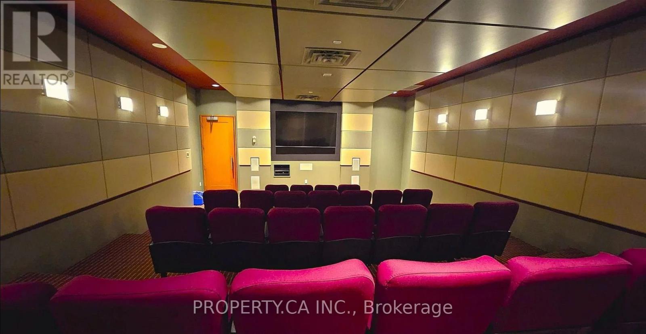
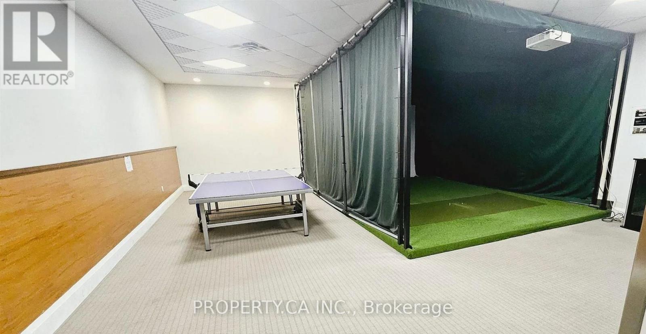
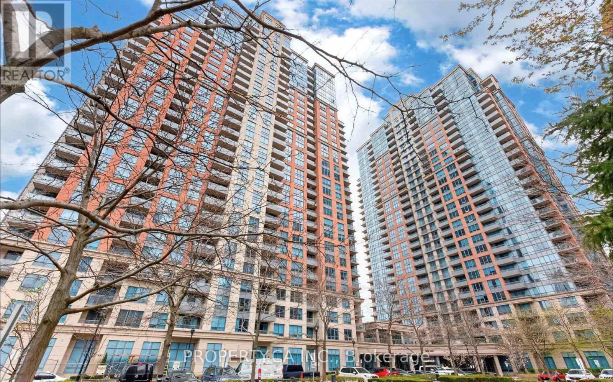
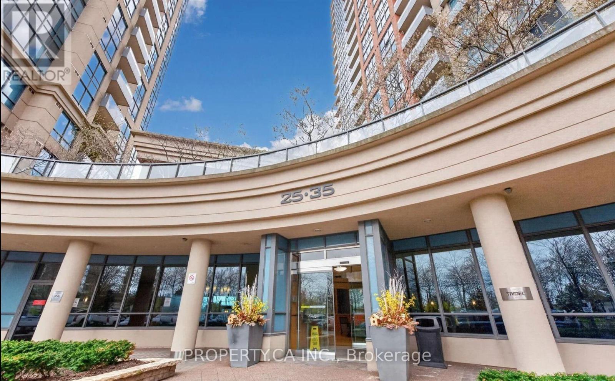
Bright, Sun-Filled 2-Bedroom, 2-Bathroom Condo with Exceptional Transit Access! Welcome to this spacious and beautifully maintained 2-bedroom, 2-bathroom suite featuring a functional layout and an abundance of natural light throughout. Large windows create a bright, inviting atmosphere, making this the perfect place to call home. Enjoy resort-style living with an impressive selection of building amenities, including a fully equipped fitness centre, indoor pool, sauna, party room, games room, golf simulator, concierge service, guest suites, visitor parking, and 24-hour security-everything you need for comfort, convenience, and entertainment.Located in one of Toronto's most connected neighbourhoods, you're just steps from an excellent selection of restaurants, cafés, shopping, and everyday essentials. Kipling Station is right behind the building, providing direct access to the TTC subway, GO Transit, and MiWay bus services, which makes commuting to downtown Toronto, Mississauga, and across the GTA quick and effortless. (id:56248)
Property Details
| MLS® Number | W13571054 |
| Property Type | Single Family |
| Community Name | Islington-City Centre West |
| Amenities Near By | Golf Nearby, Hospital, Park, Place Of Worship, Public Transit, Schools |
| Community Features | Pets Allowed With Restrictions |
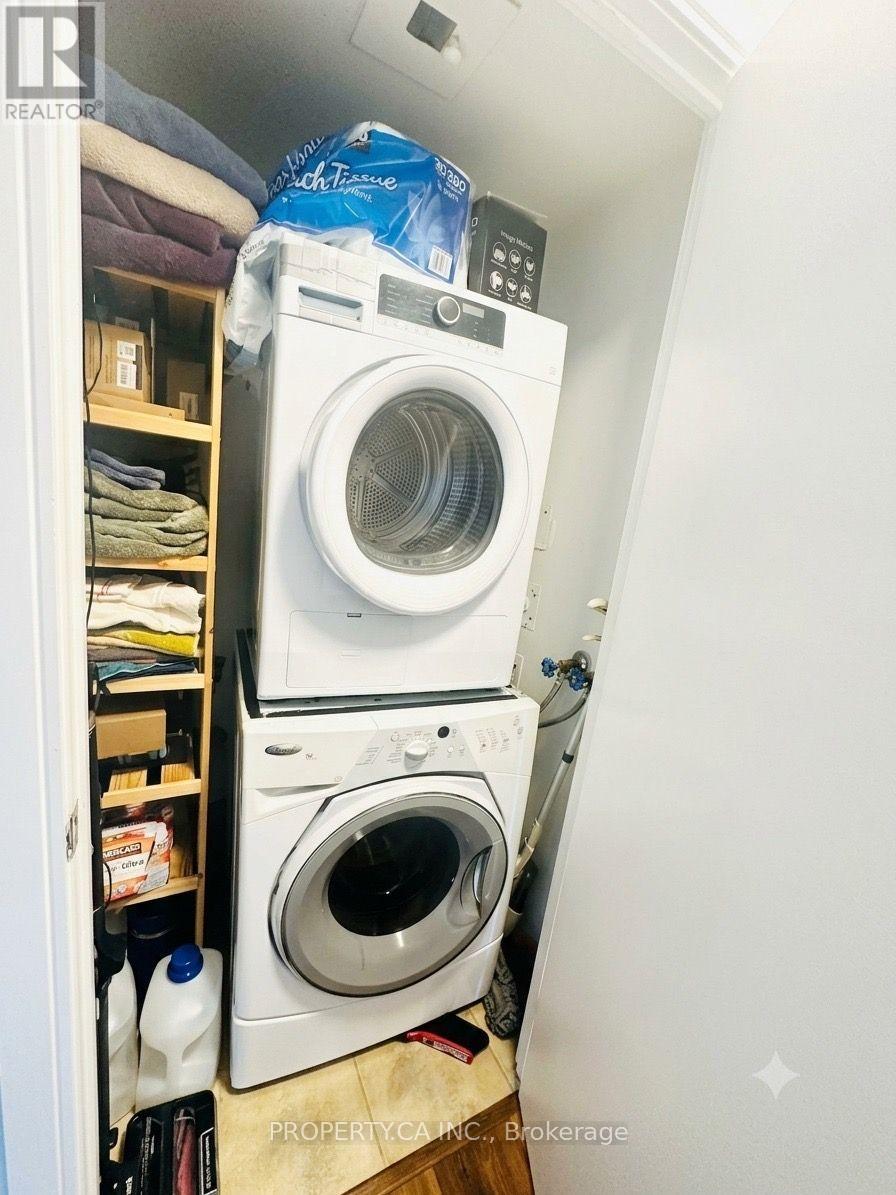
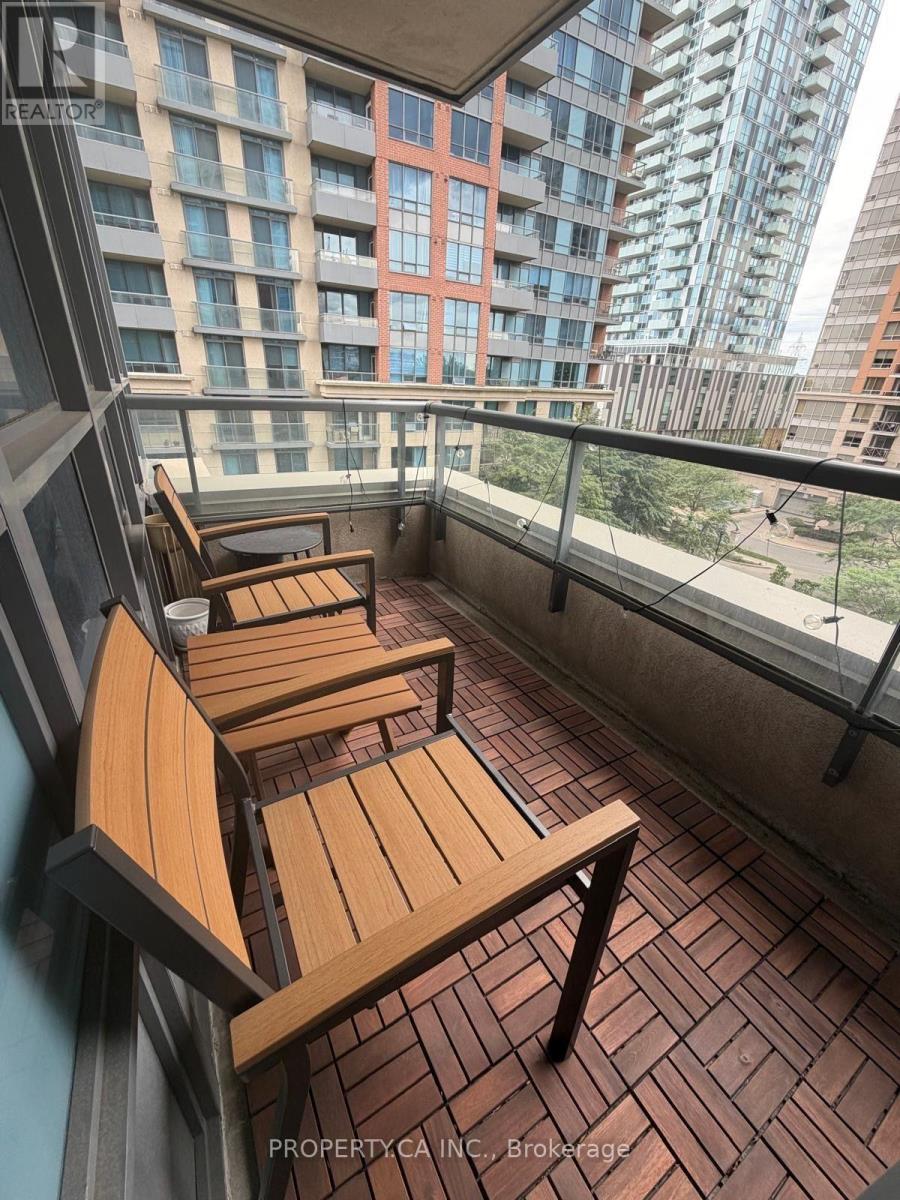
| Features | Balcony, In Suite Laundry |
| Parking Space Total | 1 |
| Pool Type | Indoor Pool |
Building
| Bathroom Total | 2 |
| Bedrooms Above Ground | 2 |
| Bedrooms Total | 2 |
| Amenities | Security/concierge, Exercise Centre, Party Room, Sauna, Storage - Locker |
| Basement Type | None |
| Cooling Type | Central Air Conditioning |
| Exterior Finish | Concrete, Brick |
| Flooring Type | Laminate |
| Heating Fuel | Natural Gas |
| Heating Type | Forced Air |
| Size Interior | 800 - 899 Sqft |
| Type | Apartment |
Parking
| Underground | |
| Garage |
Land
| Acreage | No |
| Land Amenities | Golf Nearby, Hospital, Park, Place Of Worship, Public Transit, Schools |
Rooms
| Level | Type | Length | Width | Dimensions |
|---|---|---|---|---|
| Main Level | Bedroom | 2.7 m | 2.56 m | 2.7 m x 2.56 m |
| Main Level | Kitchen | 3.35 m | 3.04 m | 3.35 m x 3.04 m |
| Main Level | Living Room | 3.81 m | 3.04 m | 3.81 m x 3.04 m |
| Main Level | Bedroom 2 | 3.23 m | 3 m | 3.23 m x 3 m |
| Main Level | Bathroom | 2.4 m | 1.48 m | 2.4 m x 1.48 m |
| Main Level | Bathroom | 2.59 m | 1.85 m | 2.59 m x 1.85 m |
Interested?


The trademarks REALTOR®, REALTORS®, and the REALTOR® logo are controlled by The Canadian Real Estate Association (CREA) and identify real estate professionals who are members of CREA. The trademarks MLS®, Multiple Listing Service® and the associated logos are owned by The Canadian Real Estate Association (CREA) and identify the quality of services provided by real estate professionals who are members of CREA. The trademark DDF® is owned by The Canadian Real Estate Association (CREA) and identifies CREA's Data Distribution Facility (DDF®)
July 16 2026 03:03:23
Toronto Regional Real Estate Board
Property.ca Inc.