
555 Chablis Drive Unit# 12 Waterloo, Ontario N2T 0A5

$649,900Maintenance,
$280 Monthly
Maintenance,
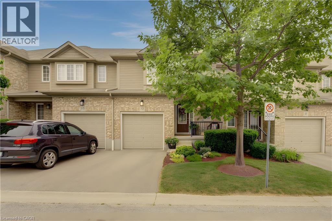
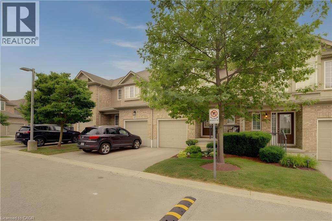
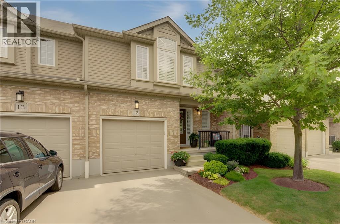
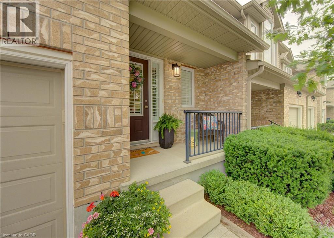
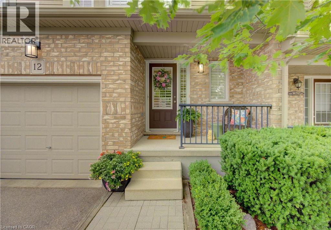
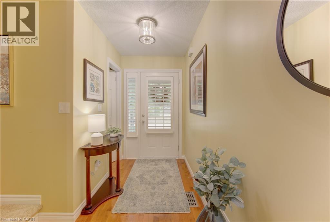
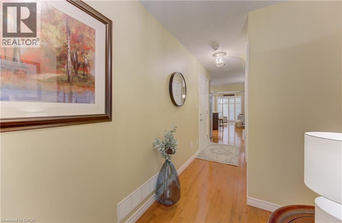
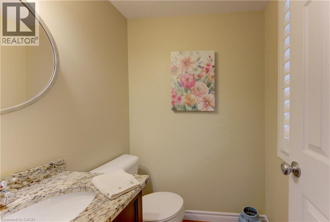
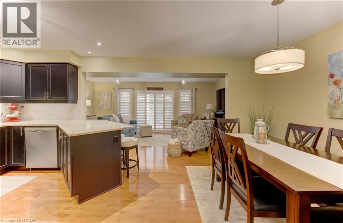
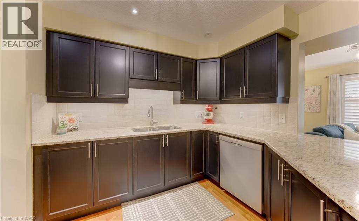
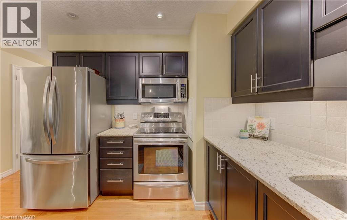
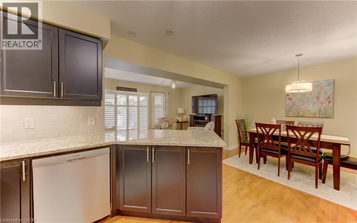
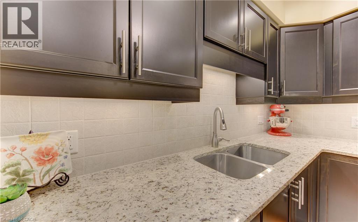
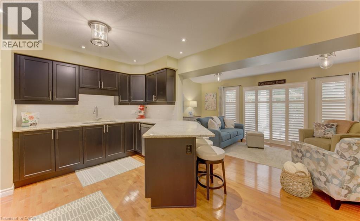
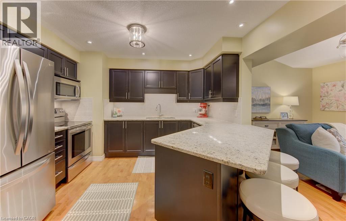
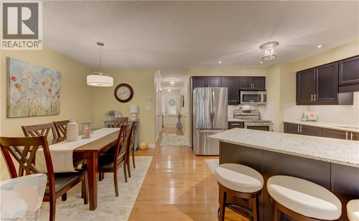
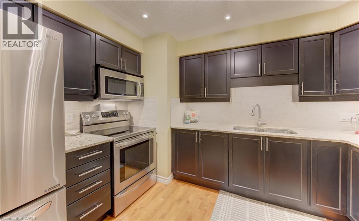
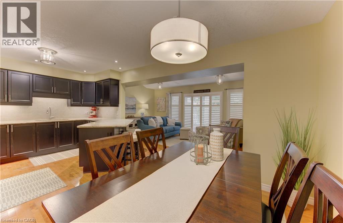
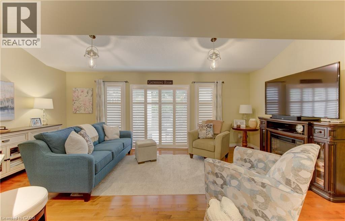
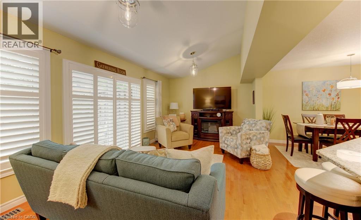
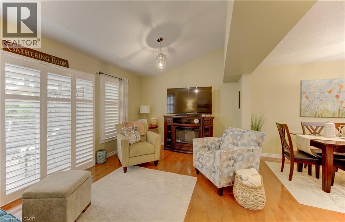
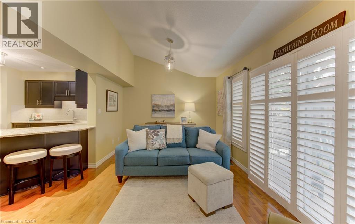
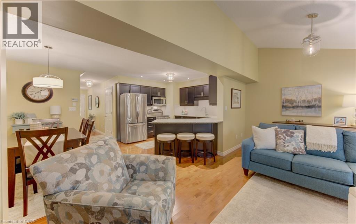
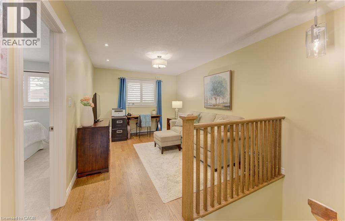
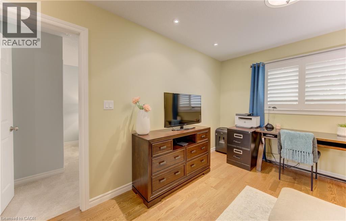
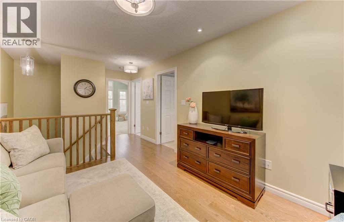
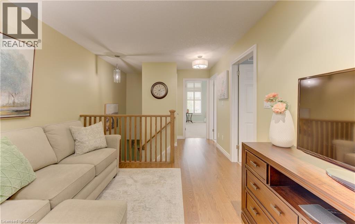
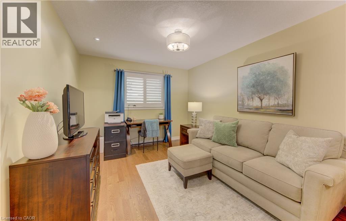
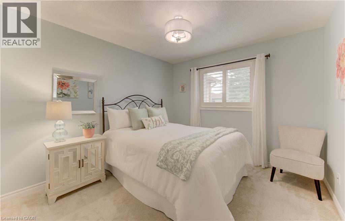
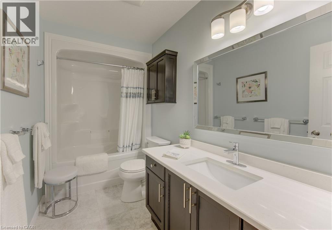
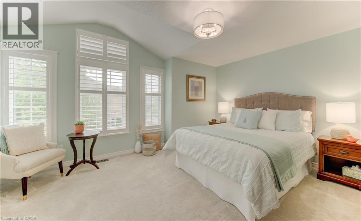
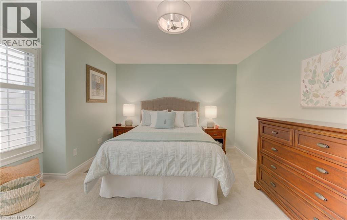
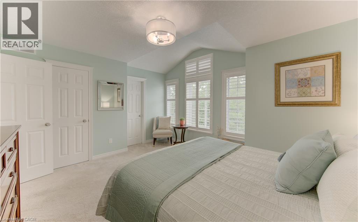
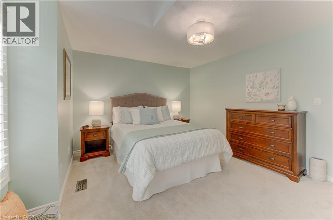
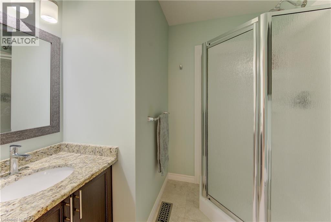
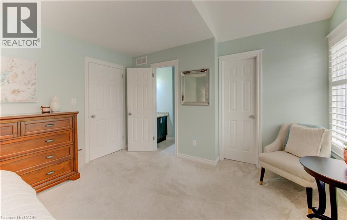
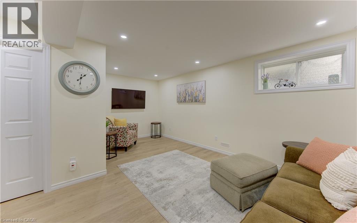
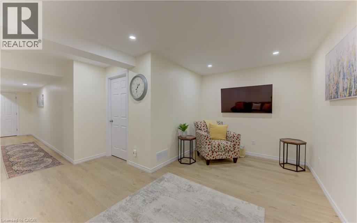
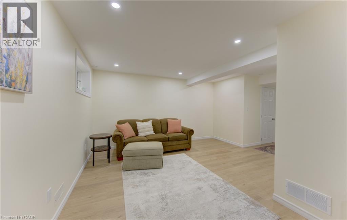
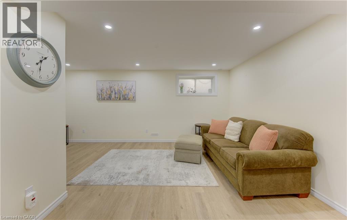
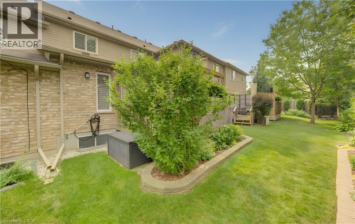
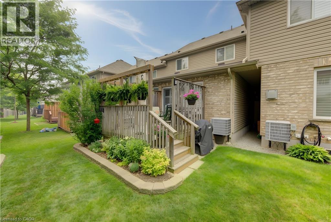
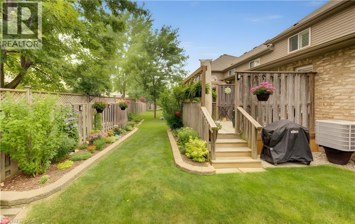
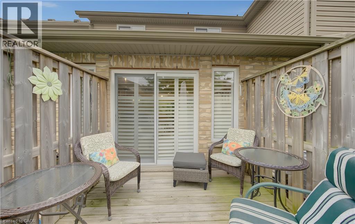
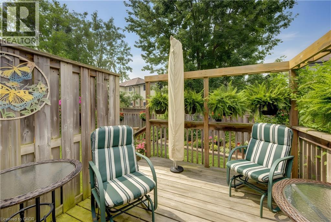
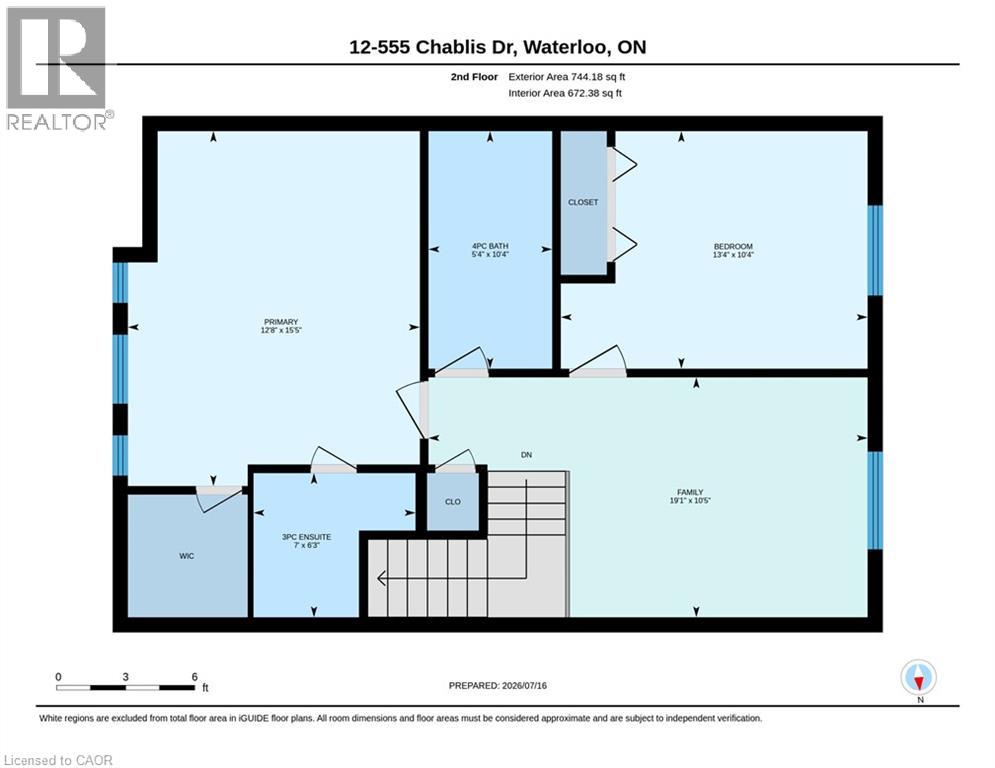
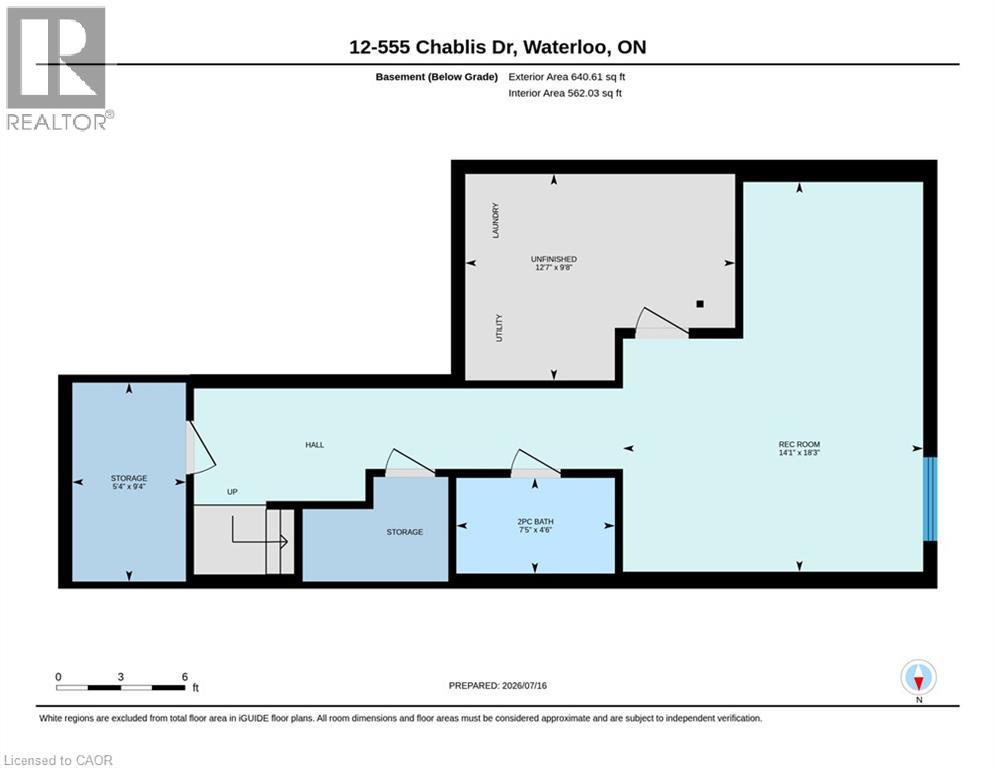
$280 MonthlyWelcome to this fantastic townhouse in a highly desirable Waterloo location, just minutes from the universities, shopping, restaurants, and public transit. The bright, open-concept main floor features beautiful hardwood flooring, granite countertops, an undermount sink, updated lighting, California shutters on all window and doors and a full suite of stainless steel appliances. A hidden retractable screen on the front door allows you to enjoy fresh air while keeping insects out. The spacious primary bedroom offers a walk-in closet and a private 3-piece ensuite. The second-floor den features new hardwood flooring, making it an ideal home office, study area, or reading nook. The beautifully finished lower-level recreation room provides exceptional additional living space and has been thoughtfully completed with insulated walls and ceilings, Dricore subfloor beneath luxury vinyl flooring, and fully finished drywall on the walls and ceilings for added comfort and durability. Sliding doors from the main living area lead to a private deck, perfect for relaxing or entertaining. Additional features include a single-car garage, central air conditioning, all new ceiling light fixtures throughout, updated bathrooms, and fresh paint in every room completed within the last few years. Move-in ready and located in one of Waterloo's most convenient neighbourhoods, this beautifully updated home is ideal for professionals, families, or investors looking for a low-maintenance property close to all amenities. Den could be converted to 3rd bedroom (id:56248)
Open House
This property has open houses!
2:00 pm
Ends at:4:00 pm
Property Details
| MLS® Number | 40848597 |
| Property Type | Single Family |
| Amenities Near By | Golf Nearby, Park, Place Of Worship, Playground, Public Transit, Schools, Shopping |
| Equipment Type | Water Heater |
| Features | Conservation/green Belt |
| Parking Space Total | 2 |
| Rental Equipment Type | Water Heater |
Building
| Bathroom Total | 4 |
| Bedrooms Above Ground | 2 |
| Bedrooms Total | 2 |
| Appliances | Central Vacuum - Roughed In, Dishwasher, Dryer, Microwave, Refrigerator, Stove, Washer |
| Basement Development | Finished |
| Basement Type | Full (finished) |
| Constructed Date | 2011 |
| Construction Style Attachment | Attached |
| Cooling Type | Central Air Conditioning |
| Exterior Finish | Brick, Vinyl Siding |
| Foundation Type | Poured Concrete |
| Half Bath Total | 2 |
| Heating Fuel | Natural Gas |
| Heating Type | Forced Air |
| Stories Total | 2 |
| Size Interior | 1,732 Sqft |
| Type | Row / Townhouse |
| Utility Water | Municipal Water |
Parking
| Covered |
Land
| Acreage | No |
| Land Amenities | Golf Nearby, Park, Place Of Worship, Playground, Public Transit, Schools, Shopping |
| Sewer | Municipal Sewage System |
| Size Total | 0|under 1/2 Acre |
| Size Total Text | 0|under 1/2 Acre |
| Zoning Description | R7 |
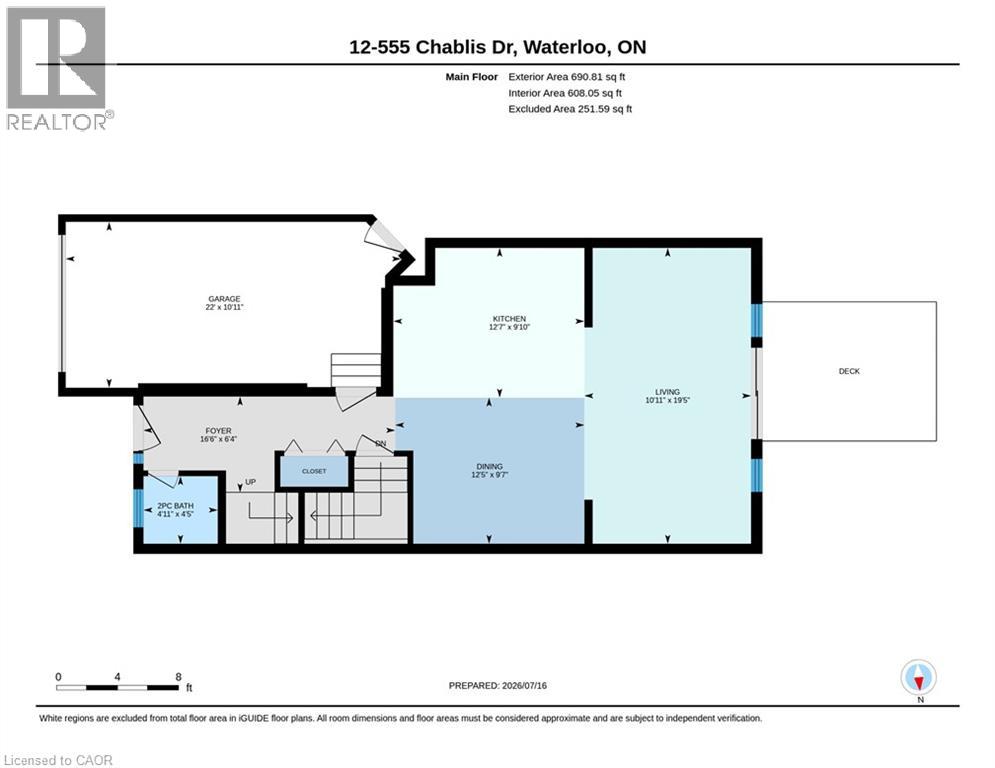
Rooms
| Level | Type | Length | Width | Dimensions |
|---|---|---|---|---|
| Second Level | 4pc Bathroom | Measurements not available | ||
| Second Level | Den | 19'1'' x 10'4'' | ||
| Second Level | Bedroom | 13'4'' x 10'4'' | ||
| Second Level | Full Bathroom | 10'7'' x 16'3'' | ||
| Second Level | Primary Bedroom | 15'5'' x 12'8'' | ||
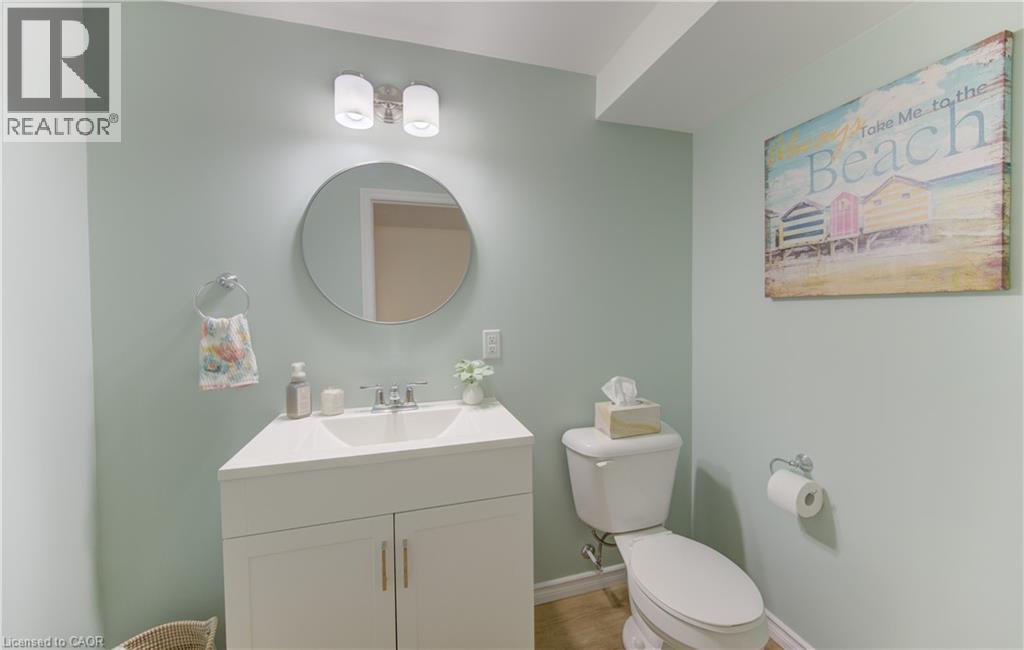
| Basement | 2pc Bathroom | Measurements not available | ||
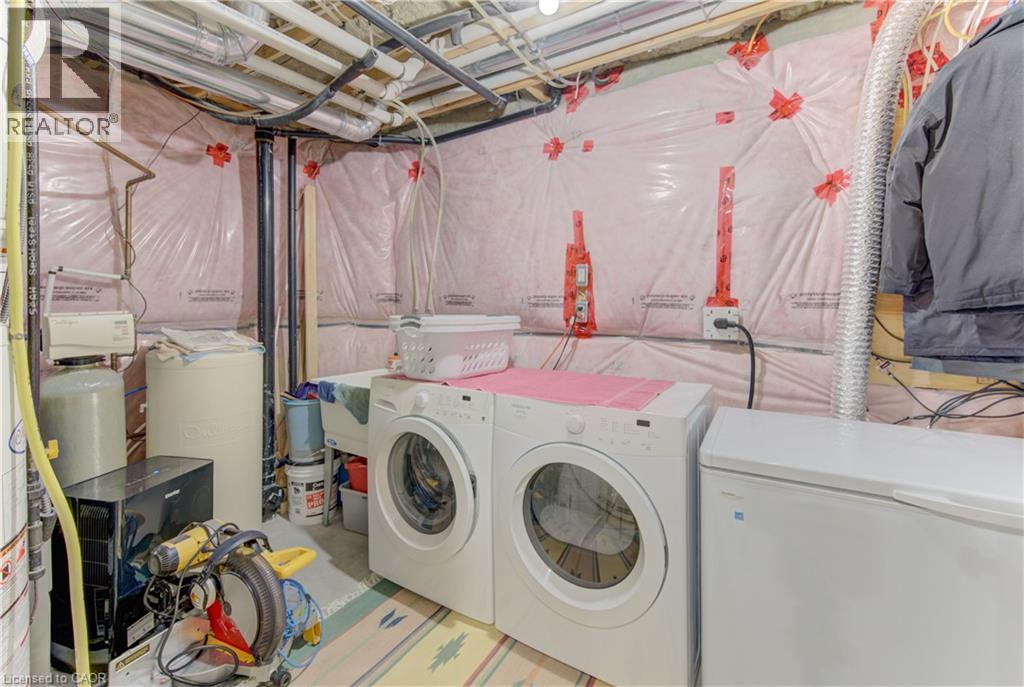
| Basement | Storage | 9'4'' x 5'4'' | ||
| Basement | Recreation Room | 18'3'' x 14'1'' | ||
| Main Level | Foyer | 16'6'' x 6'4'' | ||
| Main Level | 2pc Bathroom | 11'2'' x 9'7'' | ||
| Main Level | Dining Room | 12'5'' x 9'7'' | ||
| Main Level | Living Room | 19'5'' x 10'11'' | ||
| Main Level | Kitchen | 12'7'' x 9'10'' |
https://www.realtor.ca/real-estate/30043669/555-chablis-drive-unit-12-waterloo
Interested?


The trademarks REALTOR®, REALTORS®, and the REALTOR® logo are controlled by The Canadian Real Estate Association (CREA) and identify real estate professionals who are members of CREA. The trademarks MLS®, Multiple Listing Service® and the associated logos are owned by The Canadian Real Estate Association (CREA) and identify the quality of services provided by real estate professionals who are members of CREA. The trademark DDF® is owned by The Canadian Real Estate Association (CREA) and identifies CREA's Data Distribution Facility (DDF®)
July 18 2026 12:51:56
REALTORS® Association of Hamilton-Burlington
Royal LePage Wolle Realty