
55 Garner Road Hamilton, Ontario L9G 2J5

$899,000
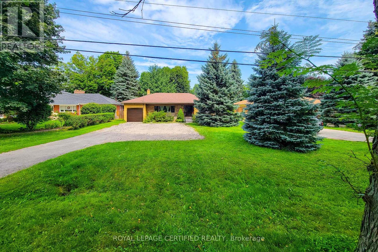
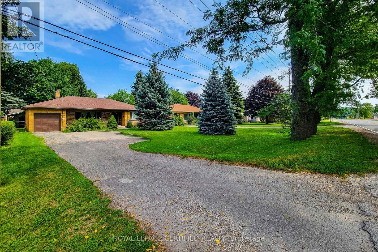
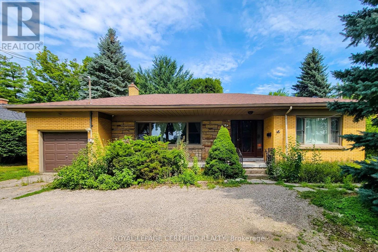
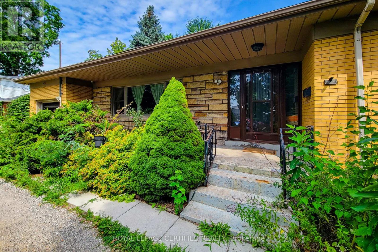
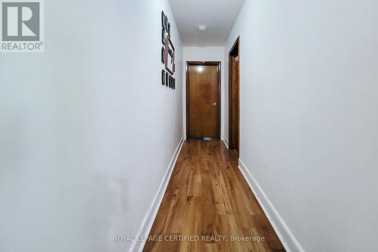
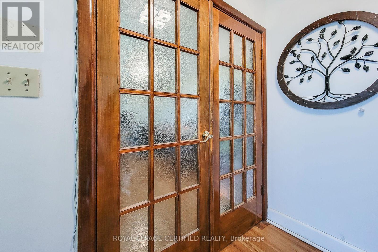
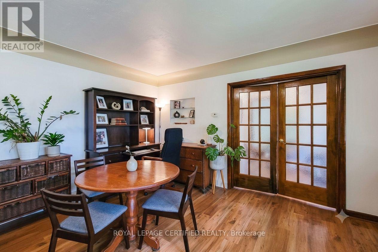
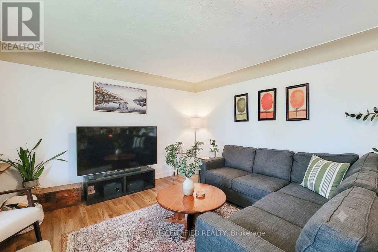
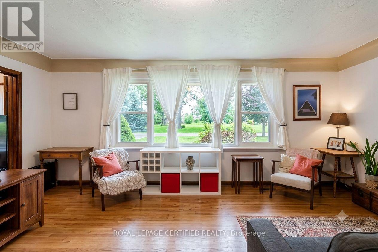
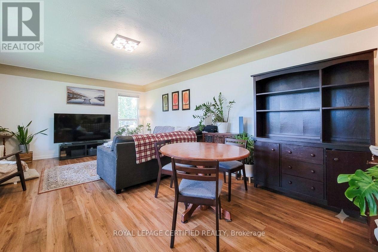
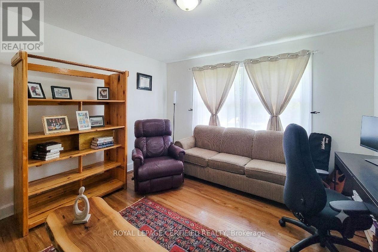
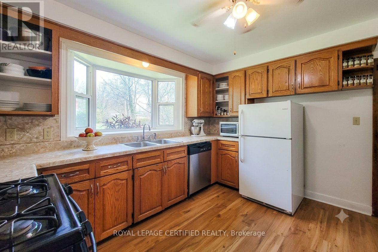
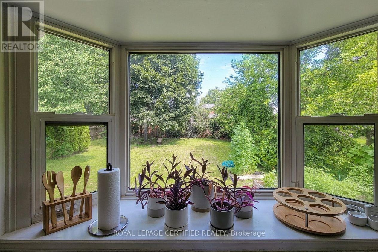
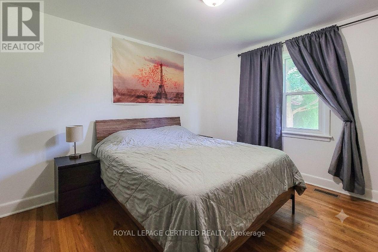
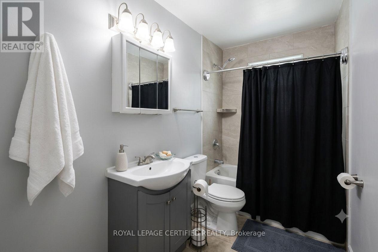
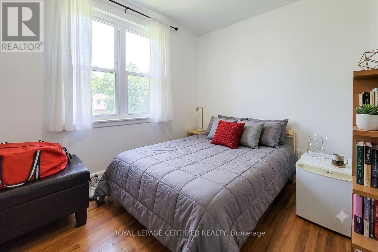
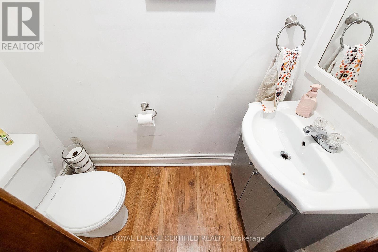
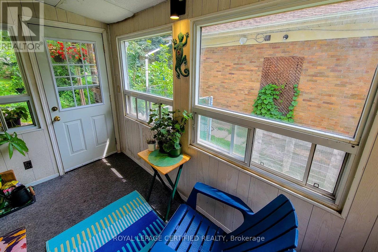
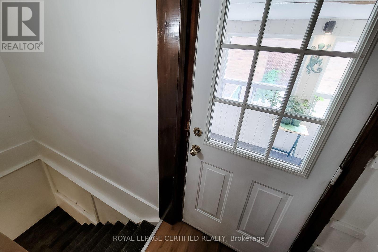
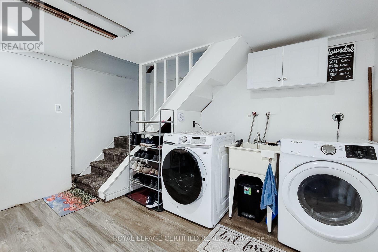
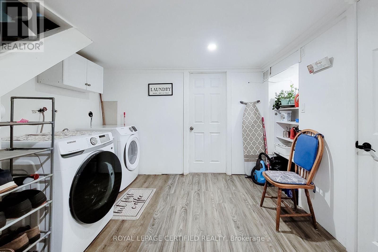
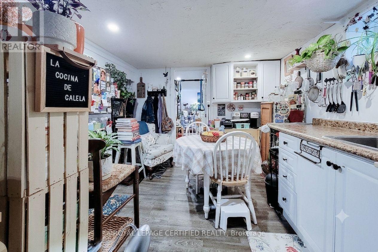
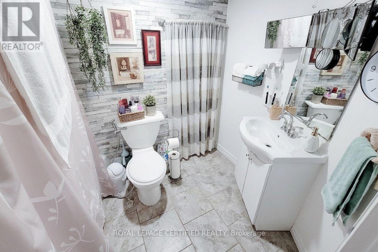
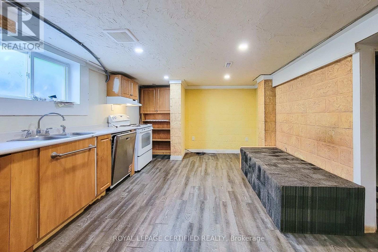
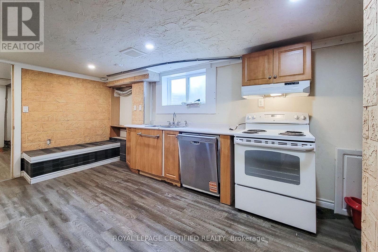
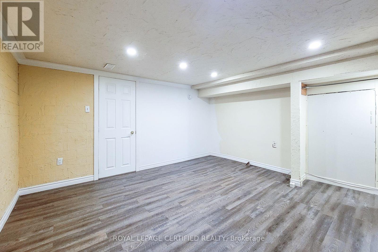
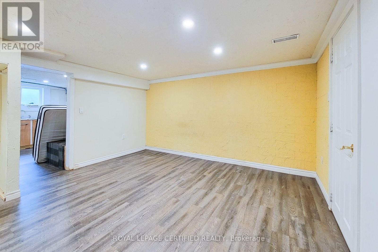
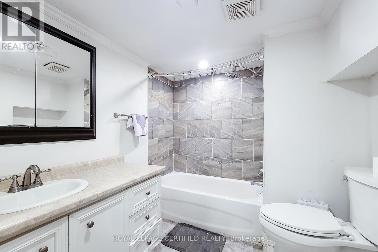
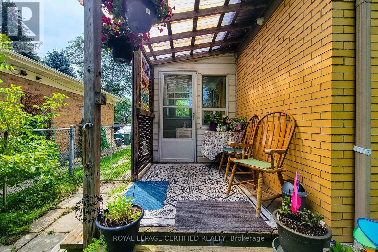
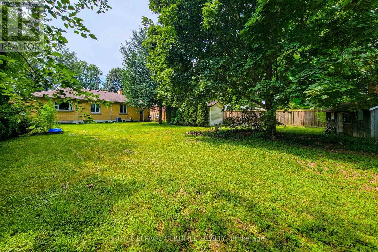
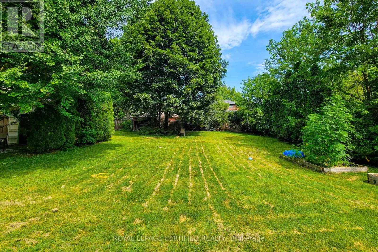
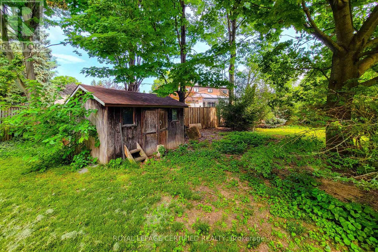
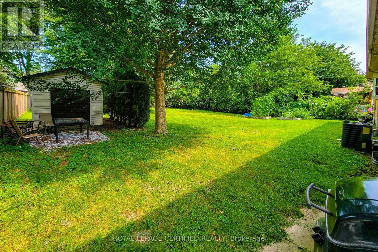
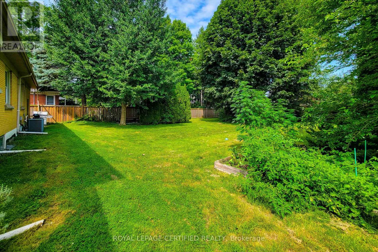
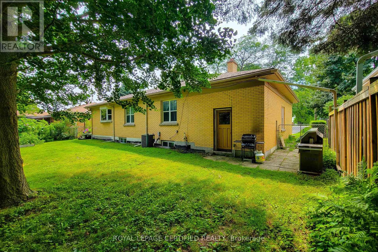
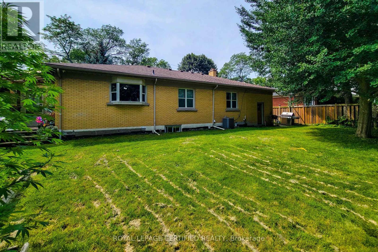
Tremendous potential on a hard-to-find 75' x 200' lot in Ancaster! Enjoy main-level living with 3 bedrooms, a massive living room, kitchen, 4-piece bath, and 2-piece powder room. The basement features a separate entrance leading to 2 flexible living areas, each complete with kitchen, bedroom, and bathroom facilities, plus shared laundry. Commuter's dream located steps from public transit, right around the corner from Hwy 403, minutes to Downtown Ancaster shopping, and Hamilton Airport. Perfect for buyers seeking layout versatility on an expansive lot. 24 hours notice required for all showings. (id:56248)
Property Details
| MLS® Number | X13654352 |
| Property Type | Single Family |
| Neigbourhood | Maple Lane Annex |
| Community Name | Ancaster |
| Parking Space Total | 7 |
Building
| Bathroom Total | 4 |
| Bedrooms Above Ground | 3 |
| Bedrooms Below Ground | 2 |
| Bedrooms Total | 5 |
| Appliances | All, Window Coverings |
| Architectural Style | Bungalow |
| Basement Development | Finished |
| Basement Type | N/a (finished) |
| Construction Style Attachment | Detached |
| Cooling Type | Central Air Conditioning |
| Exterior Finish | Brick, Aluminum Siding |
| Foundation Type | Block |
| Half Bath Total | 1 |
| Heating Fuel | Natural Gas |
| Heating Type | Forced Air |
| Stories Total | 1 |
| Size Interior | 1,100 - 1,500 Sqft |
| Type | House |
| Utility Water | Municipal Water |
Parking
| Garage |
Land
| Acreage | No |
| Sewer | Sanitary Sewer |
| Size Depth | 200 Ft |
| Size Frontage | 75 Ft |
| Size Irregular | 75 X 200 Ft |
| Size Total Text | 75 X 200 Ft |
Rooms
| Level | Type | Length | Width | Dimensions |
|---|---|---|---|---|
| Basement | Laundry Room | 3.66 m | 3.61 m | 3.66 m x 3.61 m |
| Basement | Utility Room | 2.13 m | 4.88 m | 2.13 m x 4.88 m |
| Basement | Kitchen | 5.18 m | 3.35 m | 5.18 m x 3.35 m |
| Basement | Kitchen | 4.27 m | 3.35 m | 4.27 m x 3.35 m |
| Basement | Bedroom | 4.09 m | 4.09 m | 4.09 m x 4.09 m |
| Basement | Bedroom 2 | 4.27 m | 3.66 m | 4.27 m x 3.66 m |
| Main Level | Foyer | 2.06 m | 2.36 m | 2.06 m x 2.36 m |
| Main Level | Living Room | 6.5 m | 4.27 m | 6.5 m x 4.27 m |
| Main Level | Bedroom | 3.78 m | 3.73 m | 3.78 m x 3.73 m |
| Main Level | Bedroom 2 | 2.44 m | 3.35 m | 2.44 m x 3.35 m |
| Main Level | Bedroom 3 | 3.66 m | 3.35 m | 3.66 m x 3.35 m |
| Main Level | Kitchen | 3.66 m | 3.35 m | 3.66 m x 3.35 m |
https://www.realtor.ca/real-estate/30132710/55-garner-road-hamilton-ancaster-ancaster
Interested?


The trademarks REALTOR®, REALTORS®, and the REALTOR® logo are controlled by The Canadian Real Estate Association (CREA) and identify real estate professionals who are members of CREA. The trademarks MLS®, Multiple Listing Service® and the associated logos are owned by The Canadian Real Estate Association (CREA) and identify the quality of services provided by real estate professionals who are members of CREA. The trademark DDF® is owned by The Canadian Real Estate Association (CREA) and identifies CREA's Data Distribution Facility (DDF®)
August 08 2026 06:38:14
Toronto Regional Real Estate Board
Royal LePage Certified Realty