
55 Adam Street Cambridge, Ontario N3C 2K4

$399,900
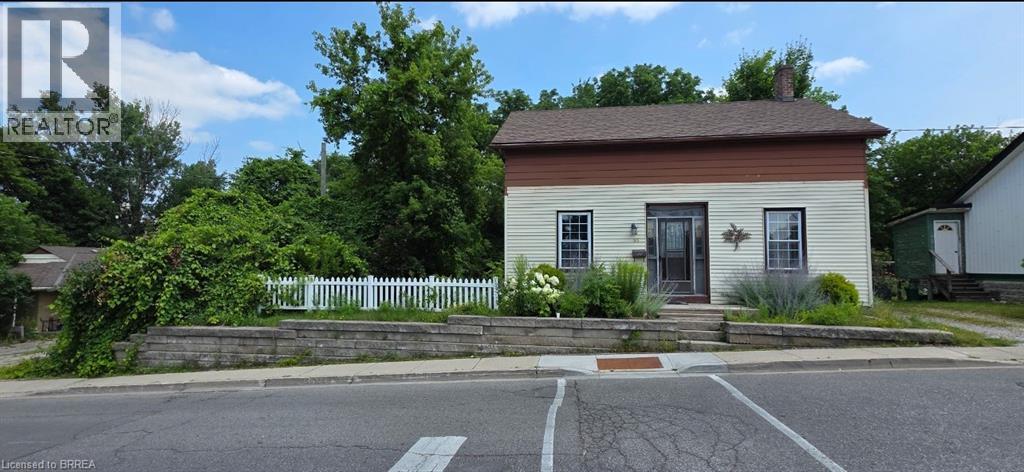
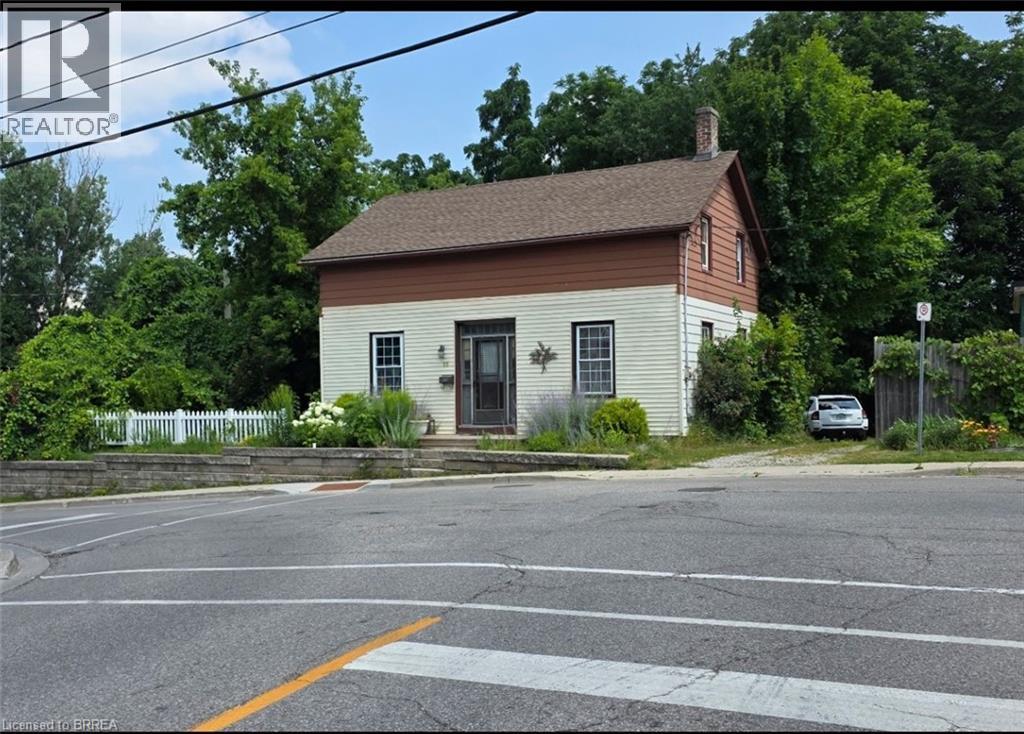
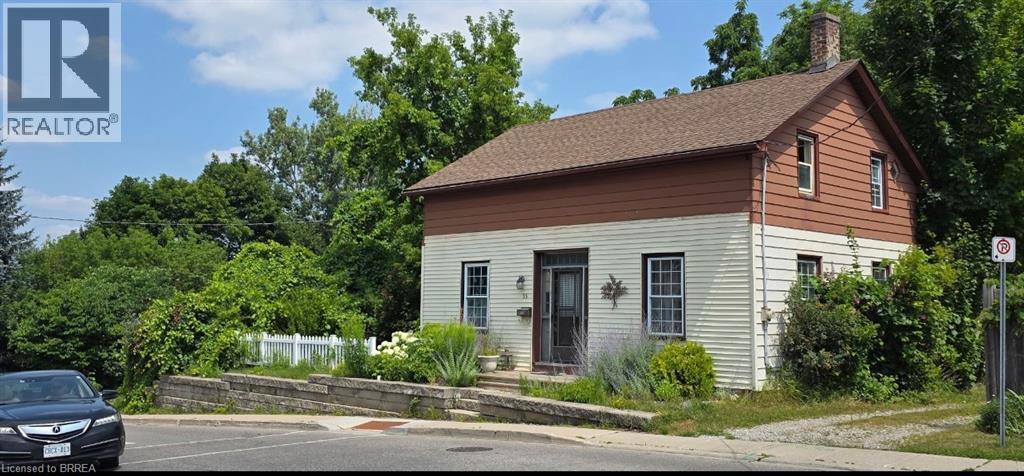
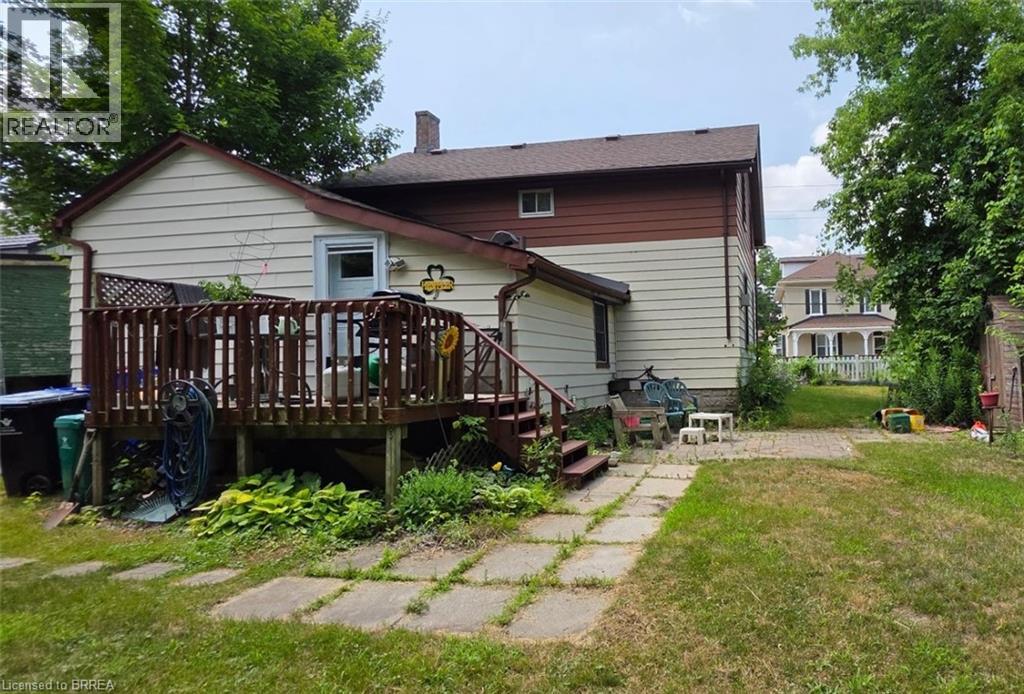
Attention Investors & First-Time Buyers! Rare 4-Bedroom, 2-Bath Opportunity with Major Mechanicals Done! Looking for a spacious, solid property where you can build instant equity? This 4- bedroom, 2-bathroom home is being sold strictly As-Is, offering the perfect canvas for updates without the worry of big-ticket structural expenses. A brand-new furnace installed in 2025 provides peace of mind and enhanced energy efficiency for years to come. The roof was replaced in 2019, offering durable protection and eliminating the need for this major expense in the near future. With the roof and HVAC secured, your capital expenditure is lessened. For first-time buyers, you can stop paying rent and step into a spacious 4-bedroom home at an unbeatable price point! Since the major mechanical components are sound, you can safely move right in and update the space. Properties with this much space, upside, and minimal structural risk do not last long. Schedule your viewing today and unlock the potential! (id:56248)
Open House
This property has open houses!
1:00 pm
Ends at:4:00 pm
Property Details
| MLS® Number | 40831324 |
| Property Type | Single Family |
| Amenities Near By | Park, Place Of Worship, Schools, Shopping |
| Equipment Type | Rental Water Softener, Water Heater |
| Features | Southern Exposure, Shared Driveway |
| Parking Space Total | 1 |
| Rental Equipment Type | Rental Water Softener, Water Heater |
| Structure | Porch |
Building
| Bathroom Total | 2 |
| Bedrooms Above Ground | 4 |
| Bedrooms Total | 4 |
| Appliances | Dryer, Water Softener, Washer |
| Basement Development | Unfinished |
| Basement Type | Full (unfinished) |
| Constructed Date | 1890 |
| Construction Style Attachment | Detached |
| Cooling Type | None |
| Exterior Finish | Vinyl Siding |
| Fireplace Present | Yes |
| Fireplace Total | 1 |
| Foundation Type | Block |
| Heating Type | Forced Air |
| Stories Total | 2 |
| Size Interior | 1,700 Sqft |
| Type | House |
| Utility Water | Municipal Water |
Parking
| Open |
Land
| Acreage | No |
| Land Amenities | Park, Place Of Worship, Schools, Shopping |
| Sewer | Municipal Sewage System |
| Size Depth | 160 Ft |
| Size Frontage | 61 Ft |
| Size Irregular | 0.22 |
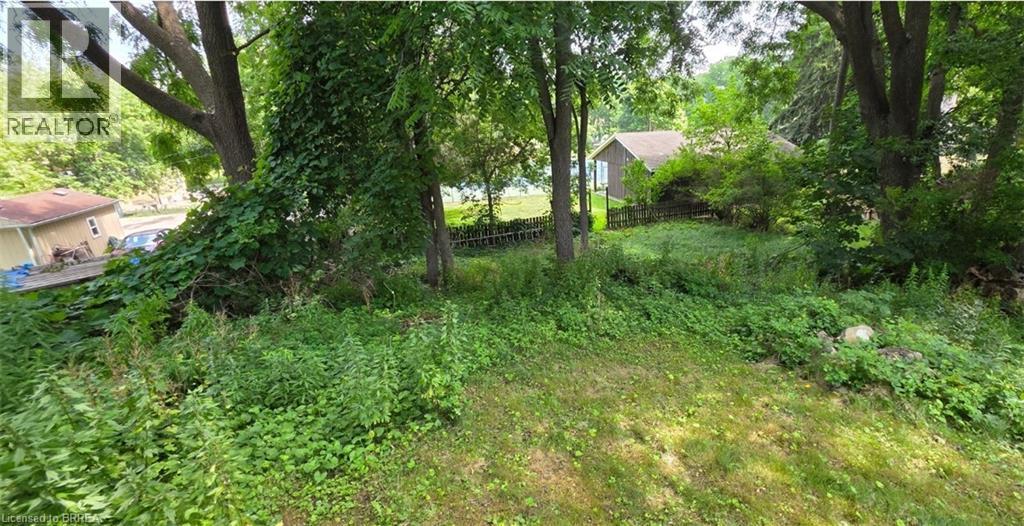
| Size Total | 0.22 Ac|under 1/2 Acre |
| Size Total Text | 0.22 Ac|under 1/2 Acre |
| Zoning Description | R4 |
Rooms
| Level | Type | Length | Width | Dimensions |
|---|---|---|---|---|
| Second Level | 4pc Bathroom | Measurements not available | ||
| Second Level | Bedroom | 11'0'' x 10'4'' | ||
| Second Level | Bedroom | 11'2'' x 10'4'' | ||
| Second Level | Bedroom | 7'10'' x 11'10'' | ||
| Second Level | Primary Bedroom | 10'8'' x 11'2'' | ||
| Main Level | 4pc Bathroom | Measurements not available | ||
| Main Level | Laundry Room | 7'0'' x 5'0'' | ||
| Main Level | Den | 7'10'' x 11'3'' | ||
| Main Level | Kitchen | 14'10'' x 11'0'' | ||
| Main Level | Dining Room | 15'0'' x 14'9'' | ||
| Main Level | Living Room | 23'4'' x 11'4'' |
https://www.realtor.ca/real-estate/30059370/55-adam-street-cambridge
Interested?


The trademarks REALTOR®, REALTORS®, and the REALTOR® logo are controlled by The Canadian Real Estate Association (CREA) and identify real estate professionals who are members of CREA. The trademarks MLS®, Multiple Listing Service® and the associated logos are owned by The Canadian Real Estate Association (CREA) and identify the quality of services provided by real estate professionals who are members of CREA. The trademark DDF® is owned by The Canadian Real Estate Association (CREA) and identifies CREA's Data Distribution Facility (DDF®)
July 21 2026 01:43:40
Brantford Regional Real Estate Assn Inc
Pay It Forward Realty